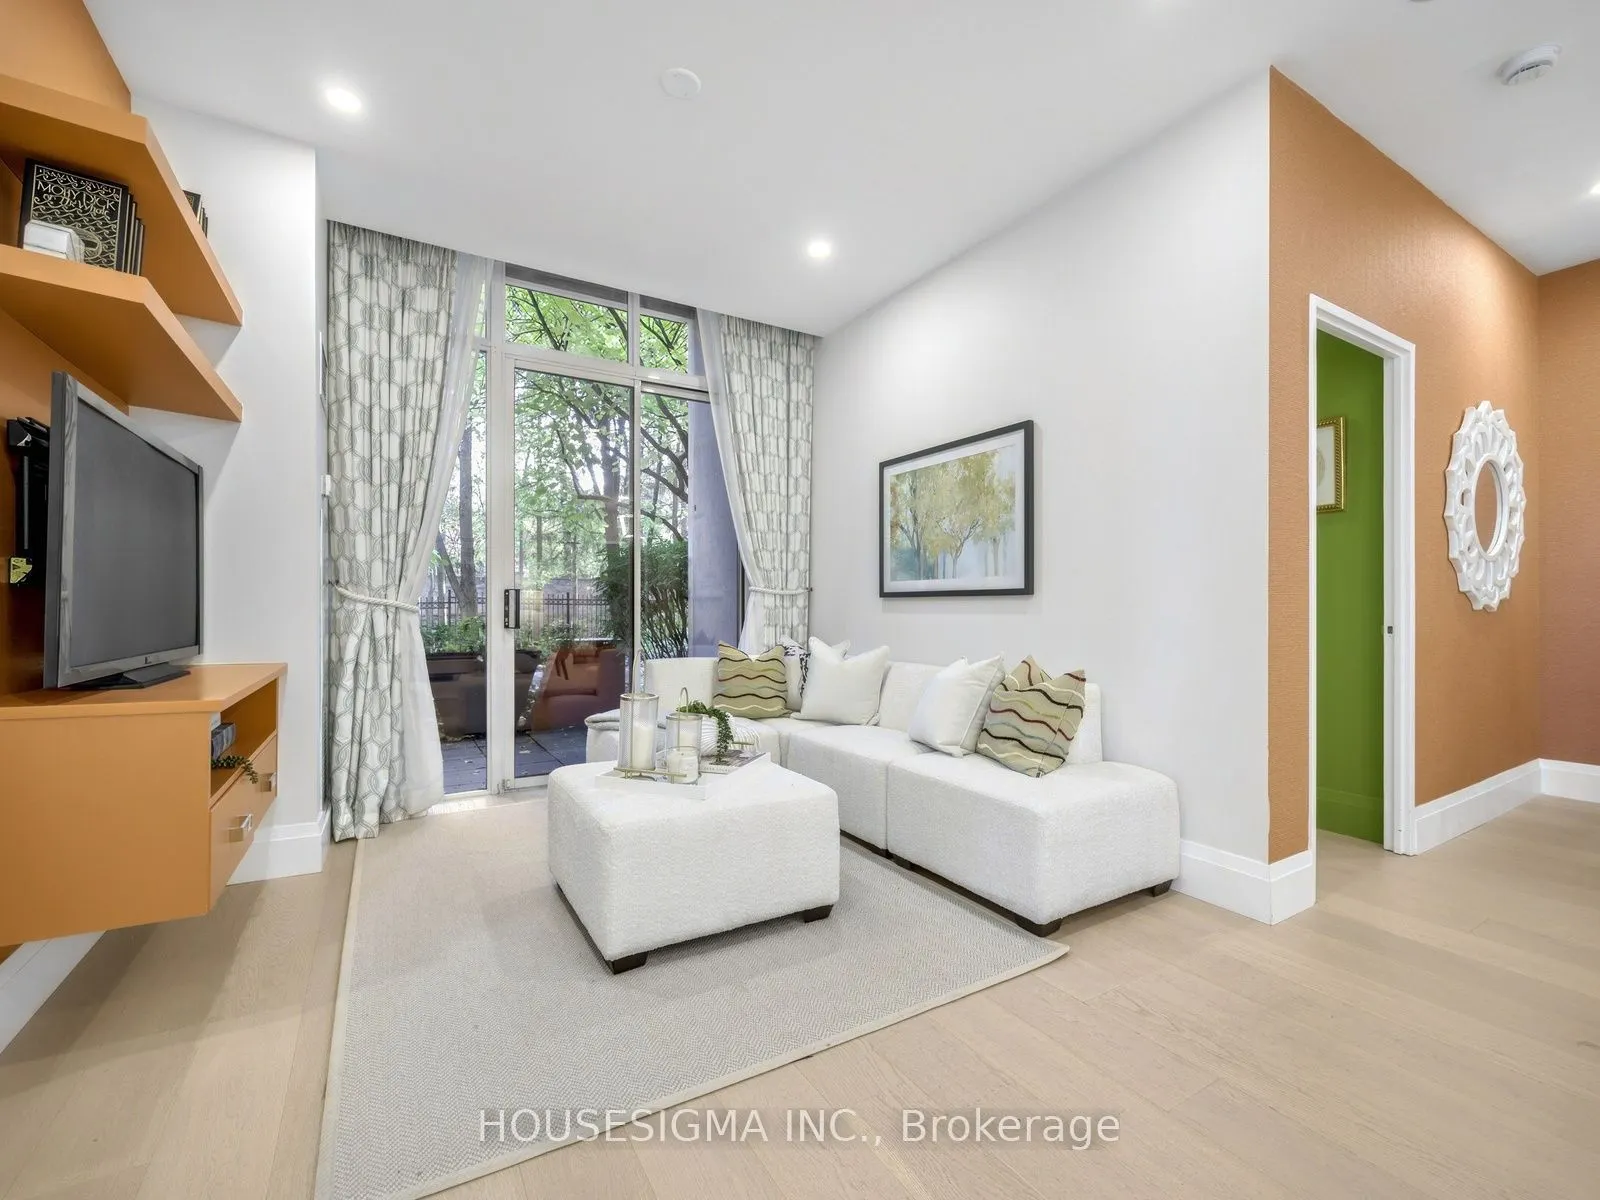
253 Merton Street #116, Toronto
1 / 39
For Sale
$1,250,000
2 bd · 2 ba · 1,200–1,399 sq ft

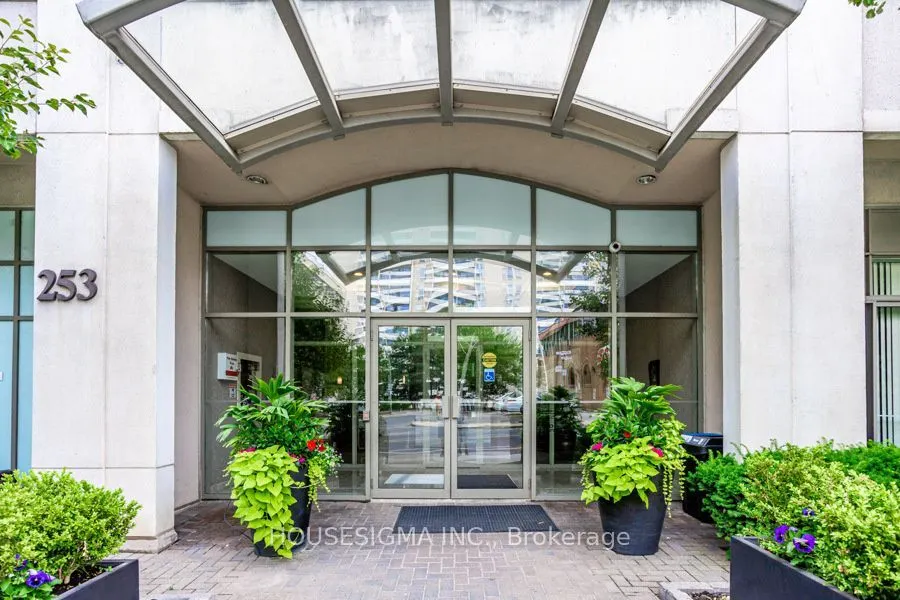
253 Merton Street #116, Toronto M4S 3H2

MLS®# C14130692

Est. mortgage
$4,742/mo
Property taxes $5,325.14/yr

About This Home

Property Type
Condo, Condo Apartment, Apartment
Parking
None 2 garage, 2 parking
MLS #
C14130692
Size
1200-1399 sqft
Basement
None
Listed on
2026-10-29
Tax
$5,325.14 /yr
Days on Market
14
Maintenance Fee
$1,846.23
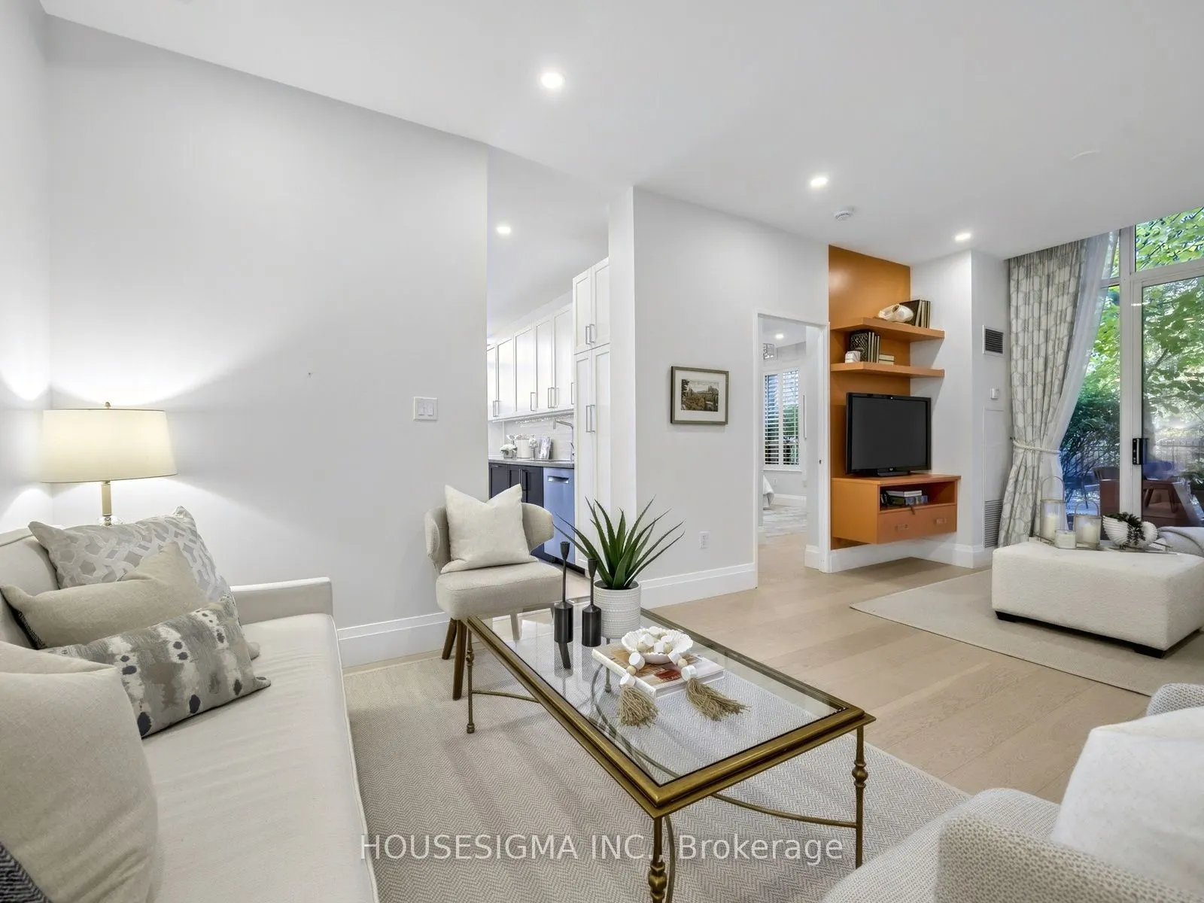
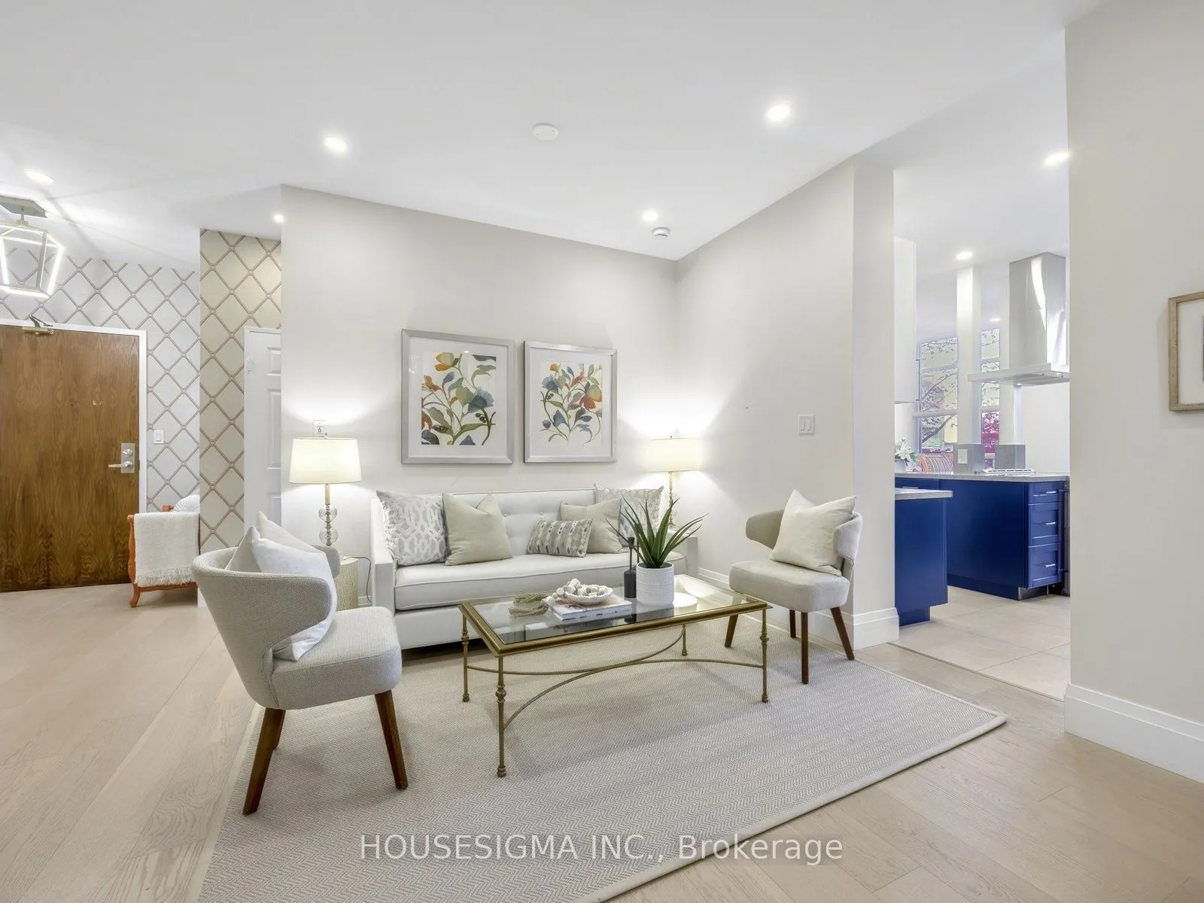
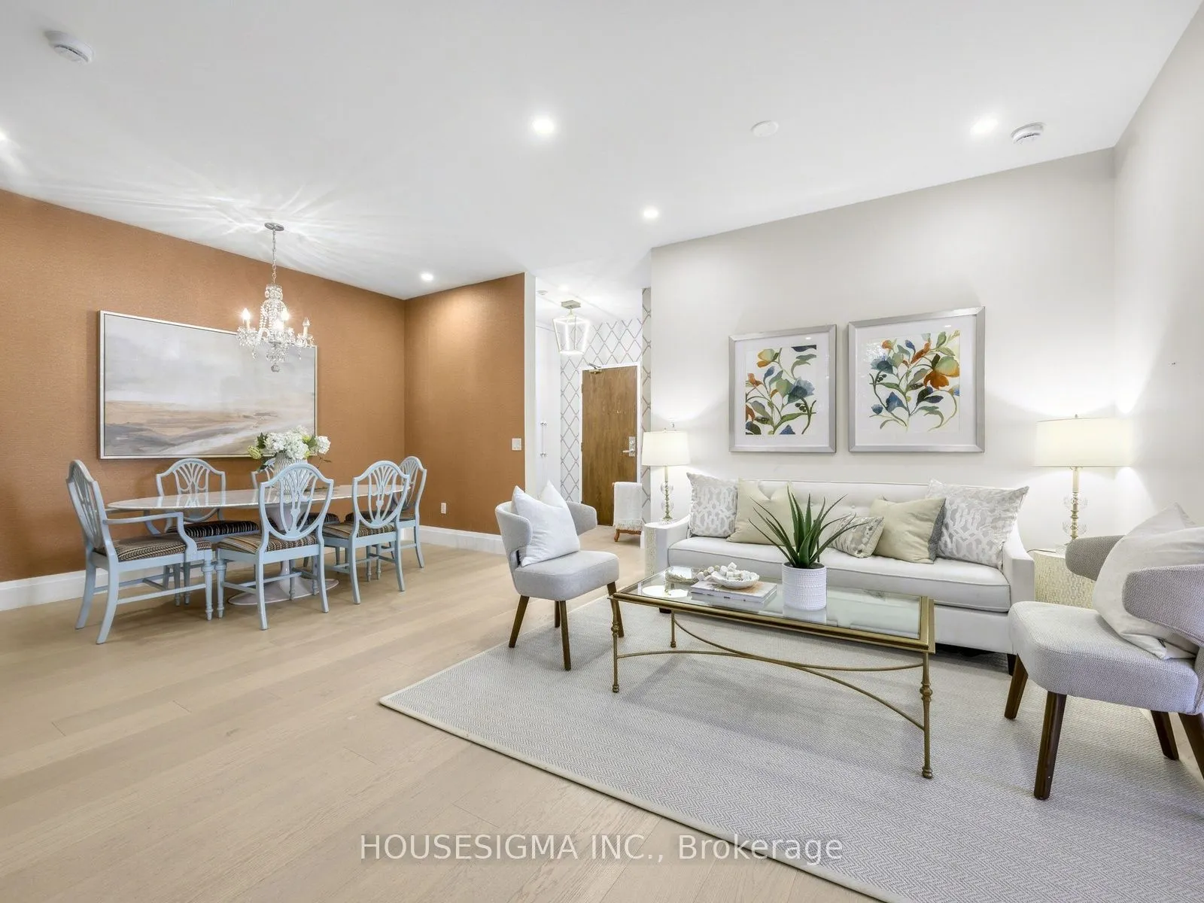
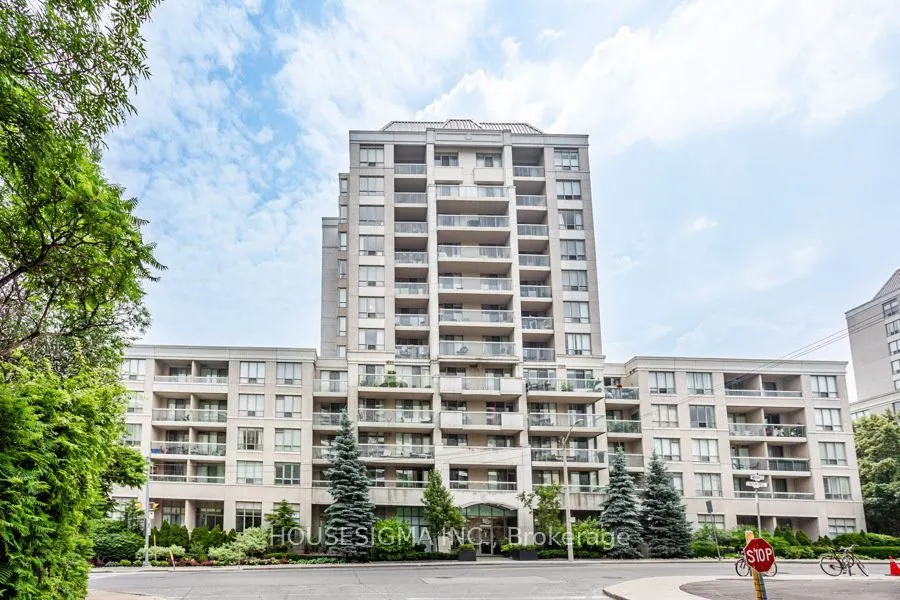
A Truly One-Of-A-Kind, Fully Renovated 2-Bedroom, 2-Bathroom Main-Floor Residence Offering An Exceptional Blend Of Luxury, Space, And Tranquility. This Rare, Sun-Filled South-Facing Suite Features Soaring Ceilings, Expansive Living And Dining Areas, And A Large Private Patio Overlooking Lush Gardens With Direct Walk-out Access To The Kay Gardner Beltline Trail and Mount Pleasant Cemetery. Completely Reimagined With High-End Finishes Throughout, Including Stunning New Flooring, A Custom-Designed Chef's Kitchen With Premium Stainless Steel Appliances, Elegant Stone Countertops, An Oversized Island, And Beautiful Custom Millwork. Both Bathrooms Have Been Fully Renovated With Contemporary Finishes And Thoughtful Design. The Spacious Primary Retreat Features A Luxurious Ensuite And Walk-In Closet With Custom Built-In Organizers. Extensive Bespoke Cabinetry, Custom Closet Systems, And Designer Details Throughout Provide Exceptional Storage And Everyday Functionality. Enjoy The Rare Convenience Of Two Parking Spaces, Including One Near The Elevator, And Two Lockers. Maintenance Fees Include Heat, Hydro, And Water. A Remarkable Turnkey Residence Offering The Comfort Of A Home, The Convenience Of Condo Living, And Unparalleled Access To Nature In One Of Toronto's Most Desirable Neighbourhoods.
Property Details

Full Property Details

Interior

Bedrooms
2
Total Bedrooms
2
Washrooms
2
Square Footage
1200-1399 sqft
Basement
None
Heating Source
Gas
Heating Fuel
Forced Air
Air Conditioning
Central Air
Family Room
Yes
Kitchens
1
Total Kitchens
1
Fireplace Features
No

Exterior

Driveway
None
Parking Spaces
2
Total Parking Spaces
2.00
Parking Description
None
Garage Spaces
2
Balcony
Terrace

Building Description

Style
Apartment
Home Type
Condo
Subtype
Condo Apartment
Property Orientation
South
Exterior Finish
Concrete
Possession Date
No Data
Locker
Owned

Community

Community
Mount Pleasant West

Taxes & Fees

Taxes
$5,325.14 /yr
Tax Year
2026
Occupancy
Owner
Maintenance Fee
$1,846.23
Central Air Conditioning
Included
Common Elements
Included
Heating
Included
Hydro
Included
Parking
Included
Water
Included
Building Insurance
Included

Other

Virtual Tour Link
google.com/url?q=https://www.houssmax.ca/vtournb/h2074790&source=gmail&ust=1793362759390000&usg=AOvVaw3nQu53uq3tTTIC5z1YR1jz
Pets
Yes-with Restrictions
Mark Barbosa
Mark Barbosa
Century 21 In-Studio Realty Inc., Brokerage
Listed by ASHKAN RAHIMI-SERESHT, Salesperson
12 days on site
Listing Broker
HOUSESIGMA INC.
Courtesy
HOUSESIGMA INC.
Listed Date
10/29/2026

Courtesy of PropTx MLS® / HOUSESIGMA INC.

Similar homes for sale in Toronto

Copyright 2026 All rights reserved. PropTx MLS® assumes no responsibility for the accuracy of any information shown. The information provided herein must only be used by consumers that have a bona fide interest in the purchase, sale or lease of real estate and may not be used for any commercial purpose or any other purpose.
Copyright 2026 All rights reserved. Canadian Real Estate Association assumes no responsibility for the accuracy of any information shown. The information provided herein must only be used by consumers that have a bona fide interest in the purchase, sale or lease of real estate and may not be used for any commercial purpose or any other purpose. The trademark DDF® is owned by The Canadian Real Estate Association (CREA) and identifies CREA’s Data Distribution Facility (DDF®). The trademarks REALTOR®, REALTORS®, and the REALTOR® logo are controlled by The Canadian Real Estate Association (CREA) and identify real estate professionals who are members of CREA. The trademarks MLS®, Multiple Listing Service®, and the associated logos are owned by CREA and identify the quality of services provided by real estate professionals who are members of CREA
Powered by AgentLocator