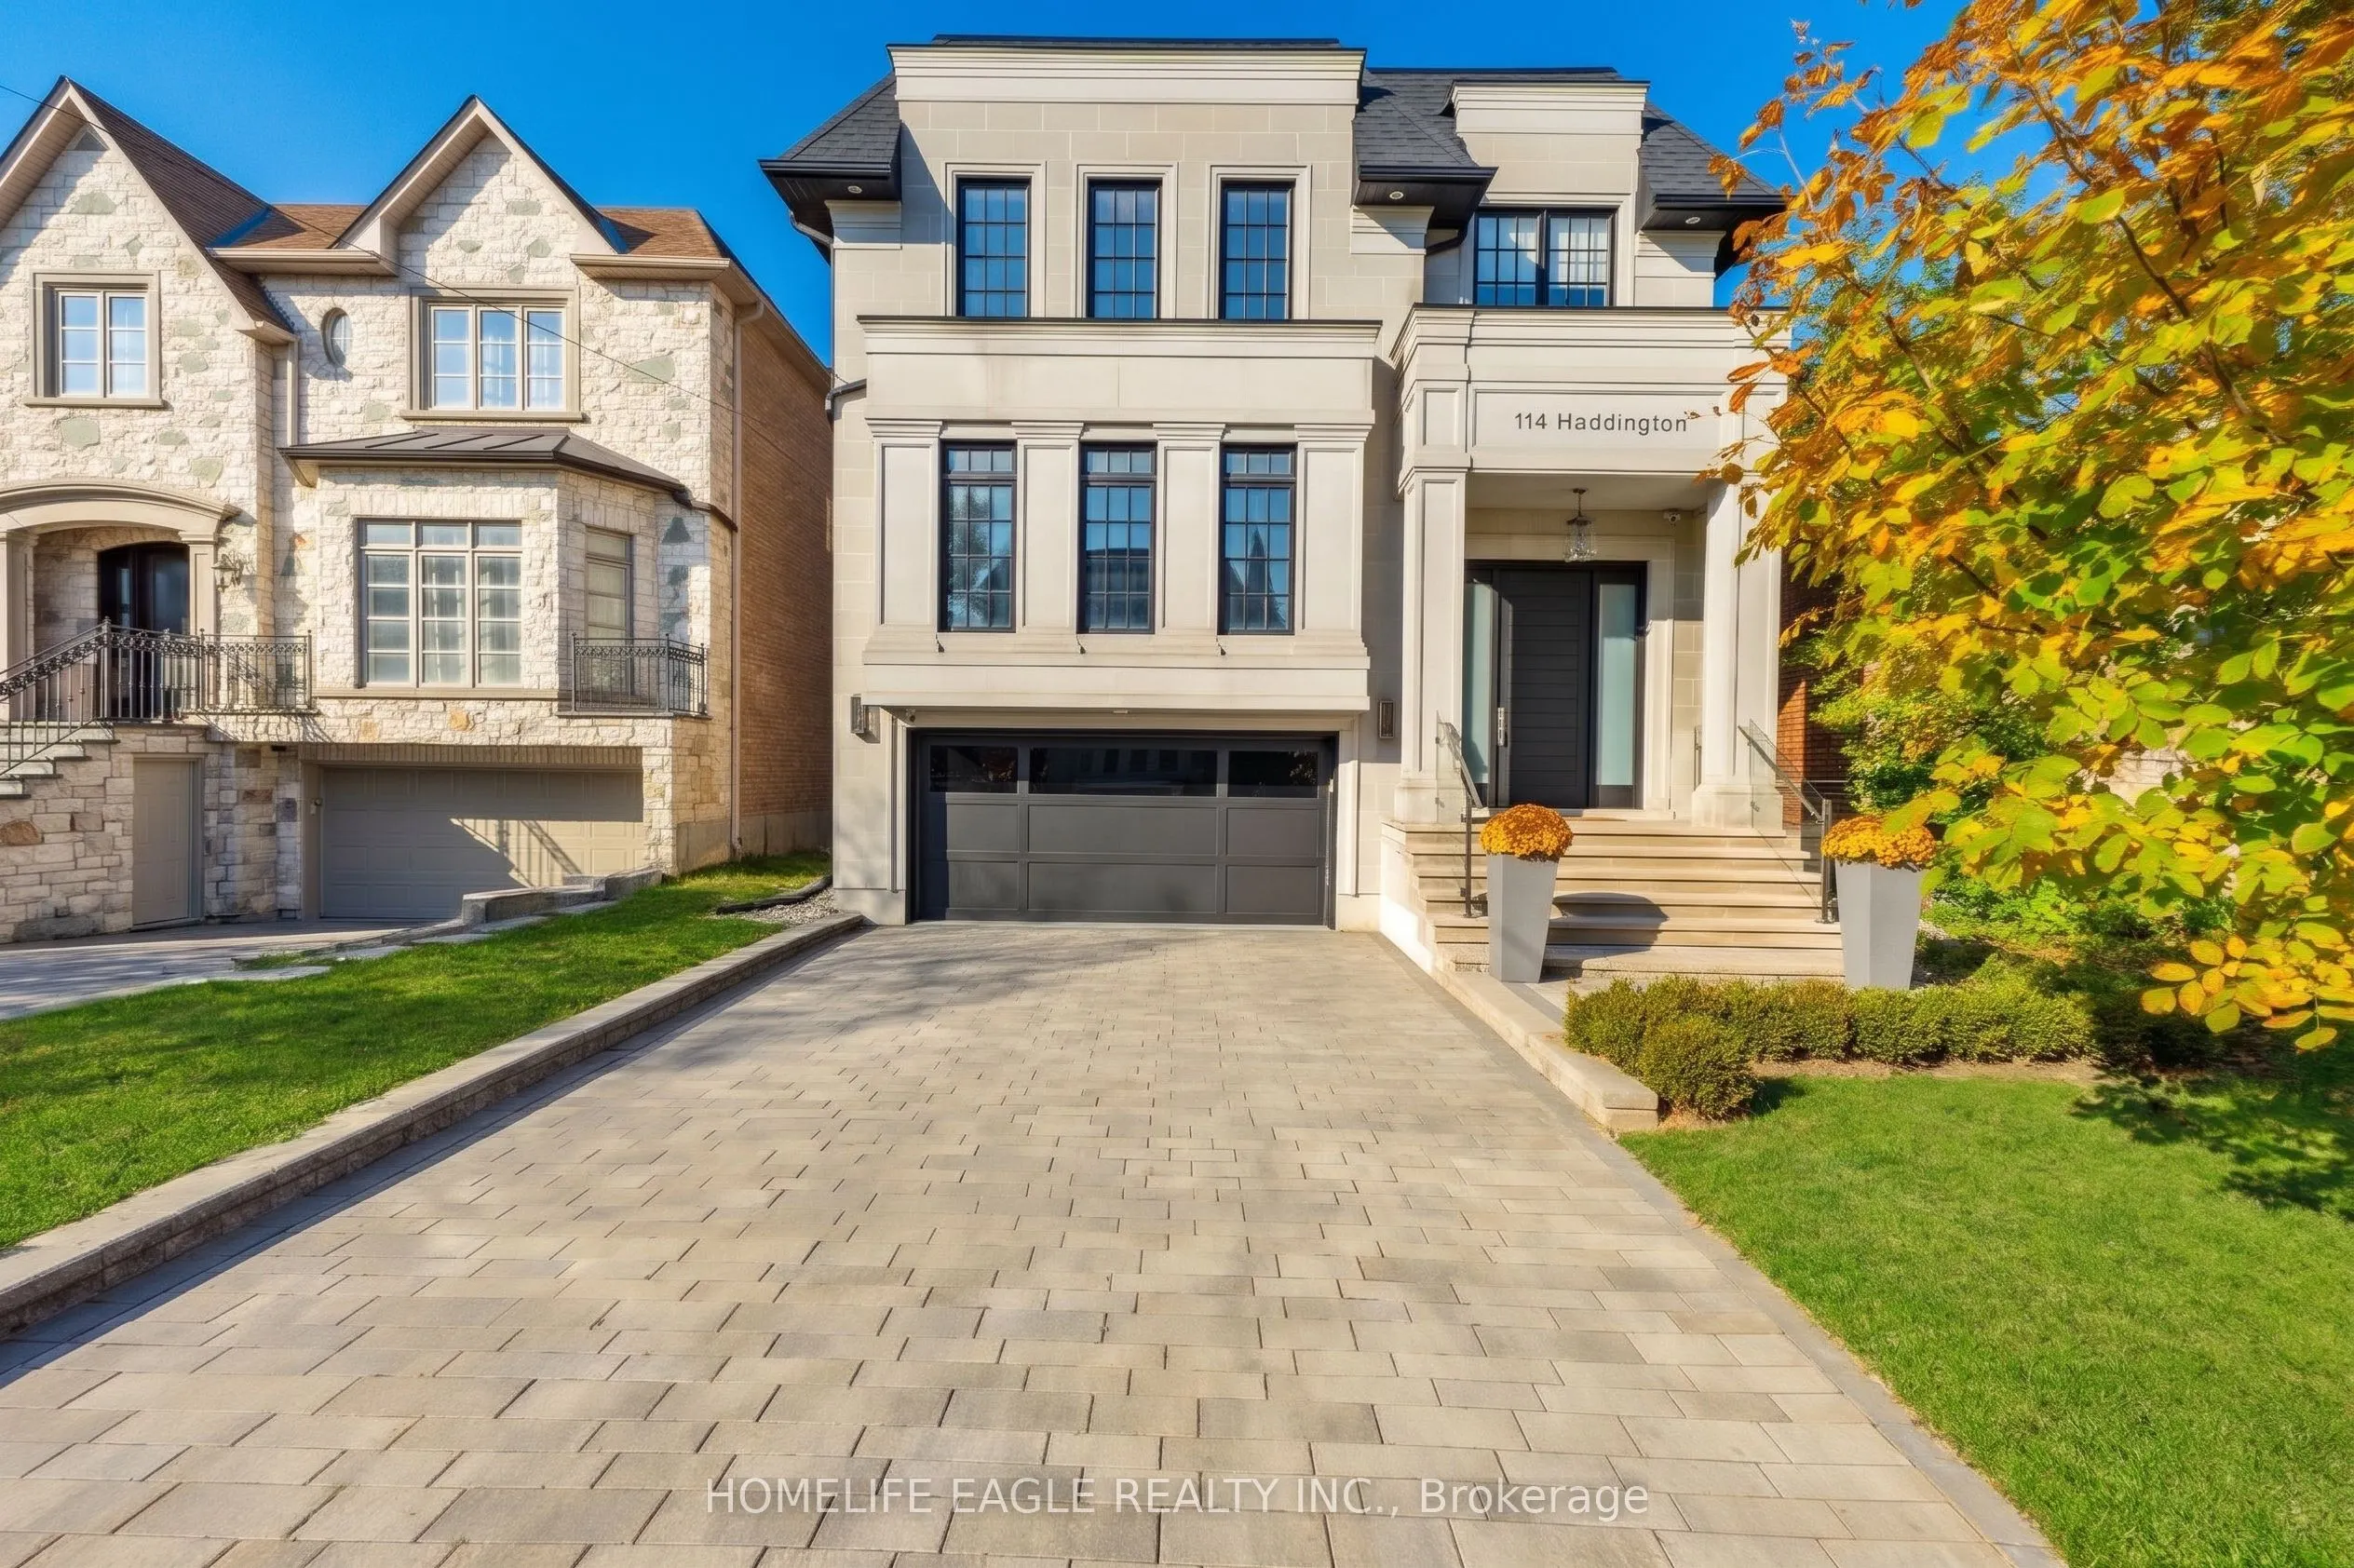
114 Haddington Avenue, Toronto
1 / 38
For Sale
$4,199,900
4+1 bd · 6 ba · 3,500–5,000 sq ft

114 Haddington Avenue, Toronto M5M 2P5

MLS®# C14130612

Est. mortgage
$15,933/mo
Property taxes $17,042/yr

About This Home

Property Type
House, Detached, 2-Storey
Parking
Built-In 2 garage, 4 parking
MLS #
C14130612
Size
3500-5000 sqft
Basement
Finished,Walk-Up
Listed on
2026-10-29
Lot size
40 x 130.0
Tax
$17,042 /yr
Days on Market
14
The Perfect Custom Luxury Dream Home Located In The Prestigious Neighbourhood of Bedford Park *Just Steps From All The Upscale Amenities of Avenue Rd *This Striking Modern Castle Features A Neoclassical Exterior Design w/ An Elegant Limestone Façade & Finely Detailed Architectural Mouldings, Pillars & A 9ft Solid Wood Front Door *Complete w/ All The Luxury Finishings & Upgrades That A Family Can Ever Dream of! *Short 10 Min Drive To The World-Renowned 'Havergal' & 'Upper Canada College' * +4,700 Sqft Of Luxury Living *7 Years New *Perfectly Thought Out Designer Floor Plan That Naturally Flows From Room To Room Like A Cool Summer Breeze *Living Room Features A Polished Calacatta Marble Wall w/ B/I Gas Fireplace Beautifully Combined With An Entertainer's Dream Dining Room Perfect For Those Family Holiday Get-Togethers Echoing Sounds of A Grand Piano *The Custom Designed Kitchen Flows Perfectly Into The Family Room Connecting The Exquisite Two-Tone Design Bringing Delight To The Eye of The Beholder *This Custom Kitchen Centre Island w/ Luxury Finishings That Will Make A Chef's Heart Flutter: Top of The Luxury Line 'Wolf' Appliances + 42" Paneled Sub-Zero Fridge & Miele Dishwasher Surrounded By The 'Designer Selected' Caesarstone Backsplash & 8ft Waterfall Centre Island *The Custom Skylight Centred Over Floating Stairs Makes the Crystal Clear Frameless Glass Railings Sparkle As It Guides You Up To Your Primary Bedroom Sanctuary Providing An Airy Ambience of Sunlight During The Day & Firelight During The Night & Includes A Grandiose Walk-In Closet w/ A 2nd Skylight & A Spa-Filled Ensuite Created For A Queen *As You Venture Below There Is A Sense Of Excitement & Heart-Filled Laughter Coming From The Entertainment Area Filled w/ The Sounds Of Wine Being Poured & Glasses Clinking Together From The Epic Mirrored Bar & Open Concept 11ft Sunlit Bsmt w/ Floors That Send Warmth To Your Toes w/ An Extra Bdrm For That Special Guest & A Stairway To Your 130ft Backyard Heaven!

Property Details

Full Property Details

Interior

Bedrooms
4
Bedrooms Plus
1
Total Bedrooms
5
Washrooms
6
Square Footage
3500-5000 sqft
Basement
Finished,Walk-Up
Heating Source
Gas
Heating Fuel
Forced Air
Air Conditioning
Central Air
Family Room
Yes
Kitchens
1
Total Kitchens
1
Fireplace Features
Yes

Exterior

Depth
130.0
Front
40.0
Driveway
Private
Lot Size
40 x 130.0 ft
Pool
None
Parking Spaces
4
Total Parking Spaces
6.00
Parking Description
Built-In
Garage Spaces
2

Building Description

Style
2-Storey
Home Type
House
Subtype
Detached
Property Orientation
North
Exterior Finish
Brick,Stone
Sewers
Sewer
Water Supply
Municipal
Possession Date
No Data

Community

Community
Bedford Park-Nortown

Taxes & Fees

Taxes
$17,042 /yr
Tax Year
2025
Occupancy
Owner

Room Types

Room Dimensions Area Description
Bedroom 2 13.19 x 10.1 133.22 sqft Hardwood Floor, Walk-In Closet(s), 4 Pc Ensuite
Bedroom 3 12.3 x 14.5 178.35 sqft Hardwood Floor, Closet, 3 Pc Ensuite
Bedroom 4 17.59 x 11.91 209.5 sqft Hardwood Floor, Walk-In Closet(s), 3 Pc Ensuite
Breakfast 28.12 x 22.41 630.17 sqft Combined w/Kitchen, Centre Island, Bay Window
Dining Room 33.4 x 17.13 572.14 sqft Hardwood Floor, Bay Window, Gas Fireplace
Family Room 28.12 x 22.41 630.17 sqft B/I Shelves, W/O To Deck, Combined w/Kitchen
Foyer 12.6 x 10.24 129.02 sqft Porcelain Floor, Double Closet
Kitchen 28.12 x 22.41 630.17 sqft Hardwood Floor, Modern Kitchen, B/I Appliances
Living Room 33.4 x 17.13 572.14 sqft Combined w/Dining, Open Concept, Coffered Ceiling(s)
Office 11.61 x 10.6 123.07 sqft Hardwood Floor, Double Doors, B/I Shelves
Primary Bedroom 16.5 x 19.13 315.64 sqft Hardwood Floor, Walk-In Closet(s), 5 Pc Ensuite
Recreation 37.14 x 15.72 583.84 sqft Heated Floor, Wet Bar, W/O To Yard
Mark Barbosa
Mark Barbosa
Century 21 In-Studio Realty Inc., Brokerage
13 days on site
Listing Broker
HOMELIFE EAGLE REALTY INC.
Courtesy
HOMELIFE EAGLE REALTY INC.
Listed Date
10/29/2026

Courtesy of PropTx MLS® / HOMELIFE EAGLE REALTY INC.

Similar homes for sale in Toronto

Copyright 2026 All rights reserved. PropTx MLS® assumes no responsibility for the accuracy of any information shown. The information provided herein must only be used by consumers that have a bona fide interest in the purchase, sale or lease of real estate and may not be used for any commercial purpose or any other purpose.
Copyright 2026 All rights reserved. Canadian Real Estate Association assumes no responsibility for the accuracy of any information shown. The information provided herein must only be used by consumers that have a bona fide interest in the purchase, sale or lease of real estate and may not be used for any commercial purpose or any other purpose. The trademark DDF® is owned by The Canadian Real Estate Association (CREA) and identifies CREA’s Data Distribution Facility (DDF®). The trademarks REALTOR®, REALTORS®, and the REALTOR® logo are controlled by The Canadian Real Estate Association (CREA) and identify real estate professionals who are members of CREA. The trademarks MLS®, Multiple Listing Service®, and the associated logos are owned by CREA and identify the quality of services provided by real estate professionals who are members of CREA
Powered by AgentLocator







