380 Macpherson Avenue #336, Toronto
1 / 22
For Sale
$725,000
1+1 bd · 1 ba · 800–899 sq ft

380 Macpherson Avenue #336, Toronto M4V 3E3

MLS®# C14130328

Est. mortgage
$2,750/mo
Property taxes $3,698/yr

About This Home

Property Type
Condo, Condo Apartment, Loft
Parking
Underground 1 garage, 1 parking
MLS #
C14130328
Size
800-899 sqft
Basement
None
Listed on
2026-10-29
Tax
$3,698 /yr
Days on Market
13
Maintenance Fee
$896.21
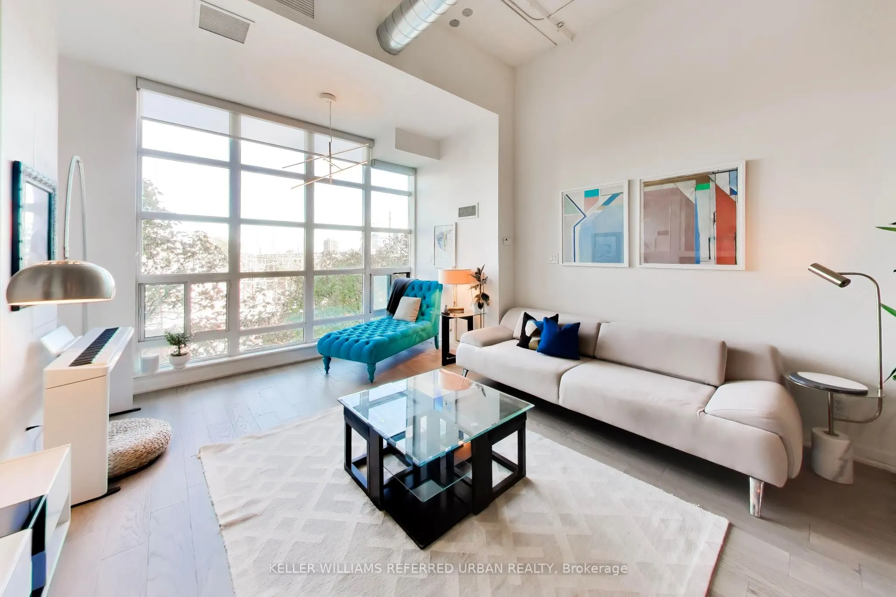
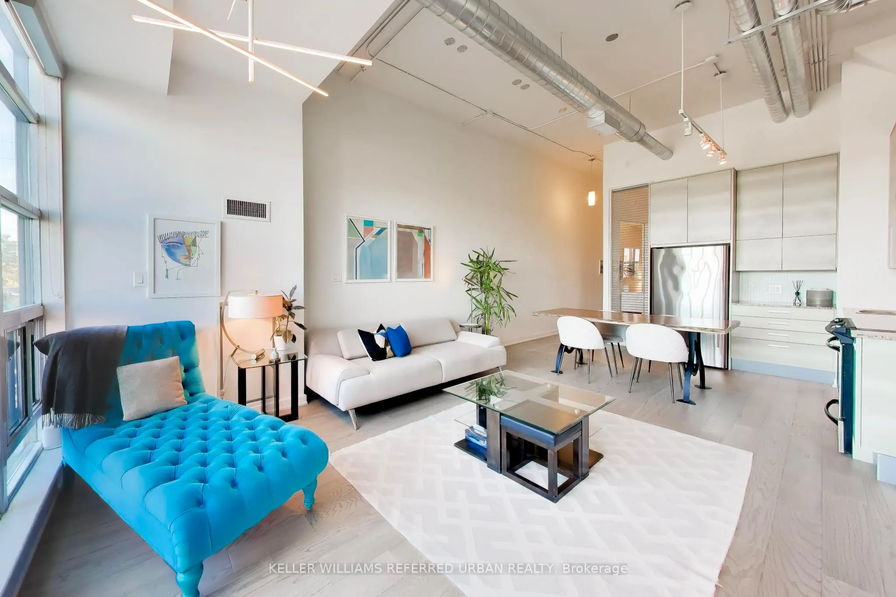
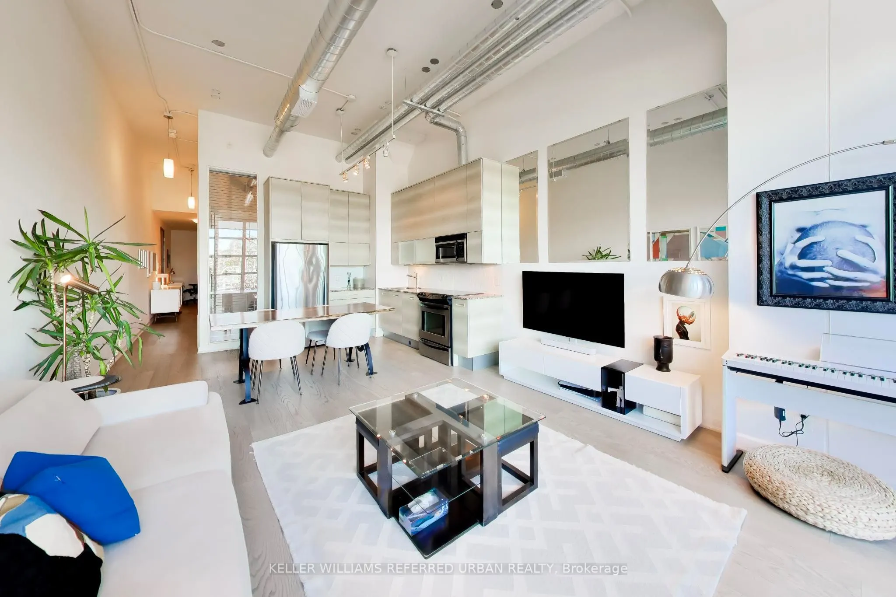
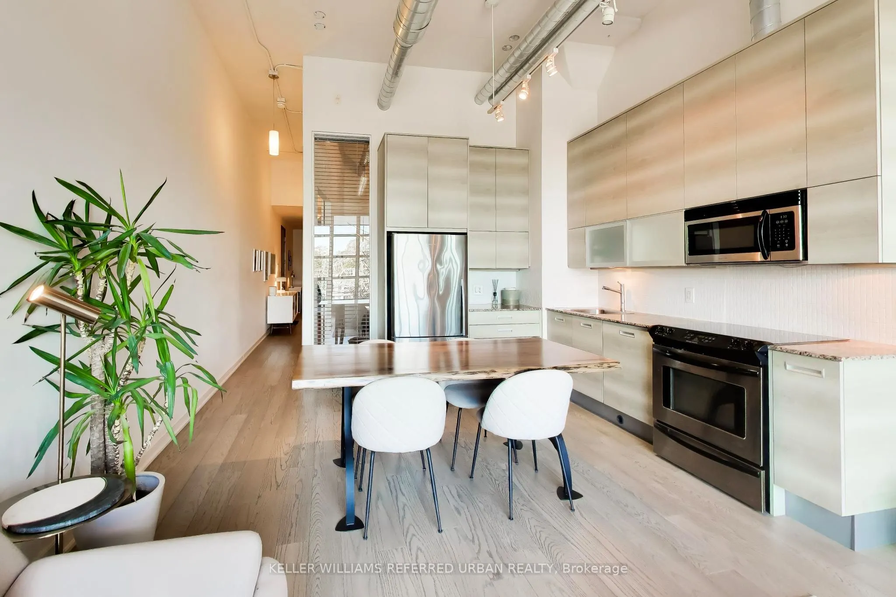
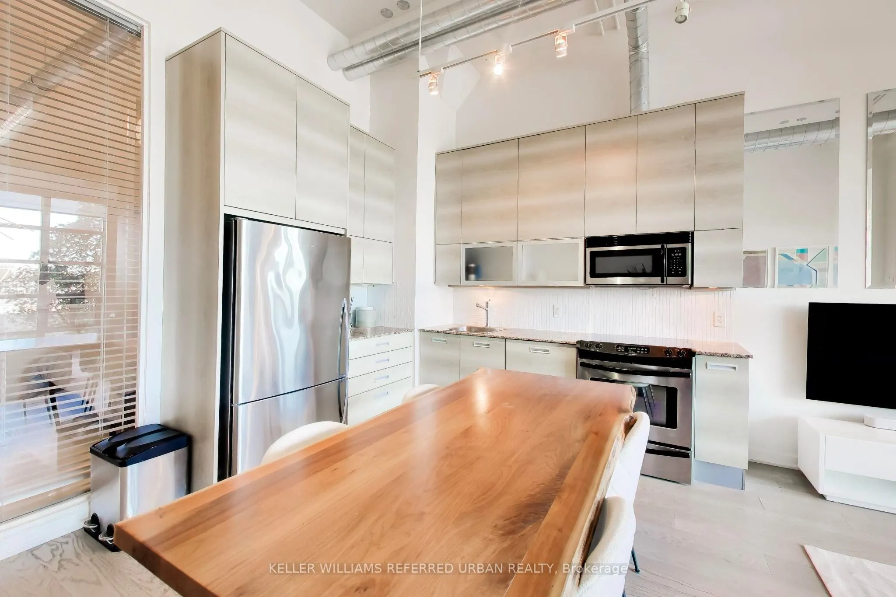
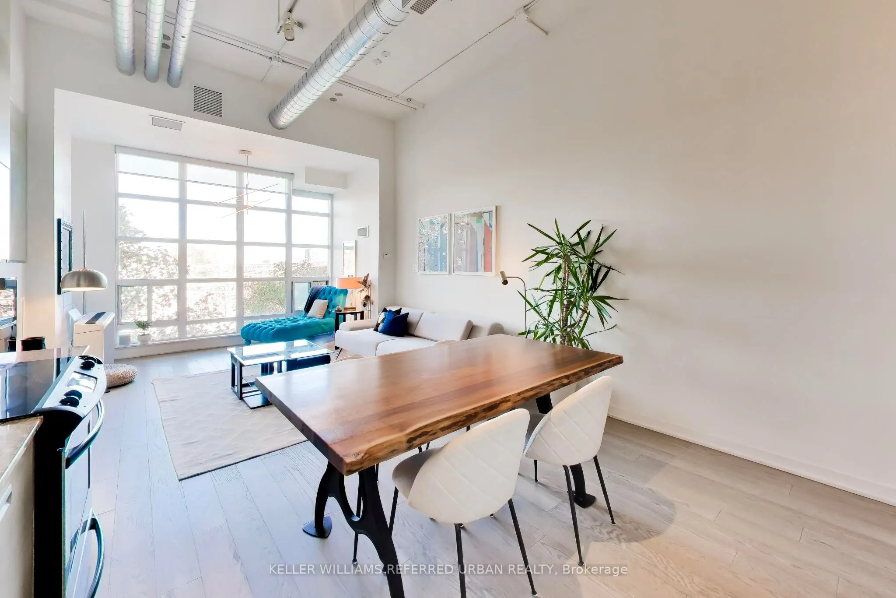
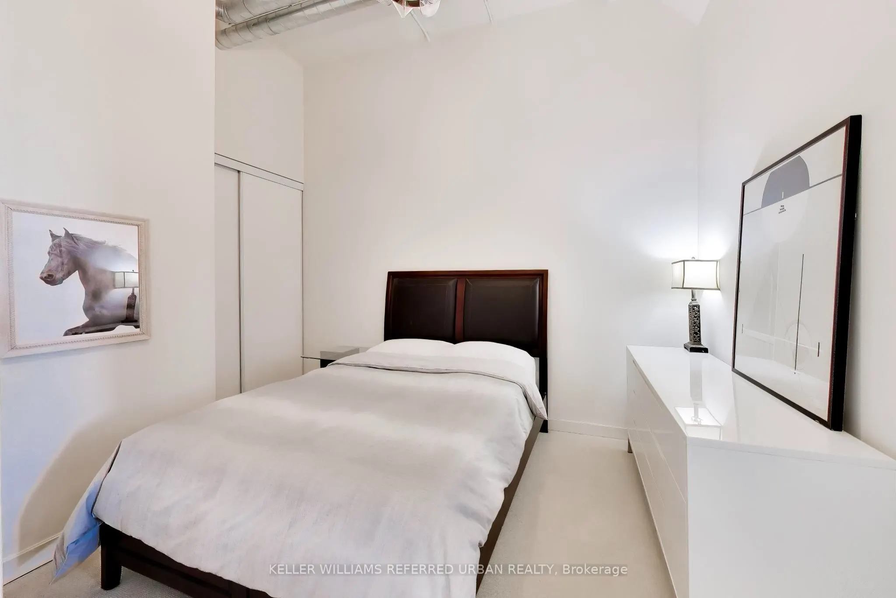
Your plants want you to book a showing. Your friends will want to stay for dinner. Twelve-foot ceilings, exposed ductwork and a wall of windows make a strong first impression. But it's the morning coffee in your pyjamas, watching the sunrise without another building's living rooms looking back, that might get you attached. The original solarium doors are gone, opening that bright front space to everyday life. There's room to stretch out on the sofa, a place for the dining table and a modern kitchen that keeps whoever's cooking in the conversation. Dinner can run late. The dishes can wait. And your laptop? Leave it in the den. Tucked at the back, approximately 8 by 14 feet, it has room for a proper workspace, creative projects or overnight guests, with separation from where you spend your evening. Nobody's eating beside your inbox. The generous bedroom carries through the high ceilings and airy feel, ready when you're ready to call it a night. Outside, find your usual at Haute Coffee, meet friends at Fat Pasha or Playa Cabana, and pick up groceries on foot. Dupont subway is a short walk away. Come home to a quieter neighbourhood, friendly neighbours and approximately 889 sq. ft. at Madison Avenue Lofts. A gym downstairs, a rooftop terrace upstairs, concierge service and underground visitor parking make staying in and having people over equally appealing. Fibre optic internet, digital cable and a landline are included in the maintenance fees. Fair warning: you might become the friend who always hosts.

Property Details

Full Property Details

Interior

Bedrooms
1
Bedrooms Plus
1
Total Bedrooms
2
Washrooms
1
Square Footage
800-899 sqft
Basement
None
Heating Source
Gas
Heating Fuel
Forced Air
Air Conditioning
Central Air
Family Room
No
Kitchens
1
Total Kitchens
1
Fireplace Features
No

Exterior

Driveway
Underground
Parking Spaces
1
Total Parking Spaces
1.00
Parking Description
Underground
Garage Spaces
1
Balcony
Enclosed

Building Description

Style
Loft
Home Type
Condo
Subtype
Condo Apartment
Property Orientation
East
Exterior Finish
Concrete
Possession Date
No Data
Locker
Owned

Community

Community
Casa Loma

Taxes & Fees

Taxes
$3,698 /yr
Tax Year
2026
Occupancy
Owner
Maintenance Fee
$896.21
Common Elements
Included
Heating
Included
Parking
Included
Water
Included
Building Insurance
Included

Other

Virtual Tour Link
Pets
Yes-with Restrictions

Room Types

Room Dimensions Area Description
Den 8.14 x 13.78 112.17 sqft Separate Room, Open Concept
Dining Room 16.83 x 13.78 231.92 sqft Open Concept, Combined w/Kitchen
Kitchen 16.83 x 13.78 231.92 sqft Stainless Steel Appl, Granite Counters, Combined w/Dining
Living Room 16.83 x 13.78 231.92 sqft East View, Open Concept
Primary Bedroom 12.83 x 9.68 124.19 sqft Large Closet, Sliding Doors
Mark Barbosa
Mark Barbosa
Century 21 In-Studio Realty Inc., Brokerage
Listed by STEPHANIE NAUSE, Salesperson
13 days on site
Listing Broker
KELLER WILLIAMS REFERRED URBAN REALTY
Courtesy
KELLER WILLIAMS REFERRED URBAN REALTY
Listed Date
10/29/2026

Courtesy of PropTx MLS® / KELLER WILLIAMS REFERRED URBAN REALTY

Similar homes for sale in Toronto

Copyright 2026 All rights reserved. PropTx MLS® assumes no responsibility for the accuracy of any information shown. The information provided herein must only be used by consumers that have a bona fide interest in the purchase, sale or lease of real estate and may not be used for any commercial purpose or any other purpose.
Copyright 2026 All rights reserved. Canadian Real Estate Association assumes no responsibility for the accuracy of any information shown. The information provided herein must only be used by consumers that have a bona fide interest in the purchase, sale or lease of real estate and may not be used for any commercial purpose or any other purpose. The trademark DDF® is owned by The Canadian Real Estate Association (CREA) and identifies CREA’s Data Distribution Facility (DDF®). The trademarks REALTOR®, REALTORS®, and the REALTOR® logo are controlled by The Canadian Real Estate Association (CREA) and identify real estate professionals who are members of CREA. The trademarks MLS®, Multiple Listing Service®, and the associated logos are owned by CREA and identify the quality of services provided by real estate professionals who are members of CREA
Powered by AgentLocator







