4978 Yonge Street #808, Toronto
1 / 30
For Sale
$495,000
1+1 bd · 1 ba · 700–799 sq ft

4978 Yonge Street #808, Toronto M2N 7G8

MLS®# C14130326

Est. mortgage
$1,878/mo
Property taxes $2,593.51/yr

About This Home

Property Type
Condo, Condo Apartment, Apartment
Parking
Underground 1 garage, 1 parking
MLS #
C14130326
Size
700-799 sqft
Basement
None
Listed on
2026-10-29
Tax
$2,593.51 /yr
Days on Market
14
Maintenance Fee
$714.78
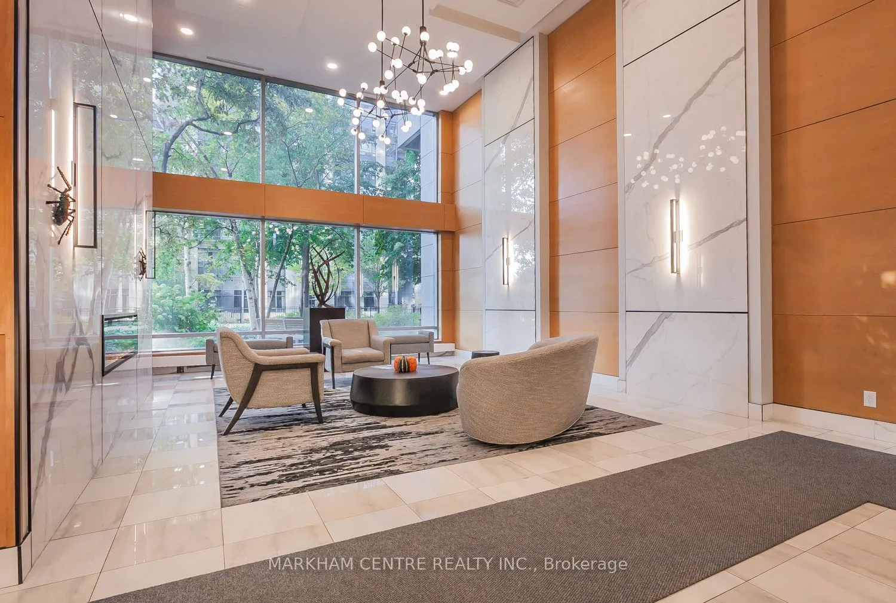
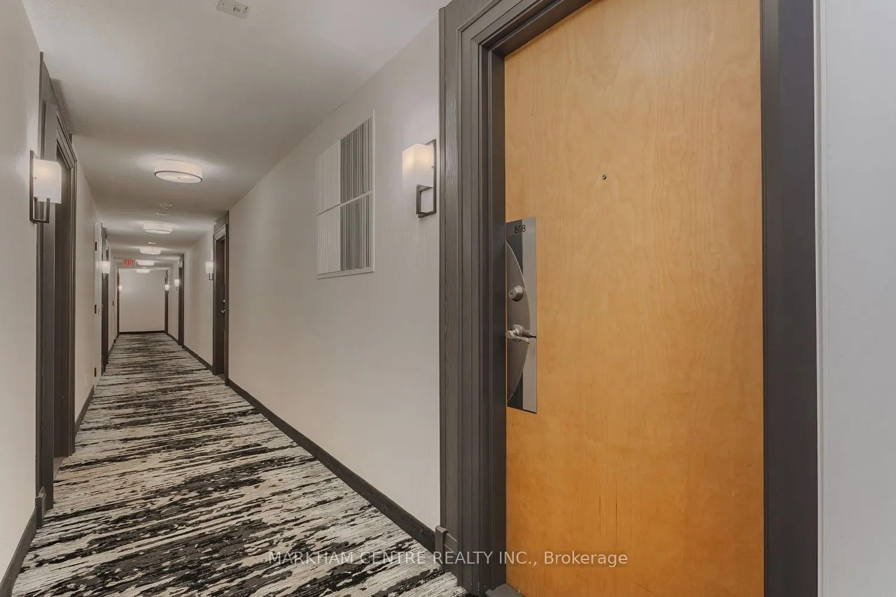
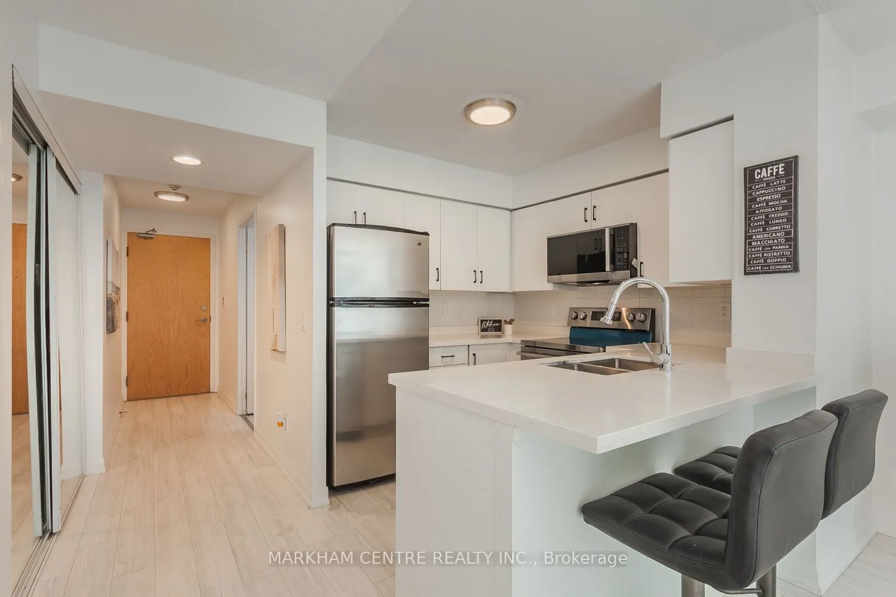
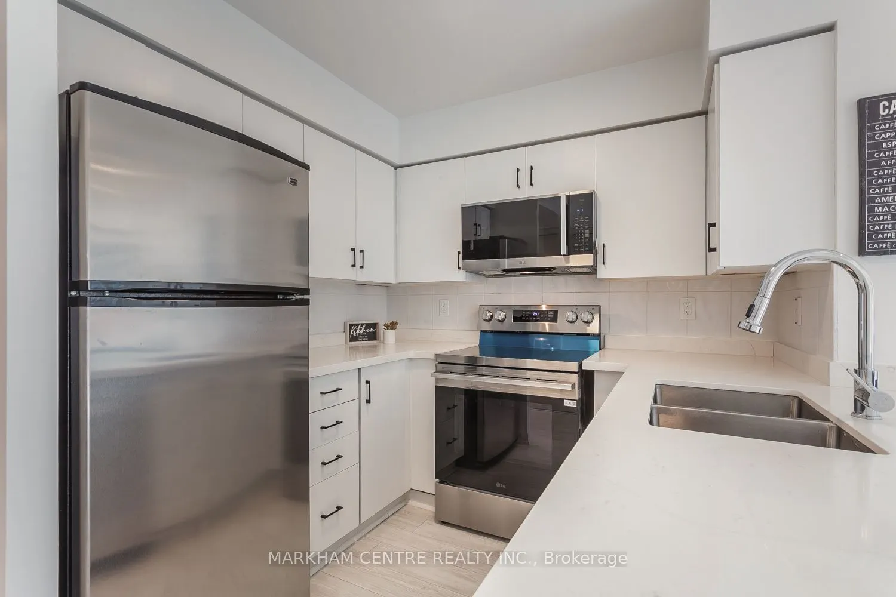
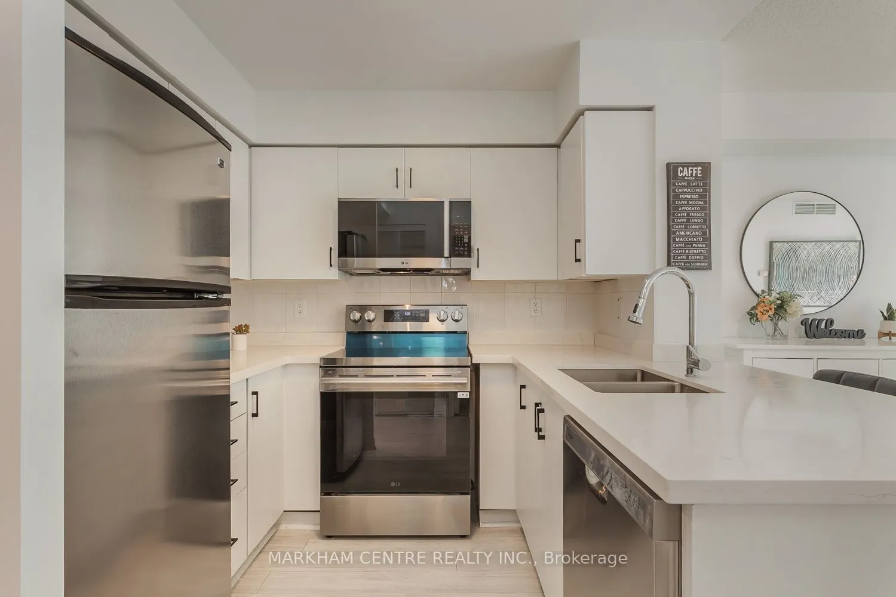
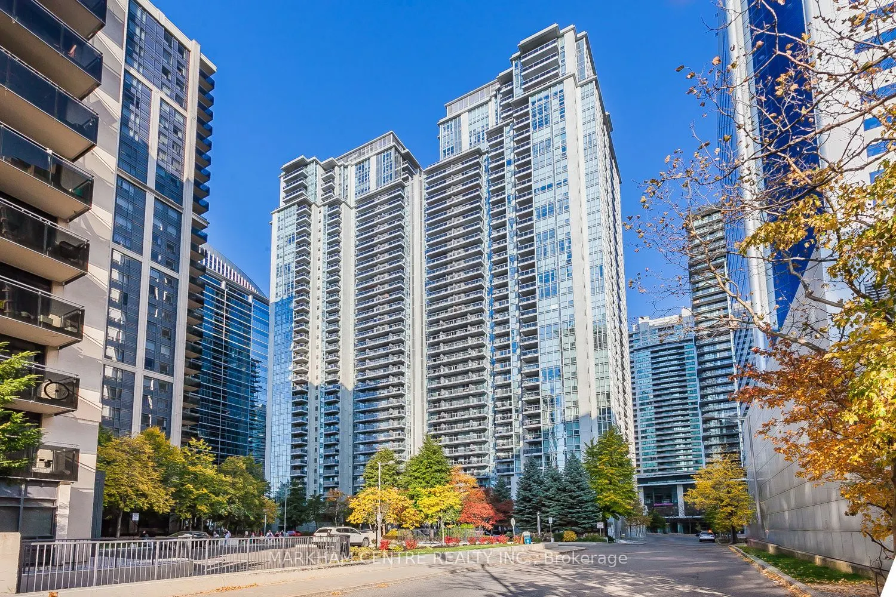
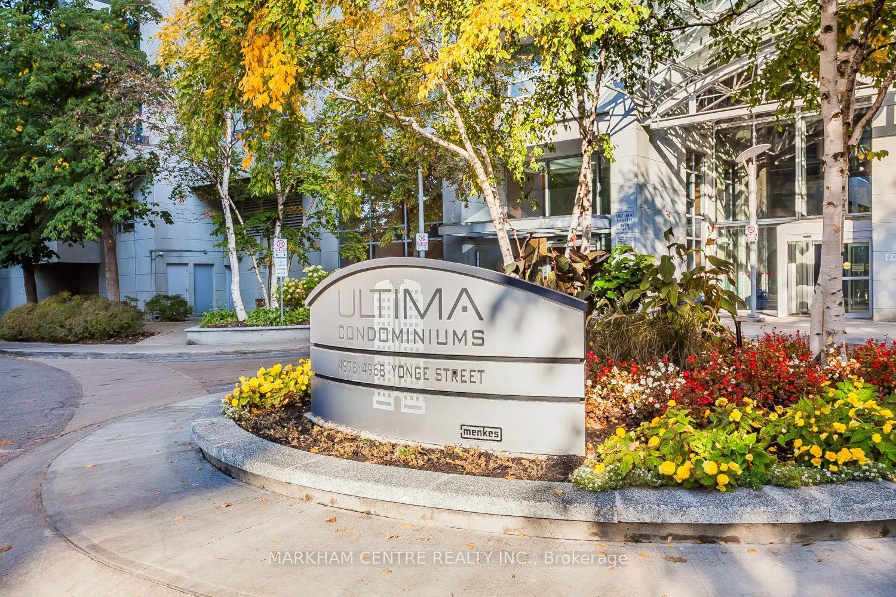
Priced to Sell! Welcome to Ultima North, a prestigious Menkes-built condominium in the heart of North York! This spacious 715 sq. ft. 1-bedroom-plus-den suite features one of the building's largest 1+Den layouts and over $20,000 in renovations and upgrades completed in 2025.Enjoy a beautifully renovated kitchen with quartz countertops, breakfast bar, stylish backsplash, modern cabinetry, new sink and stainless steel appliances, including an LG stove, LG microwave/hood vent and Whirlpool dishwasher. New laminate flooring, updated light fixtures and fresh paint throughout make this home truly move-in ready.The enclosed den with a door, closet and ventilation is ideal for a second bedroom or private home office. The bright, open-concept living and dining area leads to a private balcony overlooking a quiet inner courtyard.Enjoy premium amenities, including 24-hour concierge, indoor pool, fitness centre, sauna, virtual golf, billiards, party room, guest suites and ample visitor parking. The building has also undergone upgrades to its lobby, hallways and amenity areas.Unbeatable location with direct underground access to Sheppard-Yonge subway station and convenient indoor access to North York Centre subway station and Empress Walk. Steps to shopping, restaurants, groceries, GoodLife Fitness, parks and entertainment, with easy access to Highway 401.Includes one underground parking space and one locker. Major furniture items, including beds and mattresses, desk and sofa, may also be included in the sale.Don't miss this opportunity! Ideal for end users seeking a stylish, move-in-ready home or investors looking for a prime location with exceptional transit connectivity and a highly functional layout.
Property Details

Full Property Details

Interior

Bedrooms
1
Bedrooms Plus
1
Total Bedrooms
2
Washrooms
1
Square Footage
700-799 sqft
Basement
None
Heating Source
Gas
Heating Fuel
Forced Air
Air Conditioning
Central Air
Family Room
Yes
Kitchens
1
Total Kitchens
1
Fireplace Features
No

Exterior

Driveway
Underground
Pool
Indoor
Parking Spaces
1
Total Parking Spaces
1.00
Parking Description
Underground
Garage Spaces
1
Balcony
Open

Building Description

Style
Apartment
Home Type
Condo
Subtype
Condo Apartment
Property Orientation
West
Exterior Finish
Concrete
Possession Date
No Data
Locker
Owned

Community

Community
Lansing-Westgate

Taxes & Fees

Taxes
$2,593.51 /yr
Tax Year
2026
Occupancy
Owner
Maintenance Fee
$714.78
Common Elements
Included
Parking
Included
Water
Included
Building Insurance
Included

Other

Virtual Tour Link
Pets
Yes-with Restrictions
Mark Barbosa
Mark Barbosa
Century 21 In-Studio Realty Inc., Brokerage
13 days on site
Listing Broker
MARKHAM CENTRE REALTY INC.
Courtesy
MARKHAM CENTRE REALTY INC.
Listed Date
10/29/2026

Courtesy of PropTx MLS® / MARKHAM CENTRE REALTY INC.

Similar homes for sale in Toronto

Copyright 2026 All rights reserved. PropTx MLS® assumes no responsibility for the accuracy of any information shown. The information provided herein must only be used by consumers that have a bona fide interest in the purchase, sale or lease of real estate and may not be used for any commercial purpose or any other purpose.
Copyright 2026 All rights reserved. Canadian Real Estate Association assumes no responsibility for the accuracy of any information shown. The information provided herein must only be used by consumers that have a bona fide interest in the purchase, sale or lease of real estate and may not be used for any commercial purpose or any other purpose. The trademark DDF® is owned by The Canadian Real Estate Association (CREA) and identifies CREA’s Data Distribution Facility (DDF®). The trademarks REALTOR®, REALTORS®, and the REALTOR® logo are controlled by The Canadian Real Estate Association (CREA) and identify real estate professionals who are members of CREA. The trademarks MLS®, Multiple Listing Service®, and the associated logos are owned by CREA and identify the quality of services provided by real estate professionals who are members of CREA
Powered by AgentLocator