MLS®# C14130286
| Room | Dimensions | Area | Description |
|---|---|---|---|
| Bedroom 2 | 10.01 x 14.3 | 143.14 sqft | Semi Ensuite, Closet, Hardwood Floor |
| Bedroom 3 | 14.53 x 10.43 | 151.55 sqft | Semi Ensuite, B/I Closet, Hardwood Floor |
| Bedroom 4 | 10.99 x 12.63 | 138.8 sqft | 3 Pc Ensuite, B/I Closet, Hardwood Floor |
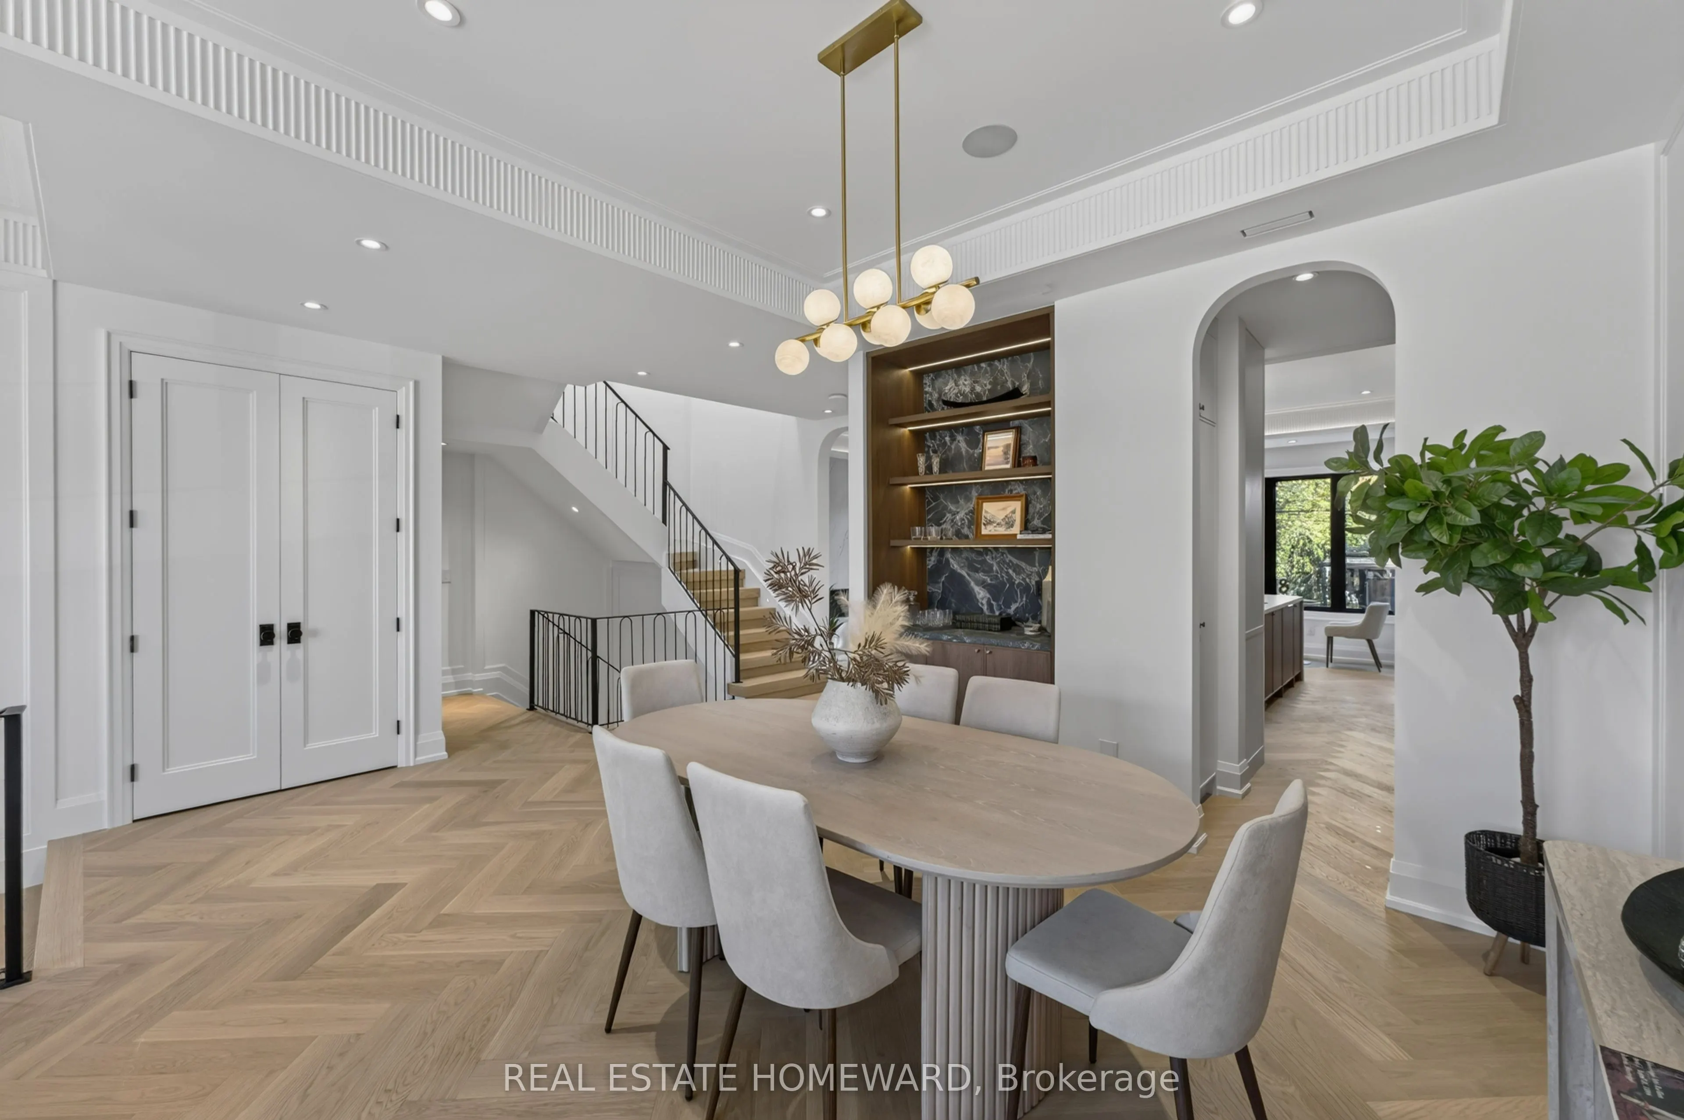
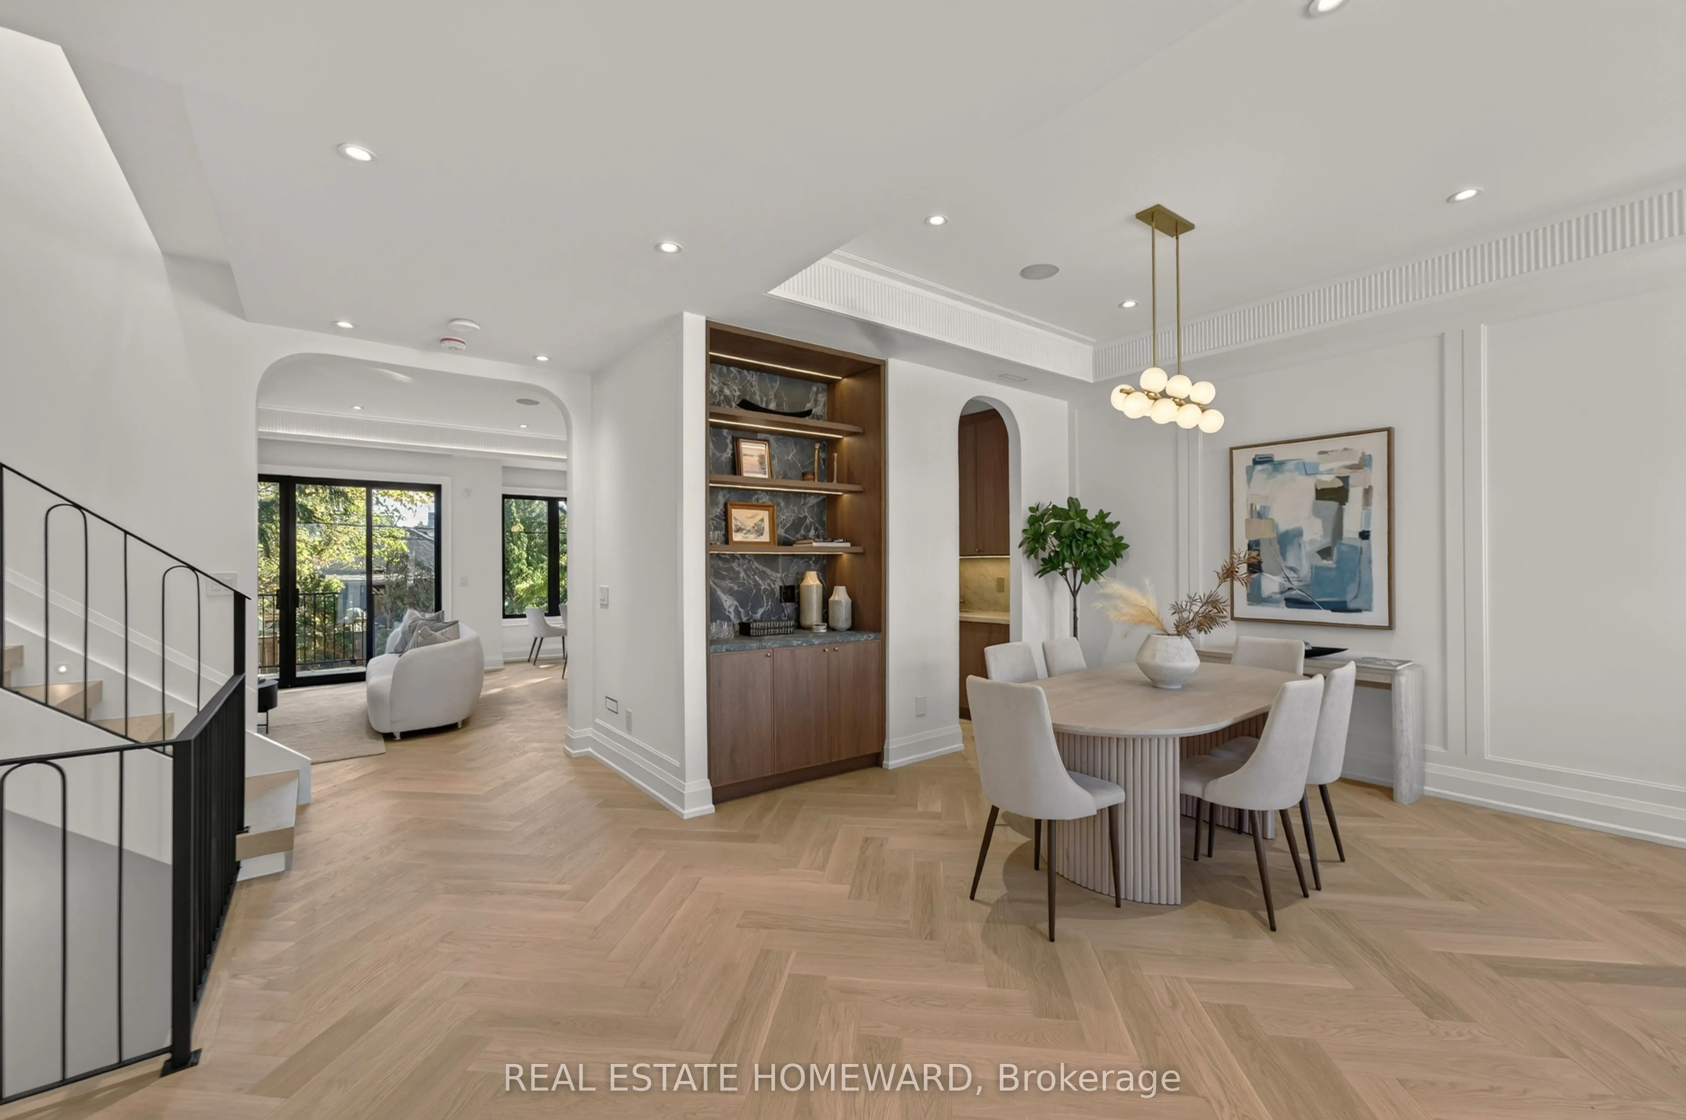
| Dining Room | 11.65 x 13.12 | 152.85 sqft | B/I Bar, Panelled, Built-in Speakers |
| Exercise Room | 11.19 x 11.42 | 127.79 sqft | Heated Floor, Closet, Pot Lights |
| Family Room | 15.03 x 13.32 | 200.2 sqft | B/I Bookcase, Fireplace, Built-in Speakers |
| Foyer | 7.05 x 5.02 | 35.39 sqft | B/I Closet, Moulded Ceiling, Panelled |
| Kitchen | 15.03 x 10.56 | 158.72 sqft | B/I Appliances, Breakfast Area, Pantry |
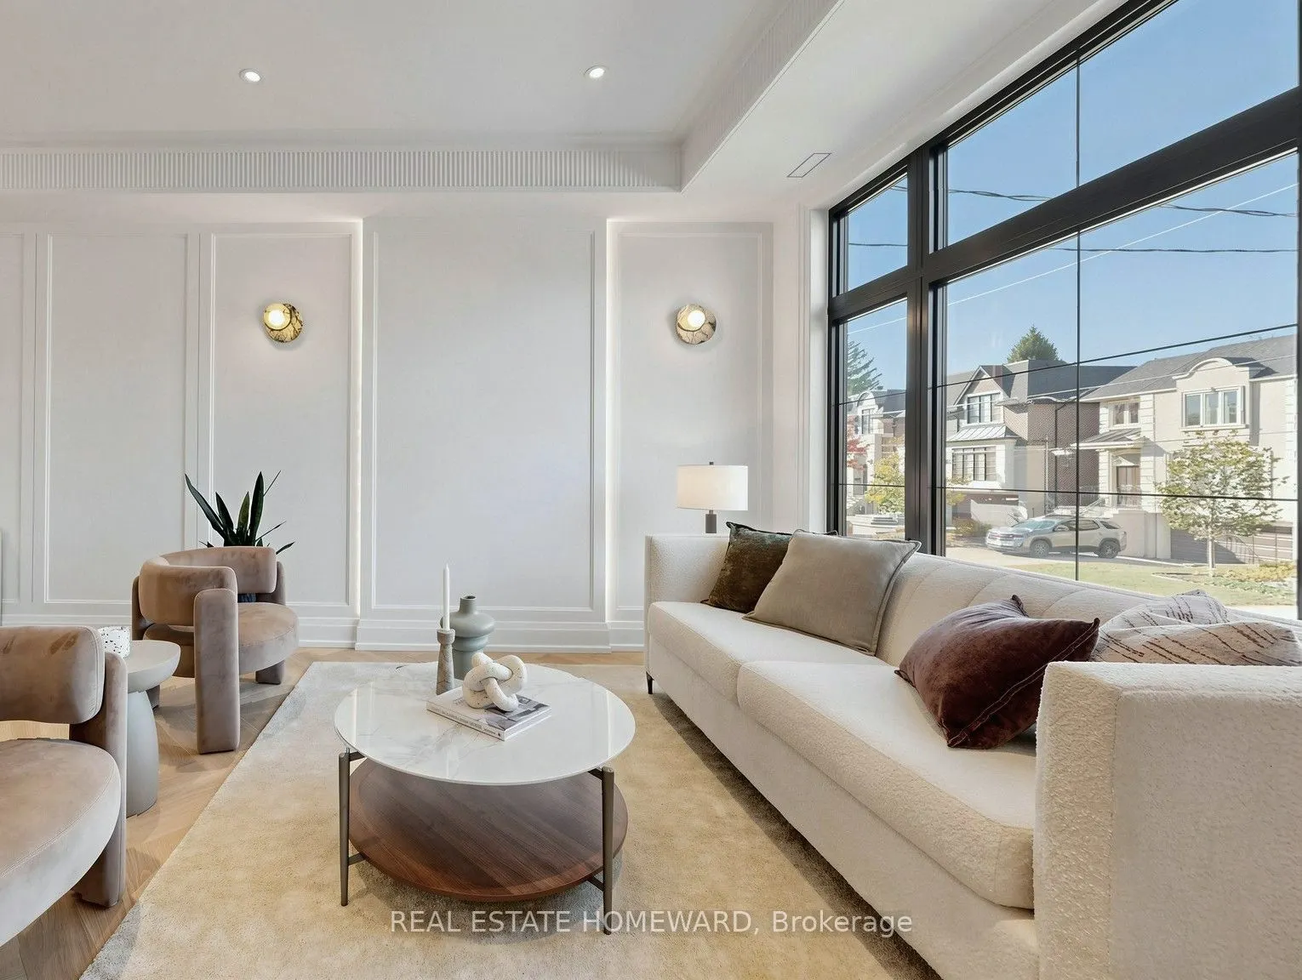
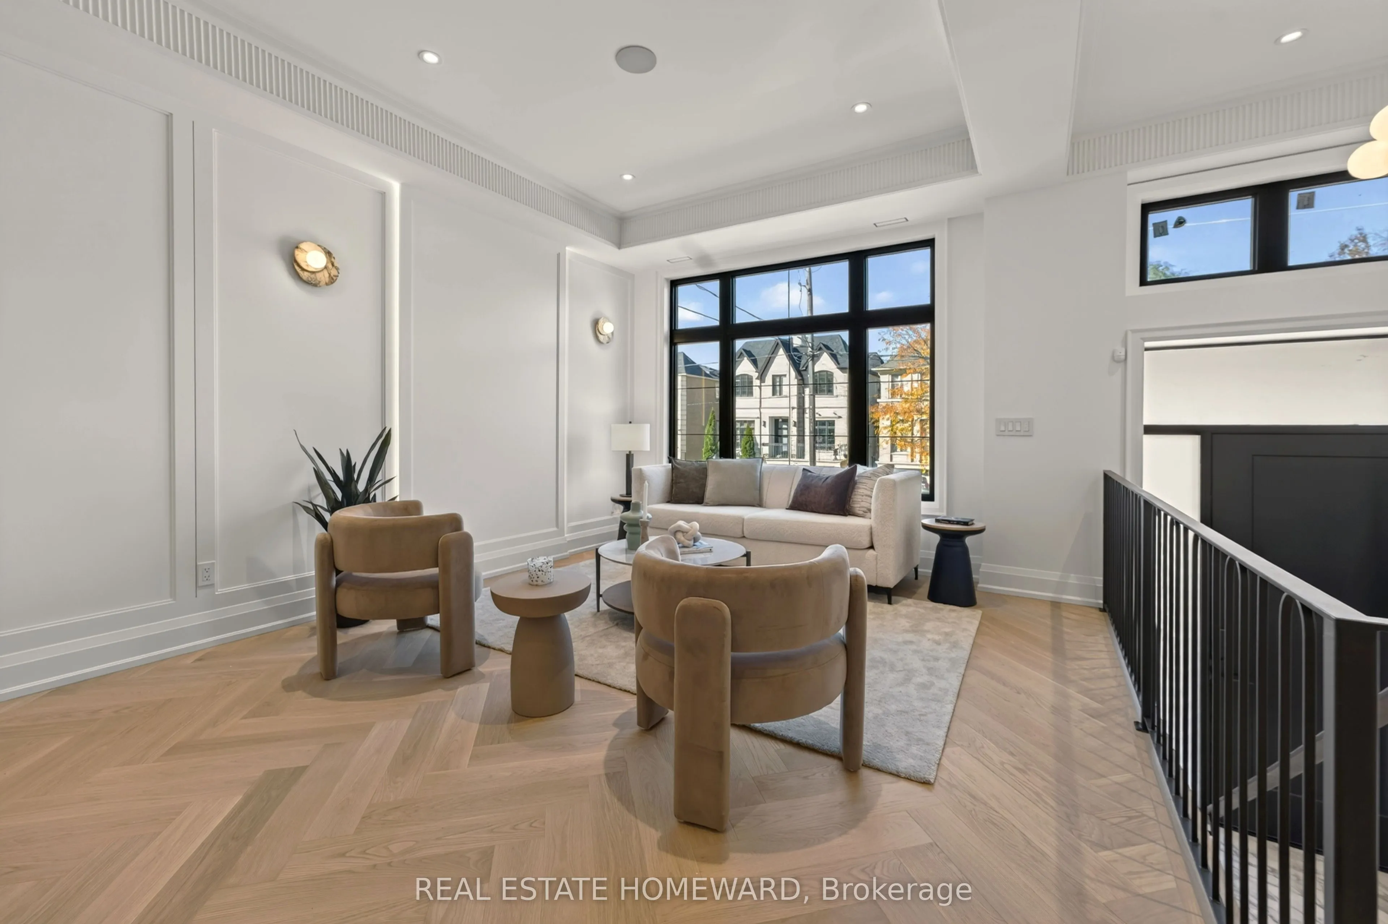
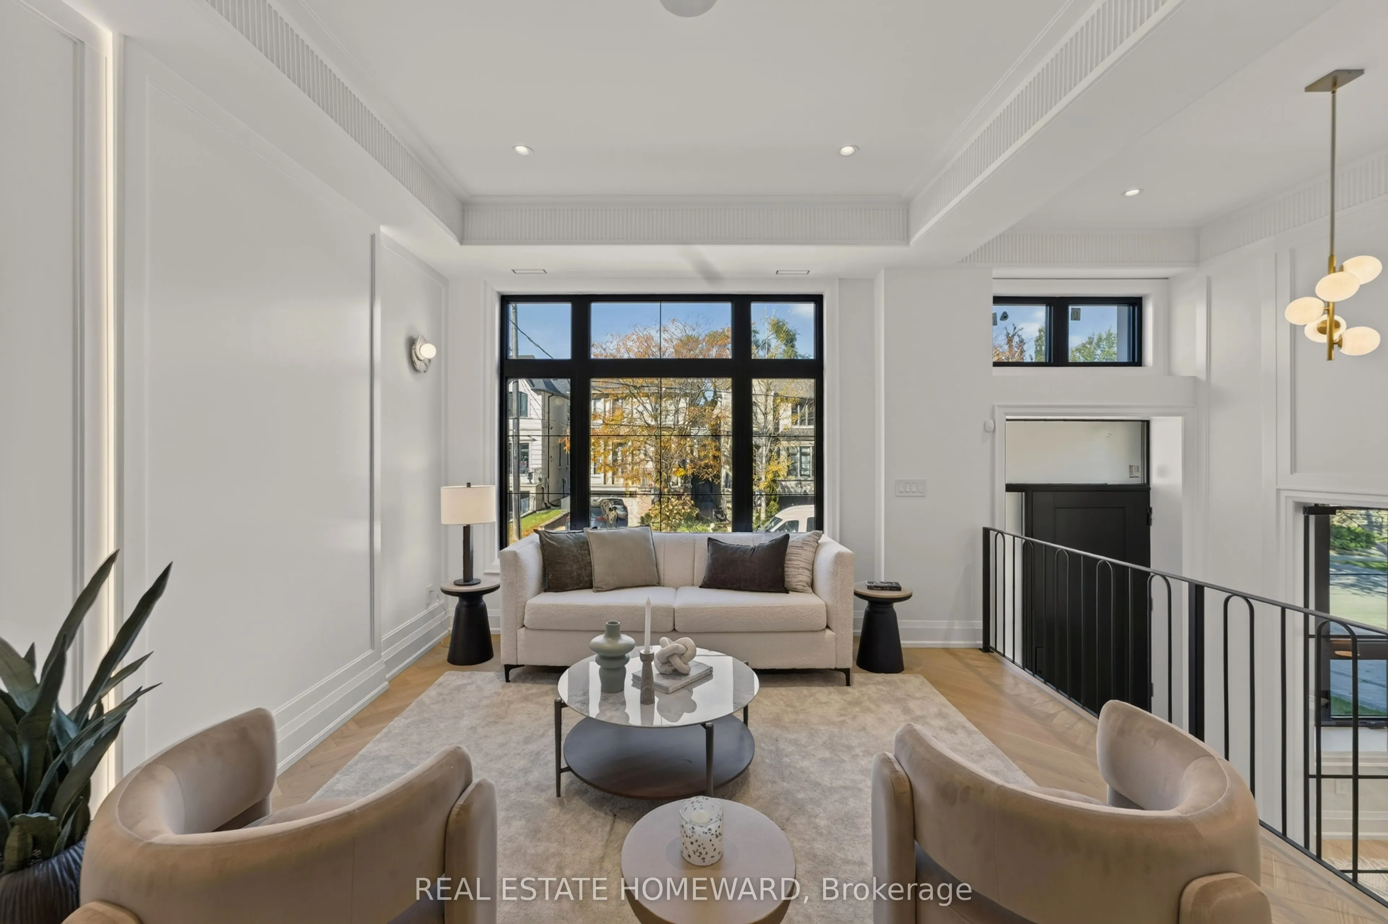
| Living Room | 12.24 x 13.12 | 160.59 sqft | Panelled, Hidden Lights, Built-in Speakers |
| Office | 10.1 x 6.82 | 68.88 sqft | B/I Closet, Glass Doors, B/I Bookcase |
| Primary Bedroom | 14.96 x 13.85 | 207.2 sqft | 5 Pc Ensuite, Walk-In Closet(s), Electric Fireplace |
| Recreation | 14.17 x 23.33 | 330.59 sqft | Heated Floor, 3 Pc Bath, Walk-Out |

Courtesy of PropTx MLS® / REAL ESTATE HOMEWARD
 For Sale
 For Sale
 For Sale
 For Sale
 For Sale
 For Sale

