304 - 88 DAVENPORT ROAD, Toronto
1 / 37
For Sale
$1,309,000
1+1 bd · 2.0 ba · 1,000–1,199 sq ft

304 - 88 DAVENPORT ROAD, Toronto M5R0A5

MLS®# C14130026

Est. mortgage
$4,966/mo

About This Home

Property Type
Condo, Condo Apt
Parking
Garage: Yes, 1 parking
MLS #
C14130026
Size
1000 - 1199 sqft
Basement
None
Maintenance Fee
$1,579.88
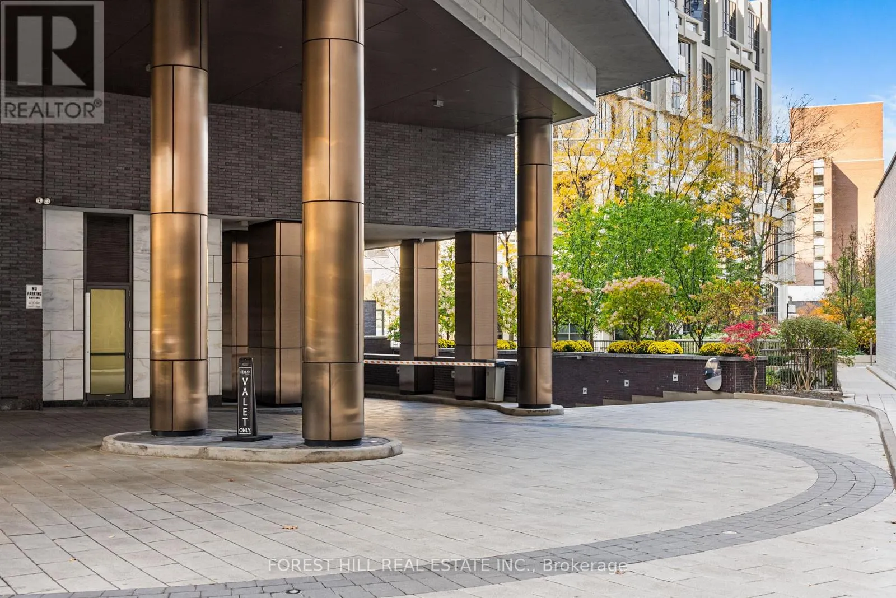
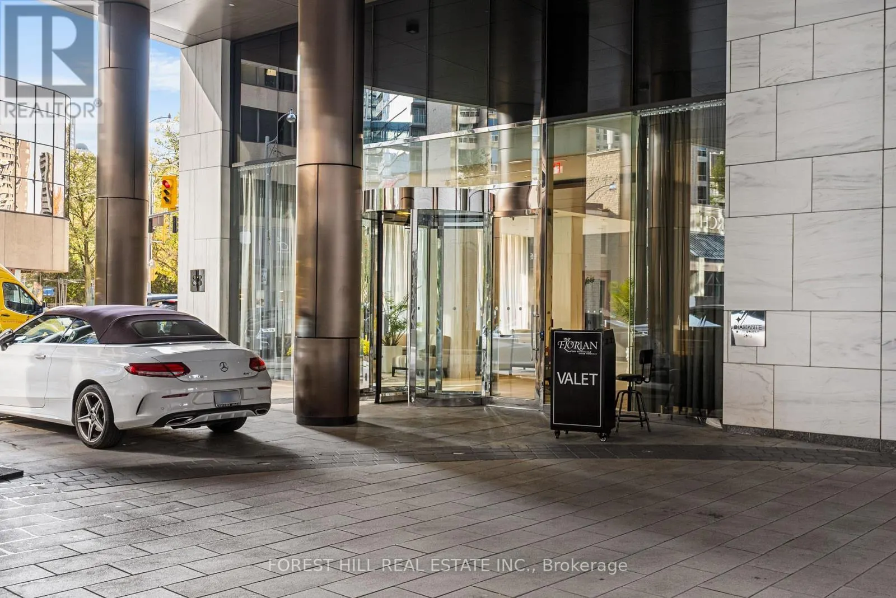
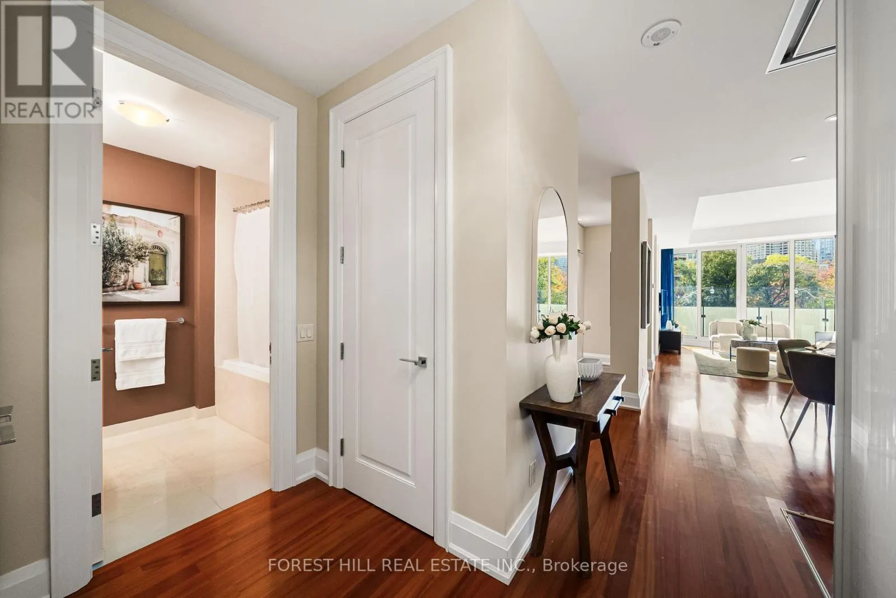
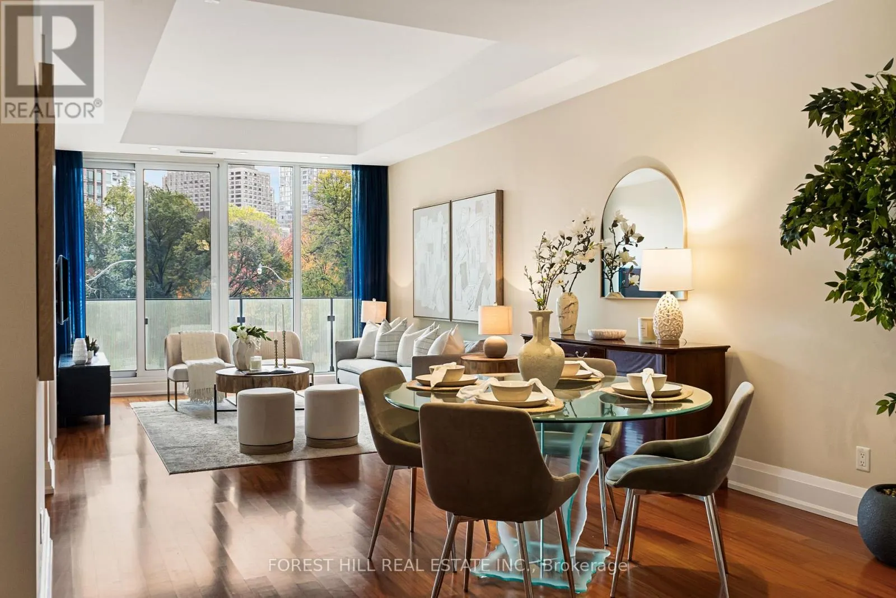
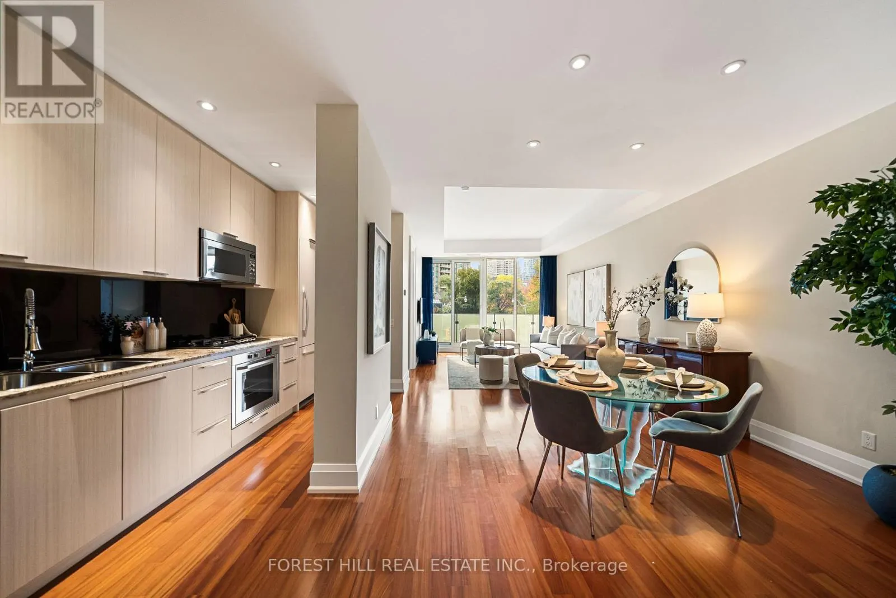
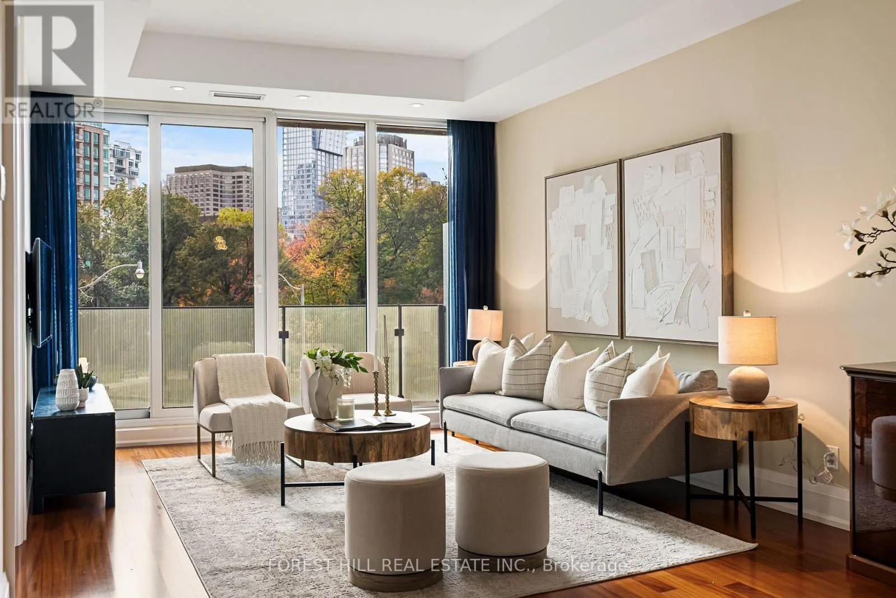
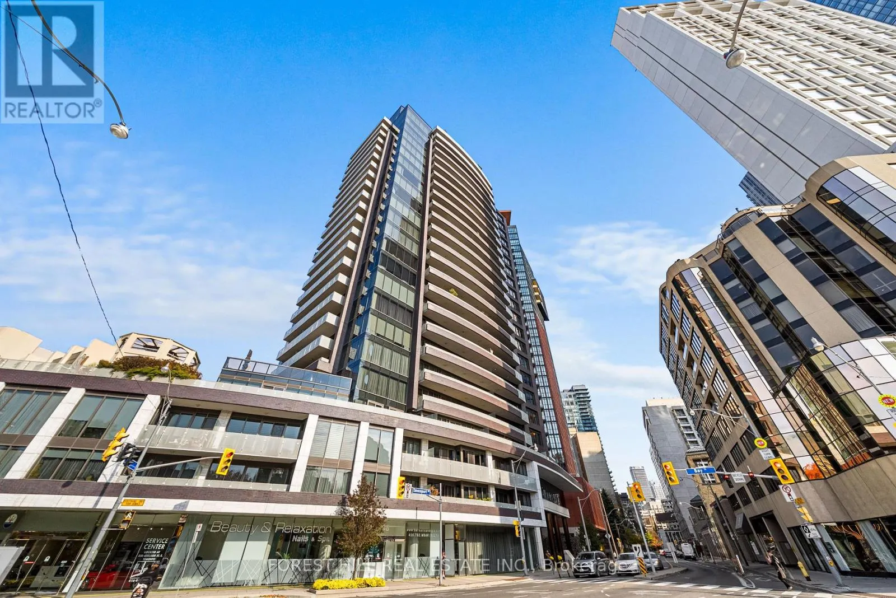
Welcome to refined Yorkville living at The Florian, an exclusive full-service residence with interiors by Brian Gluckstein. Suite 304 offers a sophisticated blend of space, light and understated elegance, with unobstructed southwest views over the treetops of Jesse Ketchum Park. Generously proportioned principal rooms, 9-foot ceilings and floor-to-ceiling windows create an inviting sense of openness. The contemporary kitchen features designer cabinetry, stone countertops, and premium Miele appliances, including a five-burner gas cooktop. A fully enclosed den offers a private, beautifully appointed work-from-home space or second bedroom. The spacious primary bedroom comfortably accommodates a king-size bed and features two generous closets and direct balcony access. An upgraded, spa-inspired ensuite with frameless glass shower, stone tile and body jets completes the retreat, complemented by a second full bathroom with soaker tub. Engineered hardwood flooring, solid-core doors and quality hardware reflect the home's timeless finishes. Enjoy the premium oversized parking space with adjacent Locker ROOM, both next to the elevator. Residents enjoy exceptional service and amenities, including 24-hour concierge, valet parking, indoor swimming pool, fitness centre, rooftop terrace, entertaining facilities and guest suites. Perfectly positioned in the heart of Yorkville, moments from acclaimed restaurants, designer boutiques, galleries and cultural destinations, with convenient access to the subway. An exceptional opportunity for discerning homeowners and those seeking a distinguished Yorkville pied-a-terre. (id:10452)
Property Details

Full Property Details

Interior

Bedrooms
1
Bedrooms Plus
1
Washrooms
2.0
Square Footage
1000 - 1199 sqft
Basement
None
Heating Source
Natural gas
Heating Type
Forced air
Air Conditioning
Central air conditioning, Ventilation system
Kitchens
1
Full Bathrooms
2
Half Bathrooms
0
Flooring Type
Hardwood

Exterior

Parking Spaces
1
Garage Spaces Y/N
Yes

Building Description

Home Type
Condo
Subtype
Condo Apt
Exterior
Brick

Community

Community
Annex
Area Code
Toronto (Annex)
Features
Pets not Allowed

Taxes & Fees

Maintenance Fee
$1,579.88

Other

Pets
No

Room Types

Room Dimensions Area Description
Bathroom 2.9 m x 1.93 m 60.25 sqft -
Dining room 4.11 m x 3.78 m 167.23 sqft -
Foyer 3.46 m x 2.69 m 100.18 sqft -
Kitchen 4.22 m x 1.83 m 83.13 sqft -
Laundry room 1.07 m x 1.42 m 16.35 sqft -
Living room 4.57 m x 3.78 m 185.94 sqft -
Primary Bedroom 6.4 m x 3.58 m 246.62 sqft -
Study 3.46 m x 2.74 m 102.05 sqft -
Mark Barbosa
Mark Barbosa
Century 21 In-Studio Realty Inc., Brokerage
Listed by LIRAD KLIGMAN
14 days on site
Listing Broker
FOREST HILL REAL ESTATE INC.
Courtesy
FOREST HILL REAL ESTATE INC.

Similar homes for sale in Toronto

Copyright 2026 All rights reserved. PropTx MLS® assumes no responsibility for the accuracy of any information shown. The information provided herein must only be used by consumers that have a bona fide interest in the purchase, sale or lease of real estate and may not be used for any commercial purpose or any other purpose.
Copyright 2026 All rights reserved. Canadian Real Estate Association assumes no responsibility for the accuracy of any information shown. The information provided herein must only be used by consumers that have a bona fide interest in the purchase, sale or lease of real estate and may not be used for any commercial purpose or any other purpose. The trademark DDF® is owned by The Canadian Real Estate Association (CREA) and identifies CREA’s Data Distribution Facility (DDF®). The trademarks REALTOR®, REALTORS®, and the REALTOR® logo are controlled by The Canadian Real Estate Association (CREA) and identify real estate professionals who are members of CREA. The trademarks MLS®, Multiple Listing Service®, and the associated logos are owned by CREA and identify the quality of services provided by real estate professionals who are members of CREA
Powered by AgentLocator