101 Banbury Road, Toronto
1 / 50
For Sale
$4,599,000
3+2 bd · 4 ba · 3,500–5,000 sq ft

101 Banbury Road, Toronto M3B 2L4

MLS®# C14129722

Est. mortgage
$17,447/mo
Property taxes $18,558/yr

About This Home

Property Type
House, Detached, 2-Storey
Parking
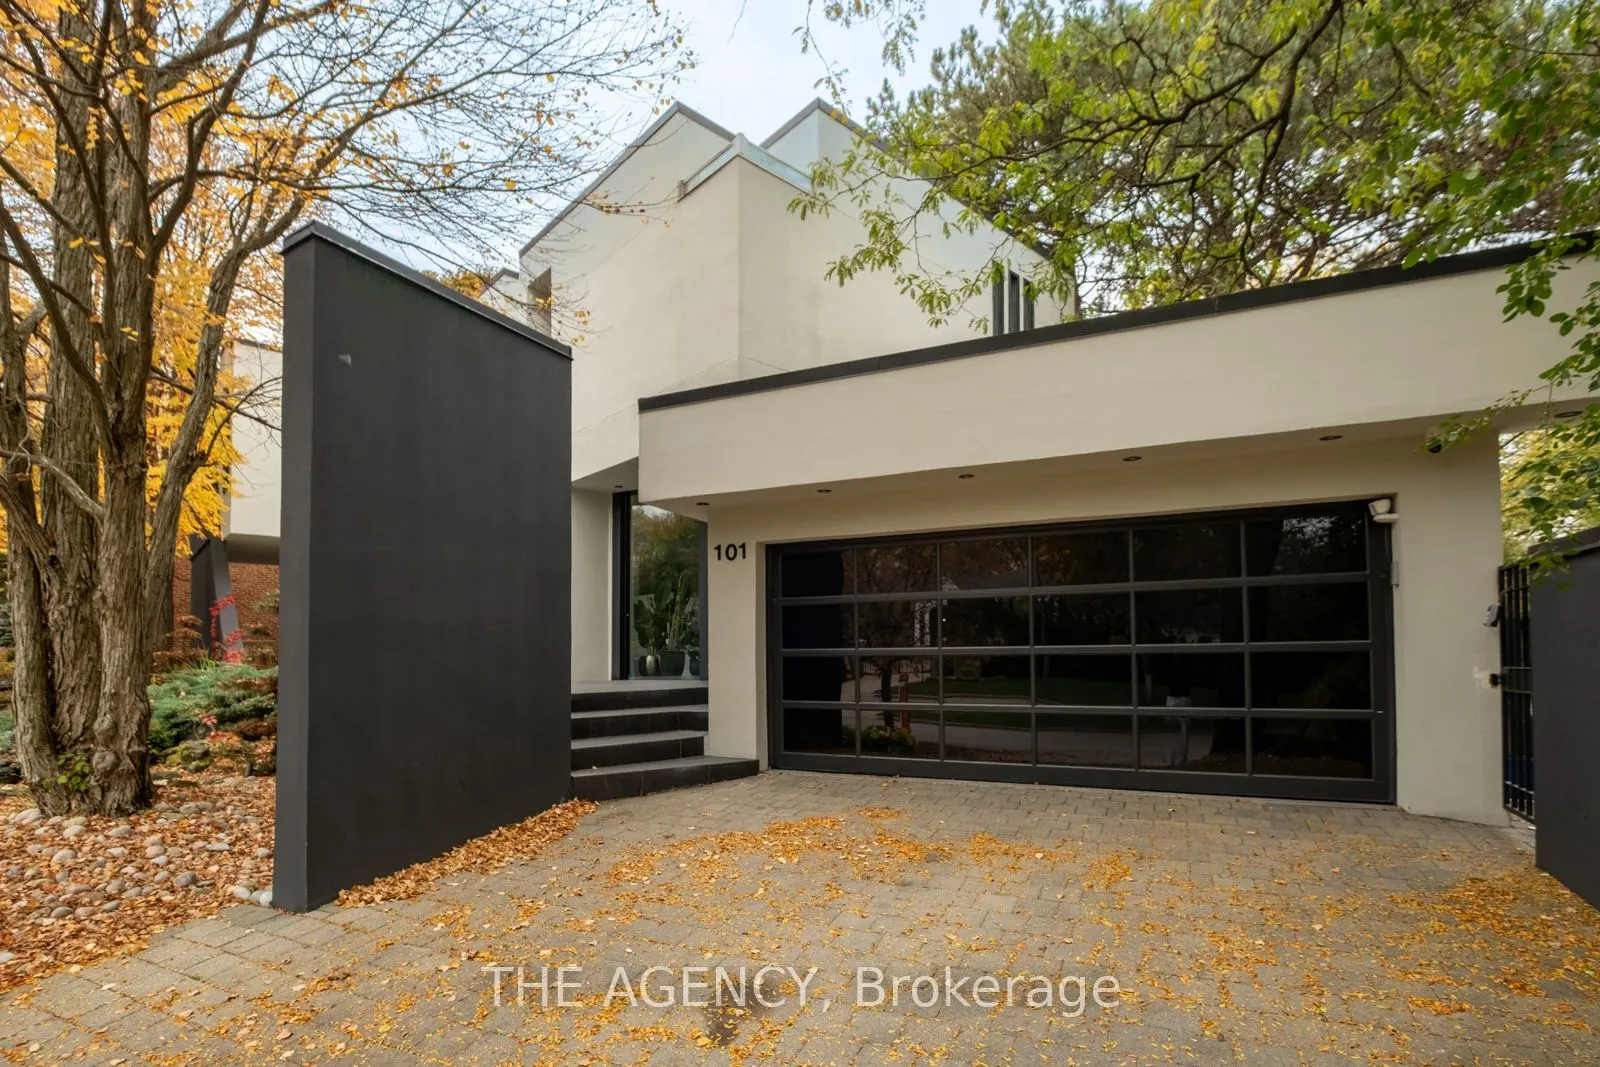
Built-In 2 garage, 4 parking
MLS #
C14129722
Size
3500-5000 sqft
Basement
Finished
Listed on
2026-10-29
Lot size
112 x 129.65
Tax
$18,558 /yr
Days on Market
14
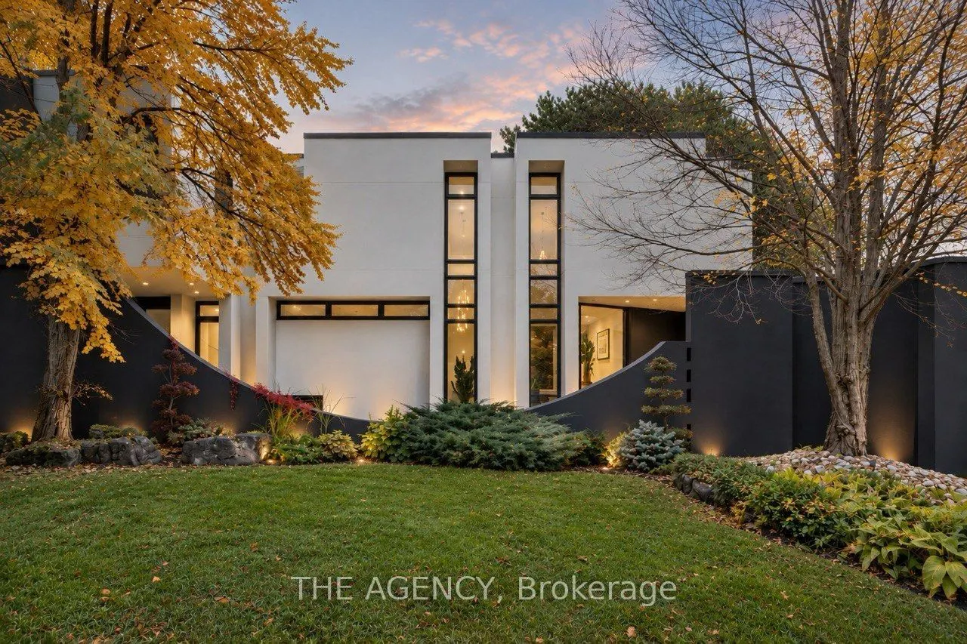
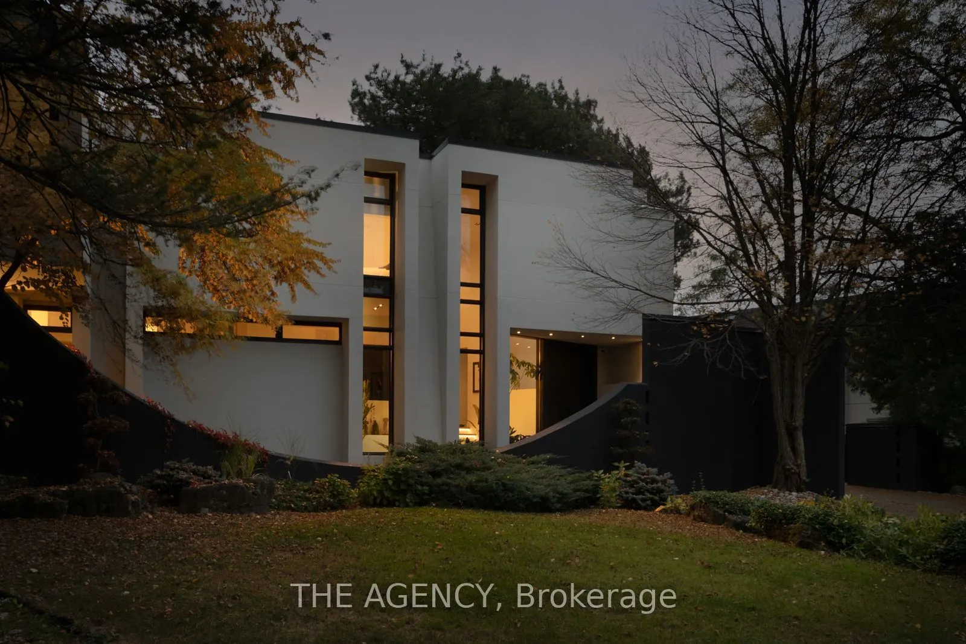
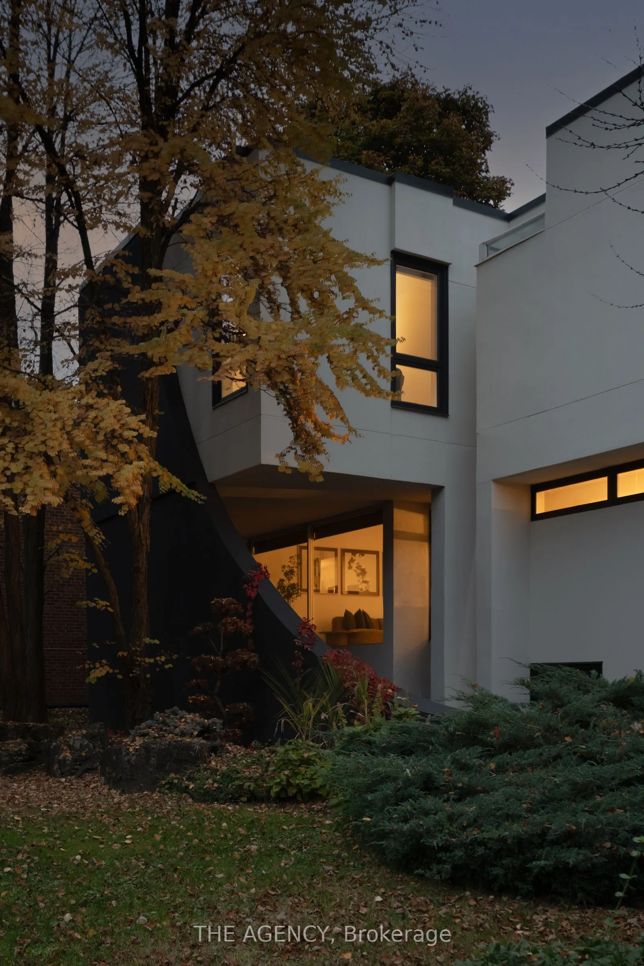
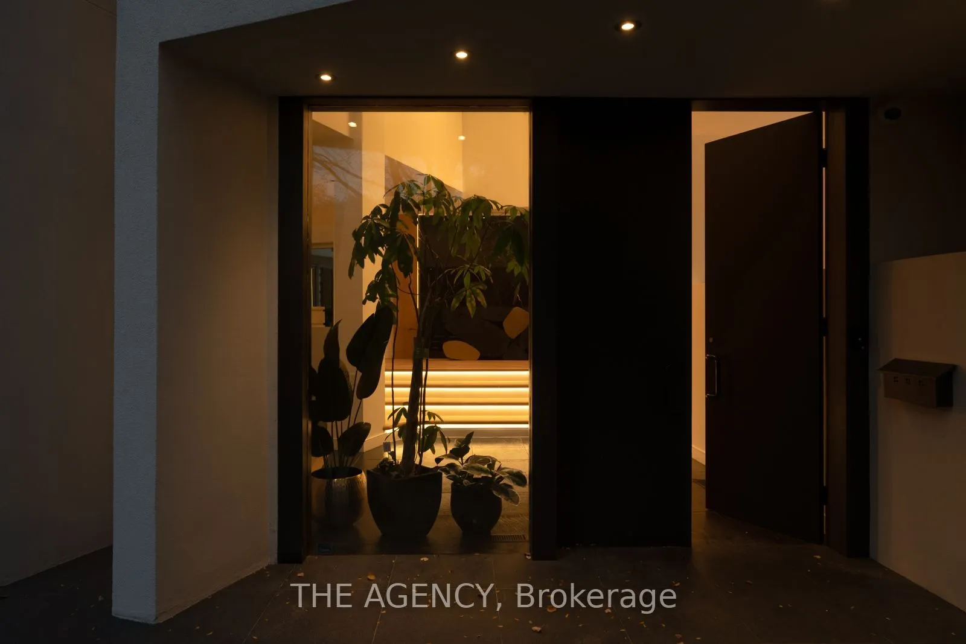
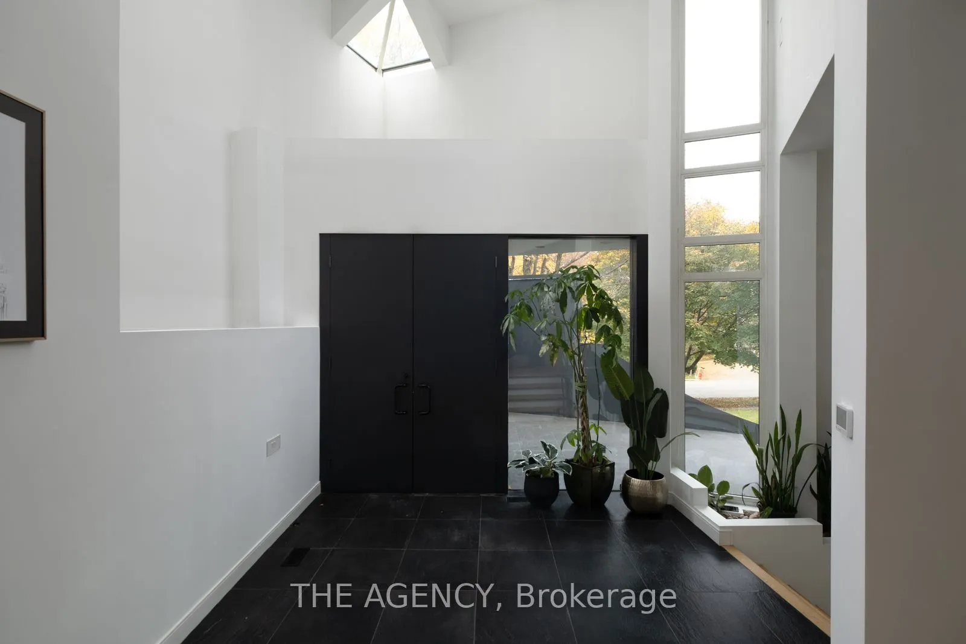
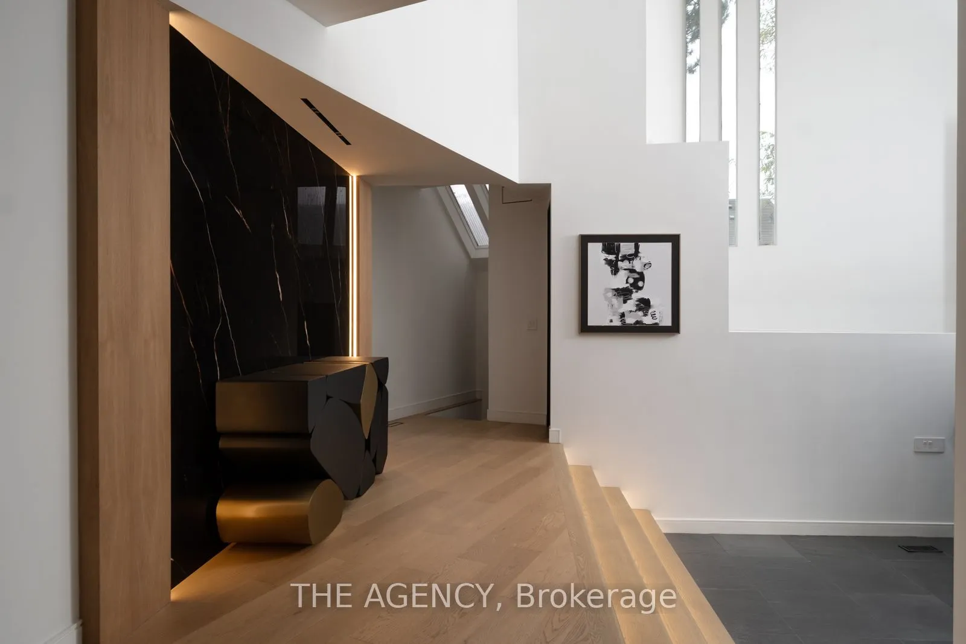
Architecture That Moves You. A Home That Stays With You.An architectural masterpiece where extraordinary design meets exceptional living.Defined by dramatic proportions, natural light, and timeless sophistication, this remarkable residence offers over 6,000 sq. ft. of living space across three levels, including approximately 4,000 sq. ft. above grade.A breathtaking 20-foot foyer, artistic skylights, soaring ceilings, and floor-to-ceiling windows create an unforgettable first impression. Warm white oak flooring and refined finishes bring elegance and character to every space.At the heart of the home, a spectacular designer kitchen showcases natural marble countertops, a hand-carved sculptural marble island, Sub-Zero refrigeration, and integrated Miele appliances.The luxurious primary retreat features a spa-inspired ensuite with heated floors and a custom Oceania bathtub, while a rooftop deck, versatile living spaces, and two fireplaces elevate everyday comfort.Outdoors, a beautifully landscaped backyard with an in-ground swimming pool and entertaining terrace offers a private oasis. An impressive 111-foot frontage, extensive recent upgrades, and integrated smart-home features complete this exceptional property.Bold in architecture. Refined in every detail. Unforgettable by design.More than a home, it's an experience.

Property Details

Full Property Details

Interior

Bedrooms
3
Bedrooms Plus
2
Total Bedrooms
5
Washrooms
4
Square Footage
3500-5000 sqft
Basement
Finished
Heating Source
Gas
Heating Fuel
Forced Air
Air Conditioning
Central Air
Family Room
Yes
Kitchens
1
Total Kitchens
1
Fireplace Features
Yes

Exterior

Depth
129.65
Front
111.71
Lot Size
112 x 129.65 ft
Pool
Inground
Parking Spaces
4
Total Parking Spaces
6.00
Parking Description
Built-In
Garage Spaces
2

Building Description

Style
2-Storey
Home Type
House
Subtype
Detached
Property Orientation
East
Exterior Finish
Stucco (Plaster)
Sewers
Sewer
Water Supply
Municipal
Possession Date
No Data

Community

Community
Banbury-Don Mills

Taxes & Fees

Taxes
$18,558 /yr
Tax Year
2025
Occupancy
Owner

Room Types

Room Dimensions Area Description
Bedroom 2 13.12 x 9.84 129.1 sqft Semi Ensuite, Pot Lights, Closet
Bedroom 3 12.04 x 10.17 122.45 sqft Semi Ensuite, Pot Lights, Hardwood Floor
Bedroom 4 13.48 x 11.98 161.49 sqft Broadloom, Mirrored Closet, Above Grade Window
Bedroom 5 14.67 x 11.32 166.06 sqft Broadloom, Above Grade Window, Closet
Breakfast 13.12 x 9.09 119.26 sqft W/O To Terrace, Pot Lights, Built-in Speakers
Den - 0 sqft W/O To Sundeck, Open Concept, B/I Bookcase
Dining Room 16.4 x 14.44 236.82 sqft Pot Lights, Built-in Speakers, Combined w/Living
Family Room 23.62 x 18.37 433.9 sqft Gas Fireplace, W/O To Terrace, Skylight
Kitchen 14.76 x 14.11 208.26 sqft B/I Appliances, Overlooks Pool, Built-in Speakers
Living Room 22.31 x 14.76 329.3 sqft Hardwood Floor, Picture Window, Built-in Speakers
Primary Bedroom 17.49 x 14.11 246.78 sqft Skylight, Walk-In Closet(s), Hardwood Floor
Recreation 25.1 x 16.9 424.19 sqft Wet Bar, Broadloom, Fireplace
Mark Barbosa
Mark Barbosa
Century 21 In-Studio Realty Inc., Brokerage
Listed by MERAD SAFAEIAN, Broker
13 days on site
Listing Broker
THE AGENCY
Courtesy
THE AGENCY
Listed Date
10/29/2026

Courtesy of PropTx MLS® / THE AGENCY

Similar homes for sale in Toronto

Copyright 2026 All rights reserved. PropTx MLS® assumes no responsibility for the accuracy of any information shown. The information provided herein must only be used by consumers that have a bona fide interest in the purchase, sale or lease of real estate and may not be used for any commercial purpose or any other purpose.
Copyright 2026 All rights reserved. Canadian Real Estate Association assumes no responsibility for the accuracy of any information shown. The information provided herein must only be used by consumers that have a bona fide interest in the purchase, sale or lease of real estate and may not be used for any commercial purpose or any other purpose. The trademark DDF® is owned by The Canadian Real Estate Association (CREA) and identifies CREA’s Data Distribution Facility (DDF®). The trademarks REALTOR®, REALTORS®, and the REALTOR® logo are controlled by The Canadian Real Estate Association (CREA) and identify real estate professionals who are members of CREA. The trademarks MLS®, Multiple Listing Service®, and the associated logos are owned by CREA and identify the quality of services provided by real estate professionals who are members of CREA
Powered by AgentLocator








