10 Red Oaks Crescent, Toronto
1 / 33
For Sale
$3,250,000
3+1 bd · 3 ba · 1,500–2,000 sq ft

10 Red Oaks Crescent, Toronto M4G 1A5

MLS®# C14129218

Est. mortgage
$12,329/mo
Property taxes $15,422.95/yr

About This Home

Property Type
House, Detached, Bungalow-Raised
Parking
Built-In 1 garage, 3 parking
MLS #
C14129218
Size
1500-2000 sqft
Basement
Finished,Separate Entrance
Listed on
2026-10-29
Lot size
56 x 100.0
Tax
$15,422.95 /yr
Days on Market
14
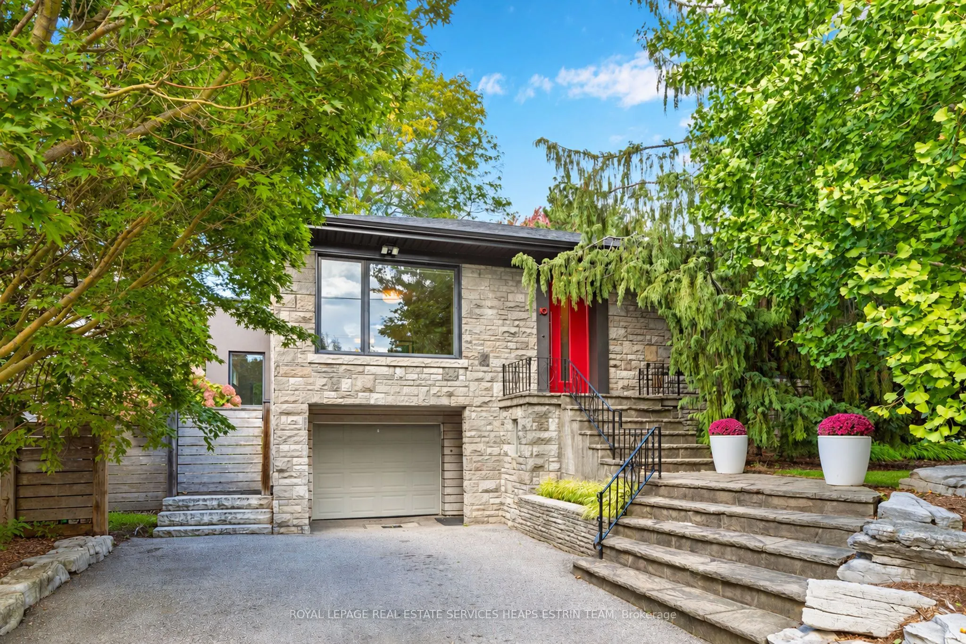
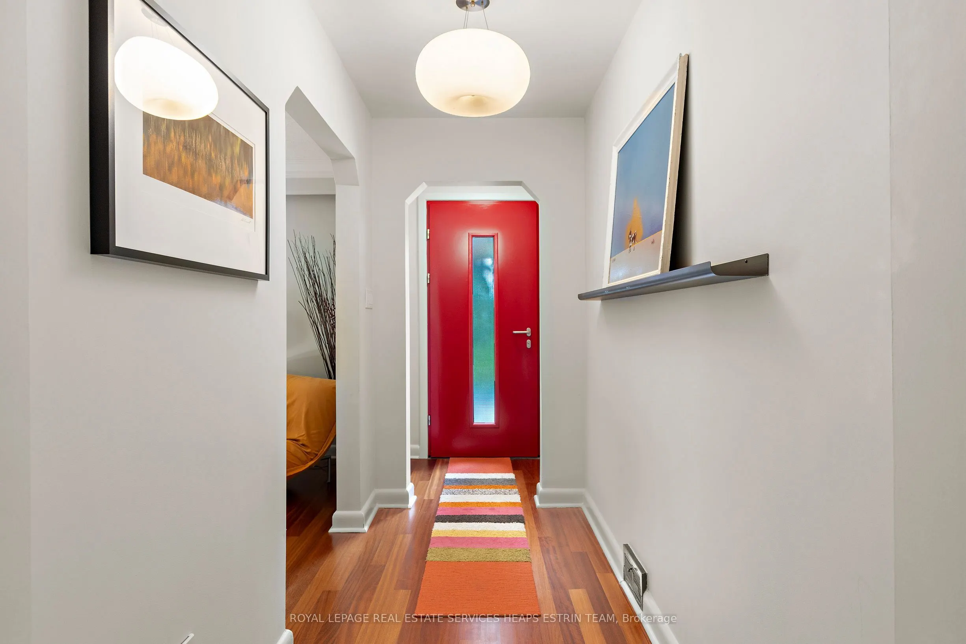
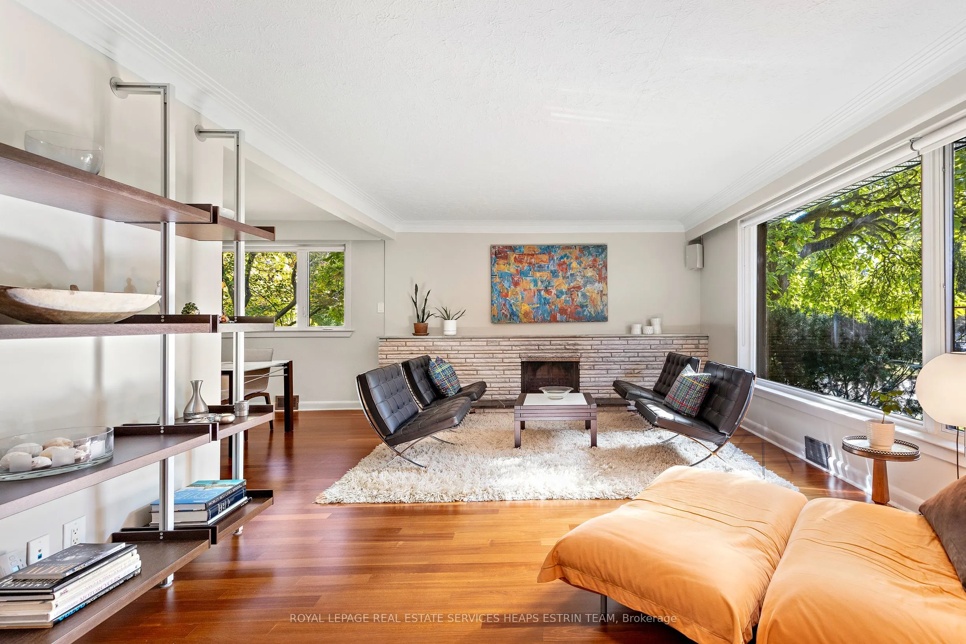
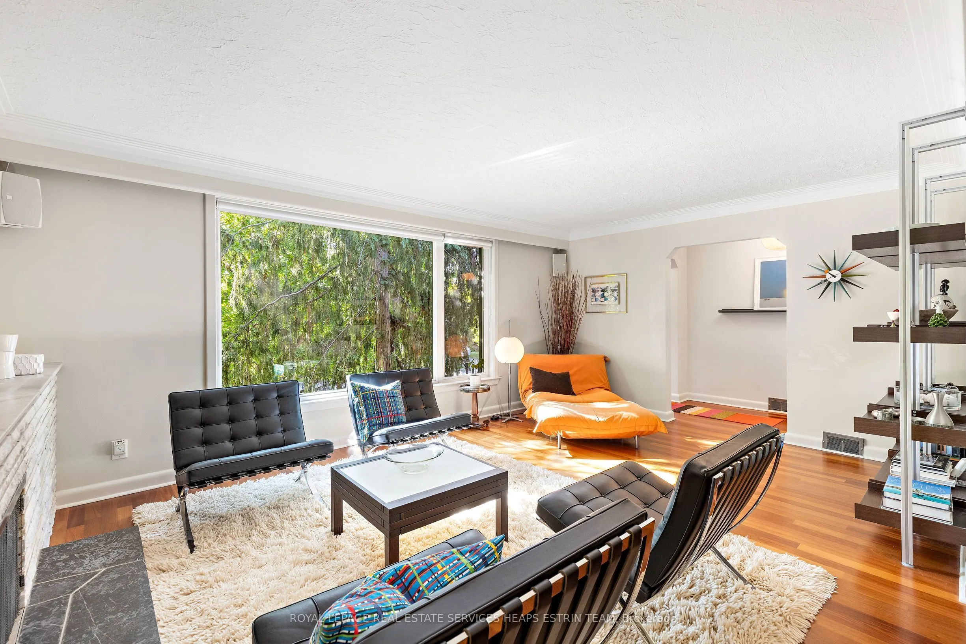
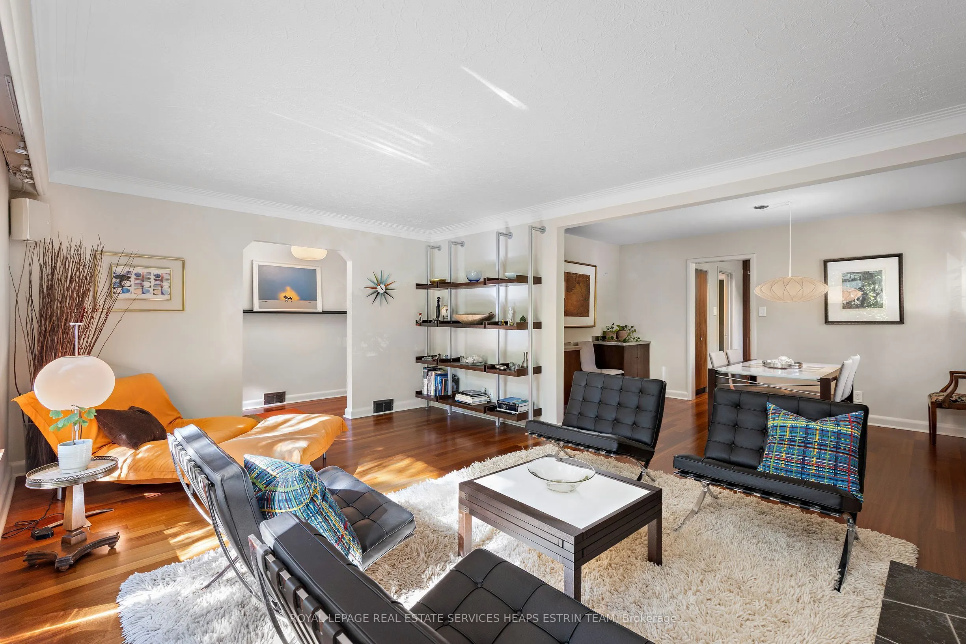
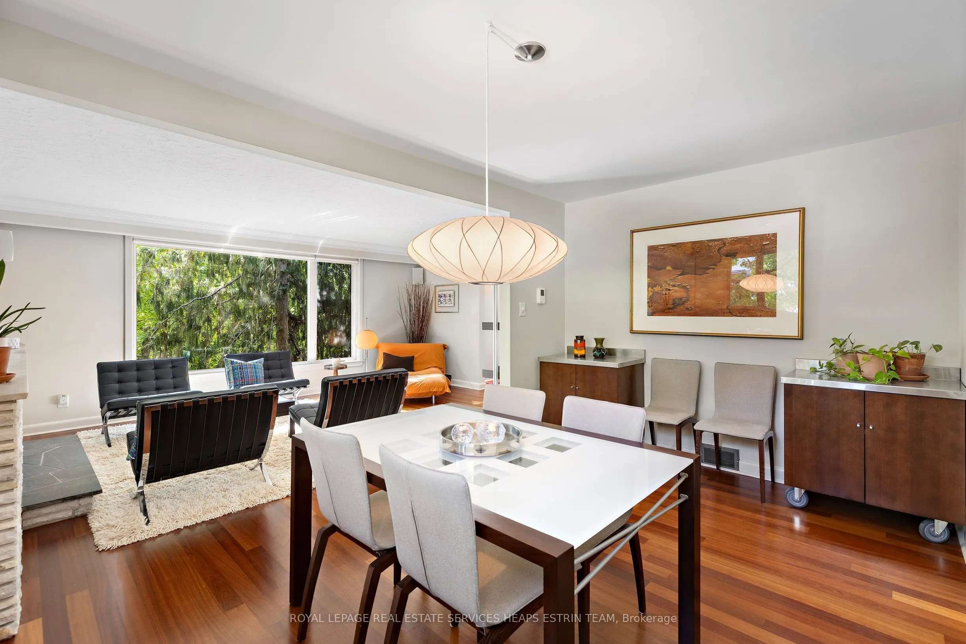
Set on a quiet, tree-lined street in coveted Bennington Heights, this beautifully renovated bungalow offers a rare combination of architectural warmth, thoughtful design, and an exceptional natural setting. Occupying a generous 56-foot frontage corner lot with southern and eastern exposures, the property is surrounded by mature trees, including magnolia, ginkgo, and catalpa, creating a lush, private retreat filled with natural light. Offering approximately 2,500 sq. ft. of finished living space across two levels, the home is defined by an understated contemporary aesthetic, where hardwood floors, custom millwork, and natural materials create inviting interiors. Generous principal rooms lead to a beautifully appointed custom kitchen with integrated appliances, while a striking family room addition with built-in custom cabinetry forms a seamless connection to the garden through an oversized lift-and-slide door. The primary bedroom features an ensuite bath, while radiant heated floors in all three bathrooms, the primary bedroom, and family room addition provide exceptional comfort. The finished lower level offers a spacious recreation room anchored by a wood-burning fireplace, a versatile bonus room ideally suited as a guest bedroom, home office, or gym, and a laundry room combined with a mudroom featuring separate access to the driveway, along with abundant storage. Beyond the home, Bennington Heights is one of Toronto's most cherished residential enclaves, celebrated for its winding streets, estate-sized properties, magnificent tree canopy, and remarkable sense of tranquility. Bordered by Moore Park Ravine, the neighbourhood offers a peaceful, community-oriented lifestyle with scenic trails, excellent schools, and the shops and restaurants of Bayview Avenue moments away. Minutes to downtown. A beautifully considered home in an extraordinary setting, offering the ease of living in one of the city's most desirable neighbourhoods.

Property Details

Full Property Details

Interior

Bedrooms
3
Bedrooms Plus
1
Total Bedrooms
4
Washrooms
3
Square Footage
1500-2000 sqft
Basement
Finished,Separate Entrance
Heating Source
Gas
Heating Fuel
Forced Air
Air Conditioning
Central Air
Family Room
Yes
Kitchens
1
Total Kitchens
1
Fireplace Features
Yes

Exterior

Depth
100.0
Front
56.0
Driveway
Private
Lot Size
56 x 100.0 ft
Pool
None
Parking Spaces
3
Total Parking Spaces
4.00
Parking Description
Built-In
Garage Spaces
1

Building Description

Style
Bungalow-Raised
Home Type
House
Subtype
Detached
Property Orientation
North
Exterior Finish
Stone,Wood
Sewers
Sewer
Water Supply
Municipal
Possession Date
No Data

Community

Community
Leaside

Taxes & Fees

Taxes
$15,422.95 /yr
Tax Year
2026
Occupancy
Owner

Other

Virtual Tour Link

Room Types

Room Dimensions Area Description
Bedroom 2 11.65 x 10.6 123.49 sqft Hardwood Floor, Closet, Overlooks Backyard
Bedroom 3 10.1 x 10.6 107.06 sqft Hardwood Floor, Closet, Overlooks Backyard
Bedroom 4 10.93 x 9.91 108.32 sqft Broadloom, Above Grade Window
Dining Room 14.01 x 9.42 131.97 sqft Hardwood Floor, Combined w/Living
Family Room 18.21 x 19.26 350.72 sqft Broadloom, B/I Desk, W/O To Garden
Foyer 4.49 x 3.44 15.45 sqft Hardwood Floor, Closet
Kitchen 10.37 x 10.63 110.23 sqft Hardwood Floor, Marble Counter, B/I Appliances
Living Room 18.24 x 13.91 253.72 sqft Hardwood Floor, Stone Fireplace, Picture Window
Mud Room 10.93 x 19.65 214.77 sqft Vinyl Floor, Combined w/Laundry, Side Door
Primary Bedroom 12.89 x 17.59 226.74 sqft Hardwood Floor, B/I Closet, 3 Pc Ensuite
Recreation 11.42 x 34.48 393.76 sqft Broadloom, Marble Fireplace, Fireplace
Mark Barbosa
Mark Barbosa
Century 21 In-Studio Realty Inc., Brokerage
13 days on site
Listing Broker
ROYAL LEPAGE REAL ESTATE SERVICES HEAPS ESTRIN TEAM

Courtesy
ROYAL LEPAGE REAL ESTATE SERVICES HEAPS ESTRIN TEAM
Listed Date
10/29/2026

Courtesy of PropTx MLS® / ROYAL LEPAGE REAL ESTATE SERVICES HEAPS ESTRIN TEAM

Similar homes for sale in Toronto

Copyright 2026 All rights reserved. PropTx MLS® assumes no responsibility for the accuracy of any information shown. The information provided herein must only be used by consumers that have a bona fide interest in the purchase, sale or lease of real estate and may not be used for any commercial purpose or any other purpose.
Copyright 2026 All rights reserved. Canadian Real Estate Association assumes no responsibility for the accuracy of any information shown. The information provided herein must only be used by consumers that have a bona fide interest in the purchase, sale or lease of real estate and may not be used for any commercial purpose or any other purpose. The trademark DDF® is owned by The Canadian Real Estate Association (CREA) and identifies CREA’s Data Distribution Facility (DDF®). The trademarks REALTOR®, REALTORS®, and the REALTOR® logo are controlled by The Canadian Real Estate Association (CREA) and identify real estate professionals who are members of CREA. The trademarks MLS®, Multiple Listing Service®, and the associated logos are owned by CREA and identify the quality of services provided by real estate professionals who are members of CREA
Powered by AgentLocator







