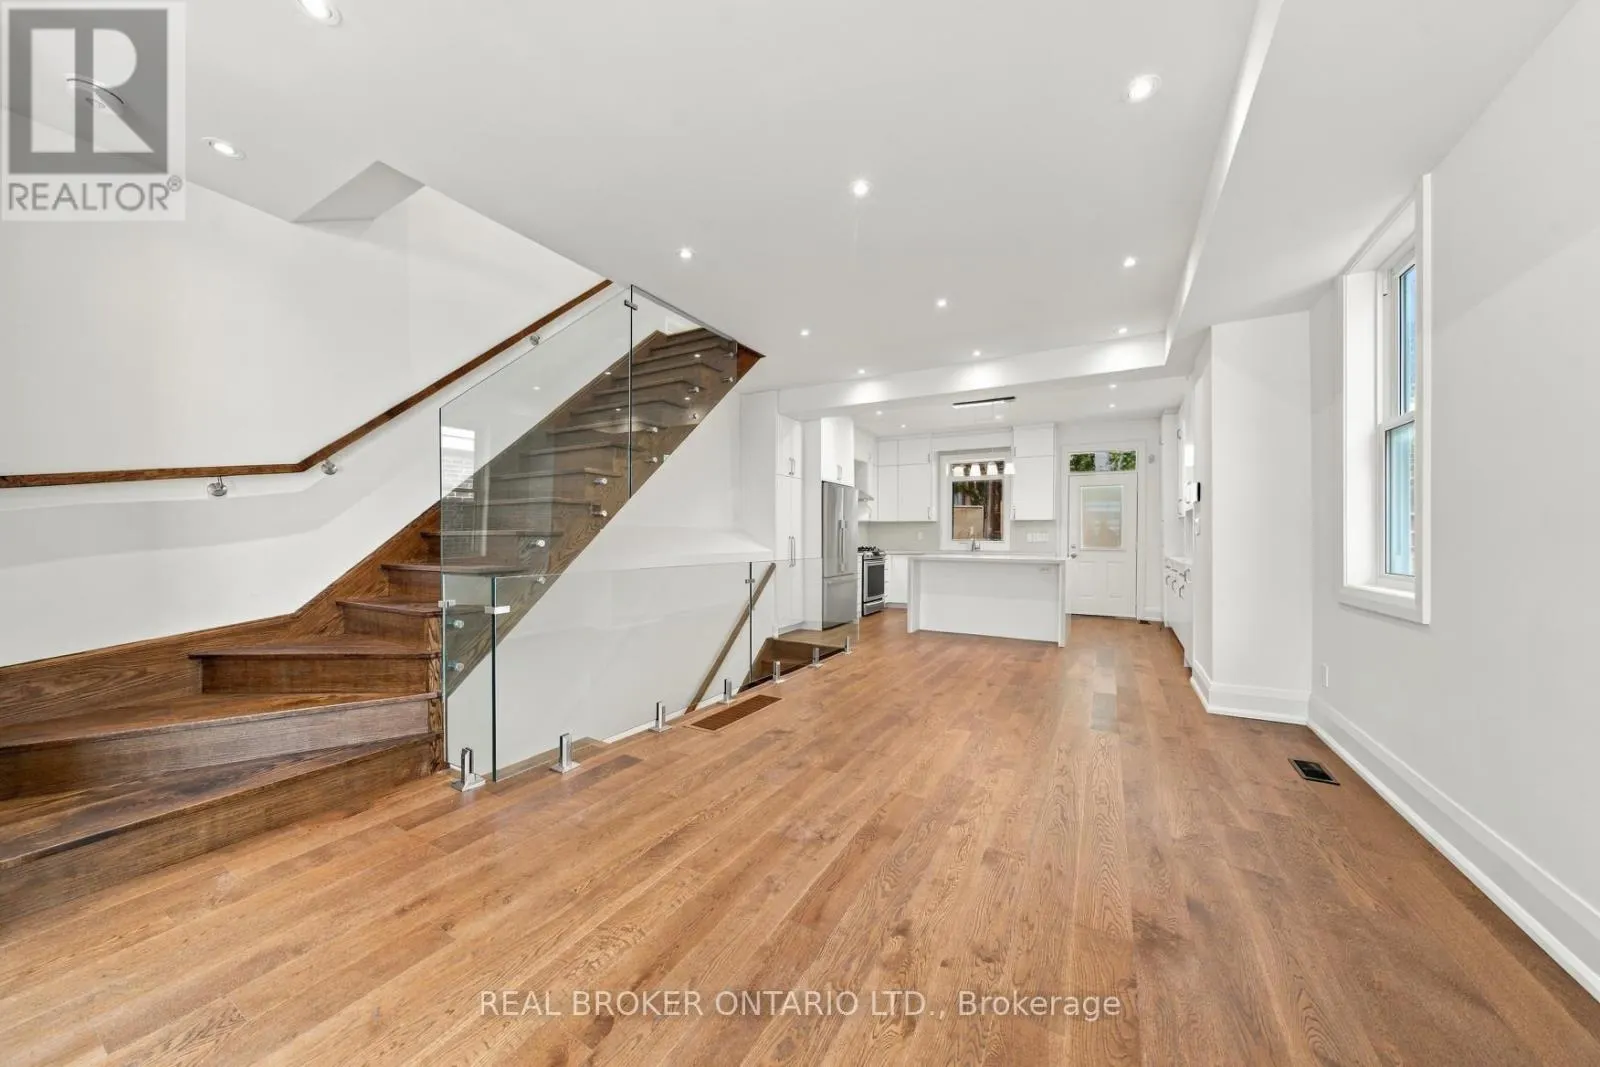
26 BISHOP STREET, Toronto
1 / 36
For Sale
$1,875,000
3 bd · 2.5 ba · 1,100–1,500 sq ft

26 BISHOP STREET, Toronto M5R1N2

MLS®# C14129164

Est. mortgage
$7,113/mo

About This Home

Property Type
House
Parking
Garage: No, 1 parking
MLS #
C14129164
Size
1100 - 1500 sqft
Basement
Finished, Full (Finished)
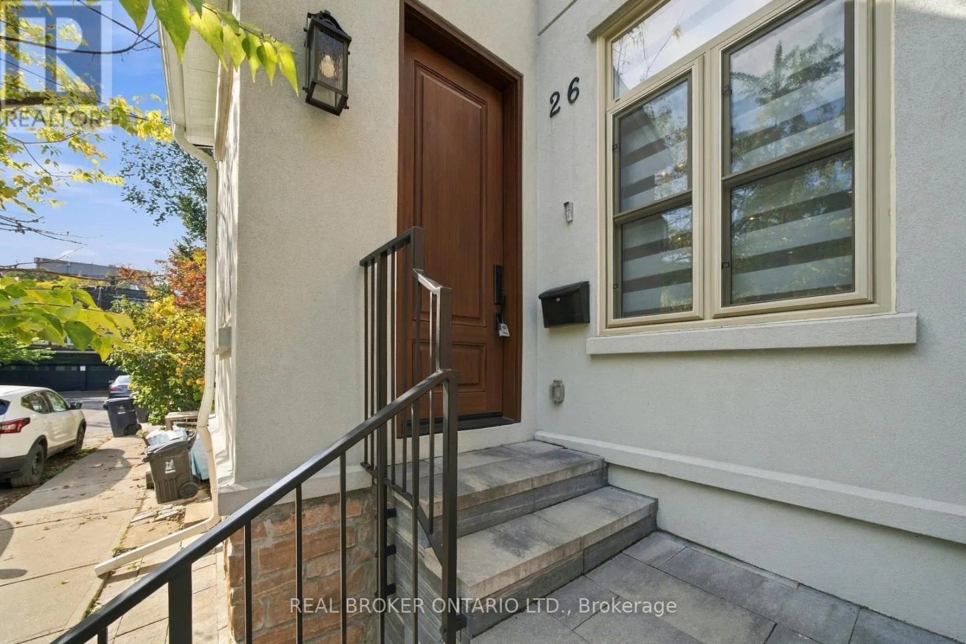
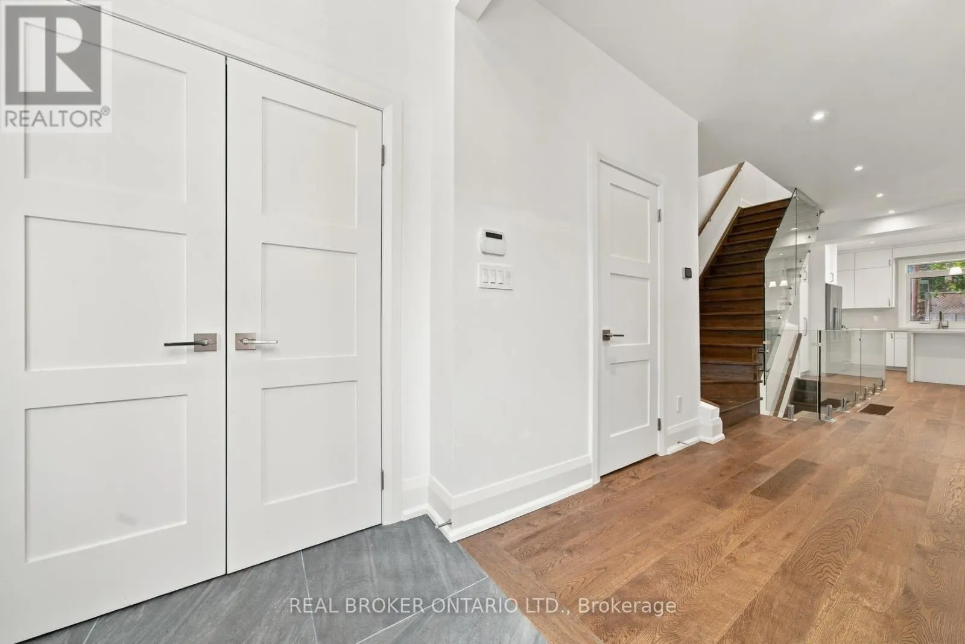
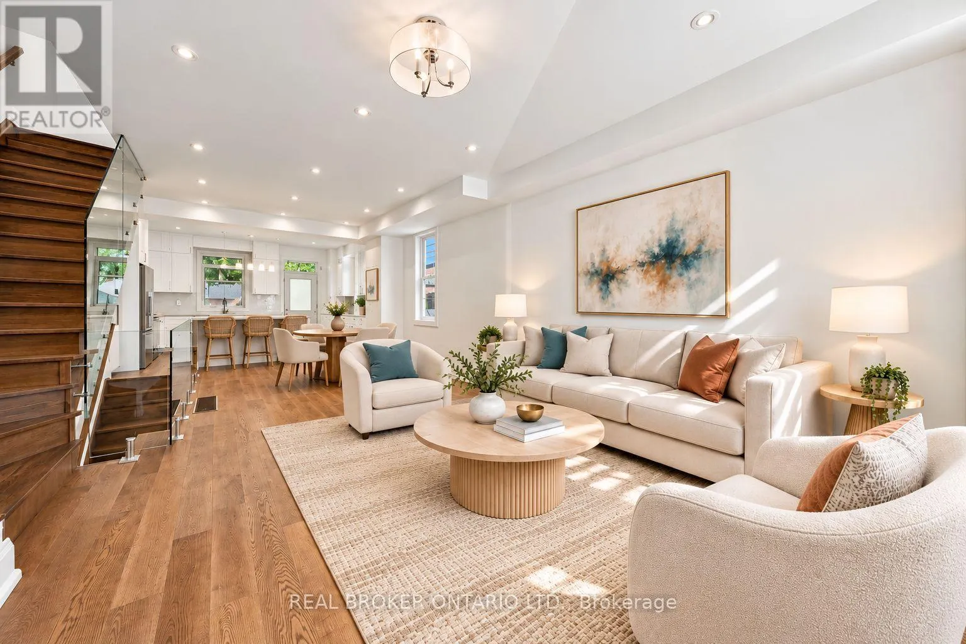
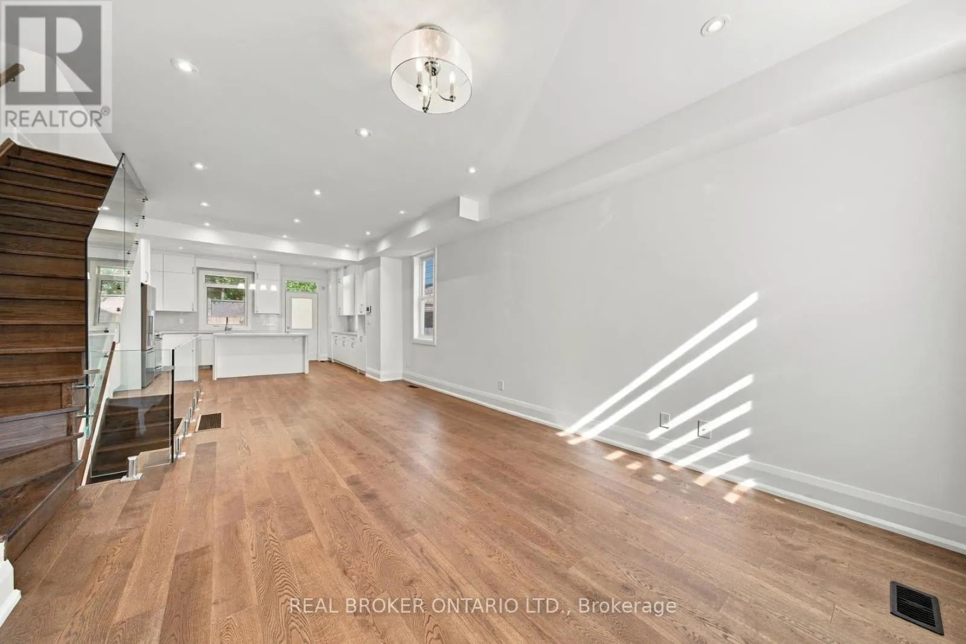
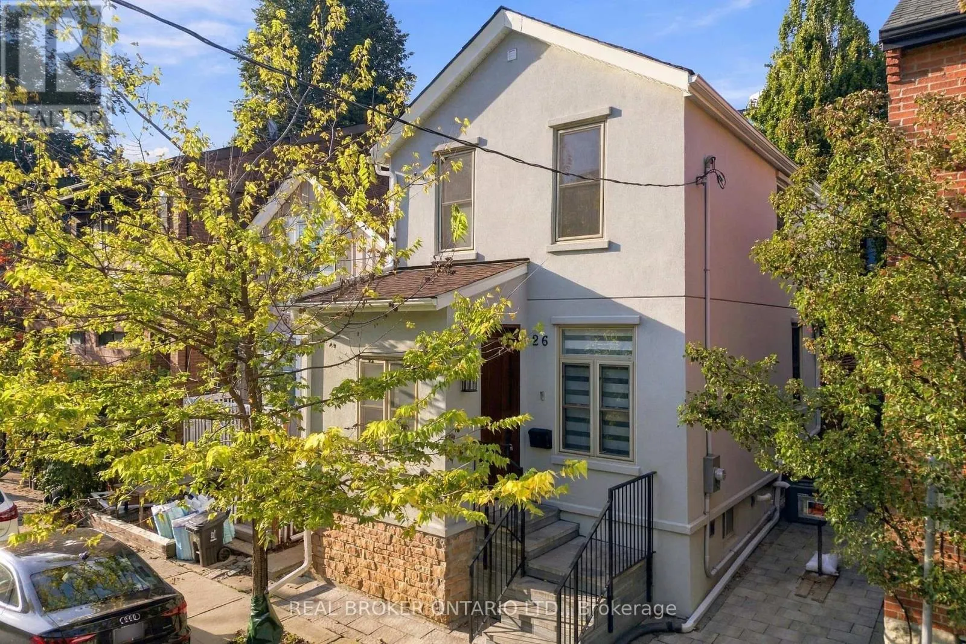
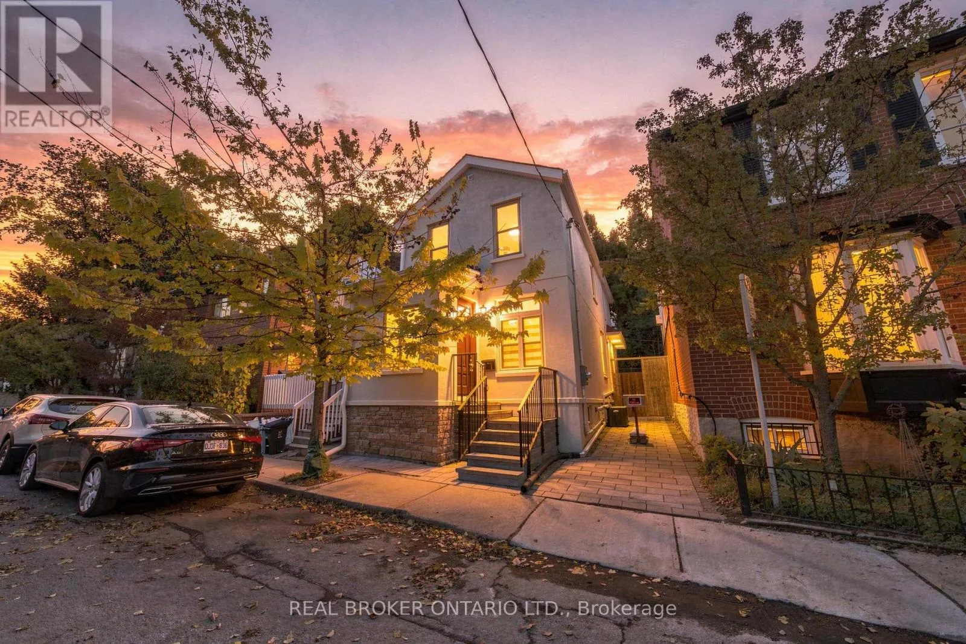
Welcome to 26 Bishop Street, where sophisticated city living meets the charm and privacy of a beautifully renovated home in the heart of Yorkville Village. Nestled on a character filled, no- through street. Completely transformed with style and attention to detail, this exceptional 3-bedroom, 3-bathroom residence offers a rare opportunity to enjoy true turnkey living in one of Toronto's most coveted neighbourhoods. Step inside to beautifully curated interiors designed for both everyday living and effortless entertaining. Three spacious bedrooms and three beautifully appointed bathrooms provide exceptional versatility, while the private backyard creates your own peaceful escape in the city. Finished with elegant, low-maintenance stonework, it's the perfect setting for summer dinners, morning coffee or cocktails under the stars. Even more coveted in this location, your own private parking! And then there's the lifestyle. Step outside and experience the very best of Yorkville just moments from your door. Stroll to celebrated restaurants, charming cafes, designer boutiques, Whole Foods, Ramsden Park, Bloor Street and the TTC, with some of Toronto's finest shopping, dining and cultural destinations all within easy reach. Stylish, sophisticated and completely move-in ready, 26 Bishop offers something increasingly difficult to find in the city: the warmth and privacy of a home, outdoor space and parking, all wrapped in the unmistakable lifestyle of Yorkville. (id:10452)
Property Details

Full Property Details

Interior

Bedrooms
3
Washrooms
2.5
Square Footage
1100 - 1500 sqft
Basement
Finished, Full (Finished)
Heating Source
Natural gas
Heating Type
Forced air
Air Conditioning
Central air conditioning
Kitchens
1
Full Bathrooms
3
Half Bathrooms
1
Flooring Type
Hardwood, Vinyl

Exterior

Acreage
26.2 x 60 FT
Parking Spaces
1
Garage Spaces Y/N
No
Land Amenities
Park, Public Transit, Schools

Building Description

Home Type
House
Subtype
House
Exterior
Brick, Stucco
Sewers
Sanitary sewer
Fire Protection
Alarm system, Smoke Detectors

Community

Community
Annex
Area Code
Toronto (Annex)

Other

Virtual Tour Link

Room Types

Room Dimensions Area Description
Bedroom 2 3.41 m x 2.75 m 100.94 sqft -
Bedroom 3 3.25 m x 2.76 m 96.55 sqft -
Kitchen 4.76 m x 3.62 m 185.48 sqft -
Living room 7.58 m x 3.83 m 312.49 sqft -
Primary Bedroom 3.73 m x 3.43 m 137.71 sqft -
Recreational, Games room 4.45 m x 4.16 m 199.26 sqft -
Mark Barbosa
Mark Barbosa
Century 21 In-Studio Realty Inc., Brokerage
Listed by TARA CROOKS
14 days on site
Listing Broker
REAL BROKER ONTARIO LTD.
Courtesy
REAL BROKER ONTARIO LTD.

Similar homes for sale in Toronto

Copyright 2026 All rights reserved. PropTx MLS® assumes no responsibility for the accuracy of any information shown. The information provided herein must only be used by consumers that have a bona fide interest in the purchase, sale or lease of real estate and may not be used for any commercial purpose or any other purpose.
Copyright 2026 All rights reserved. Canadian Real Estate Association assumes no responsibility for the accuracy of any information shown. The information provided herein must only be used by consumers that have a bona fide interest in the purchase, sale or lease of real estate and may not be used for any commercial purpose or any other purpose. The trademark DDF® is owned by The Canadian Real Estate Association (CREA) and identifies CREA’s Data Distribution Facility (DDF®). The trademarks REALTOR®, REALTORS®, and the REALTOR® logo are controlled by The Canadian Real Estate Association (CREA) and identify real estate professionals who are members of CREA. The trademarks MLS®, Multiple Listing Service®, and the associated logos are owned by CREA and identify the quality of services provided by real estate professionals who are members of CREA
Powered by AgentLocator