MLS®# C14129044
| Room | Dimensions | Area | Description |
|---|---|---|---|
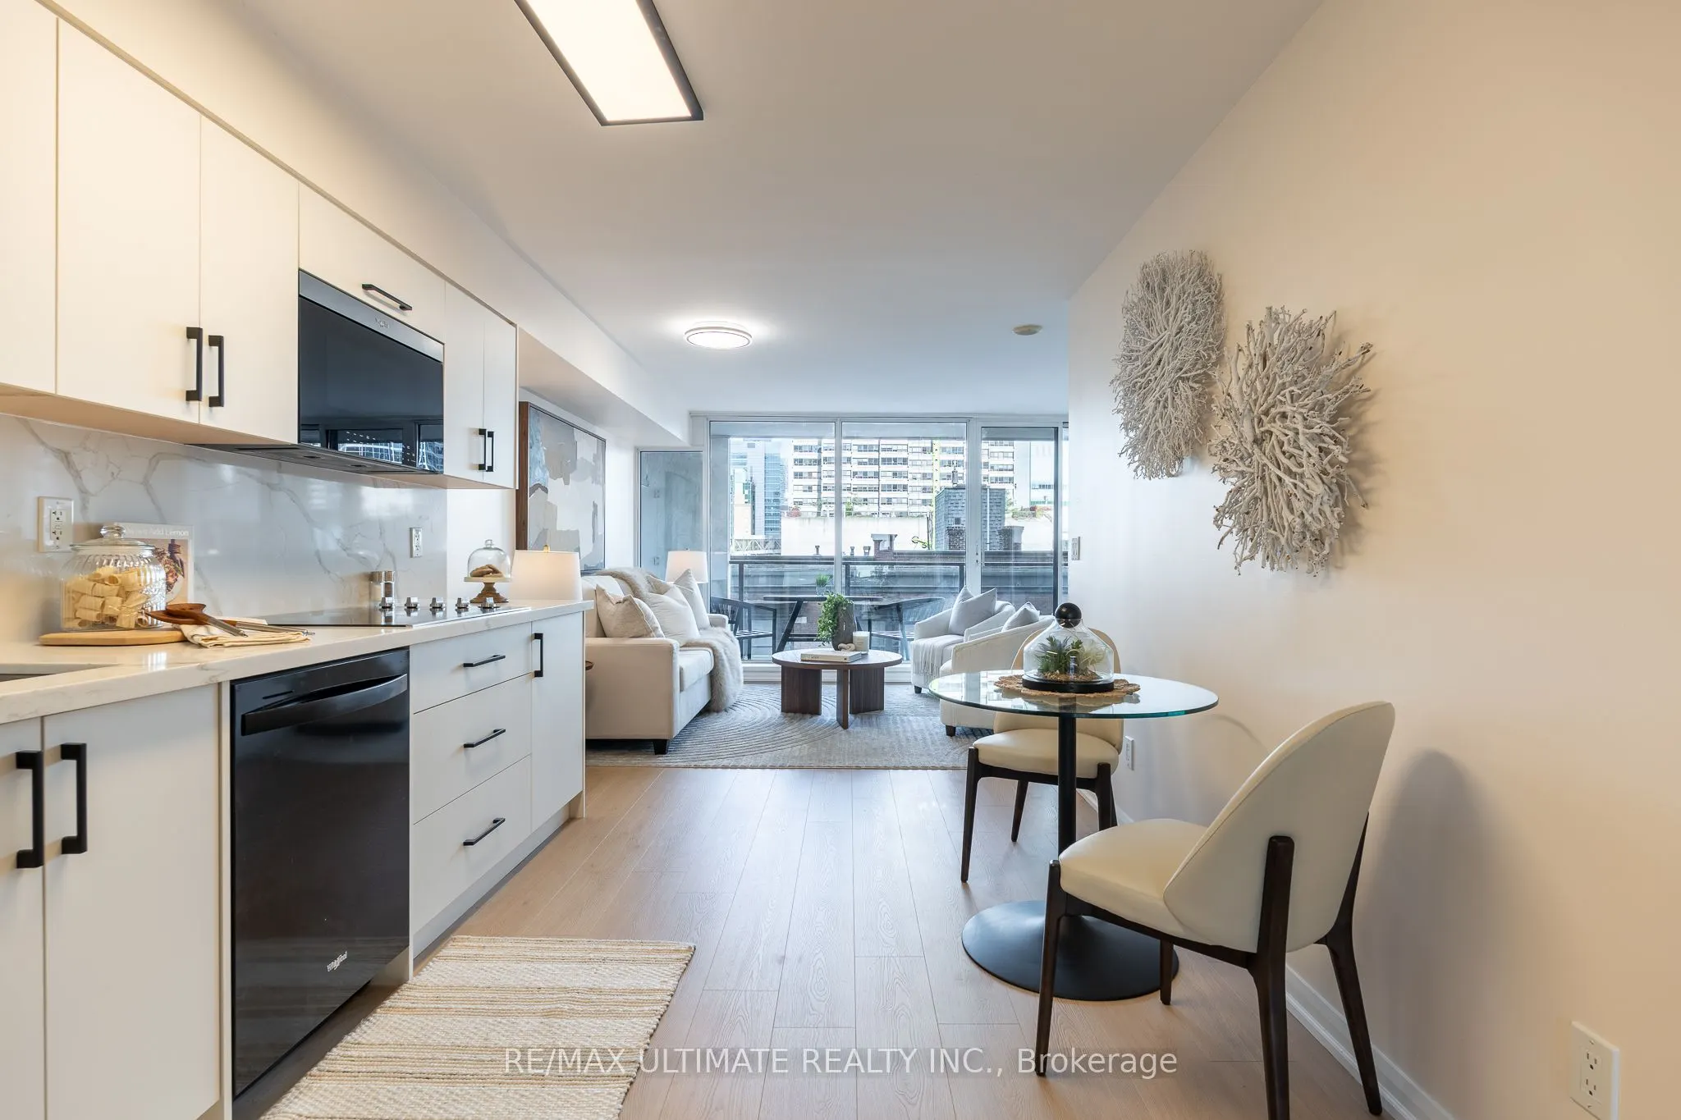
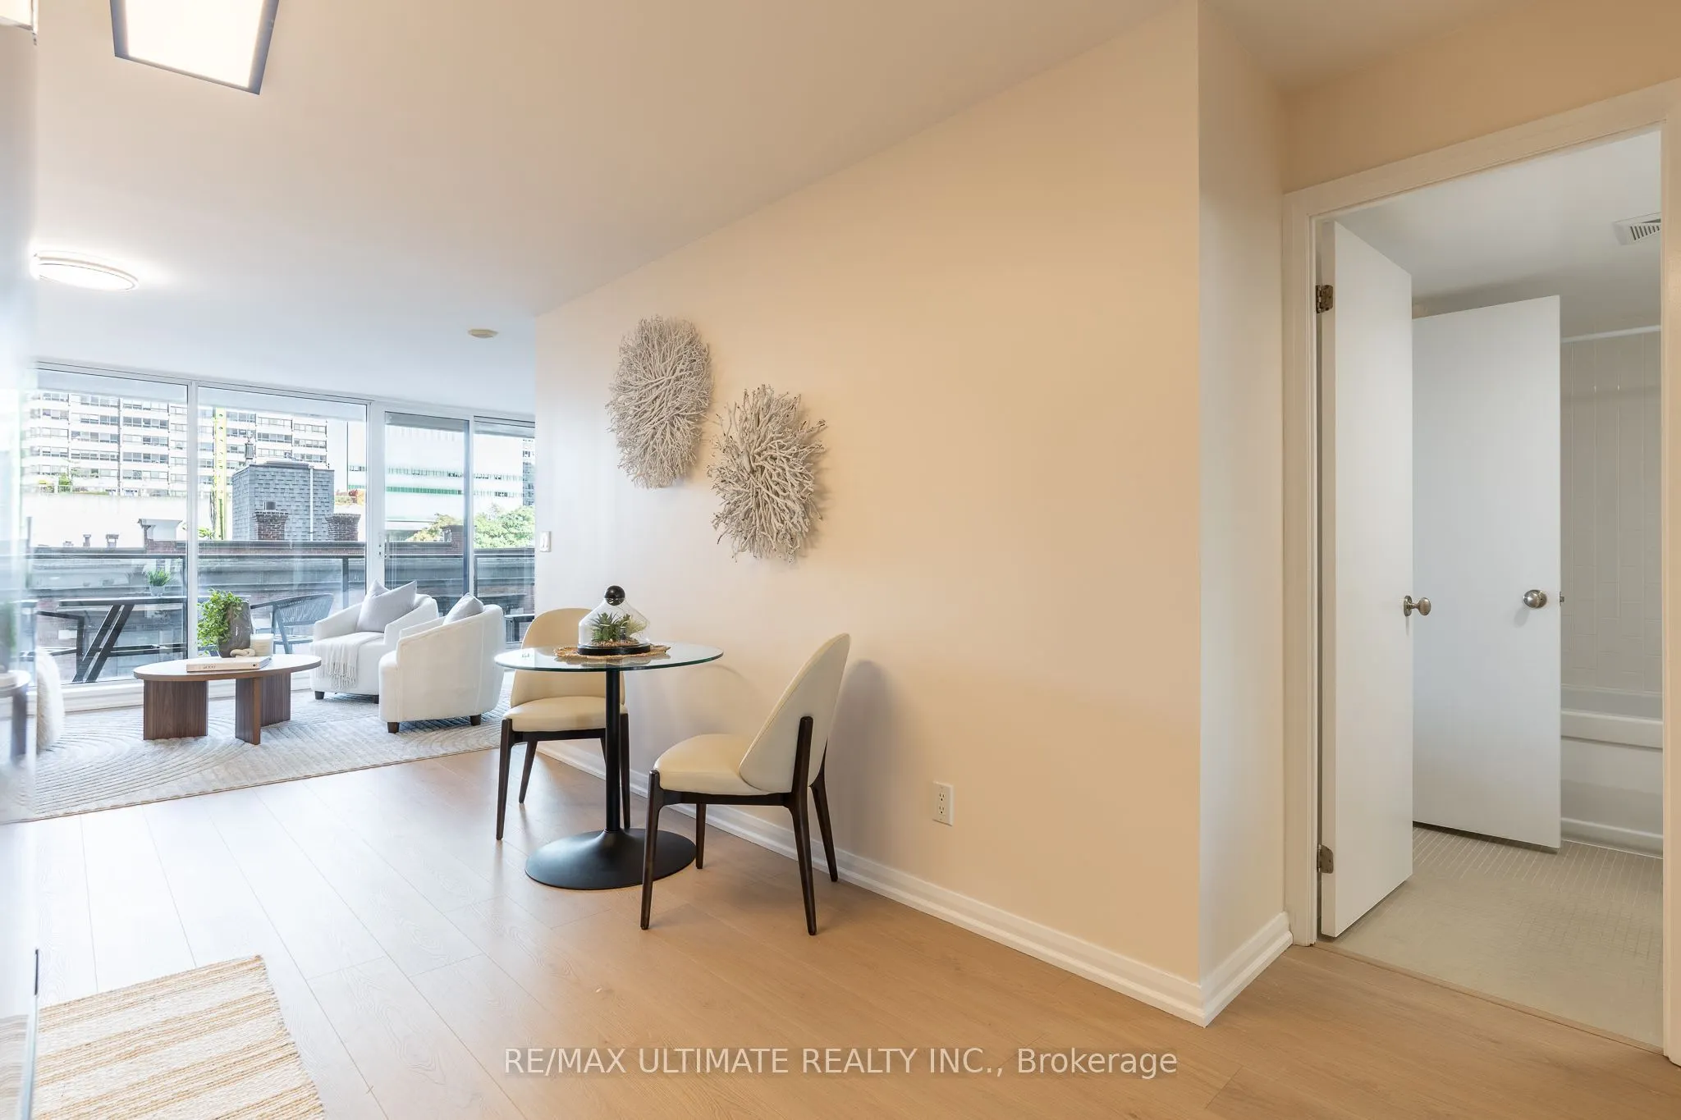
| Dining Room | 11.98 x 10 | 119.8 sqft | Window Floor to Ceiling, W/O To Balcony, Open Concept |
| Foyer | 4.99 x 3 | 14.97 sqft | Ceramic Floor, Large Closet |
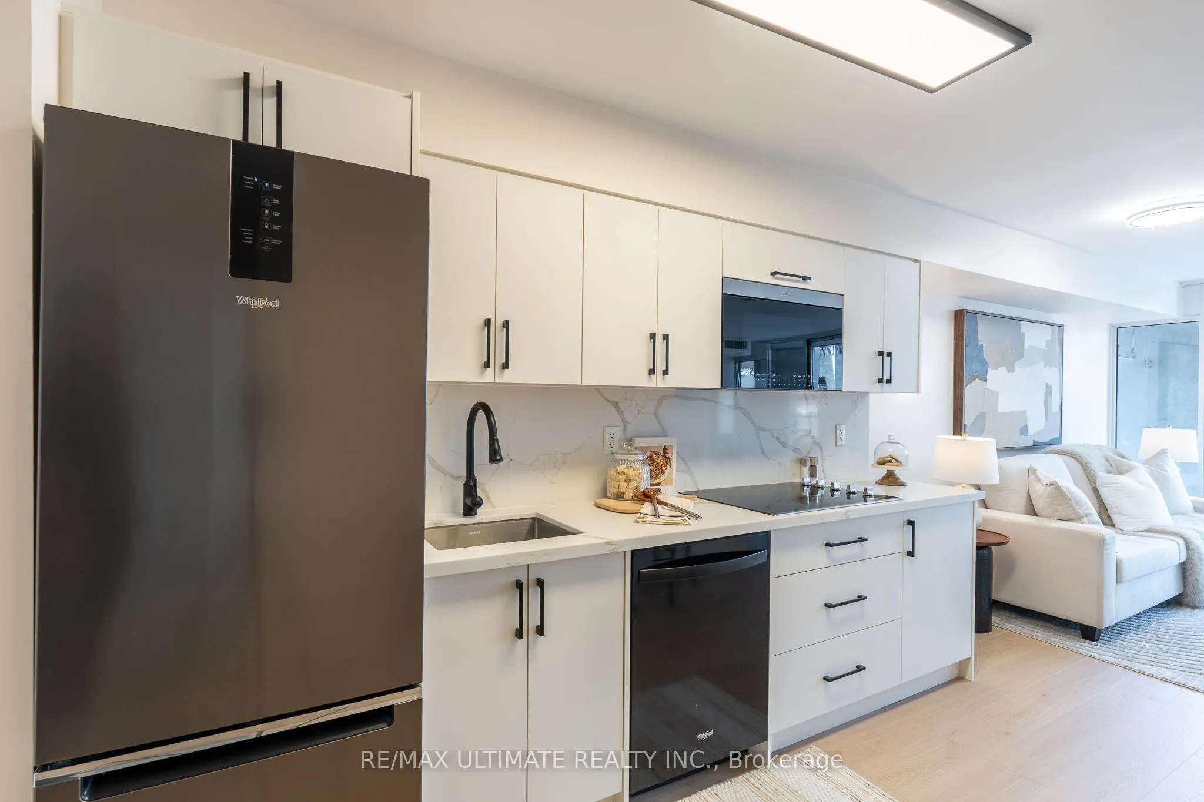
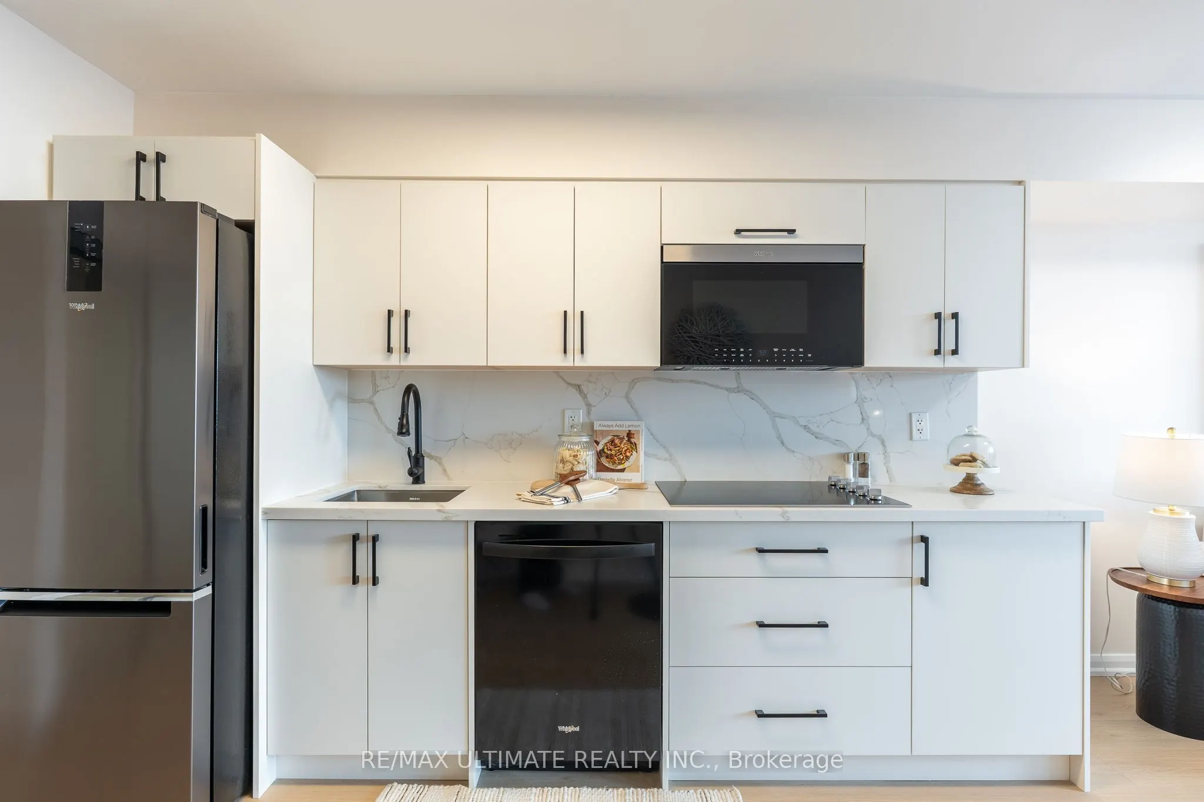
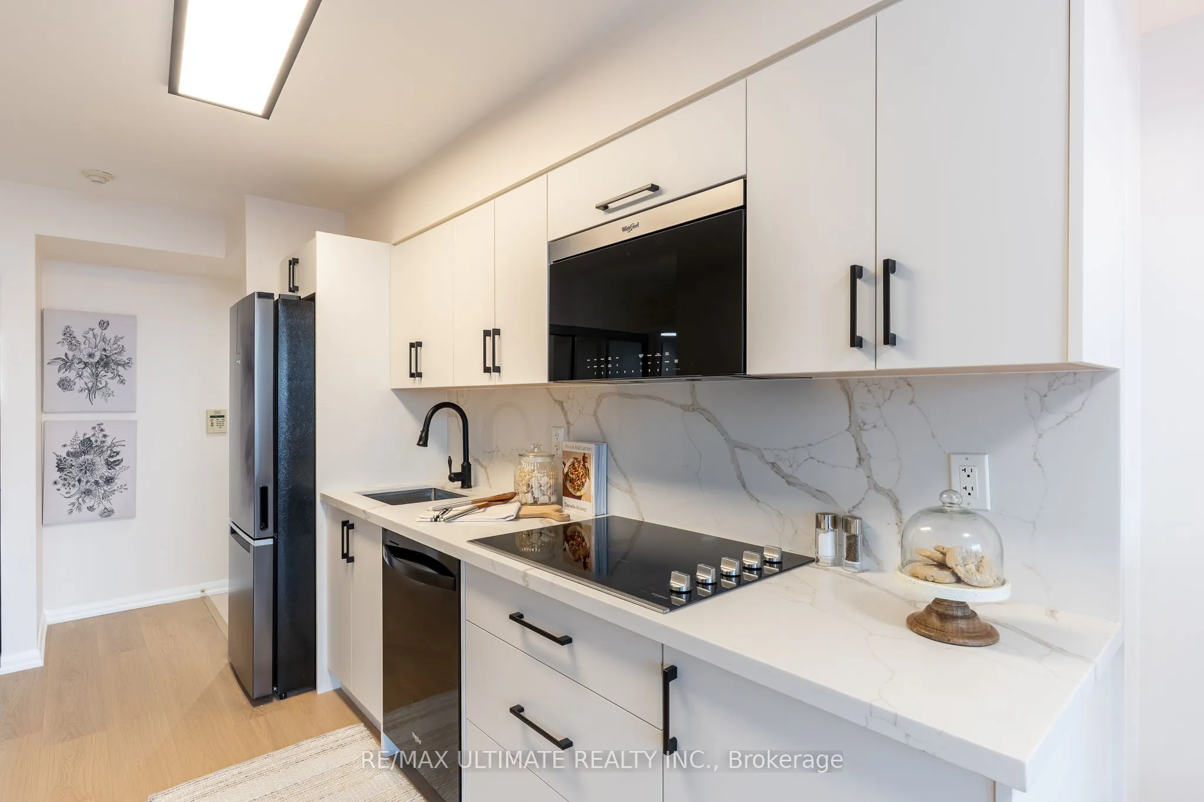
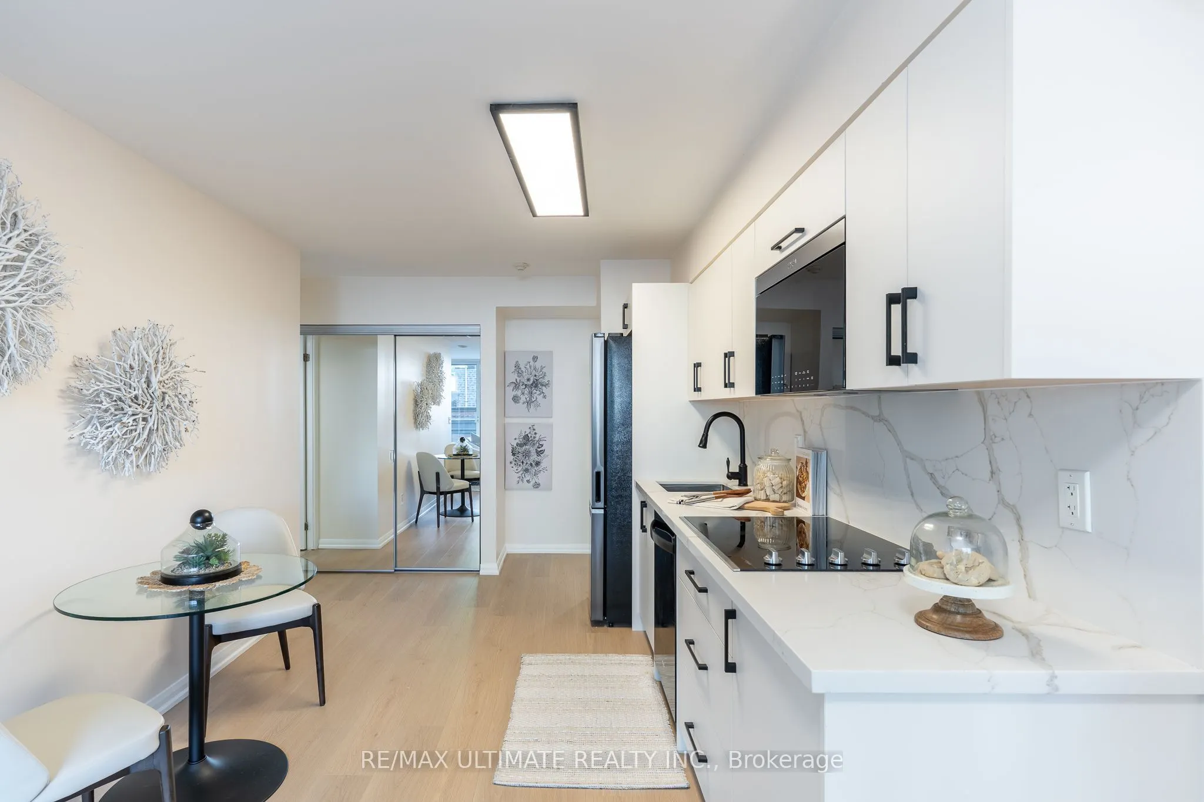
| Kitchen | 11 x 6.89 | 75.79 sqft | Renovated, Family Size Kitchen, Overlooks Living |
| Living Room | 10 x 9 | 90 sqft | Window Floor to Ceiling, Open Concept, Laminate |
| Other | 20 x 4 | 80 sqft | North View |
| Primary Bedroom | 10 x 9 | 90 sqft | His and Hers Closets, Semi Ensuite, Laminate |

Courtesy of PropTx MLS® / RE/MAX ULTIMATE REALTY INC.
 For Sale
 For Sale
 For Sale
 For Sale
 For Sale
 For Sale

