64 Risebrough Avenue, Toronto
1 / 37
For Sale
$3,798,000
4+1 bd · 7 ba · 3,500–5,000 sq ft

64 Risebrough Avenue, Toronto M2M 2E3

MLS®# C14128866

Est. mortgage
$14,408/mo
Property taxes $18,980/yr

About This Home

Property Type
House, Detached, 2-Storey
Parking
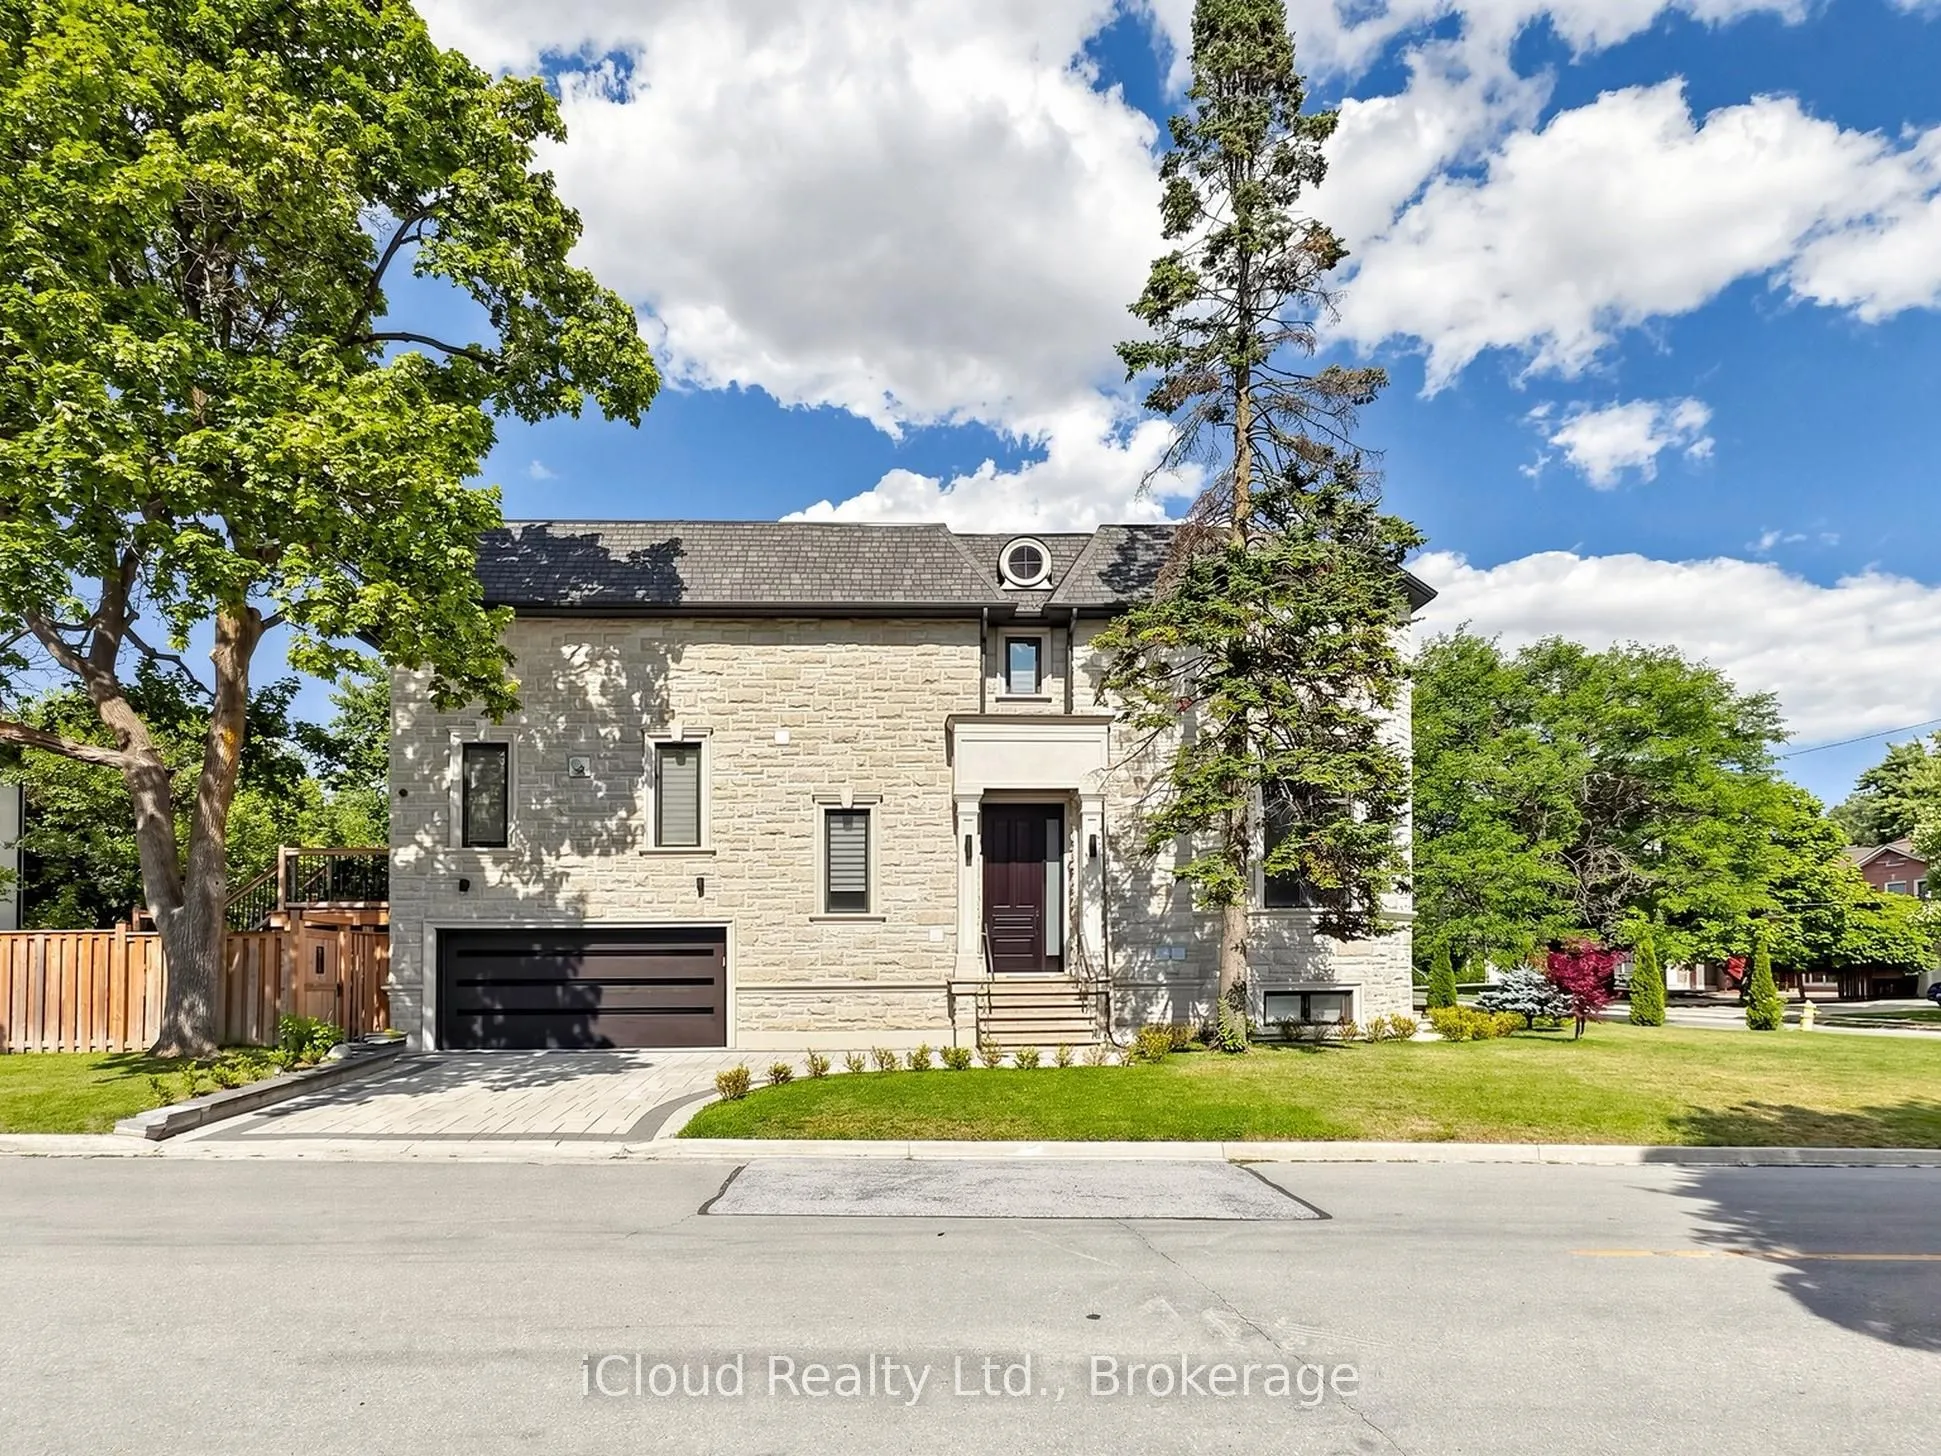
Attached 2 garage, 2 parking
MLS #
C14128866
Size
3500-5000 sqft
Basement
Apartment,Finished
Listed on
2026-10-29
Lot size
52 x 137.24
Tax
$18,980 /yr
Days on Market
14
Approximate Age
0-5
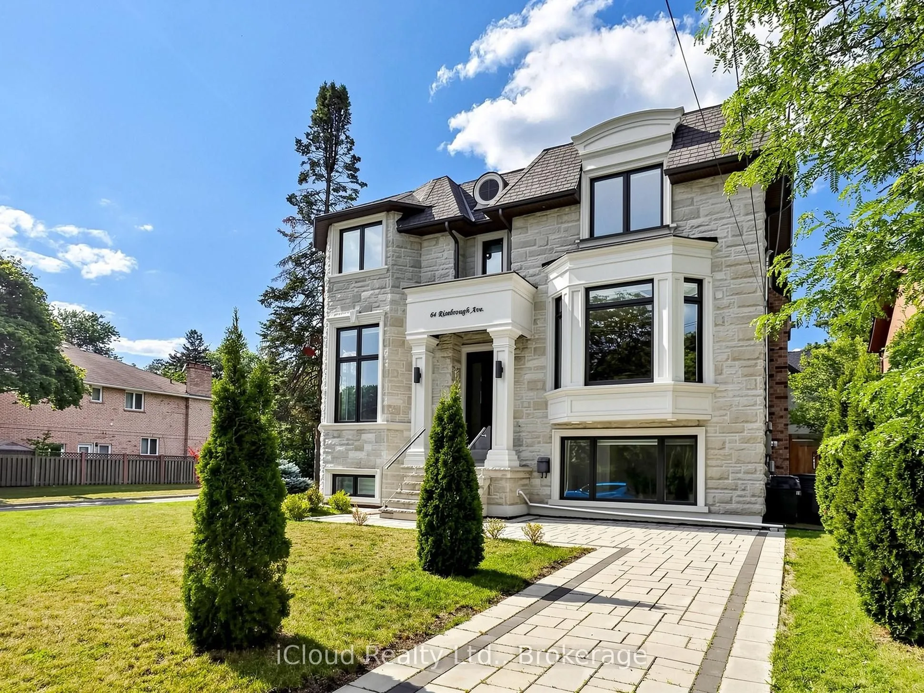
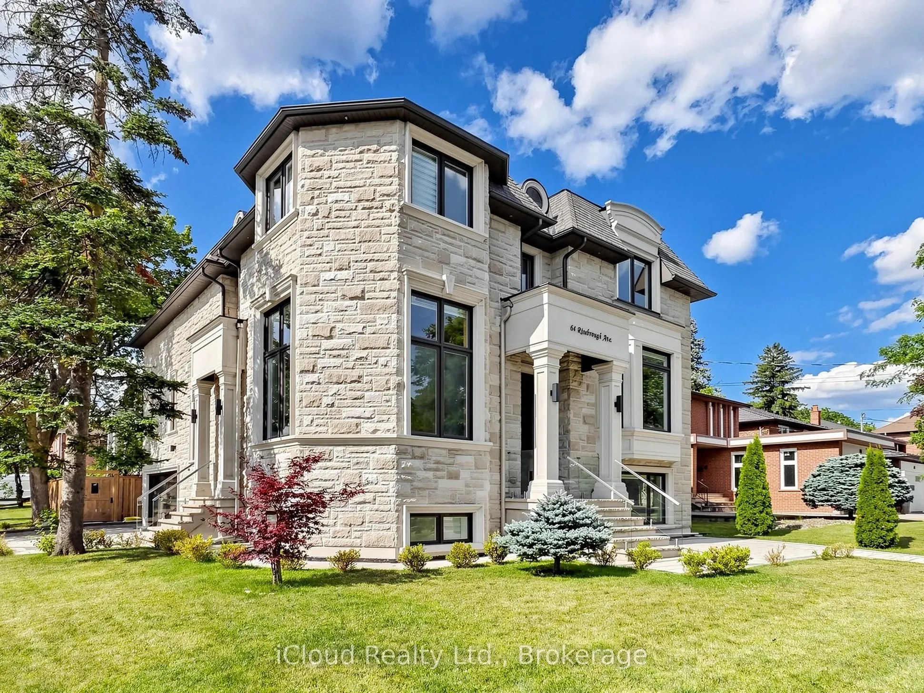
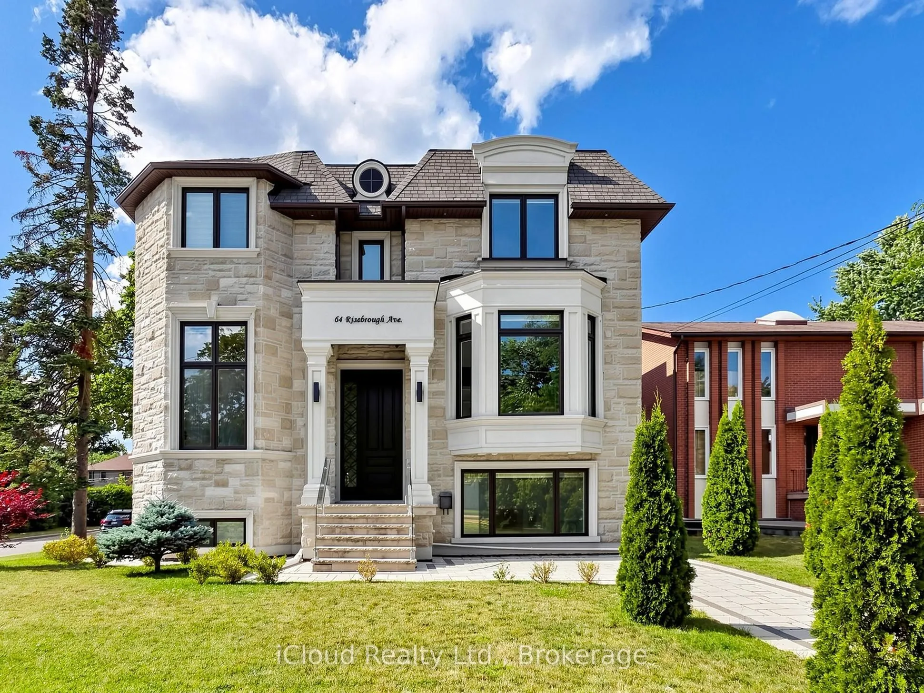
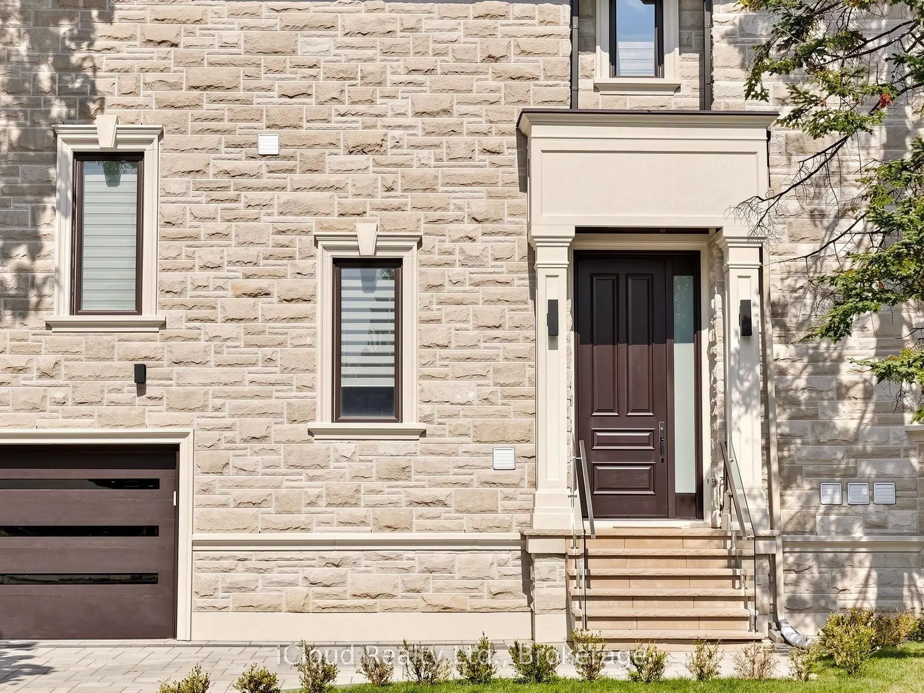
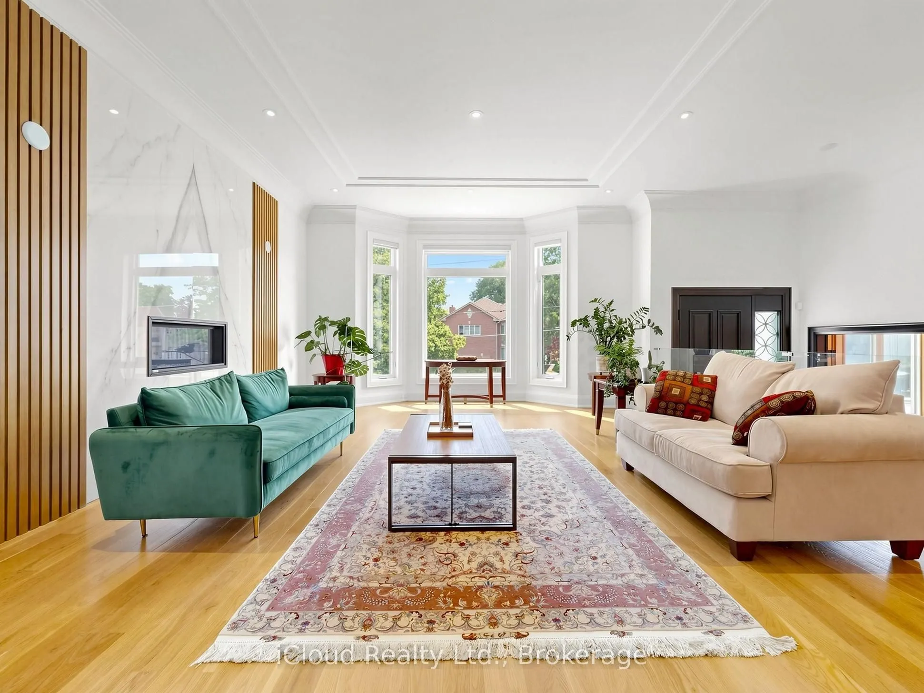
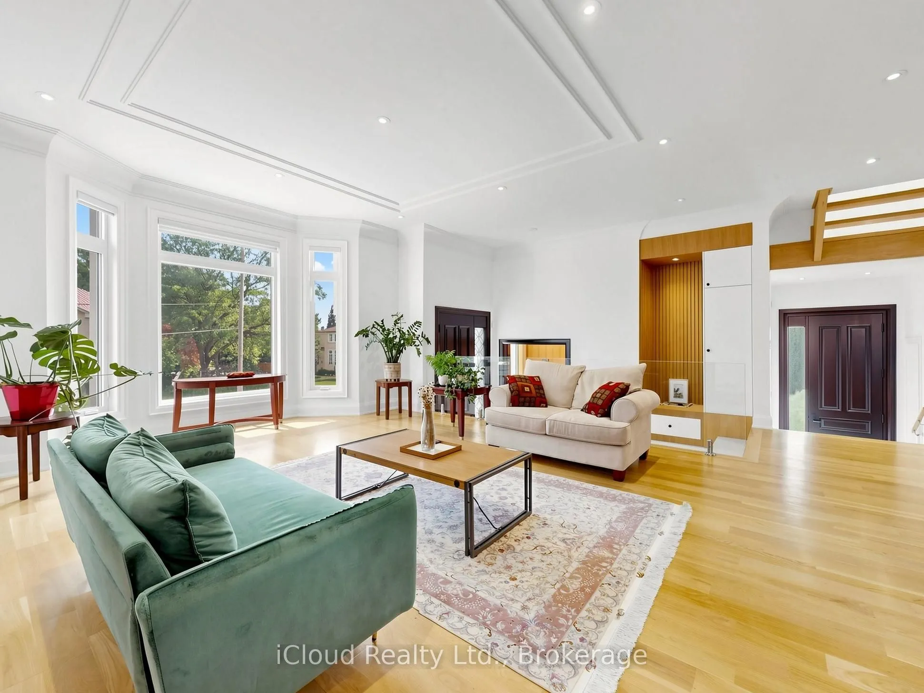
Experience refined luxury at 64 Risebrough Ave. Custom-built by the builder for personal use, this exceptional residence offers approximately 6,000 sq. ft. of beautifully crafted living space in a prestigious Toronto neighbourhood, close to top-rated schools.Enter beneath soaring 10-foot ceilings and follow the natural light across five skylights and elegant, thoughtfully finished interiors. A private elevator connects every level with ease, while four fireplaces create inviting spaces to gather and unwind.Bring people together in the chef's kitchen, featuring brand-new premium built-in Wolf appliances, custom cabinetry, granite countertops, a six-burner gas cooktop, wall oven, microwave and wine cooler. Entertain in style, then retreat to the spa-inspired primary ensuite with heated floors.Enjoy elevated comfort throughout, including luxurious marble floors, heated natural stone flooring in the basement, smart home automation, built-in speakers, security cameras, dual furnaces and air conditioners, a gas boiler and an automatic sprinkler system. The finished lower level adds a second kitchen and flexible space for entertaining or extended family.Step outside to professionally landscaped grounds that create a private setting for relaxing or hosting guests. Walk to the subway and TTC, and reach Fairview Mall, IKEA, North York General Hospital, community centres, places of worship and schools nearby. Highways 401 and 404 are also within easy reach.A custom-built home where craftsmanship, comfort and everyday convenience come together.

Property Details

Full Property Details

Interior

Bedrooms
4
Bedrooms Plus
1
Total Bedrooms
5
Washrooms
7
Square Footage
3500-5000 sqft
Basement
Apartment,Finished
Heating Source
Gas
Heating Fuel
Forced Air
Air Conditioning
Central Air
Family Room
Yes
Kitchens
2
Total Kitchens
2
Fireplace Features
Yes

Exterior

Depth
137.24
Front
52.06
Lot Size
52 x 137.24 ft
Pool
None
Parking Spaces
2
Total Parking Spaces
4.00
Parking Description
Attached
Garage Spaces
2

Building Description

Style
2-Storey
Home Type
House
Subtype
Detached
Year Built
0-5
Property Orientation
North
Exterior Finish
Stone,Brick
Sewers
Sewer
Water Supply
Municipal
Possession Date
No Data

Community

Community
Newtonbrook East

Taxes & Fees

Taxes
$18,980 /yr
Tax Year
2025
Occupancy
Owner

Room Types

Room Dimensions Area Description
Bedroom 19.85 x 16.73 332.09 sqft Hardwood Floor, 3 Pc Ensuite
Bedroom 2 15.42 x 11.81 182.11 sqft Hardwood Floor, 3 Pc Ensuite
Bedroom 3 14.11 x 11.15 157.33 sqft Hardwood Floor, 3 Pc Ensuite
Bedroom 4 20.01 x 13.45 269.13 sqft Hardwood Floor, 3 Pc Ensuite
Bedroom 5 13.12 x 12.63 165.71 sqft Heated Floor, 3 Pc Bath
Dining Room 18.64 x 13.45 250.71 sqft Hardwood Floor, Panelled, Coffered Ceiling(s)
Family Room 15.09 x 14.93 225.29 sqft Hardwood Floor, Gas Fireplace, B/I Shelves
Kitchen 14.76 x 13.45 198.52 sqft Hardwood Floor, Pantry, Breakfast Area
Living Room 18.7 x 17.22 322.01 sqft Hardwood Floor, Bay Window, Panelled
Office 14.11 x 8.86 125.01 sqft Hardwood Floor, LED Lighting
Recreation 21.98 x 21.33 468.83 sqft Heated Floor, Above Grade Window
Mark Barbosa
Mark Barbosa
Century 21 In-Studio Realty Inc., Brokerage
Listed by MAJID RAOUFI, Broker
13 days on site
Listing Broker
iCloud Realty Ltd.
Courtesy
iCloud Realty Ltd.
Listed Date
10/29/2026

Courtesy of PropTx MLS® / iCloud Realty Ltd.

Similar homes for sale in Toronto

Copyright 2026 All rights reserved. PropTx MLS® assumes no responsibility for the accuracy of any information shown. The information provided herein must only be used by consumers that have a bona fide interest in the purchase, sale or lease of real estate and may not be used for any commercial purpose or any other purpose.
Copyright 2026 All rights reserved. Canadian Real Estate Association assumes no responsibility for the accuracy of any information shown. The information provided herein must only be used by consumers that have a bona fide interest in the purchase, sale or lease of real estate and may not be used for any commercial purpose or any other purpose. The trademark DDF® is owned by The Canadian Real Estate Association (CREA) and identifies CREA’s Data Distribution Facility (DDF®). The trademarks REALTOR®, REALTORS®, and the REALTOR® logo are controlled by The Canadian Real Estate Association (CREA) and identify real estate professionals who are members of CREA. The trademarks MLS®, Multiple Listing Service®, and the associated logos are owned by CREA and identify the quality of services provided by real estate professionals who are members of CREA
Powered by AgentLocator







