2009 - 75 EAST LIBERTY STREET, Toronto
1 / 21
For Sale
$498,800
1+1 bd · 1.0 ba · 600–699 sq ft

2009 - 75 EAST LIBERTY STREET, Toronto M6K3R3

MLS®# C14128482

Est. mortgage
$1,892/mo

About This Home

Property Type
Condo, Condo Apt
Parking
Garage: Yes, 1 parking
MLS #
C14128482
Size
600 - 699 sqft
Basement
None
Maintenance Fee
$616.80
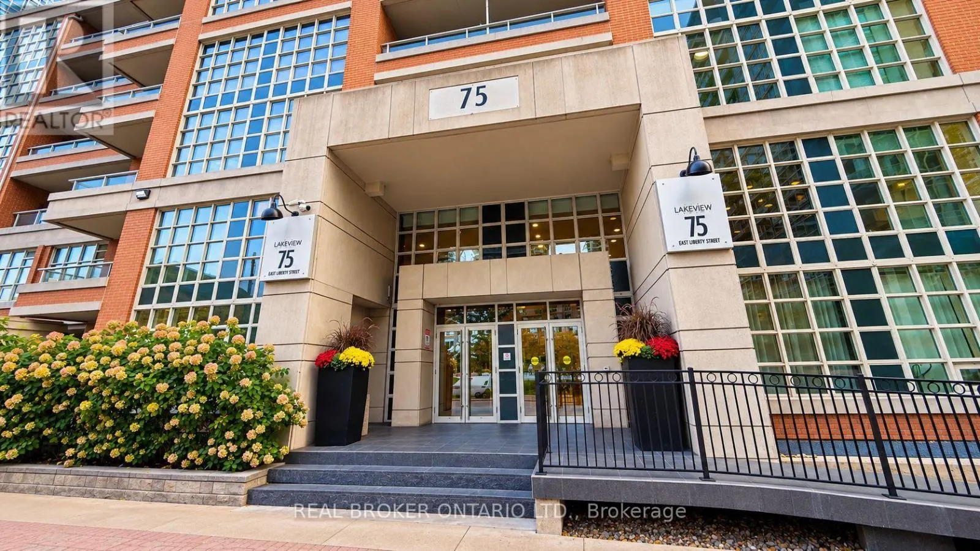
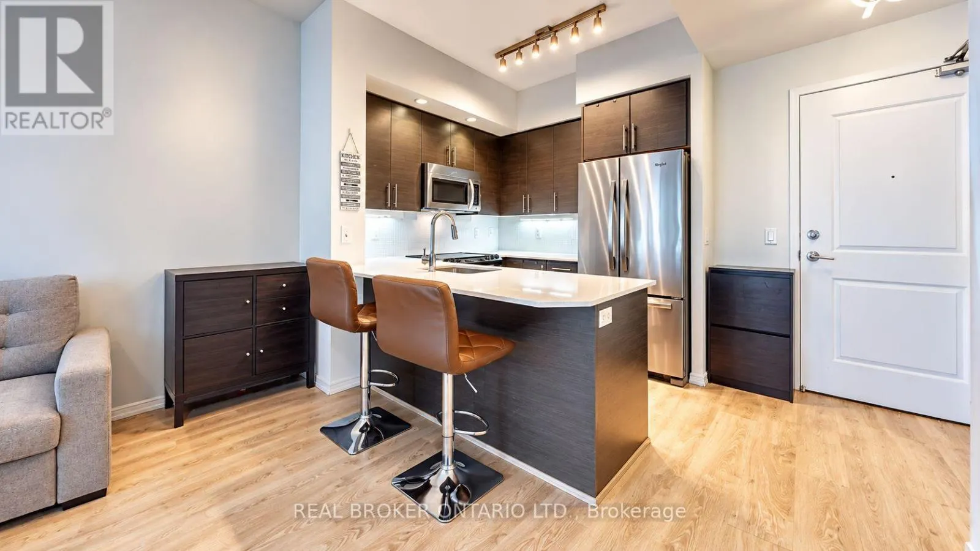
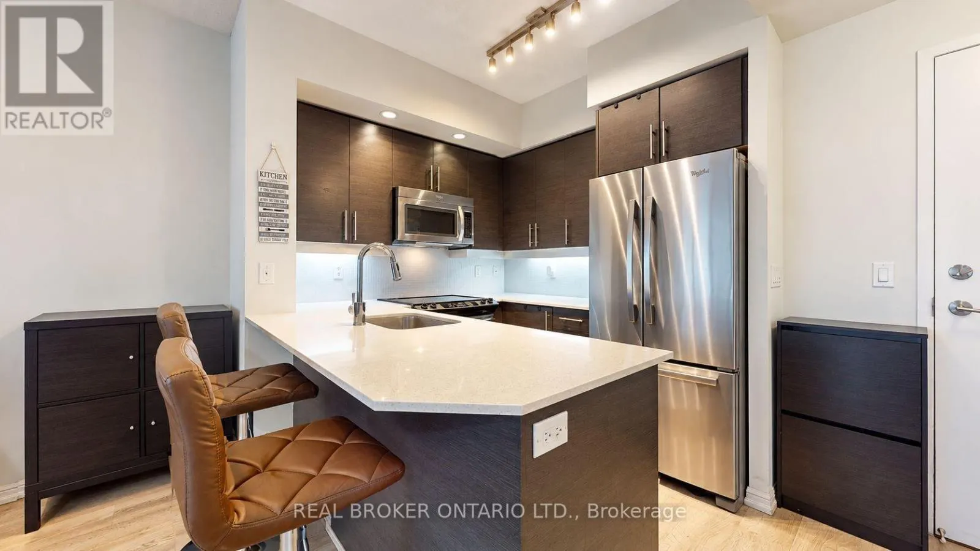
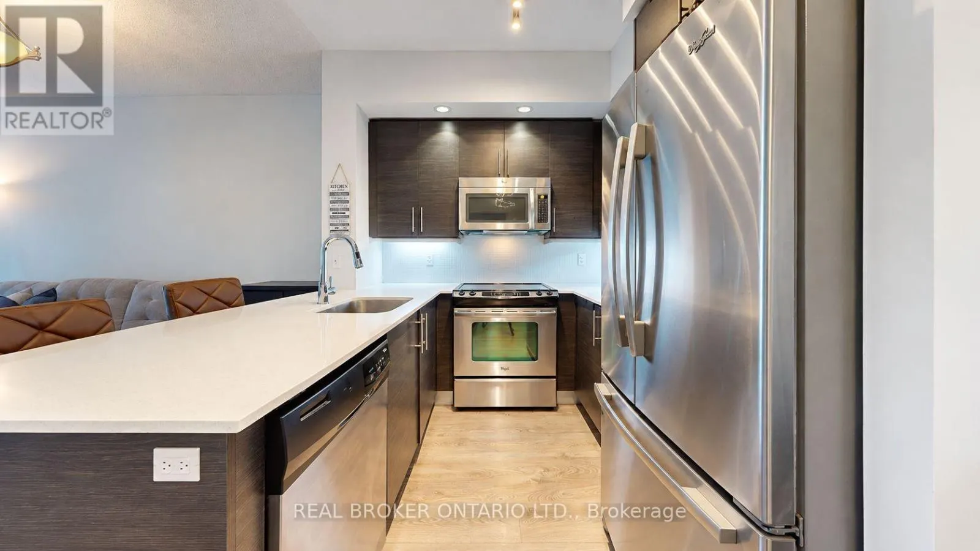
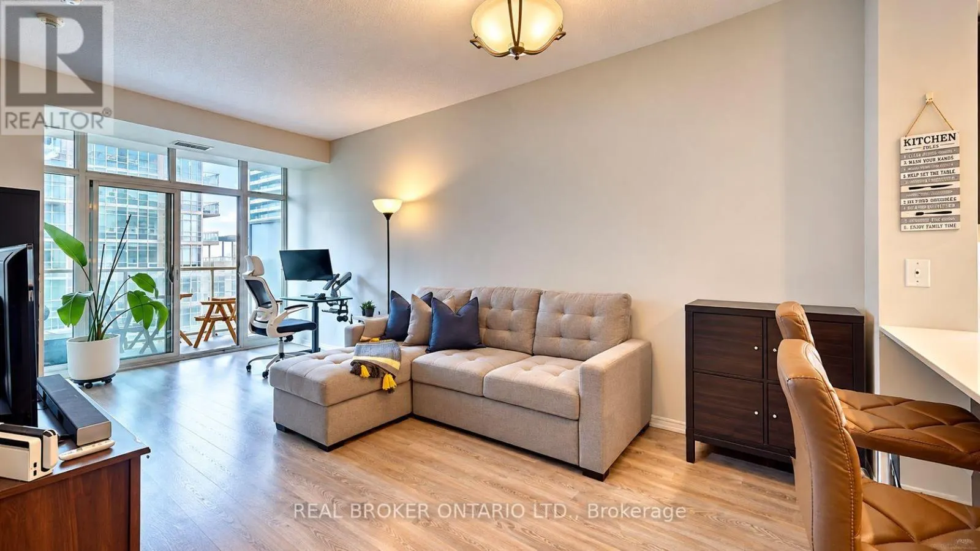
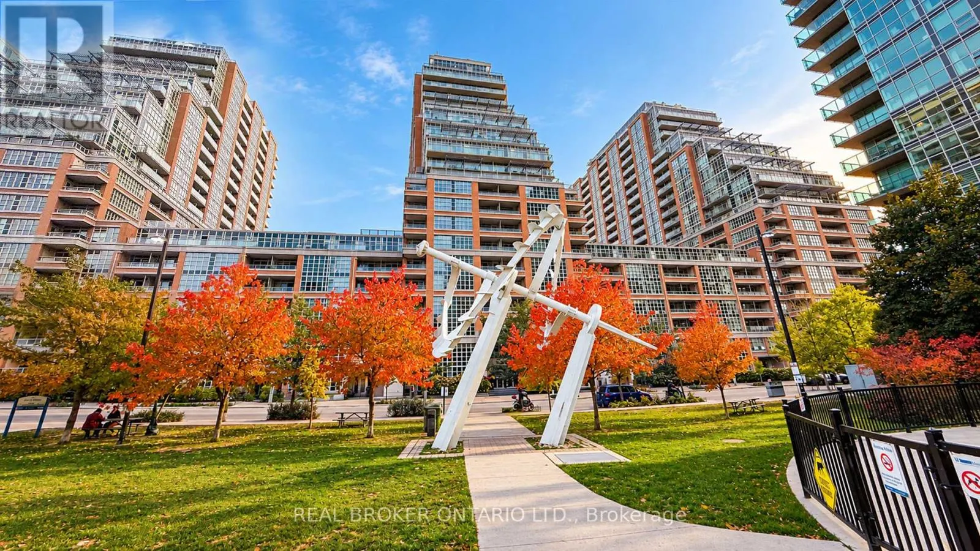
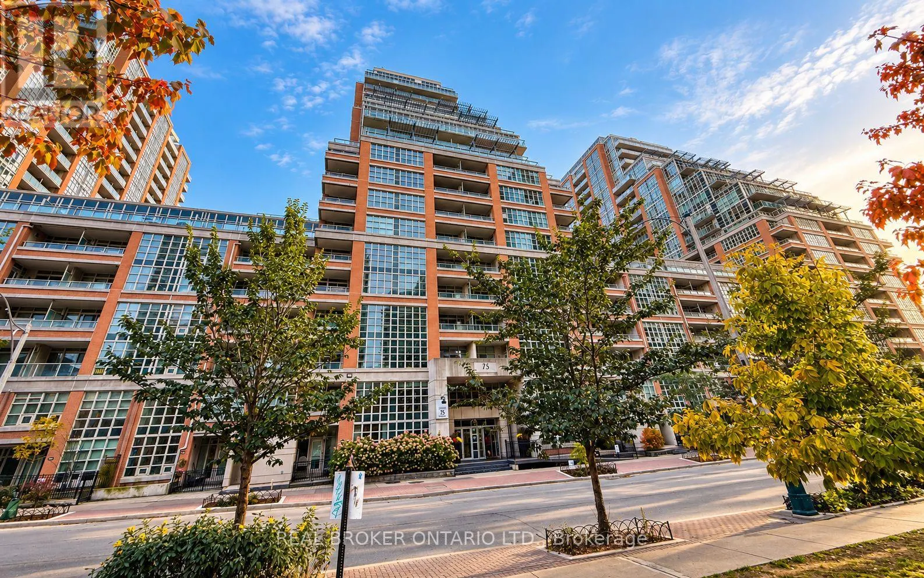
NO OFFER DATES, PRICED TO SELL. Built by Plaza Corp, King West Condominiums at 75 East Liberty Street is legendary for functional, square layouts that actually let you move. Unit 2009 gives you an elite 1-bed plus den space where every single square foot works. The layout is masterfully planned: a sharp primary bedroom, a pristine 4-piece washroom, and a versatile, full-sized den featuring its own rare built-in closet-your future executive workspace or creative studio. The open kitchen comes locked and loaded with premium stainless steel appliances, opening right up to incredible, unobstructed lake views. Parking and a secure locker are already included. The building sets the bar for premium lifestyles with a massive 20,000 sq. ft. resort-level amenity package. We are talking a two-lane bowling alley, a 30-seat movie theater, a golf simulator, a rooftop lakeview lounge, an indoor pool, a hot tub, a gym, a party room, and quiet reading spaces. But the real magic happens when you step outside. The human energy of Liberty Village is raw and completely electric. This neighborhood is an absolute powerhouse. You are instantly plugged into a walkable ecosystem of tech offices, artisan cafes, local craft breweries, boutique retail, and the best casual dining spots in Toronto. Need everyday conveniences? The Metro grocery store and the Liberty Market Building are practically your neighbors. Commuting is completely effortless with immediate access to the King Street Westcar, the Exhibition GO Station, and the Gardiner Expressway. This is zero-compromise urban living. Grab your piece of the city and come see Unit 2009 today! (id:10452)
Property Details

Full Property Details

Interior

Bedrooms
1
Bedrooms Plus
1
Washrooms
1.0
Square Footage
600 - 699 sqft
Basement
None
Heating Source
Natural gas
Heating Type
Forced air
Air Conditioning
Central air conditioning
Kitchens
1
Full Bathrooms
1
Half Bathrooms
0

Exterior

Pool
Indoor pool
Parking Spaces
1
Garage Spaces Y/N
Yes
Land Amenities
Park, Public Transit

Building Description

Home Type
Condo
Subtype
Condo Apt
Exterior
Brick, Concrete

Community

Community
Niagara
Area Code
Toronto (Niagara)
Features
Pets Allowed With Restrictions

Taxes & Fees

Maintenance Fee
$616.80

Other

Virtual Tour Link
Pets
Yes

Room Types

Room Dimensions Area Description
Bedroom 3.53 m x 2.86 m 108.67 sqft -
Den 2.86 m x 2.34 m 72.04 sqft -
Dining room 6.24 m x 3.07 m 206.2 sqft -
Kitchen 2.74 m x 2.34 m 69.01 sqft -
Living room 6.24 m x 3.07 m 206.2 sqft -
Mark Barbosa
Mark Barbosa
Century 21 In-Studio Realty Inc., Brokerage
Listed by Chris Chopite
14 days on site
Listing Broker
REAL BROKER ONTARIO LTD.
Courtesy
REAL BROKER ONTARIO LTD.

Similar homes for sale in Toronto

Copyright 2026 All rights reserved. PropTx MLS® assumes no responsibility for the accuracy of any information shown. The information provided herein must only be used by consumers that have a bona fide interest in the purchase, sale or lease of real estate and may not be used for any commercial purpose or any other purpose.
Copyright 2026 All rights reserved. Canadian Real Estate Association assumes no responsibility for the accuracy of any information shown. The information provided herein must only be used by consumers that have a bona fide interest in the purchase, sale or lease of real estate and may not be used for any commercial purpose or any other purpose. The trademark DDF® is owned by The Canadian Real Estate Association (CREA) and identifies CREA’s Data Distribution Facility (DDF®). The trademarks REALTOR®, REALTORS®, and the REALTOR® logo are controlled by The Canadian Real Estate Association (CREA) and identify real estate professionals who are members of CREA. The trademarks MLS®, Multiple Listing Service®, and the associated logos are owned by CREA and identify the quality of services provided by real estate professionals who are members of CREA
Powered by AgentLocator