1909 - 24 WELLESLEY STREET W, Toronto
1 / 45
For Sale
$450,000
1+1 bd · 1.0 ba · 600–699 sq ft

1909 - 24 WELLESLEY STREET W, Toronto M4Y2X6

MLS®# C14128204

Est. mortgage
$1,707/mo

About This Home

Property Type
Condo, Condo Apt
Parking
Garage: Yes, 0 parking
MLS #
C14128204
Size
600 - 699 sqft
Basement
None
Maintenance Fee
$752.41
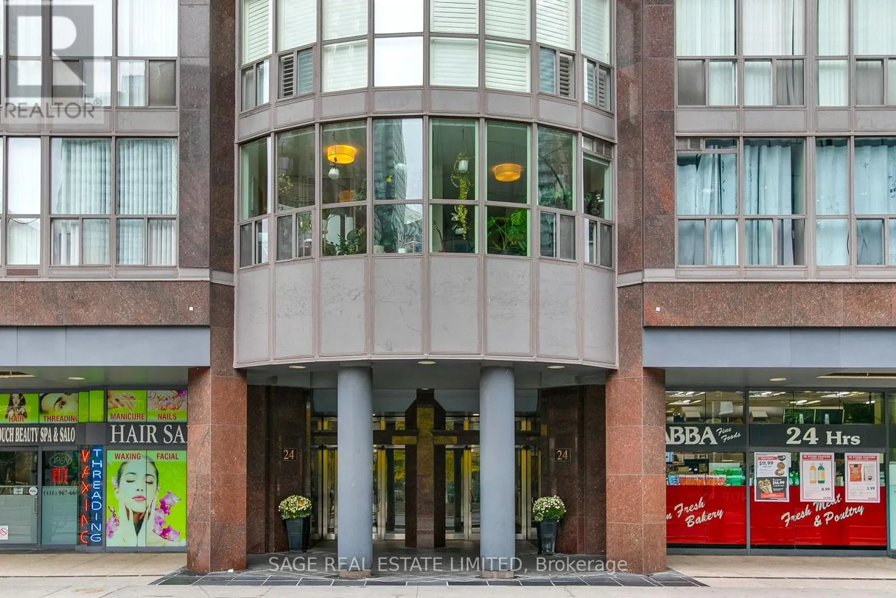
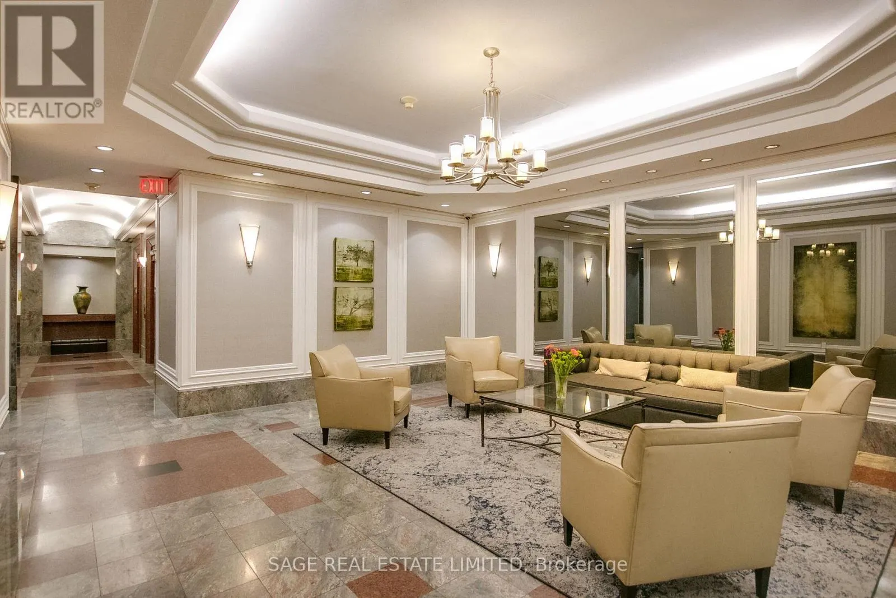
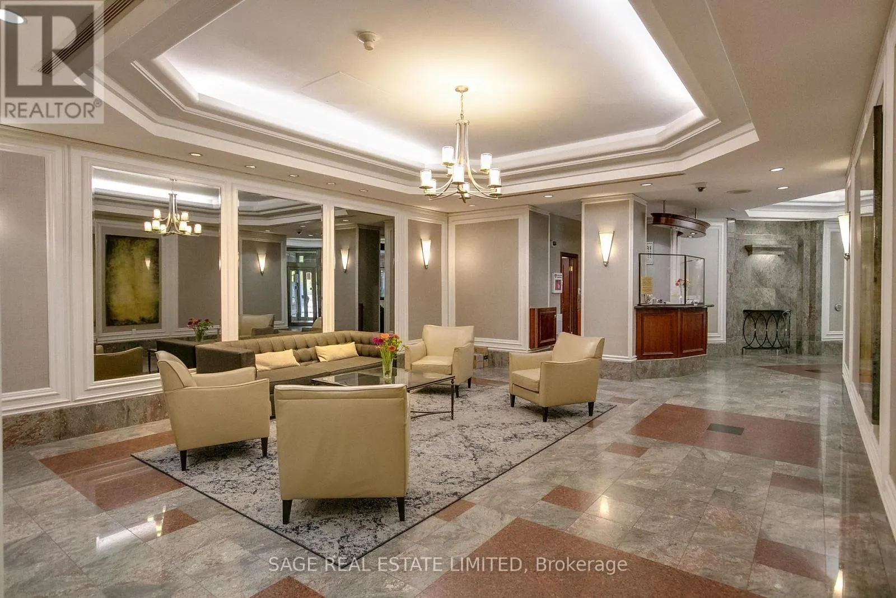
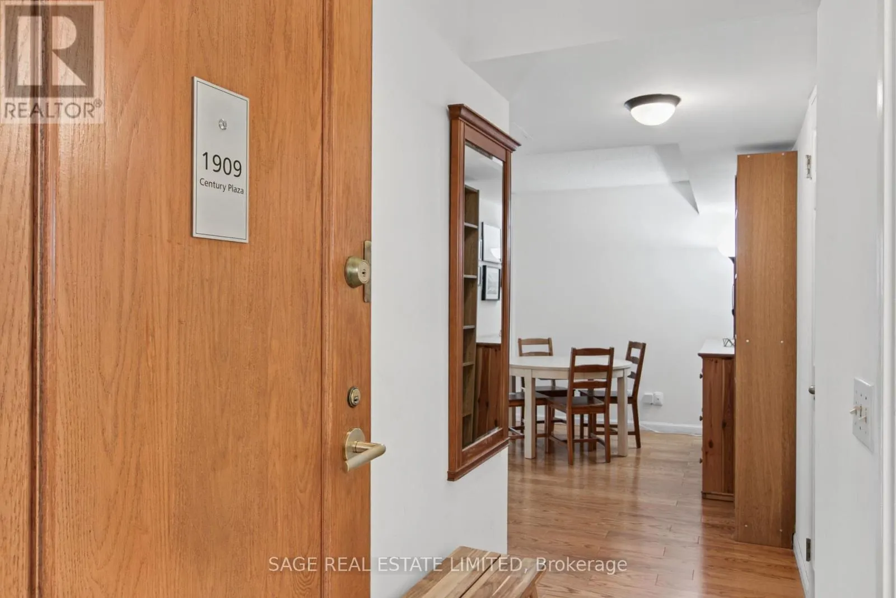
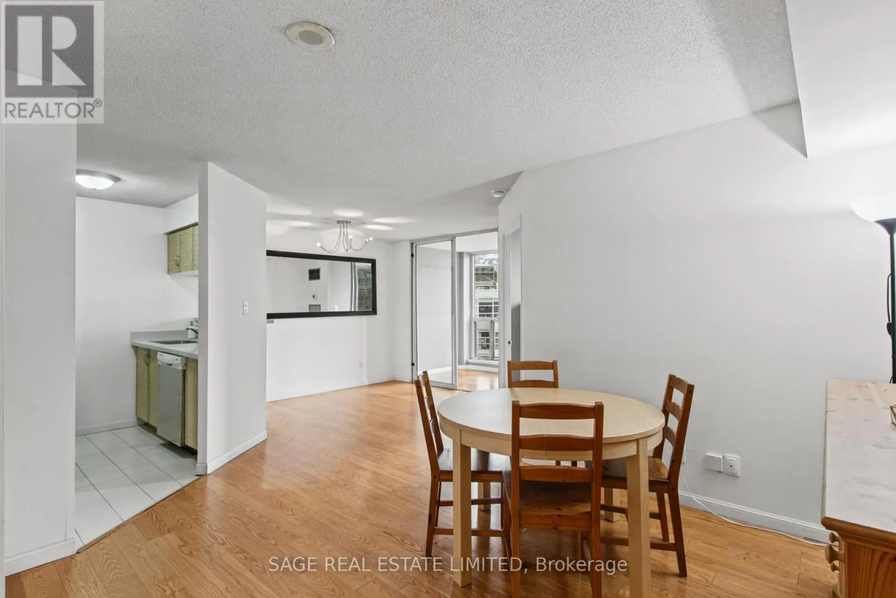
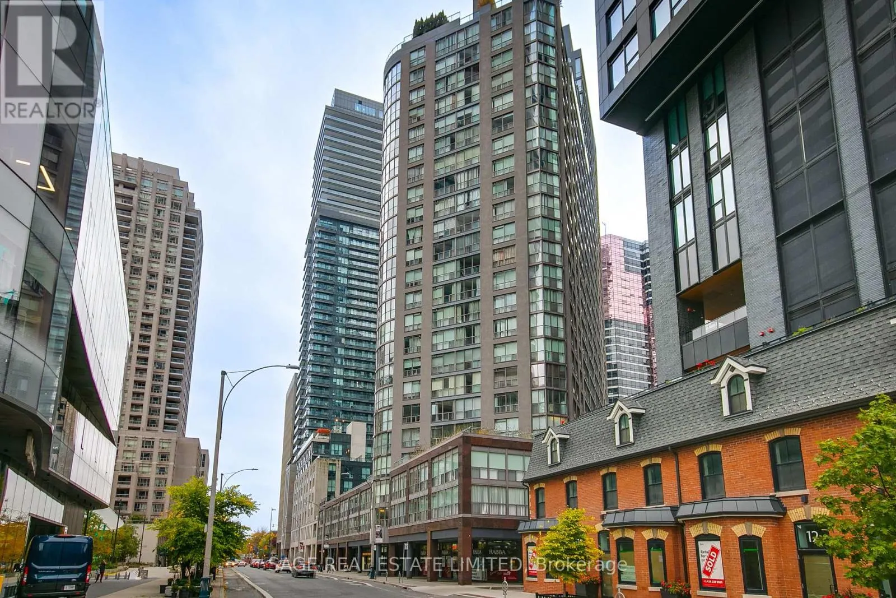
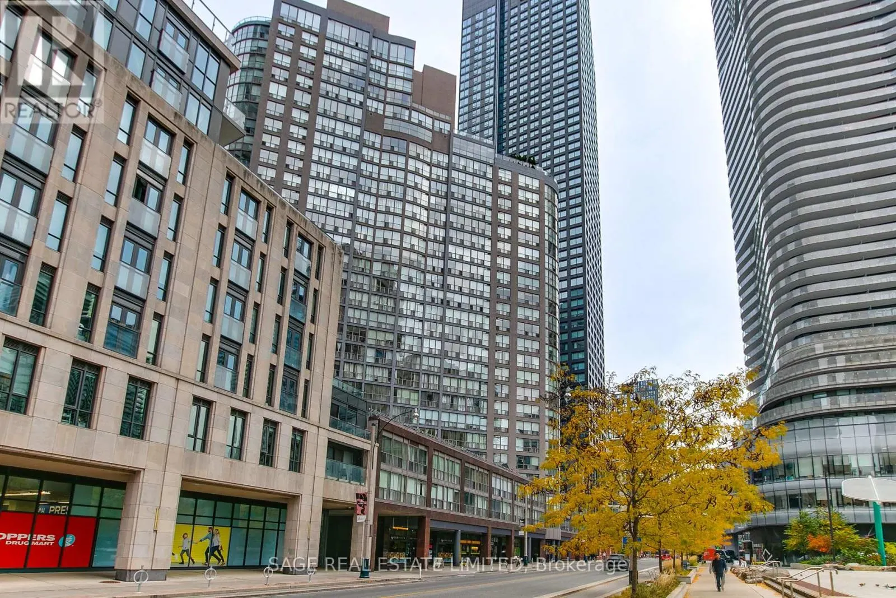
Experience the best of downtown Toronto living! Welcome to Century Plaza at 24 Wellesley Street West, where comfort and convenience meet in the heart of downtown Toronto. This bright and well-maintained 1-bedroom plus den condo features floor-to-ceiling windows that fill the space with natural light, creating a warm and inviting atmosphere. The versatile den offers added flexibility for a home office, study, or additional living space. The suite features Stainless Steel kitchen appliances, nearly new LG stacked Washer and dryer and beautiful engineered hardwood floors throughout. Additionally, the building hallways have all been recently renovated. Enjoy an exceptional urban lifestyle in a highly walkable neighbourhood, just steps to the Wellesley Subway station, an array of shops, cafés, restaurants, and everyday amenities. With Rabba Fine Foods conveniently located at the base of the building, daily essentials are always close at hand.Ideally situated near the University of Toronto, TMU, Hospitals, the business corridor and the vibrant shopping and dining destinations of Yorkville, Yonge & Bloor, and the beautiful green spaces of Queen's Park, this location offers the perfect balance of urban energy and everyday convenience. Maintenance fees include all utilities, basic cable and internet. An excellent opportunity for first-time buyers, professionals, students, or investors seeking a bright, well-cared for condo in one of Toronto's most convenient downtown locations. Enjoy the best of city living, with everything you need just moments from your door. A fantastic opportunity to own in the heart of the city. (id:10452)
Property Details

Full Property Details

Interior

Bedrooms
1
Bedrooms Plus
1
Washrooms
1.0
Square Footage
600 - 699 sqft
Basement
None
Heating Source
Natural gas
Heating Type
Coil Fan
Air Conditioning
Central air conditioning
Kitchens
1
Full Bathrooms
1
Half Bathrooms
0

Exterior

Parking Spaces
0
Garage Spaces Y/N
Yes
Land Amenities
Hospital, Park, Public Transit, Schools

Building Description

Home Type
Condo
Subtype
Condo Apt
Exterior
Concrete

Community

Community
Bay Street Corridor
Area Code
Toronto (Bay Street Corridor)
Features
Pets Allowed With Restrictions, Community Centre

Taxes & Fees

Maintenance Fee
$752.41

Other

Virtual Tour Link
Pets
Yes

Room Types

Room Dimensions Area Description
Bedroom 3.12 m x 3.68 m 123.59 sqft -
Den 3.05 m x 1.7 m 55.81 sqft -
Dining room 3.22 m x 3.022 m 104.74 sqft -
Foyer 3.28 m x 1.88 m 66.37 sqft -
Kitchen 2.79 m x 2.34 m 70.27 sqft -
Living room 4.67 m x 3.99 m 200.57 sqft -
Mark Barbosa
Mark Barbosa
Century 21 In-Studio Realty Inc., Brokerage
Listed by BONNIE GOODMAN
14 days on site
Listing Broker
SAGE REAL ESTATE LIMITED
Courtesy
SAGE REAL ESTATE LIMITED

Similar homes for sale in Toronto

Copyright 2026 All rights reserved. PropTx MLS® assumes no responsibility for the accuracy of any information shown. The information provided herein must only be used by consumers that have a bona fide interest in the purchase, sale or lease of real estate and may not be used for any commercial purpose or any other purpose.
Copyright 2026 All rights reserved. Canadian Real Estate Association assumes no responsibility for the accuracy of any information shown. The information provided herein must only be used by consumers that have a bona fide interest in the purchase, sale or lease of real estate and may not be used for any commercial purpose or any other purpose. The trademark DDF® is owned by The Canadian Real Estate Association (CREA) and identifies CREA’s Data Distribution Facility (DDF®). The trademarks REALTOR®, REALTORS®, and the REALTOR® logo are controlled by The Canadian Real Estate Association (CREA) and identify real estate professionals who are members of CREA. The trademarks MLS®, Multiple Listing Service®, and the associated logos are owned by CREA and identify the quality of services provided by real estate professionals who are members of CREA
Powered by AgentLocator