MLS®# C14127394
| Room | Dimensions | Area | Description |
|---|---|---|---|
| Bedroom 2 | 12.07 x 11.65 | 140.62 sqft | Heated Floor, Double Closet, Semi Ensuite |
| Bedroom 3 | 16.31 x 11.75 | 191.64 sqft | Heated Floor, Double Closet, Semi Ensuite |
| Bedroom 4 | 16.47 x 11.75 | 193.52 sqft | Heated Floor, Double Closet, Semi Ensuite |
| Breakfast | 1.08 x 9.74 | 10.52 sqft | Fireplace, W/O To Patio |
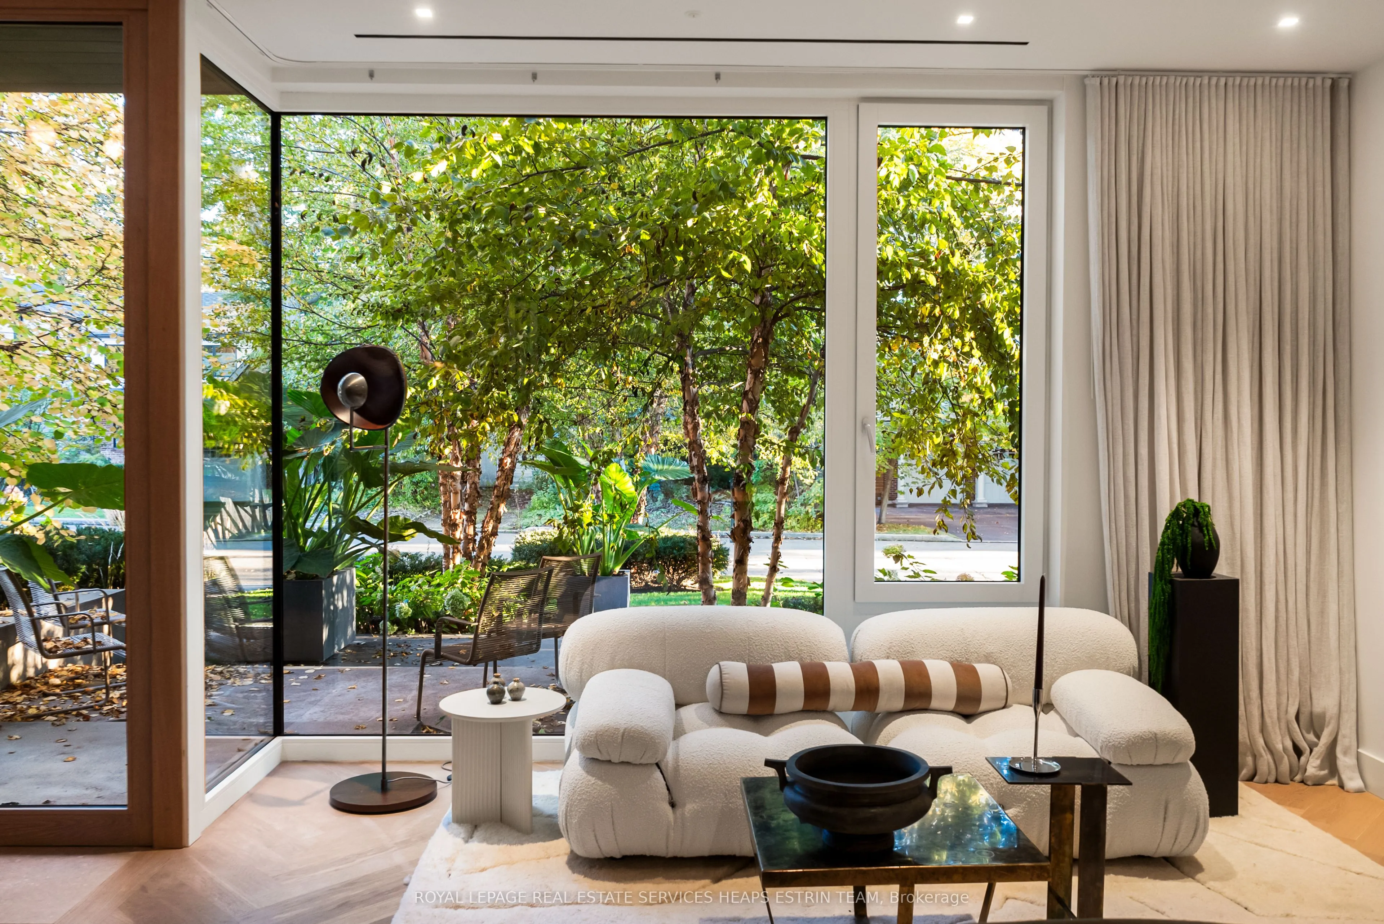
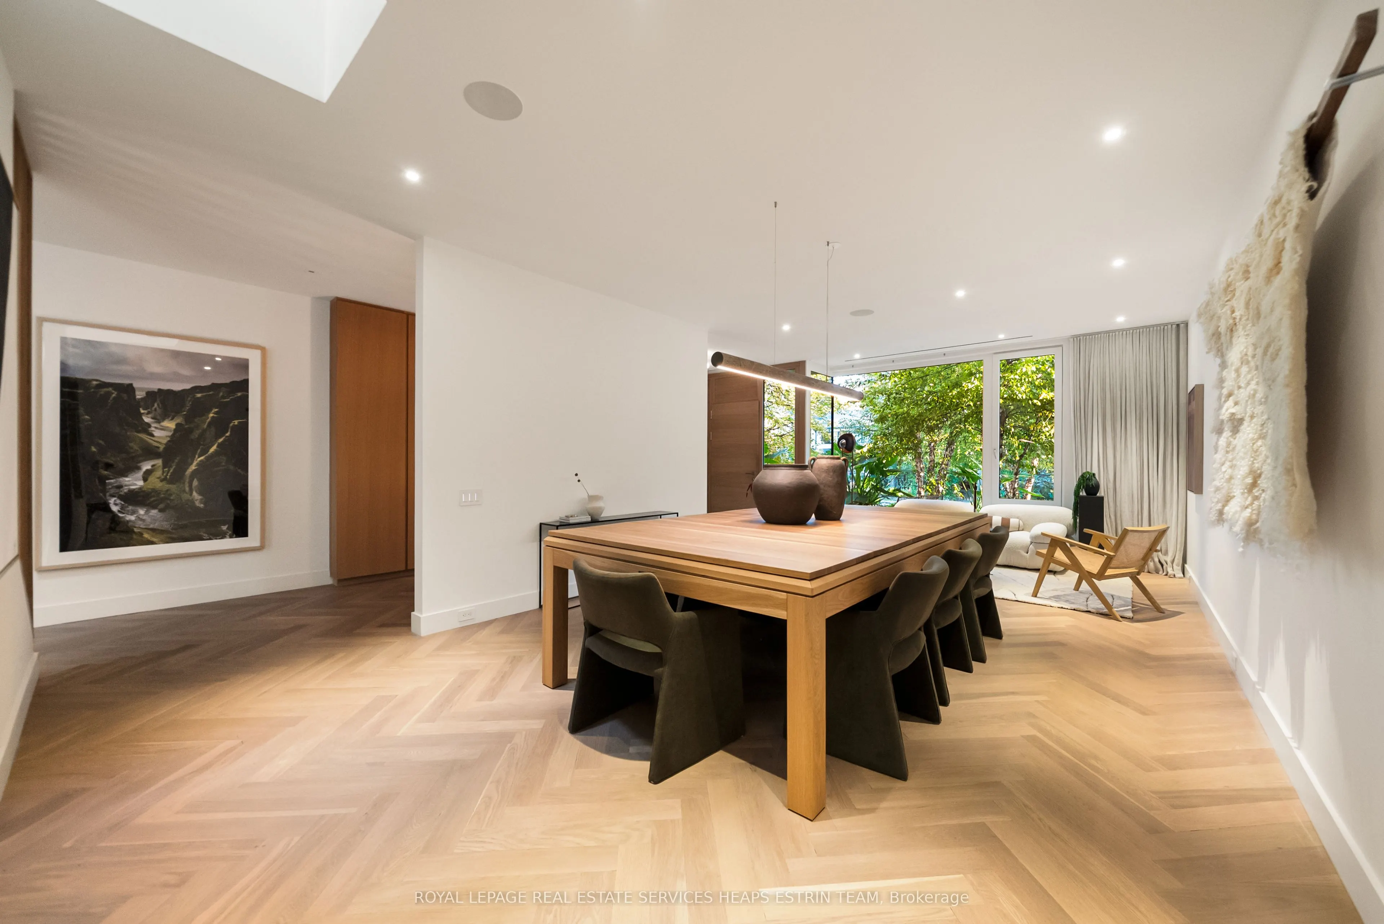
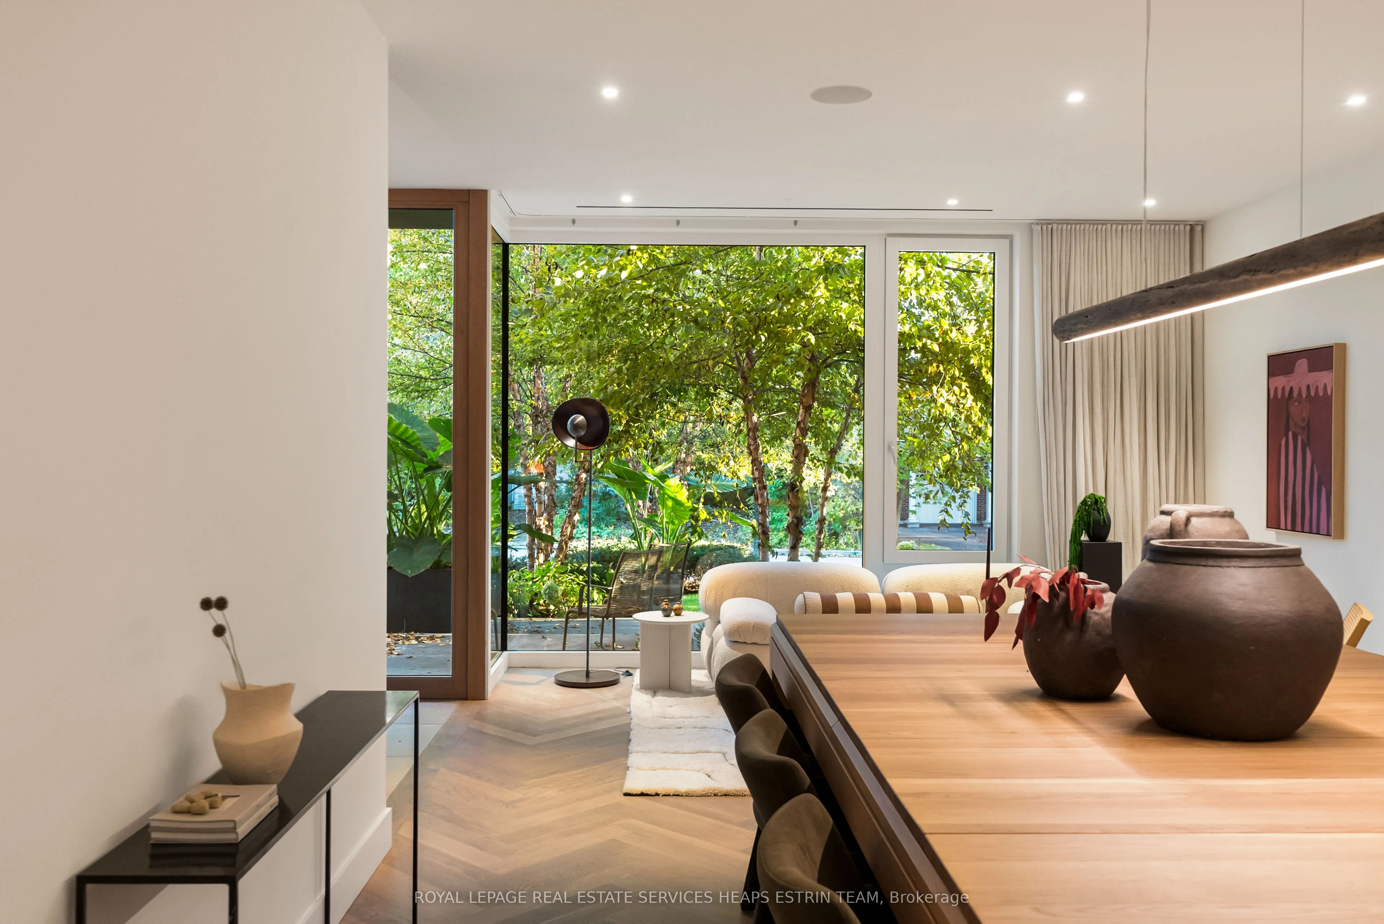
| Dining Room | 13.98 x 11.15 | 155.88 sqft | Combined w/Living |
| Family Room | 22.41 x 1.64 | 36.75 sqft | Fireplace, B/I Shelves, W/O To Patio |
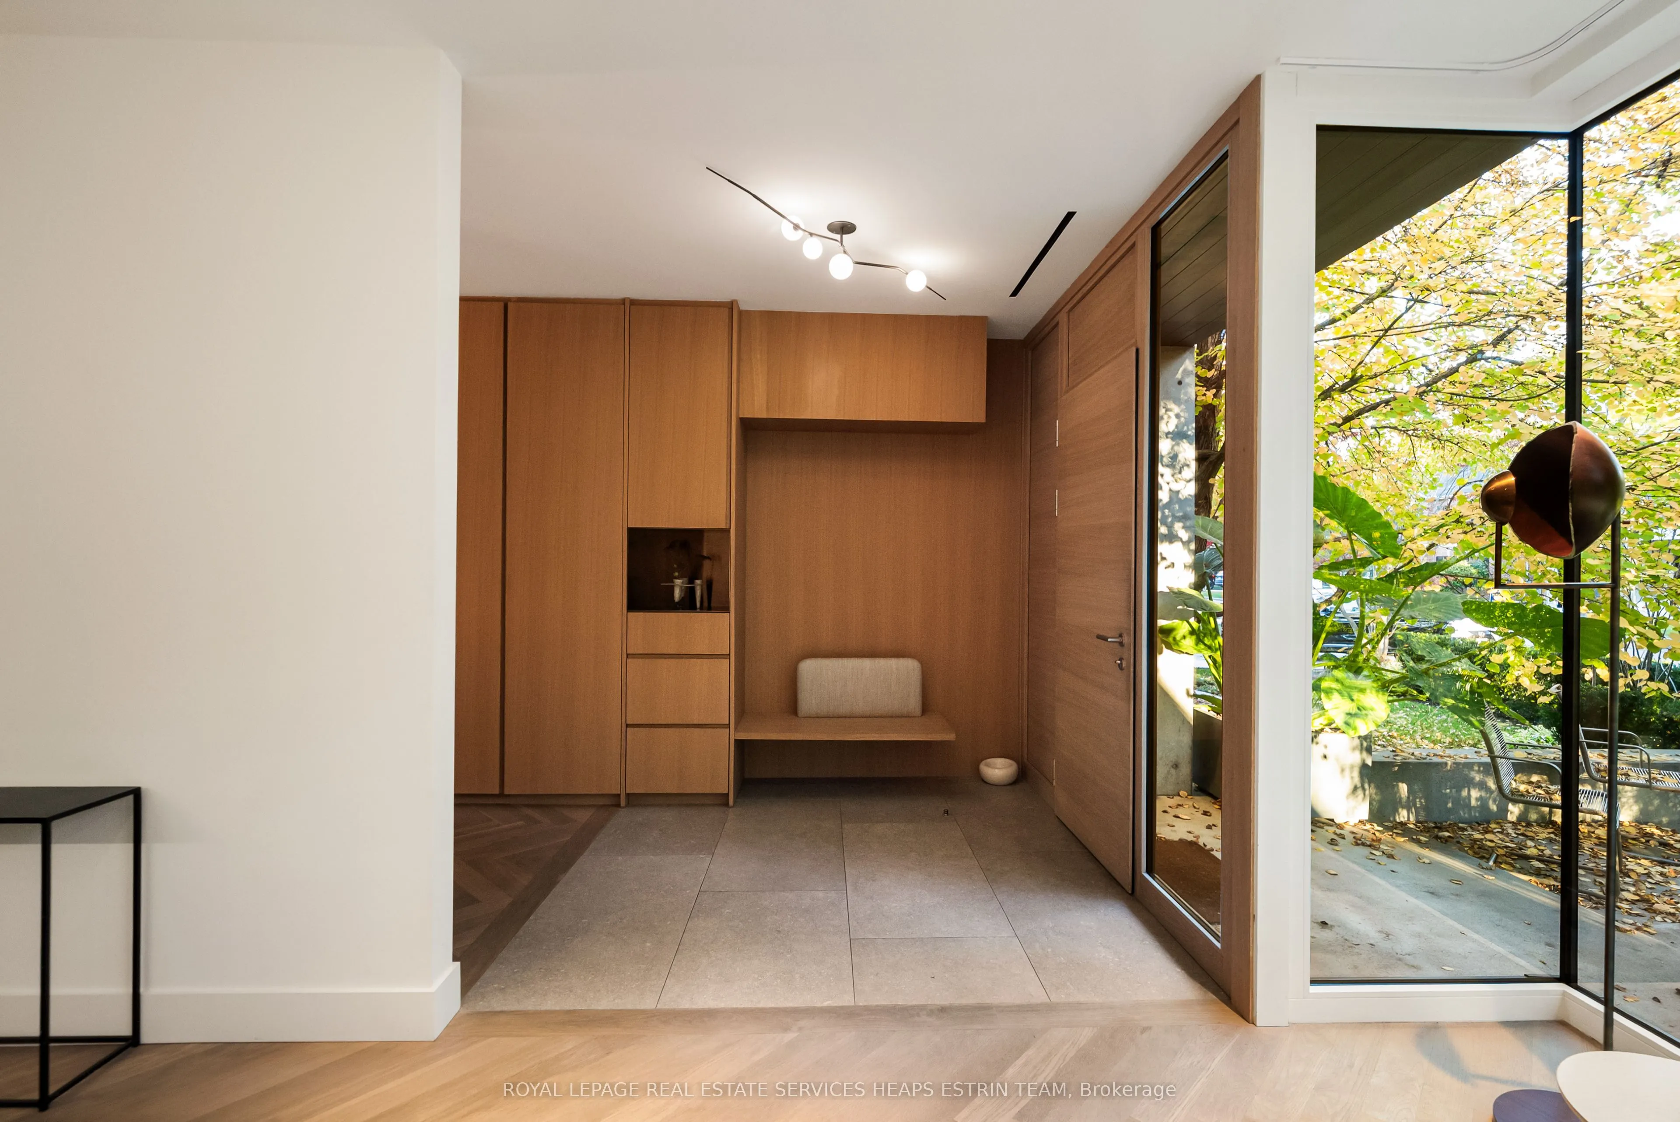
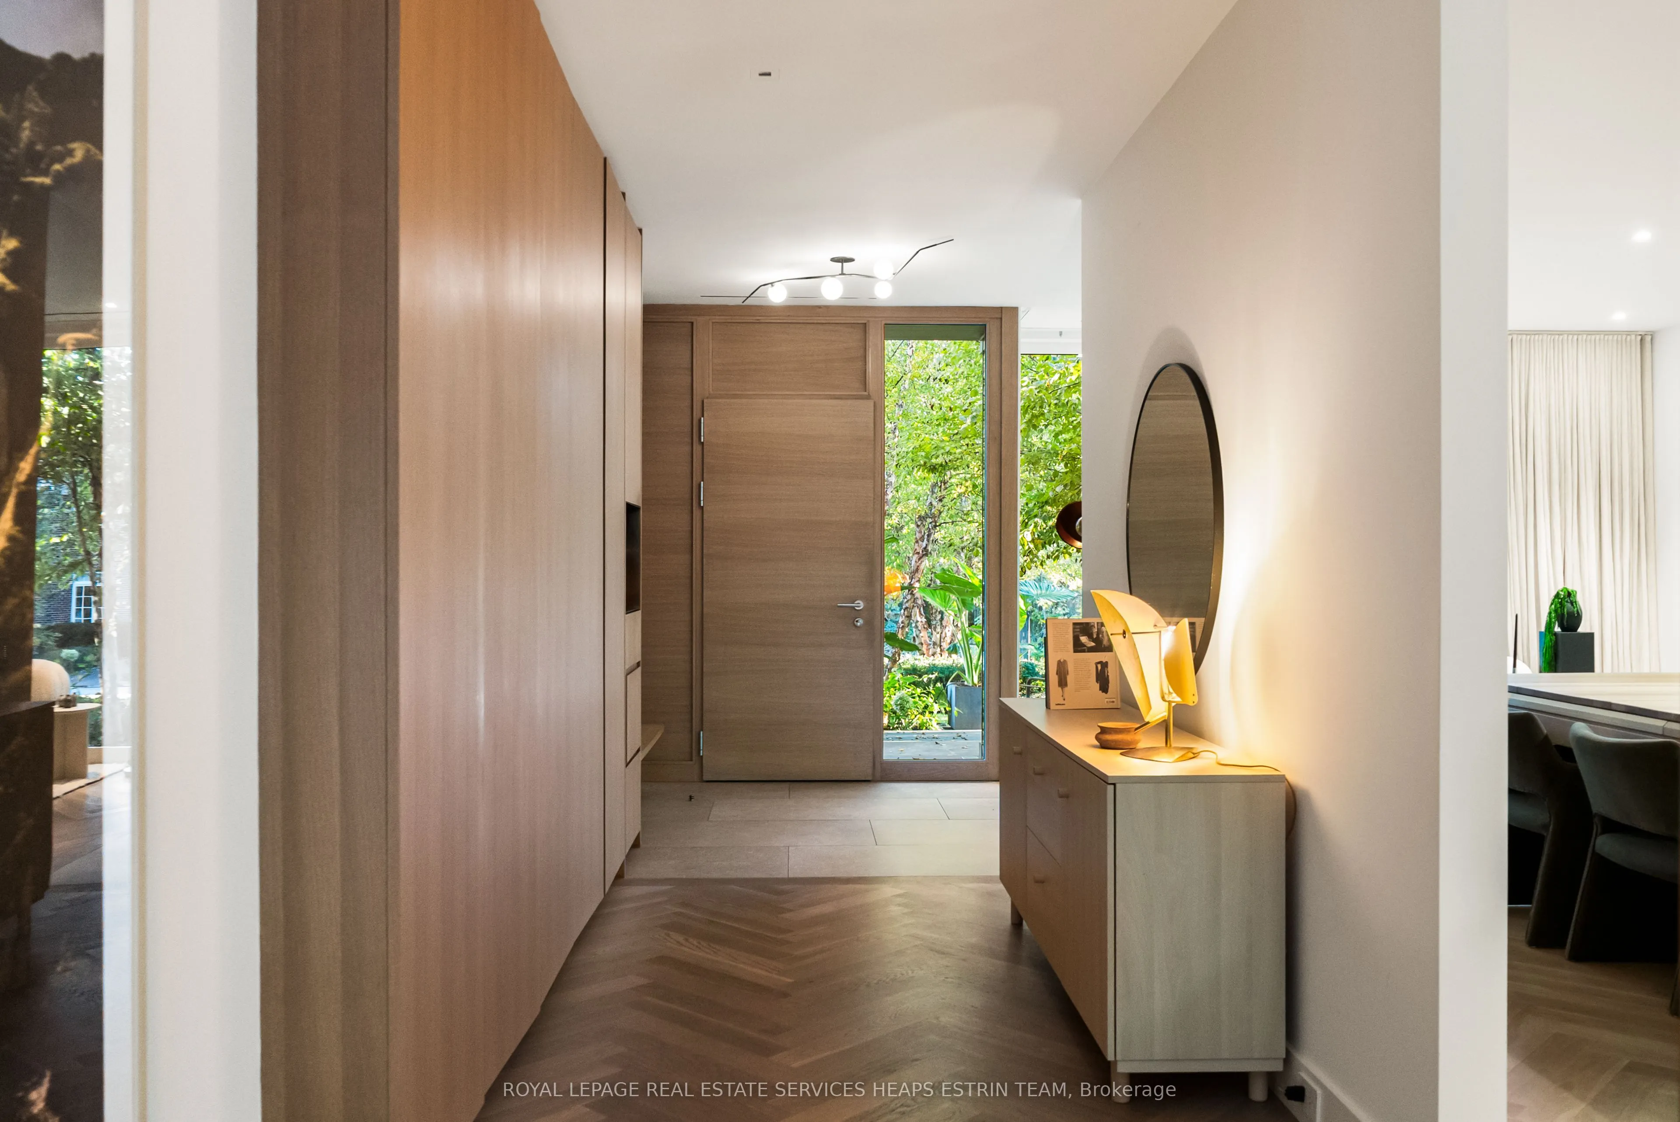
| Foyer | 23.39 x 7.97 | 186.42 sqft | Heated Floor, B/I Closet |
| Kitchen | 24.31 x 9.48 | 230.46 sqft | Combined w/Family |
| Living Room | 14.83 x 13.98 | 207.32 sqft | Combined w/Dining |
| Office | 9.32 x 8.66 | 80.71 sqft | Heated Floor, Pocket Doors |
| Primary Bedroom | 22.57 x 13.09 | 295.44 sqft | Heated Floor, Walk-In Closet(s), 5 Pc Ensuite |
| Recreation | 28.08 x 22.24 | 624.5 sqft | Heated Floor, Built-in Speakers |

Courtesy of PropTx MLS® / ROYAL LEPAGE REAL ESTATE SERVICES HEAPS ESTRIN TEAM
 For Sale
 For Sale
 For Sale
 For Sale
 For Sale
 For Sale

