15 Vicora Linkway #1603, Toronto
1 / 22
For Sale
$419,800
3 bd · 2 ba · 1,000–1,199 sq ft

15 Vicora Linkway #1603, Toronto M3C 1A9

MLS®# C14126530

Est. mortgage
$1,593/mo
Property taxes $1,703.43/yr

About This Home

Property Type
Condo, Condo Apartment, Apartment
Parking
Underground 1 garage, 1 parking
MLS #
C14126530
Size
1000-1199 sqft
Basement
None
Listed on
2026-10-28
Tax
$1,703.43 /yr
Days on Market
15
Maintenance Fee
$955.56
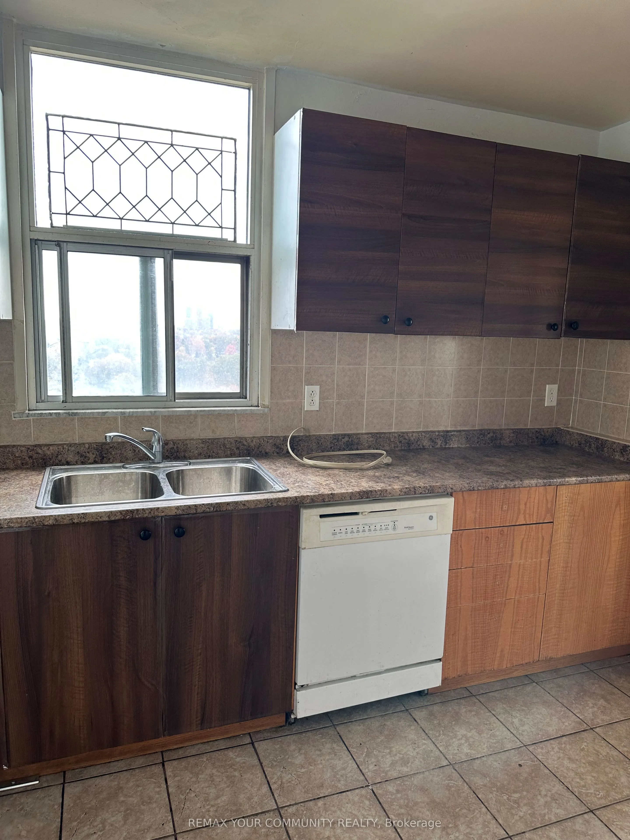
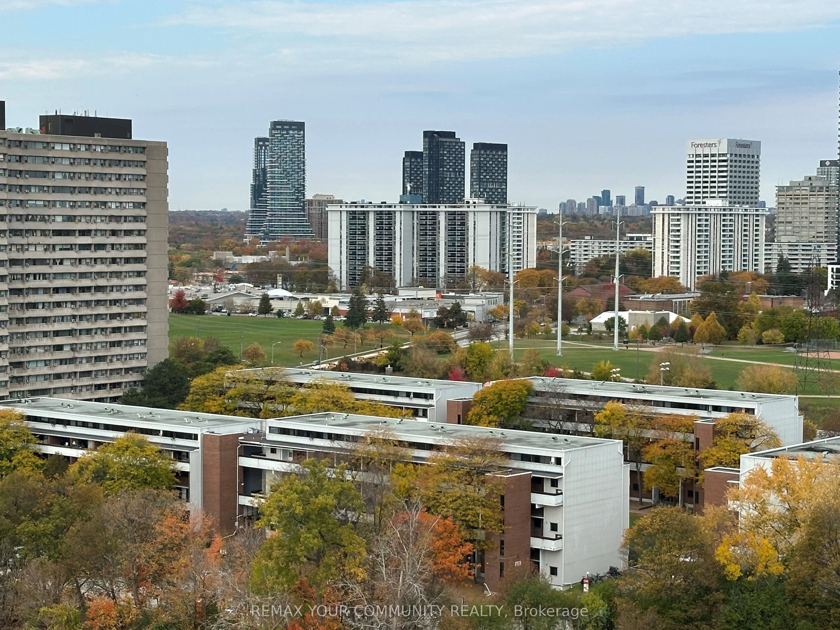
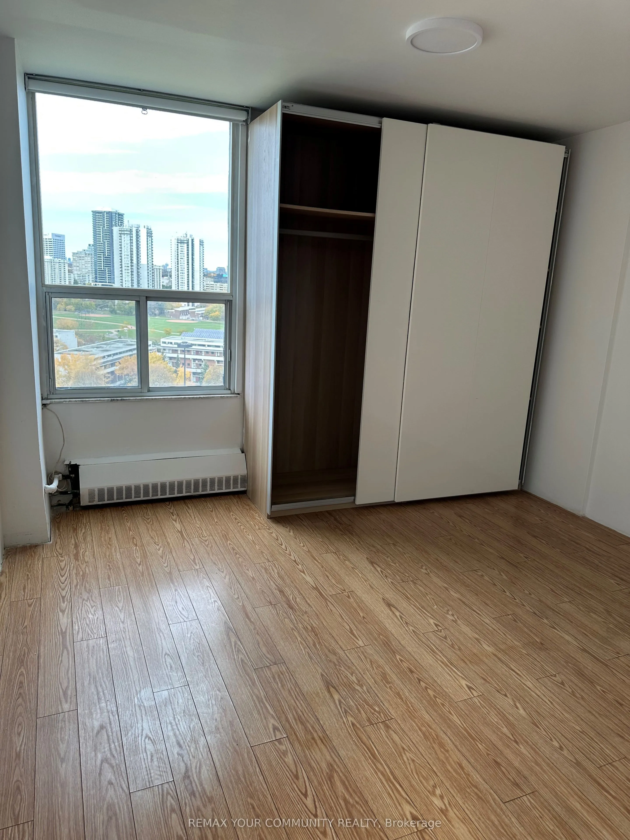
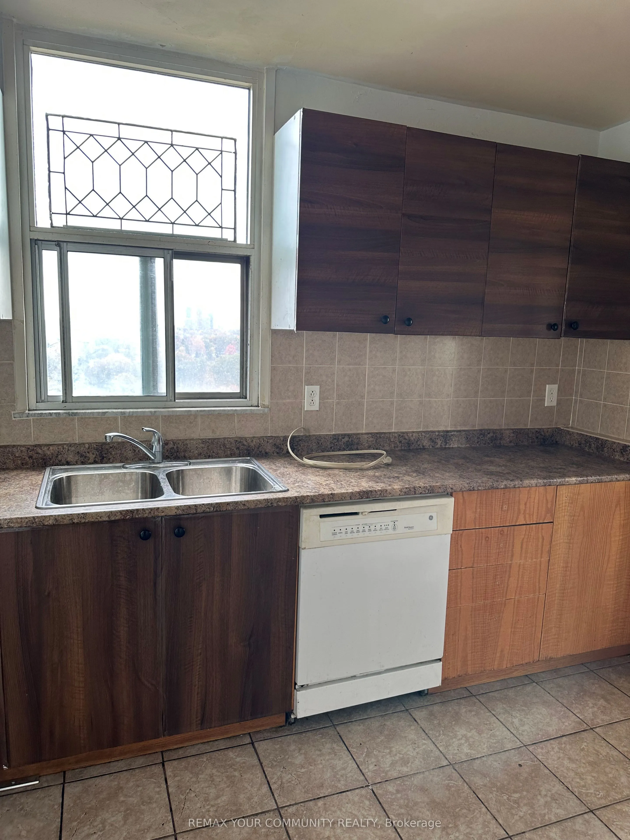
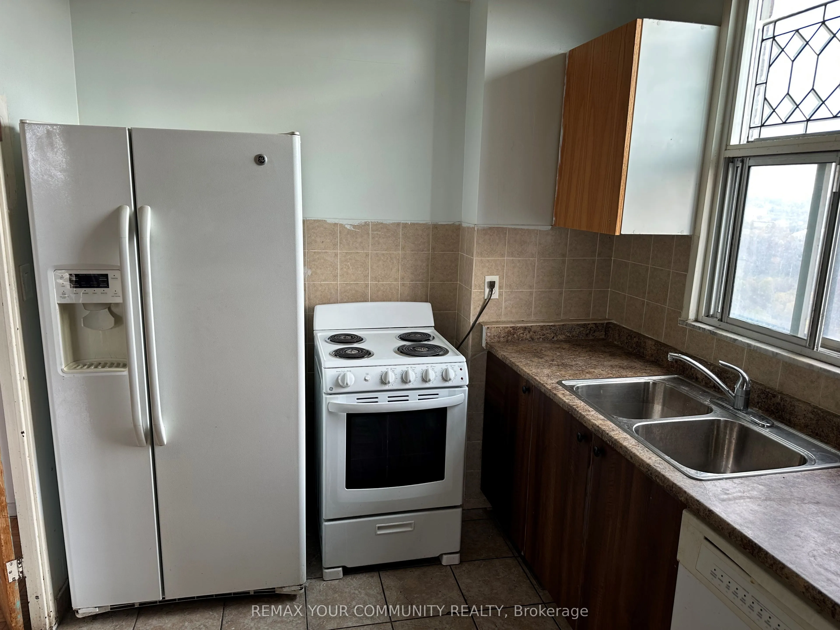
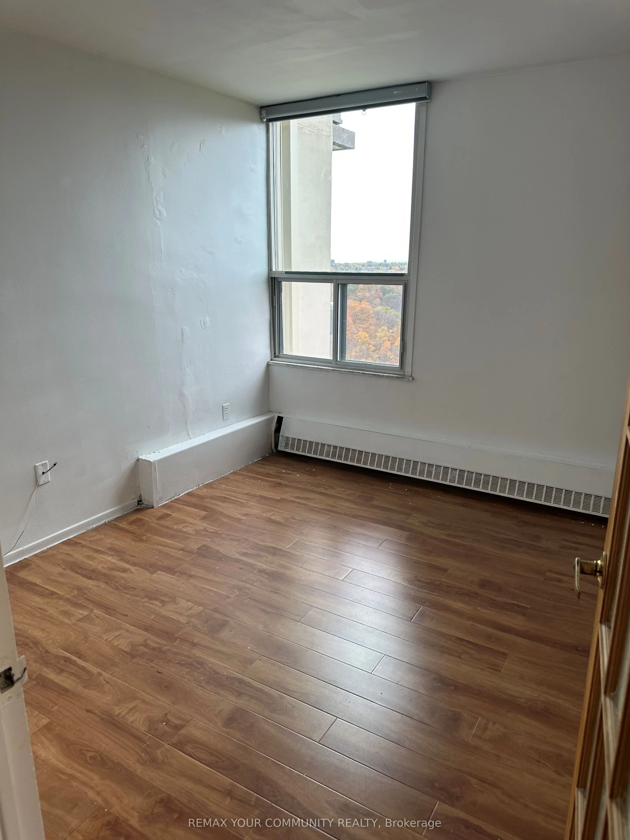
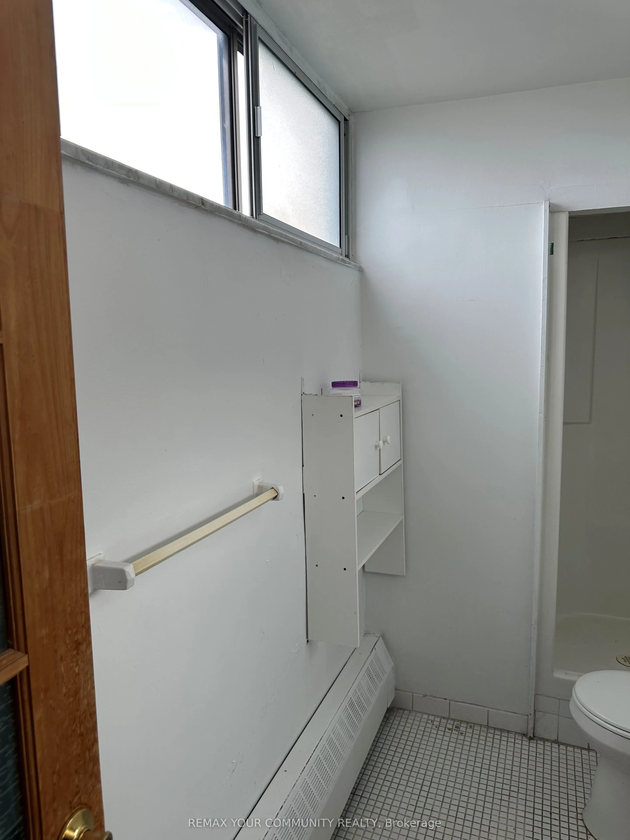
Attention smart investors, contractors and Reno professionals! Opportunity knocks! Only $368 per sq. ft. of the family-sized 3-bedroom unit of 1148 SF with 2 full washrooms, 1 parking and 1 large locker! About 70% off of what pre-con builders would charge you for a unit of similar size. The unit needs TLC, but has a tremendous rental or end-user potential. Located on the high floor with panoramic views on downtown Toronto, Don River Valley, park and forested ravine, and this view is guaranteed forever! All rooms (including kitchen, ensuite) have windows with picturesque almost 360 views from anywhere within this corner unit. Terrace is perfect for entertainment, family gatherings and watching Toronto's fireworks. Minutes away from Costco, Superstore, direct TTC buses to Broadview, Eglinton, just 10-15 mins drive to core downtown. DVP, schools, churches, mosques, Aga Khan Museum are all around the corner. Rich amenities in the complex of 4 buildings include Olympic-sized swimming pool, gym, party room, sauna, grocery store and huge visitor parking. Maintenance is all utilities inclusive, as well as cable service!

Property Details

Full Property Details

Interior

Bedrooms
3
Total Bedrooms
3
Washrooms
2
Square Footage
1000-1199 sqft
Basement
None
Heating Source
Electric
Heating Fuel
Baseboard
Air Conditioning
None
Family Room
No
Kitchens
1
Total Kitchens
1
Fireplace Features
No

Exterior

Driveway
Underground
Pool
Indoor
Parking Spaces
1
Total Parking Spaces
1.00
Parking Description
Underground
Garage Spaces
1
Balcony
Terrace

Building Description

Style
Apartment
Home Type
Condo
Subtype
Condo Apartment
Property Orientation
South West
Exterior Finish
Aluminum Siding,Concrete
Possession Date
12/1/2026
Locker
Owned

Community

Community
Flemingdon Park

Taxes & Fees

Taxes
$1,703.43 /yr
Tax Year
2026
Occupancy
Vacant
Maintenance Fee
$955.56
Cable TV
Included
Central Air Conditioning
Included
Common Elements
Included
Heating
Included
Hydro
Included
Parking
Included
Water
Included
Building Insurance
Included

Other

Pets
Yes-with Restrictions

Room Types

Room Dimensions Area Description
Bedroom 2 11.68 x 10.01 116.92 sqft Laminate, B/I Closet, Picture Window
Bedroom 3 10.1 x 9.38 94.74 sqft Laminate, B/I Closet, Picture Window
Dining Room 1.05 x 10.07 10.57 sqft Parquet, Window, Overlooks Ravine
Foyer 7.87 x 6.56 51.63 sqft Ceramic Floor
Kitchen 11.48 x 7.09 81.39 sqft Ceramic Floor, Double Sink, Picture Window
Laundry 3.61 x 3.28 11.84 sqft -
Living Room 19.06 x 1.08 20.58 sqft Parquet, Window, Overlooks Ravine
Primary Bedroom 15.26 x 10.1 154.13 sqft Laminate, Double Closet, 3 Pc Ensuite
Mark Barbosa
Mark Barbosa
Century 21 In-Studio Realty Inc., Brokerage
Listed by VLADLEN KASHPAR, Salesperson
14 days on site
Listing Broker
REMAX YOUR COMMUNITY REALTY
Courtesy
REMAX YOUR COMMUNITY REALTY
Listed Date
10/28/2026

Courtesy of PropTx MLS® / REMAX YOUR COMMUNITY REALTY

Similar homes for sale in Toronto

Copyright 2026 All rights reserved. PropTx MLS® assumes no responsibility for the accuracy of any information shown. The information provided herein must only be used by consumers that have a bona fide interest in the purchase, sale or lease of real estate and may not be used for any commercial purpose or any other purpose.
Copyright 2026 All rights reserved. Canadian Real Estate Association assumes no responsibility for the accuracy of any information shown. The information provided herein must only be used by consumers that have a bona fide interest in the purchase, sale or lease of real estate and may not be used for any commercial purpose or any other purpose. The trademark DDF® is owned by The Canadian Real Estate Association (CREA) and identifies CREA’s Data Distribution Facility (DDF®). The trademarks REALTOR®, REALTORS®, and the REALTOR® logo are controlled by The Canadian Real Estate Association (CREA) and identify real estate professionals who are members of CREA. The trademarks MLS®, Multiple Listing Service®, and the associated logos are owned by CREA and identify the quality of services provided by real estate professionals who are members of CREA
Powered by AgentLocator







