127 Albertus Avenue, Toronto
1 / 34
For Sale
$1,699,000
3 bd · 1 ba · 1,100–1,500 sq ft

127 Albertus Avenue, Toronto M4R 1J6

MLS®# C14126522

Est. mortgage
$6,445/mo
Property taxes $8,197/yr

About This Home

Property Type
House, Detached, 2-Storey
Parking
Detached 1 garage, 1 parking
MLS #
C14126522
Size
1100-1500 sqft
Basement
Full,Unfinished
Listed on
2026-10-28
Lot size
25 x 133.0
Tax
$8,197 /yr
Days on Market
15
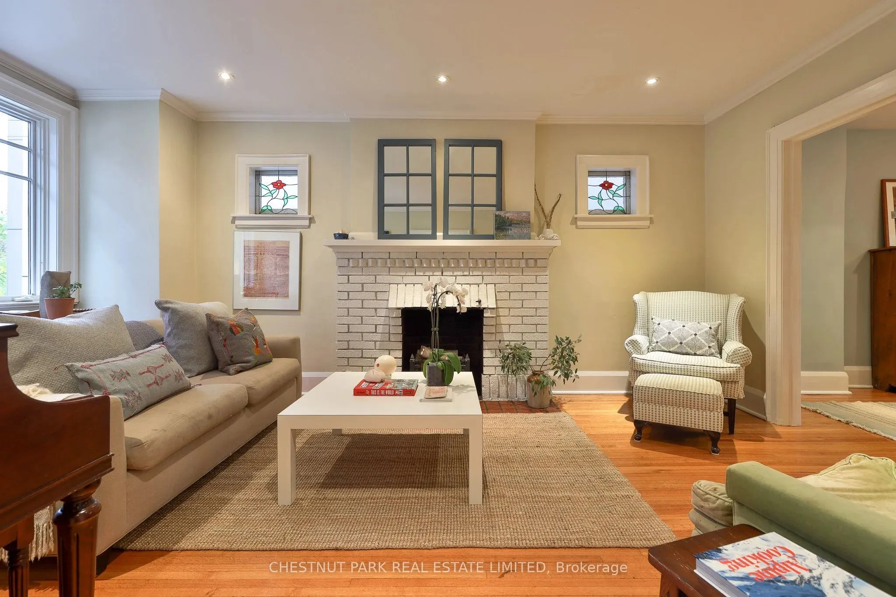
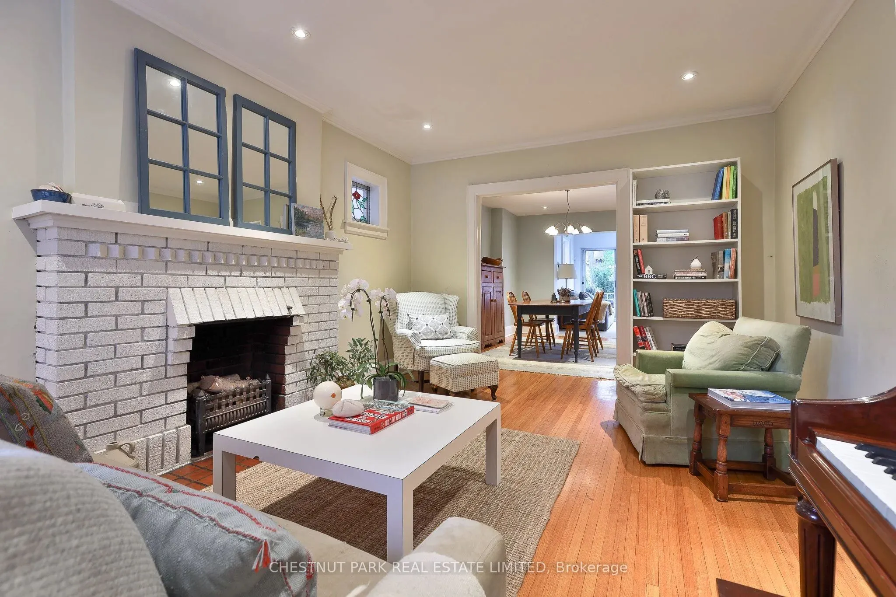
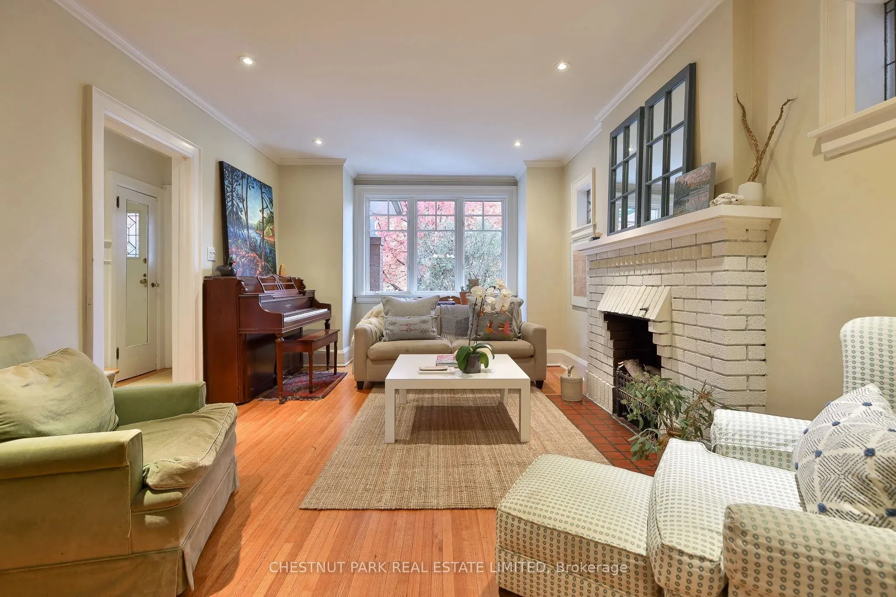
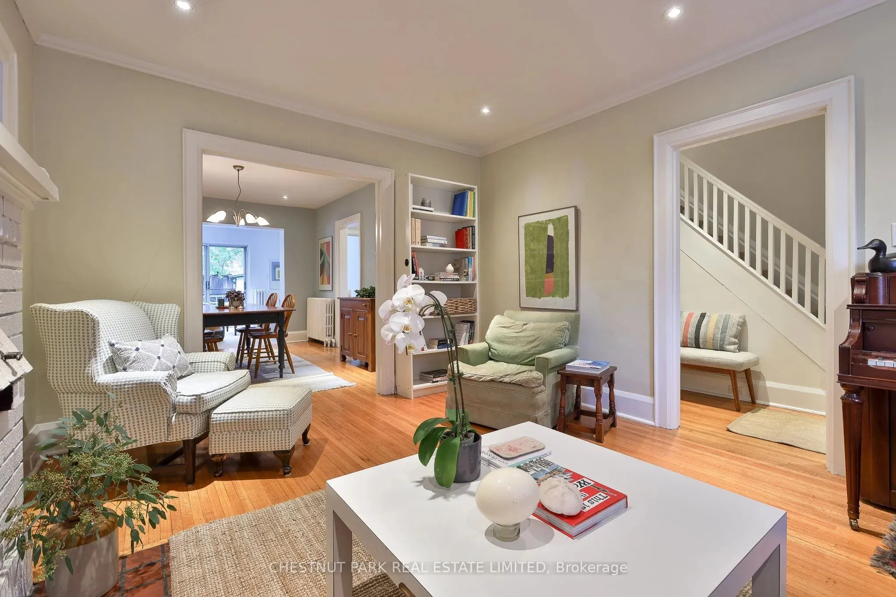
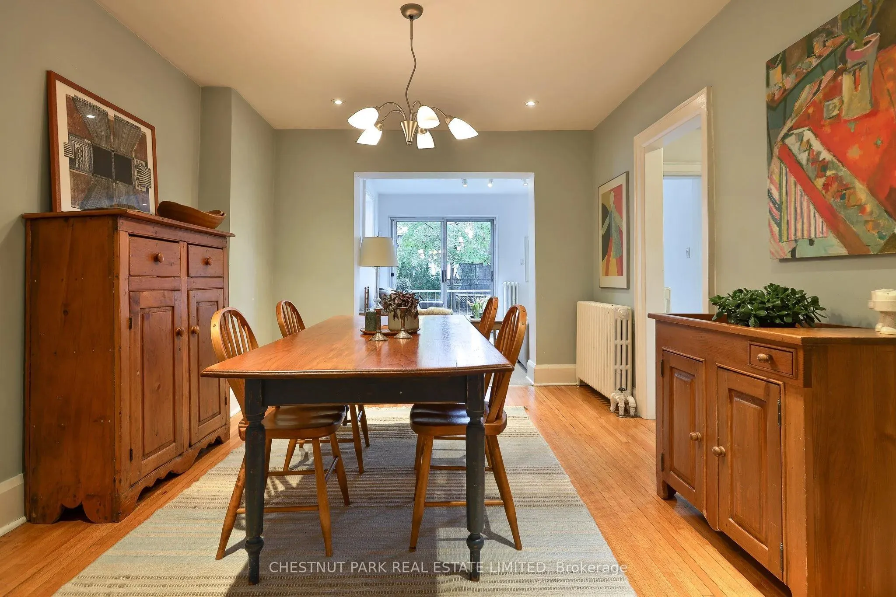
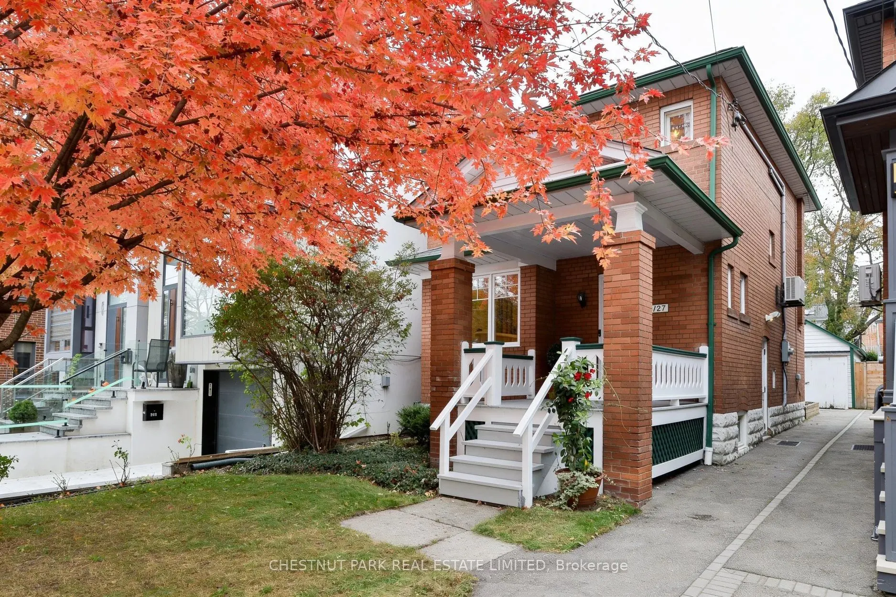
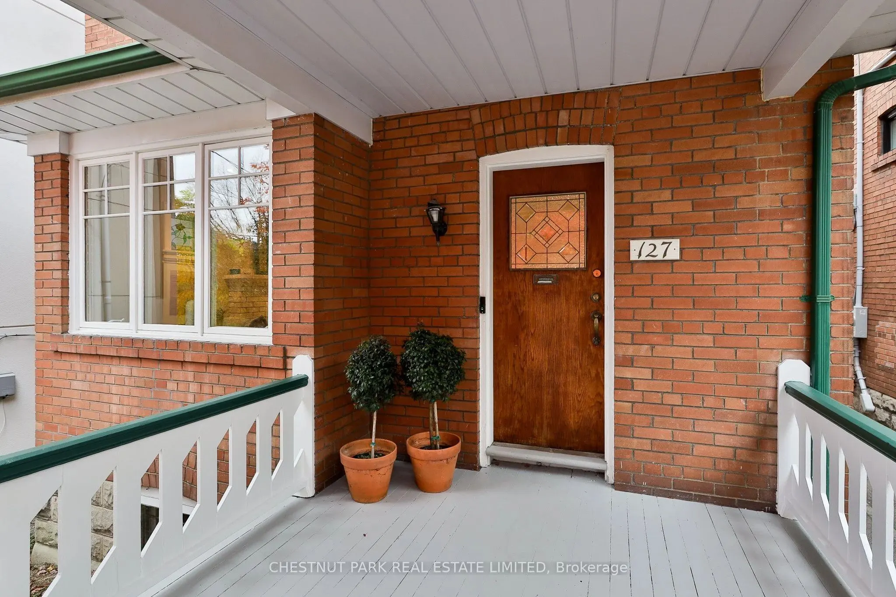
A Wonderful Opportunity In The Heart Of Coveted Lytton Park! Ideally situated on one of Toronto's most desirable family-friendly streets, this classic detached, all-brick home offers a wonderful blend of timeless character, comfortable living and exceptional potential. Set on a sunny south-facing lot, the home enjoys a warm, welcoming presence and a private backyard perfect for family life and entertaining. The main floor features inviting principal rooms with hardwood floors, comfortable living and dining areas, and a thoughtfully designed rear addition providing valuable additional living space and an abundance of natural light. The second floor offers generously proportioned bedrooms, including a spacious primary suite. The dry lower level with high ceilings provides excellent flexibility for a recreation room, bathroom, home office, guest space or additional bedroom, along with ample storage and laundry. With great bones, updated mechanical systems and a solid foundation, this home is move-in ready while offering plenty of opportunity to personalize and make it your own. A detached garage provides convenient parking or storage, while the generous 25 x 133 ft lot and versatile layout offer exciting possibilities for the future. Perfectly positioned within the highly sought-after John Ross Robertson school district and close to Havergal College, St. Clement's School, Glenview Senior Public School, Lawrence Park Collegiate and North Toronto Collegiate Institute . Enjoy the best of Lytton Park living with nearby parks, the Blythwood Ravine trails and the TTC, while Yonge Street is just a short stroll away, offering an exceptional selection of shops, restaurants, cafes and everyday amenities. A rare opportunity to enjoy a move-in ready home and establish roots in one of Toronto's most cherished neighbourhoods.
Property Details

Full Property Details

Interior

Bedrooms
3
Total Bedrooms
3
Washrooms
1
Square Footage
1100-1500 sqft
Basement
Full,Unfinished
Heating Source
Gas
Heating Fuel
Heat Pump
Air Conditioning
Wall Unit(s)
Family Room
Yes
Kitchens
1
Total Kitchens
1
Fireplace Features
No

Exterior

Depth
133.0
Front
25.0
Driveway
Mutual
Lot Size
25 x 133.0 ft
Pool
None
Parking Spaces
1
Total Parking Spaces
2.00
Parking Description
Detached
Garage Spaces
1

Building Description

Style
2-Storey
Home Type
House
Subtype
Detached
Property Orientation
South
Exterior Finish
Brick
Sewers
Sewer
Water Supply
Municipal
Possession Date
10/28/2026

Community

Community
Lawrence Park South

Taxes & Fees

Taxes
$8,197 /yr
Tax Year
2026
Occupancy
Owner

Other

Virtual Tour Link
Mark Barbosa
Mark Barbosa
Century 21 In-Studio Realty Inc., Brokerage
Listed by PAUL NATHAN PETERSON, Salesperson
14 days on site
Listing Broker
CHESTNUT PARK REAL ESTATE LIMITED
Courtesy
CHESTNUT PARK REAL ESTATE LIMITED
Listed Date
10/28/2026

Courtesy of PropTx MLS® / CHESTNUT PARK REAL ESTATE LIMITED

Similar homes for sale in Toronto

Copyright 2026 All rights reserved. PropTx MLS® assumes no responsibility for the accuracy of any information shown. The information provided herein must only be used by consumers that have a bona fide interest in the purchase, sale or lease of real estate and may not be used for any commercial purpose or any other purpose.
Copyright 2026 All rights reserved. Canadian Real Estate Association assumes no responsibility for the accuracy of any information shown. The information provided herein must only be used by consumers that have a bona fide interest in the purchase, sale or lease of real estate and may not be used for any commercial purpose or any other purpose. The trademark DDF® is owned by The Canadian Real Estate Association (CREA) and identifies CREA’s Data Distribution Facility (DDF®). The trademarks REALTOR®, REALTORS®, and the REALTOR® logo are controlled by The Canadian Real Estate Association (CREA) and identify real estate professionals who are members of CREA. The trademarks MLS®, Multiple Listing Service®, and the associated logos are owned by CREA and identify the quality of services provided by real estate professionals who are members of CREA
Powered by AgentLocator