415 - 55 REGENT PARK BOULEVARD, Toronto
1 / 47
For Sale
$879,900
3 bd · 2.0 ba · 900–999 sq ft

415 - 55 REGENT PARK BOULEVARD, Toronto M5A0C2

MLS®# C14126484

Est. mortgage
$3,338/mo

About This Home

Property Type
Condo, Condo Apt
Parking
Garage: Yes, 1 parking
MLS #
C14126484
Size
900 - 999 sqft
Basement
None
Maintenance Fee
$945.84
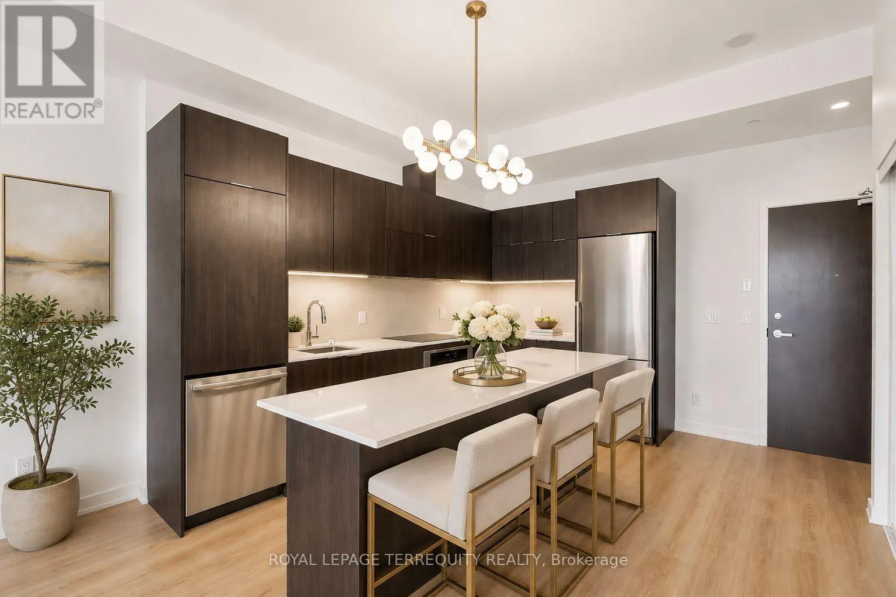
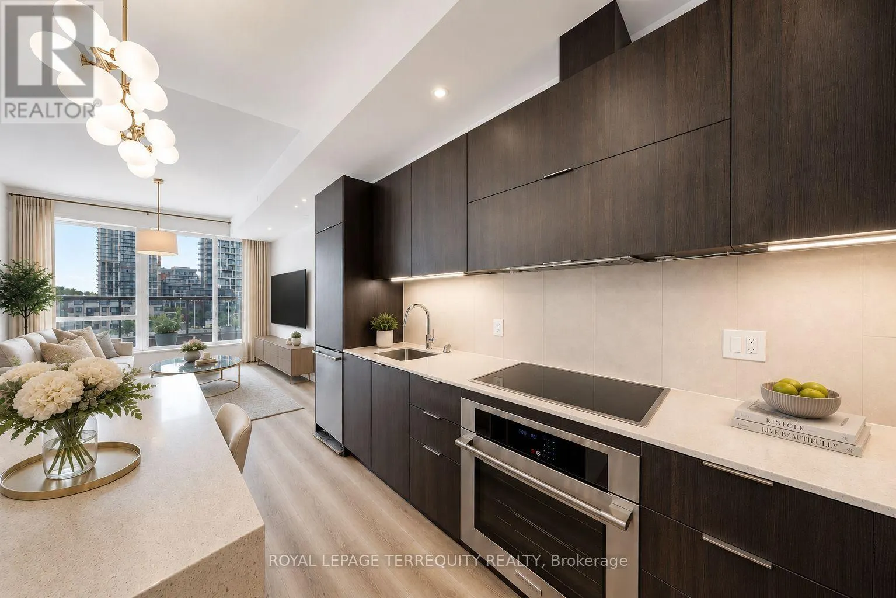
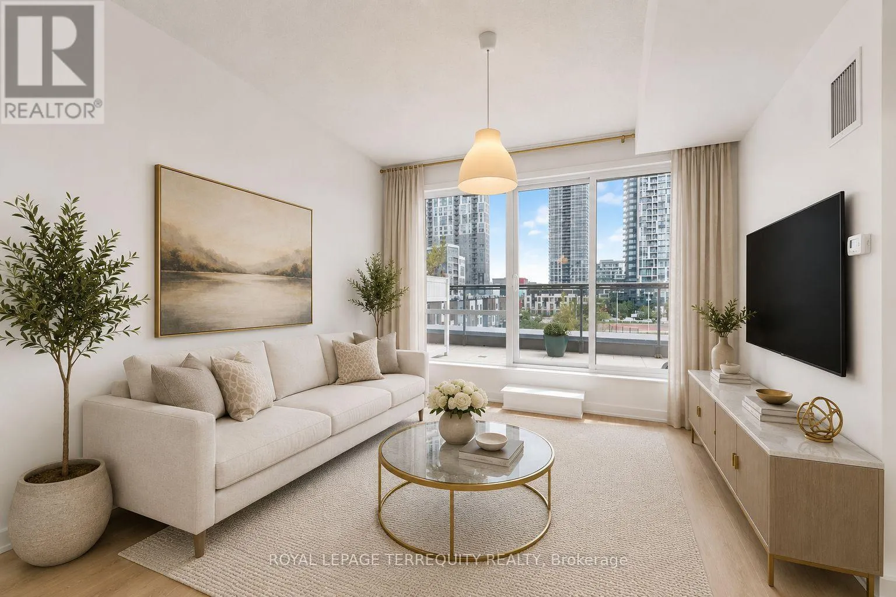
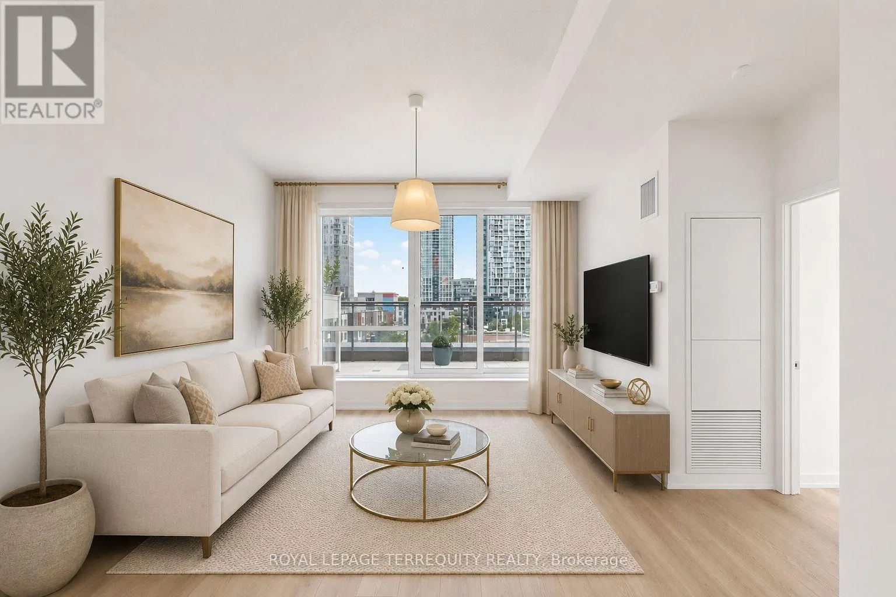
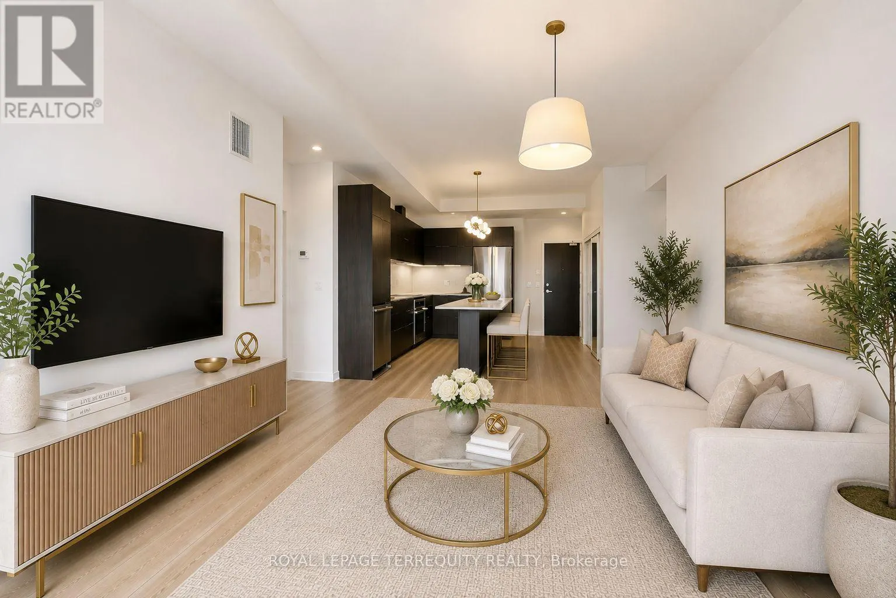
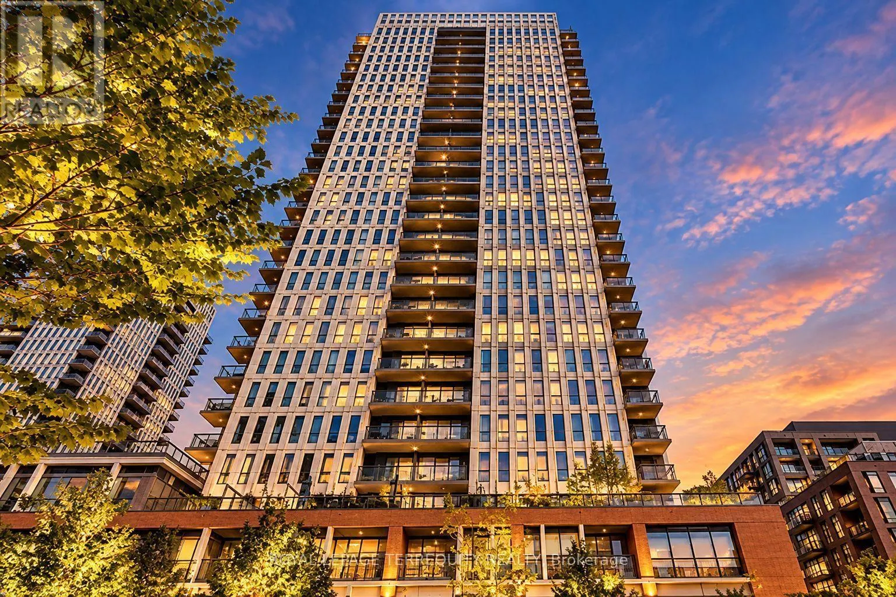
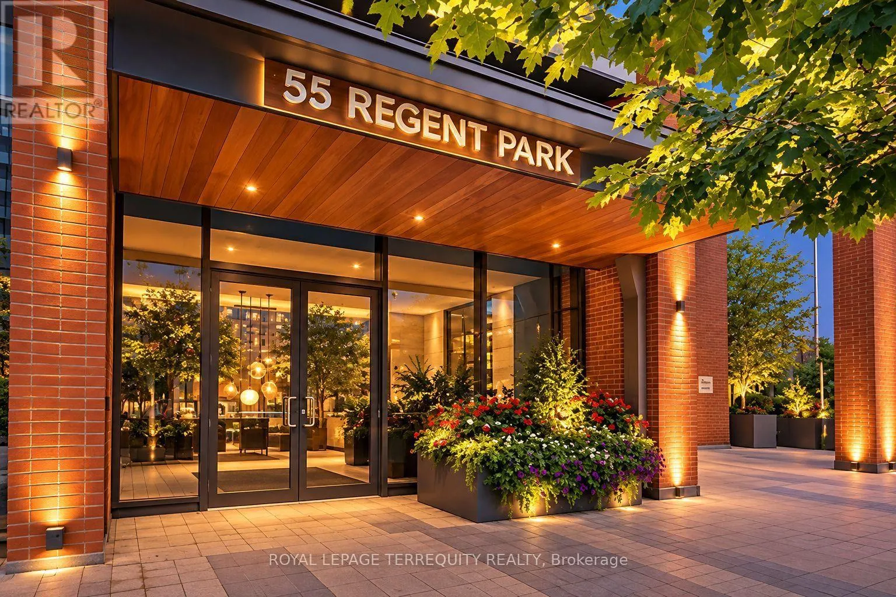
RARE ! Bright, spacious, and thoughtfully designed, this 3-bed, 2-bath suite at the coveted One Park Place- South Tower offers the perfect blend of comfort and urban style in one of Toronto's most vibrant neighbourhoods. An expansive open-concept layout is flooded with natural light from floor-to-ceiling windows and extends effortlessly to a rare, expansive, nearly 300 sqf. private terrace - a true downtown luxury that offers stunning, unobstructed city views and the perfect setting for morning coffees or relaxed evenings under the downtown skies. The open concept kitchen is both stylish and functional, featuring sleek cabinetry, under-cabinet lighting, stainless steel appliances, ample storage, and a large island that offers generous space for meal prep and dining. The primary bedroom includes a 4-piece ensuite, generous closet space and large floor-to-ceiling windows. Two additional spacious bedrooms feature closets and large floor-to ceiling windows, with one offering a walkout to the terrace. Residents enjoy over 45,000 sq.ft. of premium amenities, including squash courts, a basketball gym, a state-of-the-art fitness centre, steam room, yoga studio, and a beautifully landscaped terrace with BBQ lounges. Built to LEED Gold Certification standards, this residence promotes sustainable living with water-saving systems and a green rooftop that helps cool the building. Just steps to TTC, TMU, parks, community centres, shops, cafes, and more - this is downtown living at its finest. The property has been virutally staged in some rooms. (id:10452)
Property Details

Full Property Details

Interior

Bedrooms
3
Washrooms
2.0
Square Footage
900 - 999 sqft
Basement
None
Heating Source
Natural gas
Heating Type
Other
Air Conditioning
Central air conditioning
Kitchens
1
Full Bathrooms
2
Half Bathrooms
0
Flooring Type
Laminate

Exterior

Parking Spaces
1
Garage Spaces Y/N
Yes
Land Amenities
Hospital, Park, Public Transit, Schools

Building Description

Home Type
Condo
Subtype
Condo Apt
Exterior
Concrete
Fire Protection
Security system, Smoke Detectors

Community

Community
Regent Park
Area Code
Toronto (Regent Park)
Features
Pets Allowed With Restrictions, Community Centre

Taxes & Fees

Maintenance Fee
$945.84

Other

Pets
Yes

Room Types

Room Dimensions Area Description
Bedroom 2 2.77 m x 2.92 m 87.06 sqft -
Bedroom 3 2.68 m x 2.56 m 73.85 sqft -
Dining room 4.38 m x 3.77 m 177.74 sqft -
Kitchen 4.38 m x 3.77 m 177.74 sqft -
Living room 4.38 m x 3.77 m 177.74 sqft -
Primary Bedroom 3.38 m x 2.46 m 89.5 sqft -
Mark Barbosa
Mark Barbosa
Century 21 In-Studio Realty Inc., Brokerage
Listed by AGNES CHAITAS
14 days on site
Listing Broker
ROYAL LEPAGE TERREQUITY REALTY
Courtesy
ROYAL LEPAGE TERREQUITY REALTY

Similar homes for sale in Toronto

Copyright 2026 All rights reserved. PropTx MLS® assumes no responsibility for the accuracy of any information shown. The information provided herein must only be used by consumers that have a bona fide interest in the purchase, sale or lease of real estate and may not be used for any commercial purpose or any other purpose.
Copyright 2026 All rights reserved. Canadian Real Estate Association assumes no responsibility for the accuracy of any information shown. The information provided herein must only be used by consumers that have a bona fide interest in the purchase, sale or lease of real estate and may not be used for any commercial purpose or any other purpose. The trademark DDF® is owned by The Canadian Real Estate Association (CREA) and identifies CREA’s Data Distribution Facility (DDF®). The trademarks REALTOR®, REALTORS®, and the REALTOR® logo are controlled by The Canadian Real Estate Association (CREA) and identify real estate professionals who are members of CREA. The trademarks MLS®, Multiple Listing Service®, and the associated logos are owned by CREA and identify the quality of services provided by real estate professionals who are members of CREA
Powered by AgentLocator