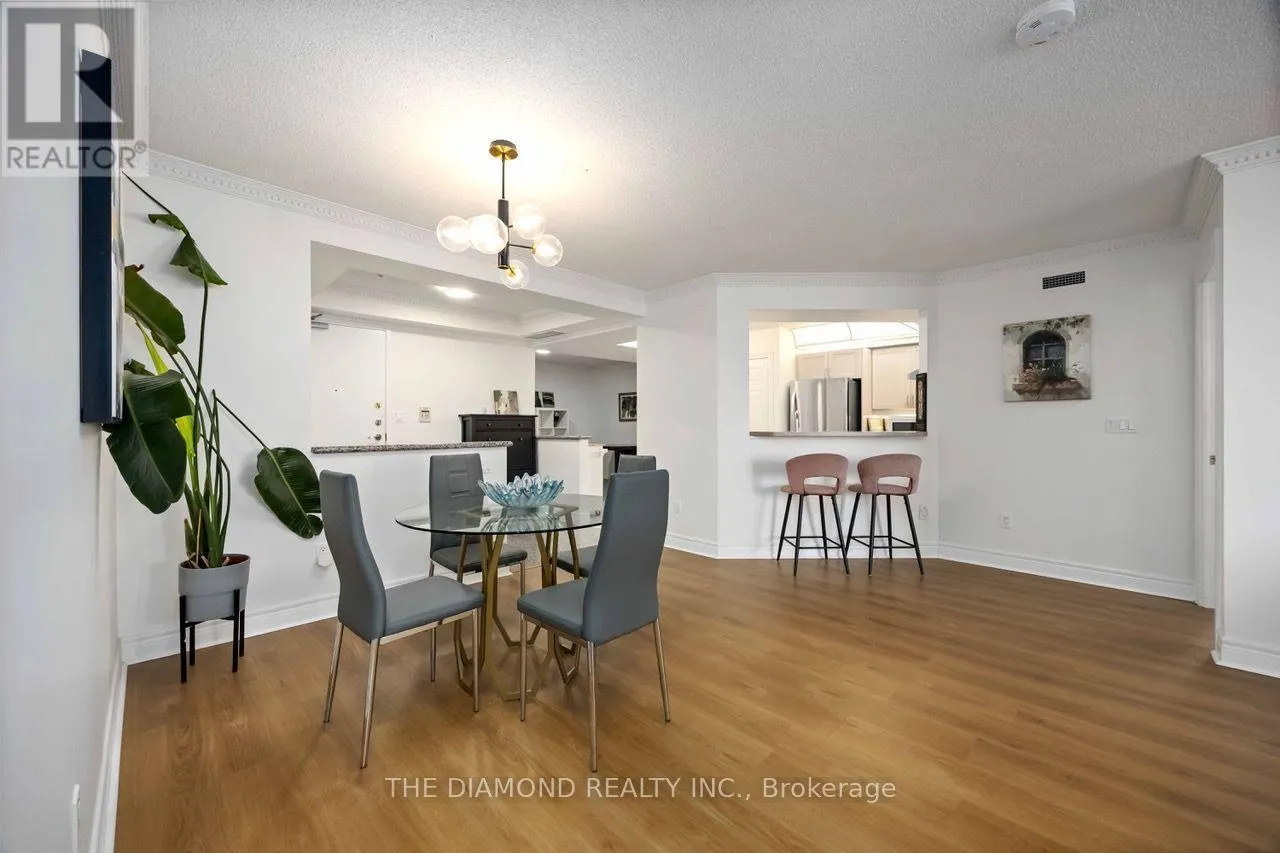
1111 - 89 SKYMARK DRIVE, Toronto
1 / 46
For Sale
$785,000
2+1 bd · 2.0 ba · 1,200–1,399 sq ft

1111 - 89 SKYMARK DRIVE, Toronto M2H3S6

MLS®# C14126294

Est. mortgage
$2,978/mo

About This Home

Property Type
Condo, Condo Apt
Parking
Garage: Yes, 1 parking
MLS #
C14126294
Size
1200 - 1399 sqft
Basement
None
Maintenance Fee
$1,121.99
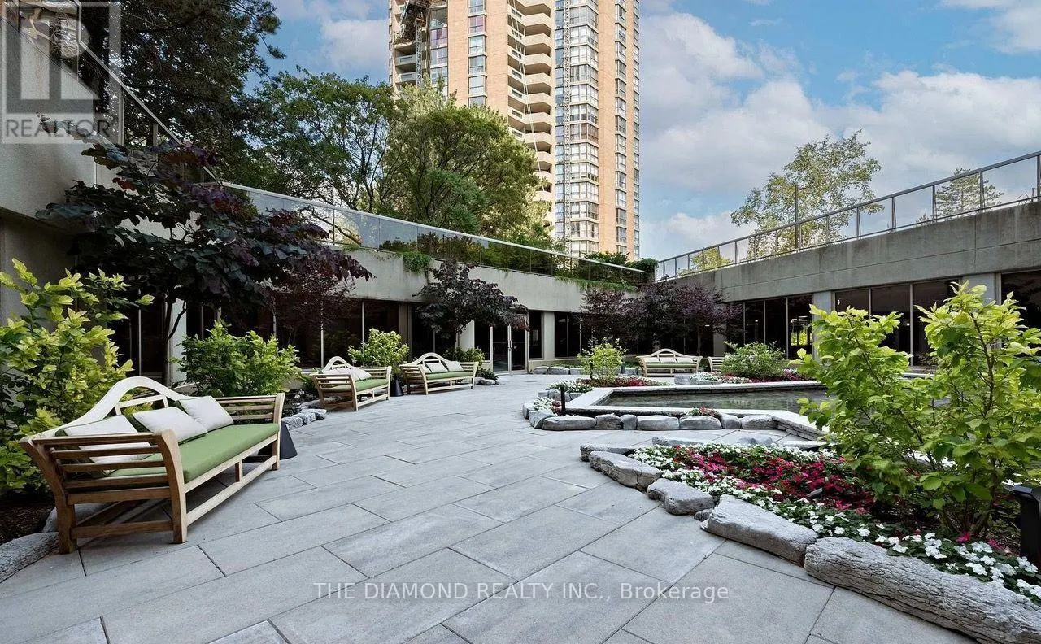
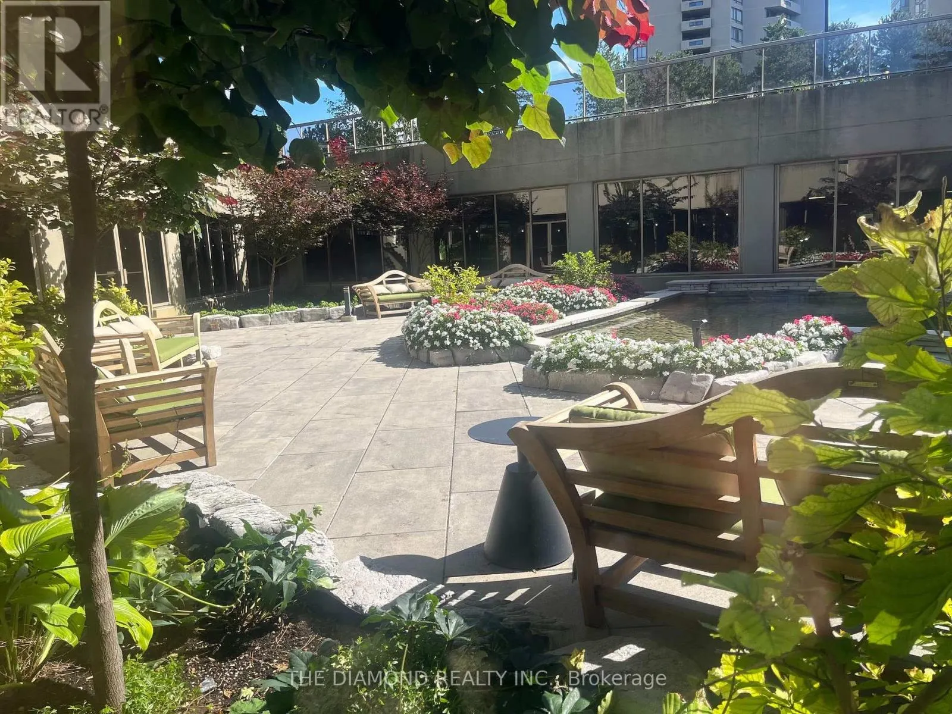
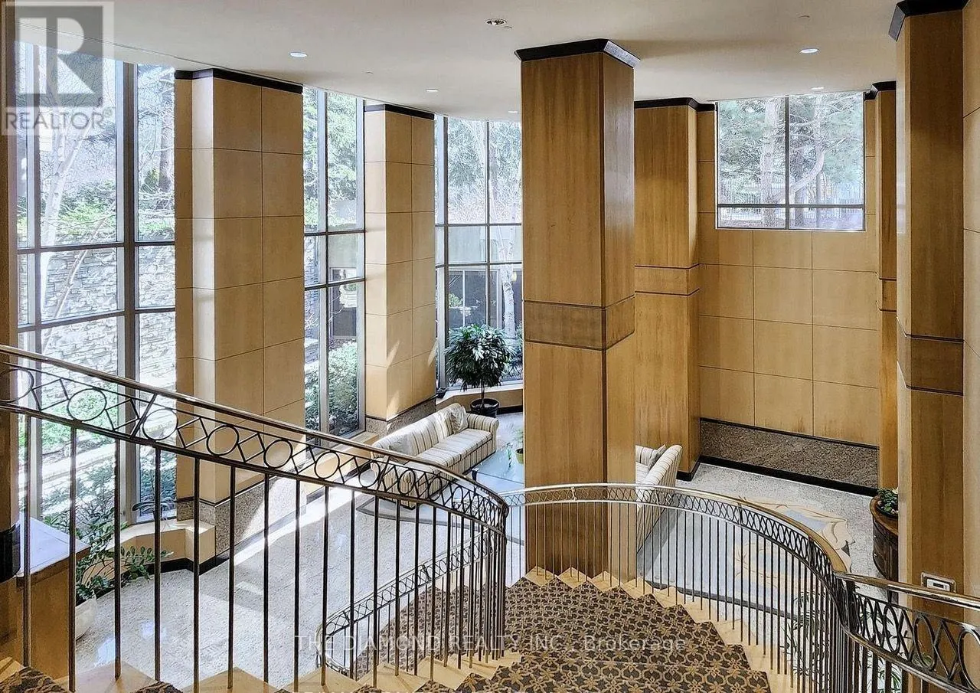
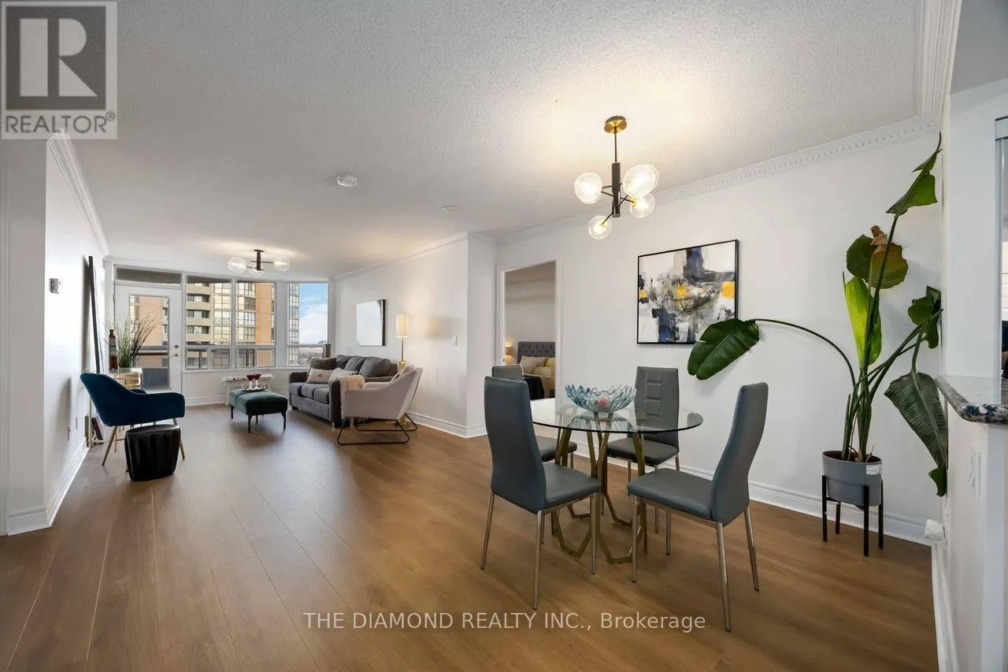
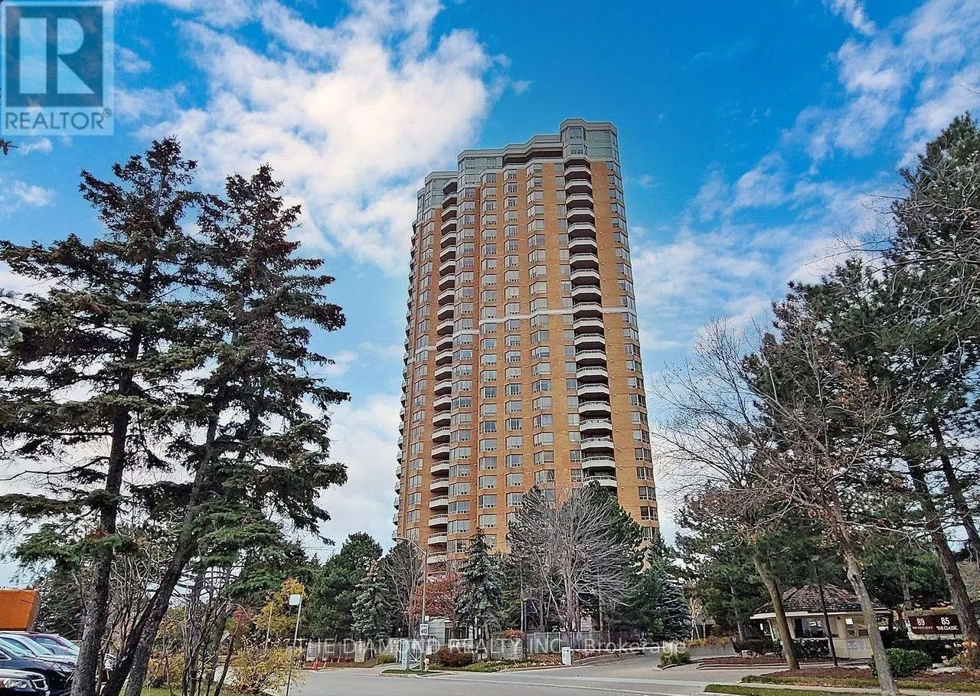
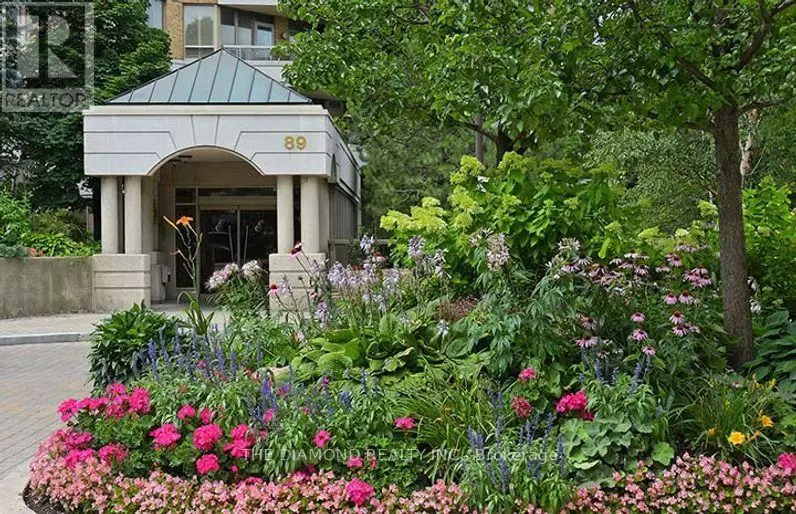
Welcome to Suite 1111 in Tridel's "Excellence" Condos. Located on the 11th floor this 2+1 bedroom, 2 bath, suite offers 1385 sq.ft. of comfort & style with 2 Balcony Walk-Outs, Locker and Parking included. This Sun filled West facing suite is sure to brighten your mornings & invite panoramic sunsets on to your evenings. Enjoy a functional layout with generous sized rooms designed for modern living. You'll find quiet spaces inside an open concept floor plan in one beautiful, welcoming suite. The Condo is freshly painted throughout with new lighting, crown mouldings & new laminate flooring that stretch seemlessly throughout the suite. The balcony with it's 2 walk outs is wide and welcoming with room to accomodate many guests. The kitchen is bright & family sized with plenty of counter space, a breakfast bar, laundry closet and an open view of the suite. The kitchen also opens up to a versatile Den that's currently featured as a home office yet can easily become a 3rd bedroom or a family/TV room. The Primary Suite is very generous in size with 2 closets one being a walk-in plus a well appointed 4-piece ensuite. The 2nd bedroom feels like a quiet retreat with it's own balcony walk-out and 4 piece bathroom. Once you've settled in, enjoy the resort-style amenities, including 24-Hour Gated Security & Concierge, Indoor & Outdoor Swimming Pools, Indoor & Outdoor Pickleball Courts, Tennis & Squash Courts, A Fitness Centre, Yoga Studio, Virtual Golf, Billiards, Library, Party/Meeting Rooms, Guest Suites, Landscaped Gardens With BBQ Areas, and Ample Visitor Parking. Pet-Friendly Building. Prime Location! Steps to TTC Transit, Express Buses, and Easy Access to 404/401/DVP. Walk to Skymark Plaza with Shoppers Drug Mart, Fresh Co, CIBC, and more. Minutes to Fairview Mall, Bayview Village, Shops On Don Mills, Seneca College, Top-Rated Schools, Parks & Recreational Trails. Maintenance Fees Include: Heat, Water, A/C, High Speed Internet & Cable TV. (id:10452)
Property Details

Full Property Details

Interior

Bedrooms
2
Bedrooms Plus
1
Washrooms
2.0
Square Footage
1200 - 1399 sqft
Basement
None
Heating Source
Natural gas
Heating Type
Forced air
Air Conditioning
Central air conditioning
Kitchens
1
Full Bathrooms
2
Half Bathrooms
0
Flooring Type
Laminate, Ceramic

Exterior

Pool
Indoor pool, Outdoor pool
Parking Spaces
1
Garage Spaces Y/N
Yes
Zoning Description
Residential
Land Amenities
Hospital, Public Transit

Building Description

Home Type
Condo
Subtype
Condo Apt
Exterior
Brick
Fire Protection
Security guard, Smoke Detectors

Community

Community
Hillcrest Village
Area Code
Toronto (Hillcrest Village)
Features
Pets Allowed With Restrictions

Taxes & Fees

Maintenance Fee
$1,121.99

Other

Pets
Yes

Room Types

Room Dimensions Area Description
Bedroom 2 3.55 m x 3.15 m 120.37 sqft -
Den 3.4 m x 3.01 m 110.16 sqft -
Dining room 9.09 m x 4.85 m 474.54 sqft -
Foyer 2.8 m x 1.93 m 58.17 sqft -
Kitchen 4.28 m x 3.3 m 152.03 sqft -
Living room 9.09 m x 4.85 m 474.54 sqft -
Primary Bedroom 6.61 m x 3.4 m 241.91 sqft -
Mark Barbosa
Mark Barbosa
Century 21 In-Studio Realty Inc., Brokerage
Listed by CHRISTINE GRAZIA SARKISSIAN
15 days on site
Listing Broker
THE DIAMOND REALTY INC.
Courtesy
THE DIAMOND REALTY INC.

Similar homes for sale in Toronto

Copyright 2026 All rights reserved. PropTx MLS® assumes no responsibility for the accuracy of any information shown. The information provided herein must only be used by consumers that have a bona fide interest in the purchase, sale or lease of real estate and may not be used for any commercial purpose or any other purpose.
Copyright 2026 All rights reserved. Canadian Real Estate Association assumes no responsibility for the accuracy of any information shown. The information provided herein must only be used by consumers that have a bona fide interest in the purchase, sale or lease of real estate and may not be used for any commercial purpose or any other purpose. The trademark DDF® is owned by The Canadian Real Estate Association (CREA) and identifies CREA’s Data Distribution Facility (DDF®). The trademarks REALTOR®, REALTORS®, and the REALTOR® logo are controlled by The Canadian Real Estate Association (CREA) and identify real estate professionals who are members of CREA. The trademarks MLS®, Multiple Listing Service®, and the associated logos are owned by CREA and identify the quality of services provided by real estate professionals who are members of CREA
Powered by AgentLocator