202 - 35 CHURCH STREET, Toronto
1 / 26
For Sale
$599,000
1 bd · 1.0 ba · 1,000–1,199 sq ft

202 - 35 CHURCH STREET, Toronto M5E1T3

MLS®# C14126270

Est. mortgage
$2,272/mo

About This Home

Property Type
Condo, Condo Apt
Parking
Garage: Yes, 1 parking
MLS #
C14126270
Size
1000 - 1199 sqft
Basement
None
Maintenance Fee
$1,454.54
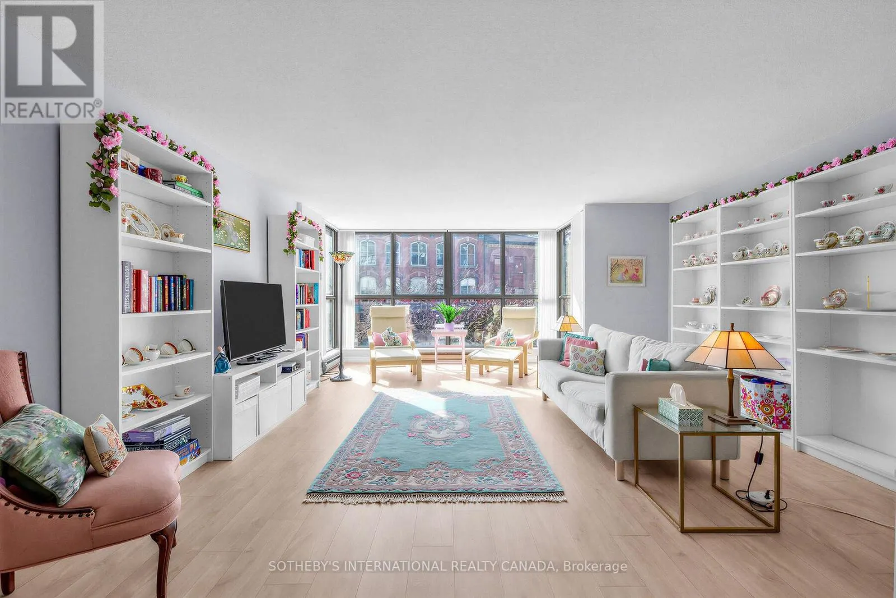
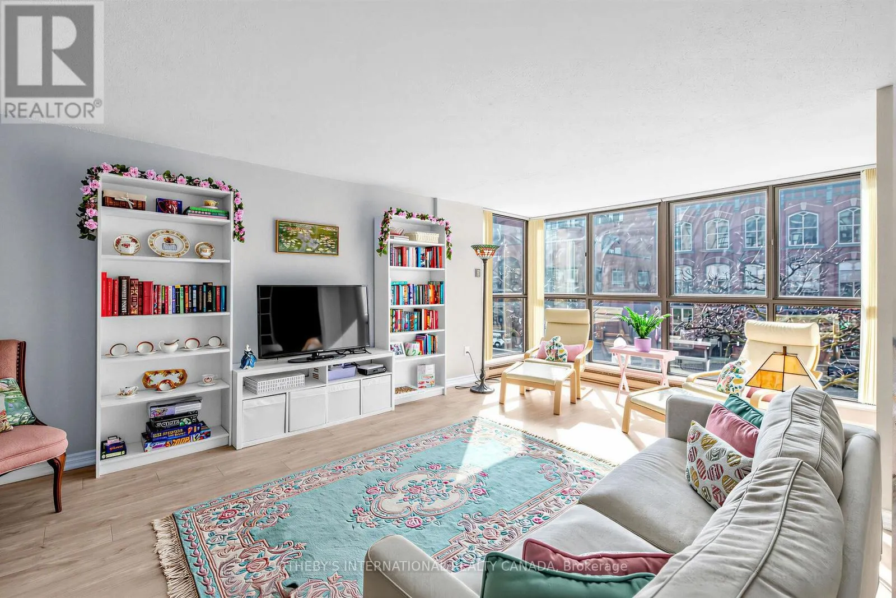
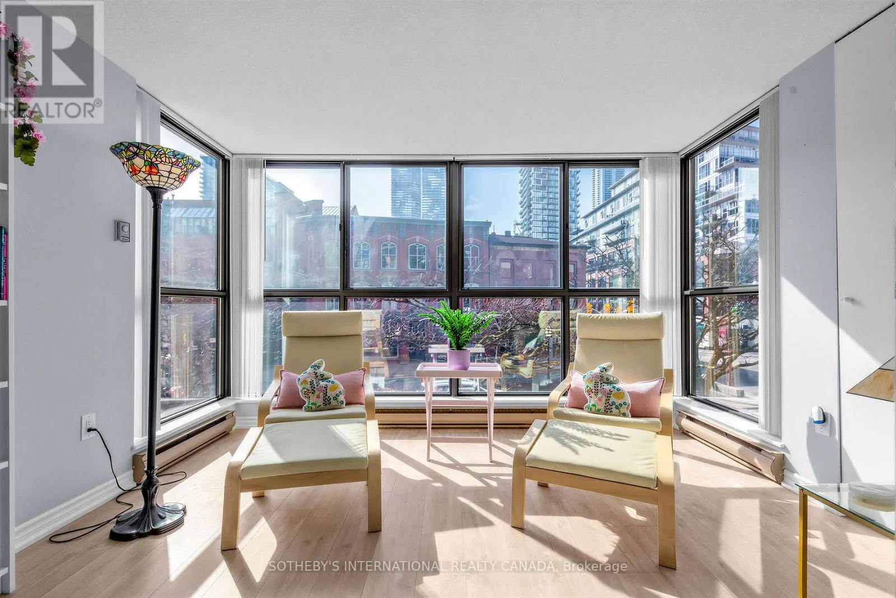
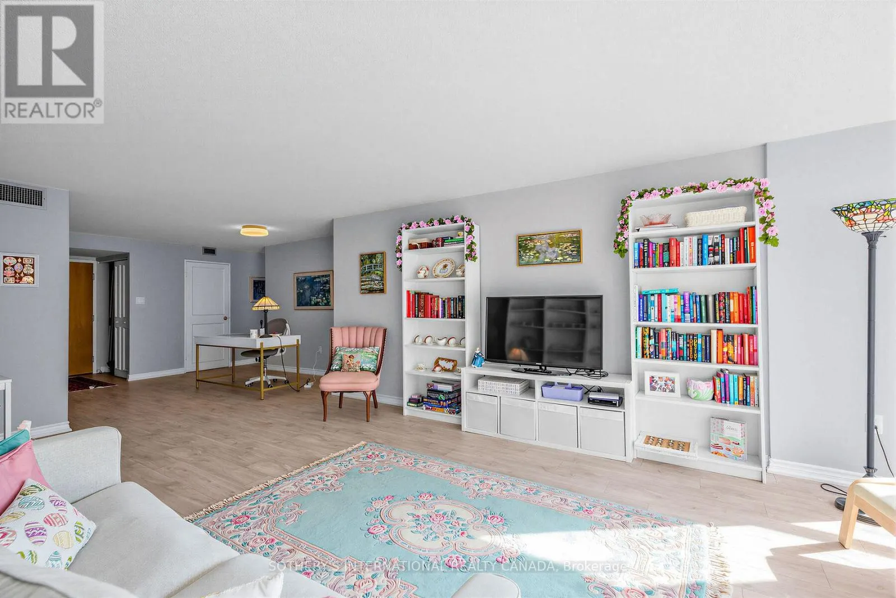
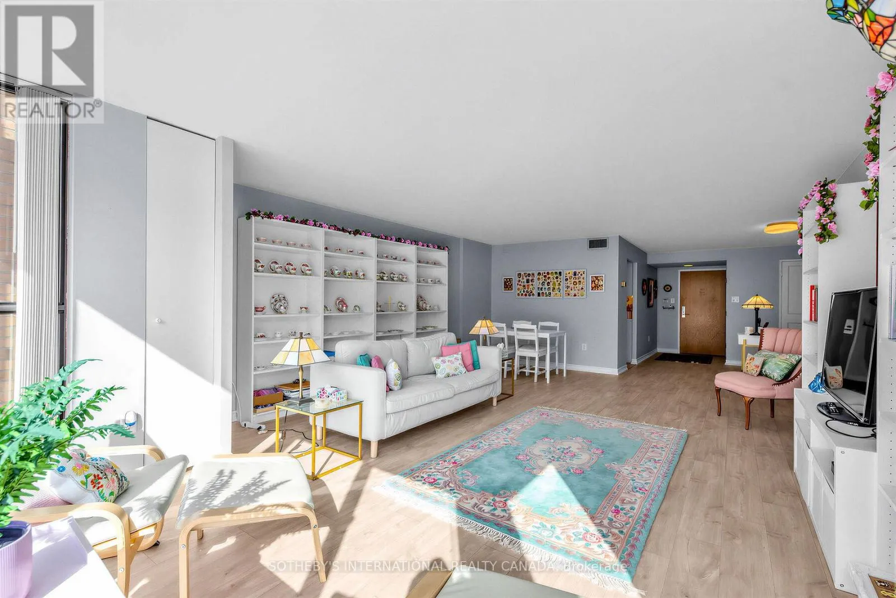
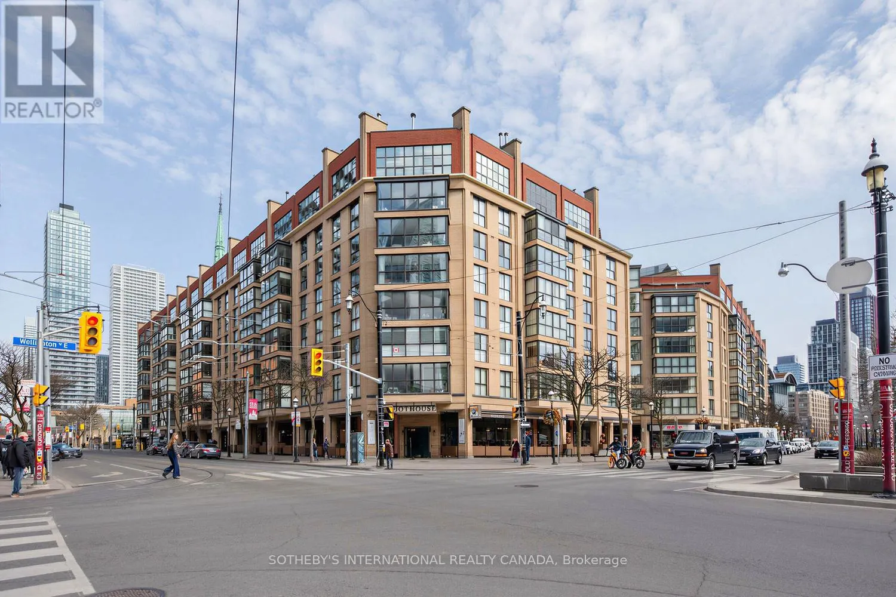
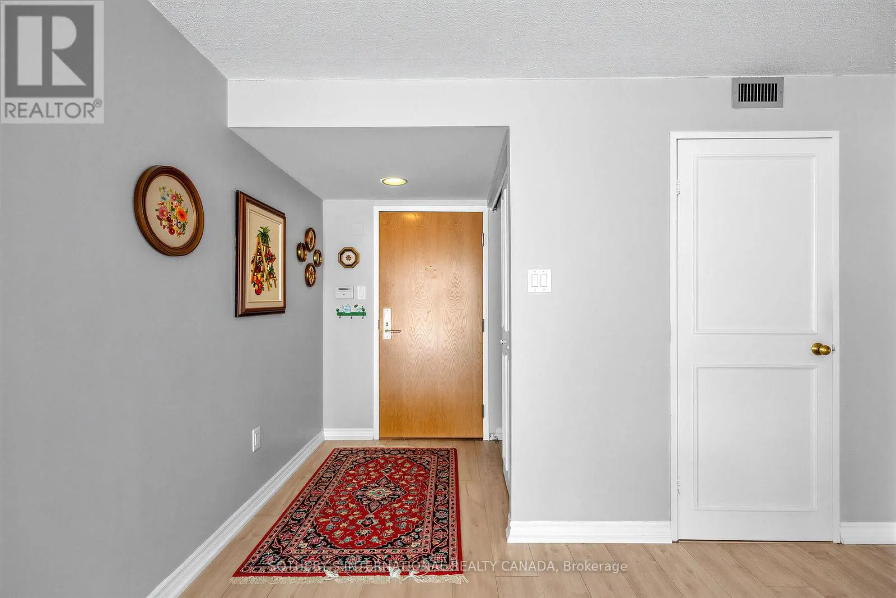
Welcome to Market Square, a boutique condominium in the heart of the vibrant St. Lawrence Market district. Freshly painted, vacant and ready for immediate occupancy, this bright and beautifully proportioned approximately 1,118 sq. ft. suite offers an exceptional combination of space, comfort and functionality.A welcoming foyer leads to a generous dining area and expansive living room, where a full wall of windows fills the space with natural light and showcases wonderful views of St. Lawrence Market and the iconic Flatiron Building. The well-appointed kitchen features ample cabinetry and counter space, while the oversized primary bedroom offers a peaceful retreat with an impressive walk-in closet. The spacious, fully updated bathroom features a glass-enclosed shower and contemporary finishes, complemented by the convenience of separate ensuite laundry.Freshly painted throughout, with light-toned flooring and neutral finishes, the suite offers a bright, refreshed and inviting interior that is truly move-in ready. The thoughtfully designed floor plan provides generous principal rooms and excellent functionality. Parking and locker are included.Residents enjoy access to the second-floor terrace with barbecues and an impressive selection of building amenities, including rooftop gardens, a saltwater pool, party room and 24-hour concierge.An unbeatable downtown location with a Walk Score of 99 and Transit Score of 100, just steps to St. Lawrence Market, Berczy Park, theatres, restaurants, shops, TTC, the Financial District, Eaton Centre and the waterfront. An exceptional opportunity to enjoy spacious, carefree condominium living in one of Toronto's most desirable and walkable neighbourhoods.Some photos have been virtually staged. **Pet Policy: Cats Permitted/No Dogs (id:10452)
Property Details

Full Property Details

Interior

Bedrooms
1
Washrooms
1.0
Square Footage
1000 - 1199 sqft
Basement
None
Heating Source
Electric
Heating Type
Heat Pump
Air Conditioning
Central air conditioning
Kitchens
1
Full Bathrooms
1
Half Bathrooms
0
Flooring Type
Laminate

Exterior

Pool
Indoor pool
Waterfront
Waterfront
Parking Spaces
1
Garage Spaces Y/N
Yes
Land Amenities
Public Transit

Building Description

Home Type
Condo
Subtype
Condo Apt
Exterior
Brick, Concrete

Community

Community
Church-Yonge Corridor
Area Code
Toronto (Church-Yonge Corridor)
Features
Pets Allowed With Restrictions

Taxes & Fees

Maintenance Fee
$1,454.54

Other

Virtual Tour Link
Pets
Yes

Room Types

Room Dimensions Area Description
Dining room 3.86 m x 3.15 m 130.88 sqft -
Foyer 1.45 m x 1.45 m 22.63 sqft -
Kitchen 3.4 m x 2.44 m 89.3 sqft -
Laundry room 1.83 m x 0.91 m 17.93 sqft -
Living room 7.57 m x 4.83 m 393.56 sqft -
Primary Bedroom 4.98 m x 3.89 m 208.52 sqft -
Mark Barbosa
Mark Barbosa
Century 21 In-Studio Realty Inc., Brokerage
Listed by ELLI DAVIS
15 days on site
Listing Broker
SOTHEBY'S INTERNATIONAL REALTY CANADA
Courtesy
SOTHEBY'S INTERNATIONAL REALTY CANADA

Similar homes for sale in Toronto

Copyright 2026 All rights reserved. PropTx MLS® assumes no responsibility for the accuracy of any information shown. The information provided herein must only be used by consumers that have a bona fide interest in the purchase, sale or lease of real estate and may not be used for any commercial purpose or any other purpose.
Copyright 2026 All rights reserved. Canadian Real Estate Association assumes no responsibility for the accuracy of any information shown. The information provided herein must only be used by consumers that have a bona fide interest in the purchase, sale or lease of real estate and may not be used for any commercial purpose or any other purpose. The trademark DDF® is owned by The Canadian Real Estate Association (CREA) and identifies CREA’s Data Distribution Facility (DDF®). The trademarks REALTOR®, REALTORS®, and the REALTOR® logo are controlled by The Canadian Real Estate Association (CREA) and identify real estate professionals who are members of CREA. The trademarks MLS®, Multiple Listing Service®, and the associated logos are owned by CREA and identify the quality of services provided by real estate professionals who are members of CREA
Powered by AgentLocator