MLS®# C14126118
| Room | Dimensions | Area | Description |
|---|---|---|---|
| Bedroom 2 | 11.88 x 11.15 | 132.46 sqft | Hardwood Floor, Vaulted Ceiling(s), Double Closet |
| Bedroom 3 | 10.01 x 8.92 | 89.29 sqft | Hardwood Floor, Vaulted Ceiling(s), Double Closet |
| Bedroom 4 | 9.84 x 8.92 | 87.77 sqft | Hardwood Floor, Vaulted Ceiling(s), Double Closet |
| Bedroom 5 | 8.5 x 8.4 | 71.4 sqft | Hardwood Floor, Above Grade Window |
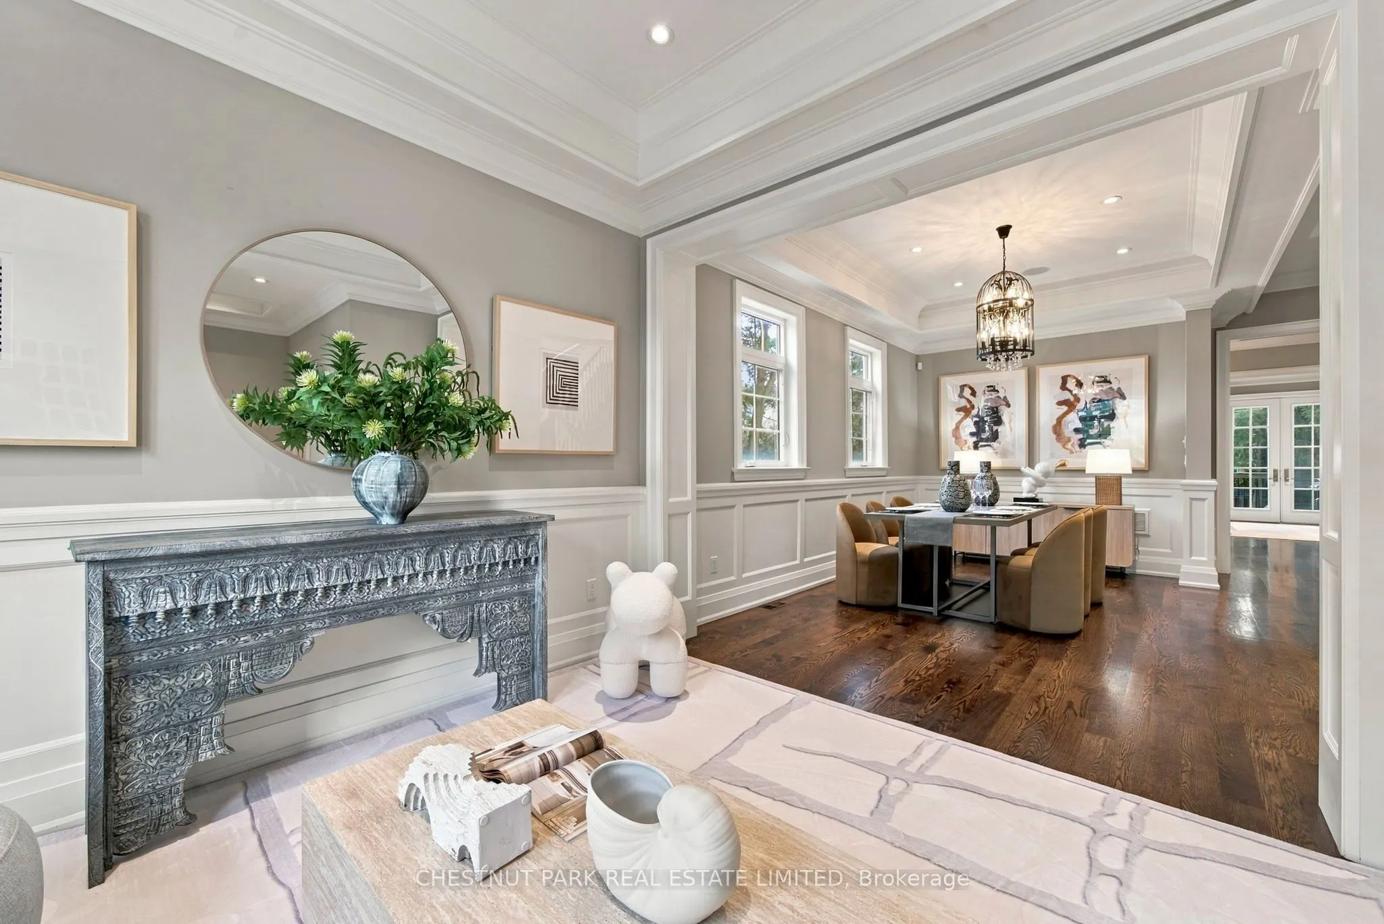
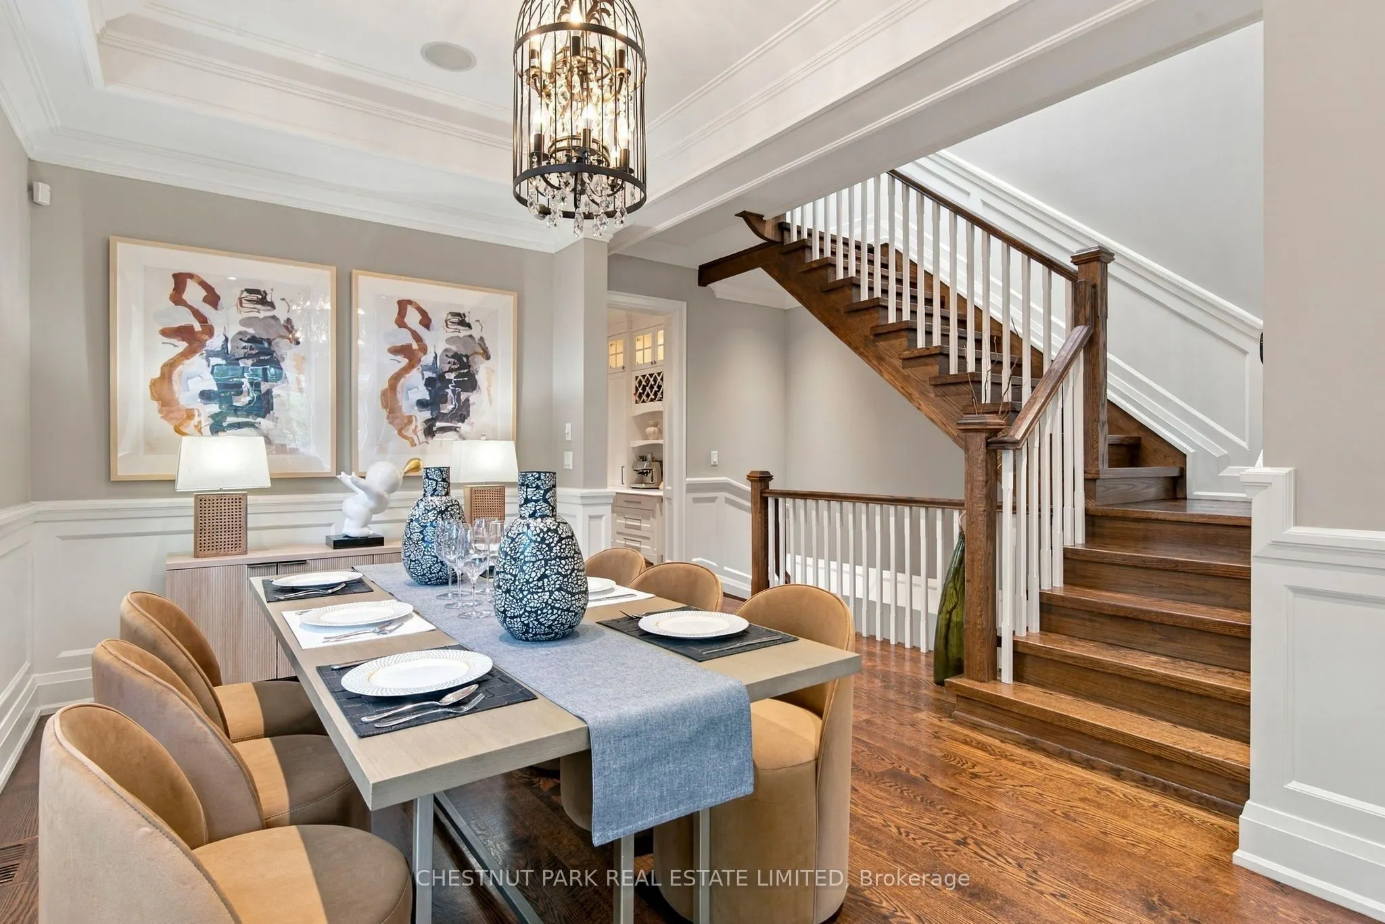
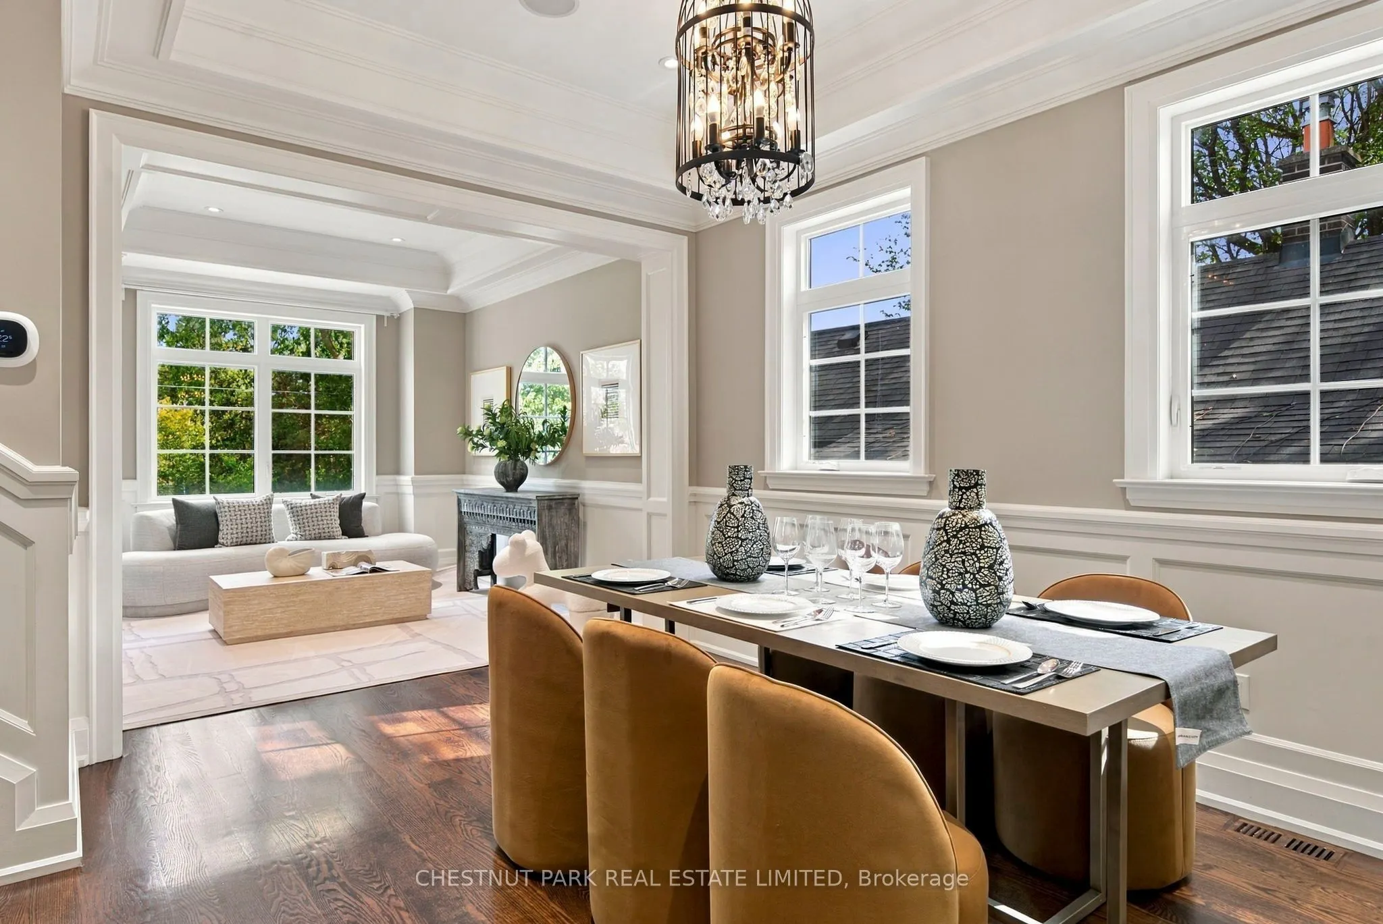
| Dining Room | 15.58 x 10.7 | 166.71 sqft | Hardwood Floor, Pot Lights, Crown Moulding |
| Family Room | 17.85 x 13.32 | 237.76 sqft | Hardwood Floor, W/O To Deck, Gas Fireplace |
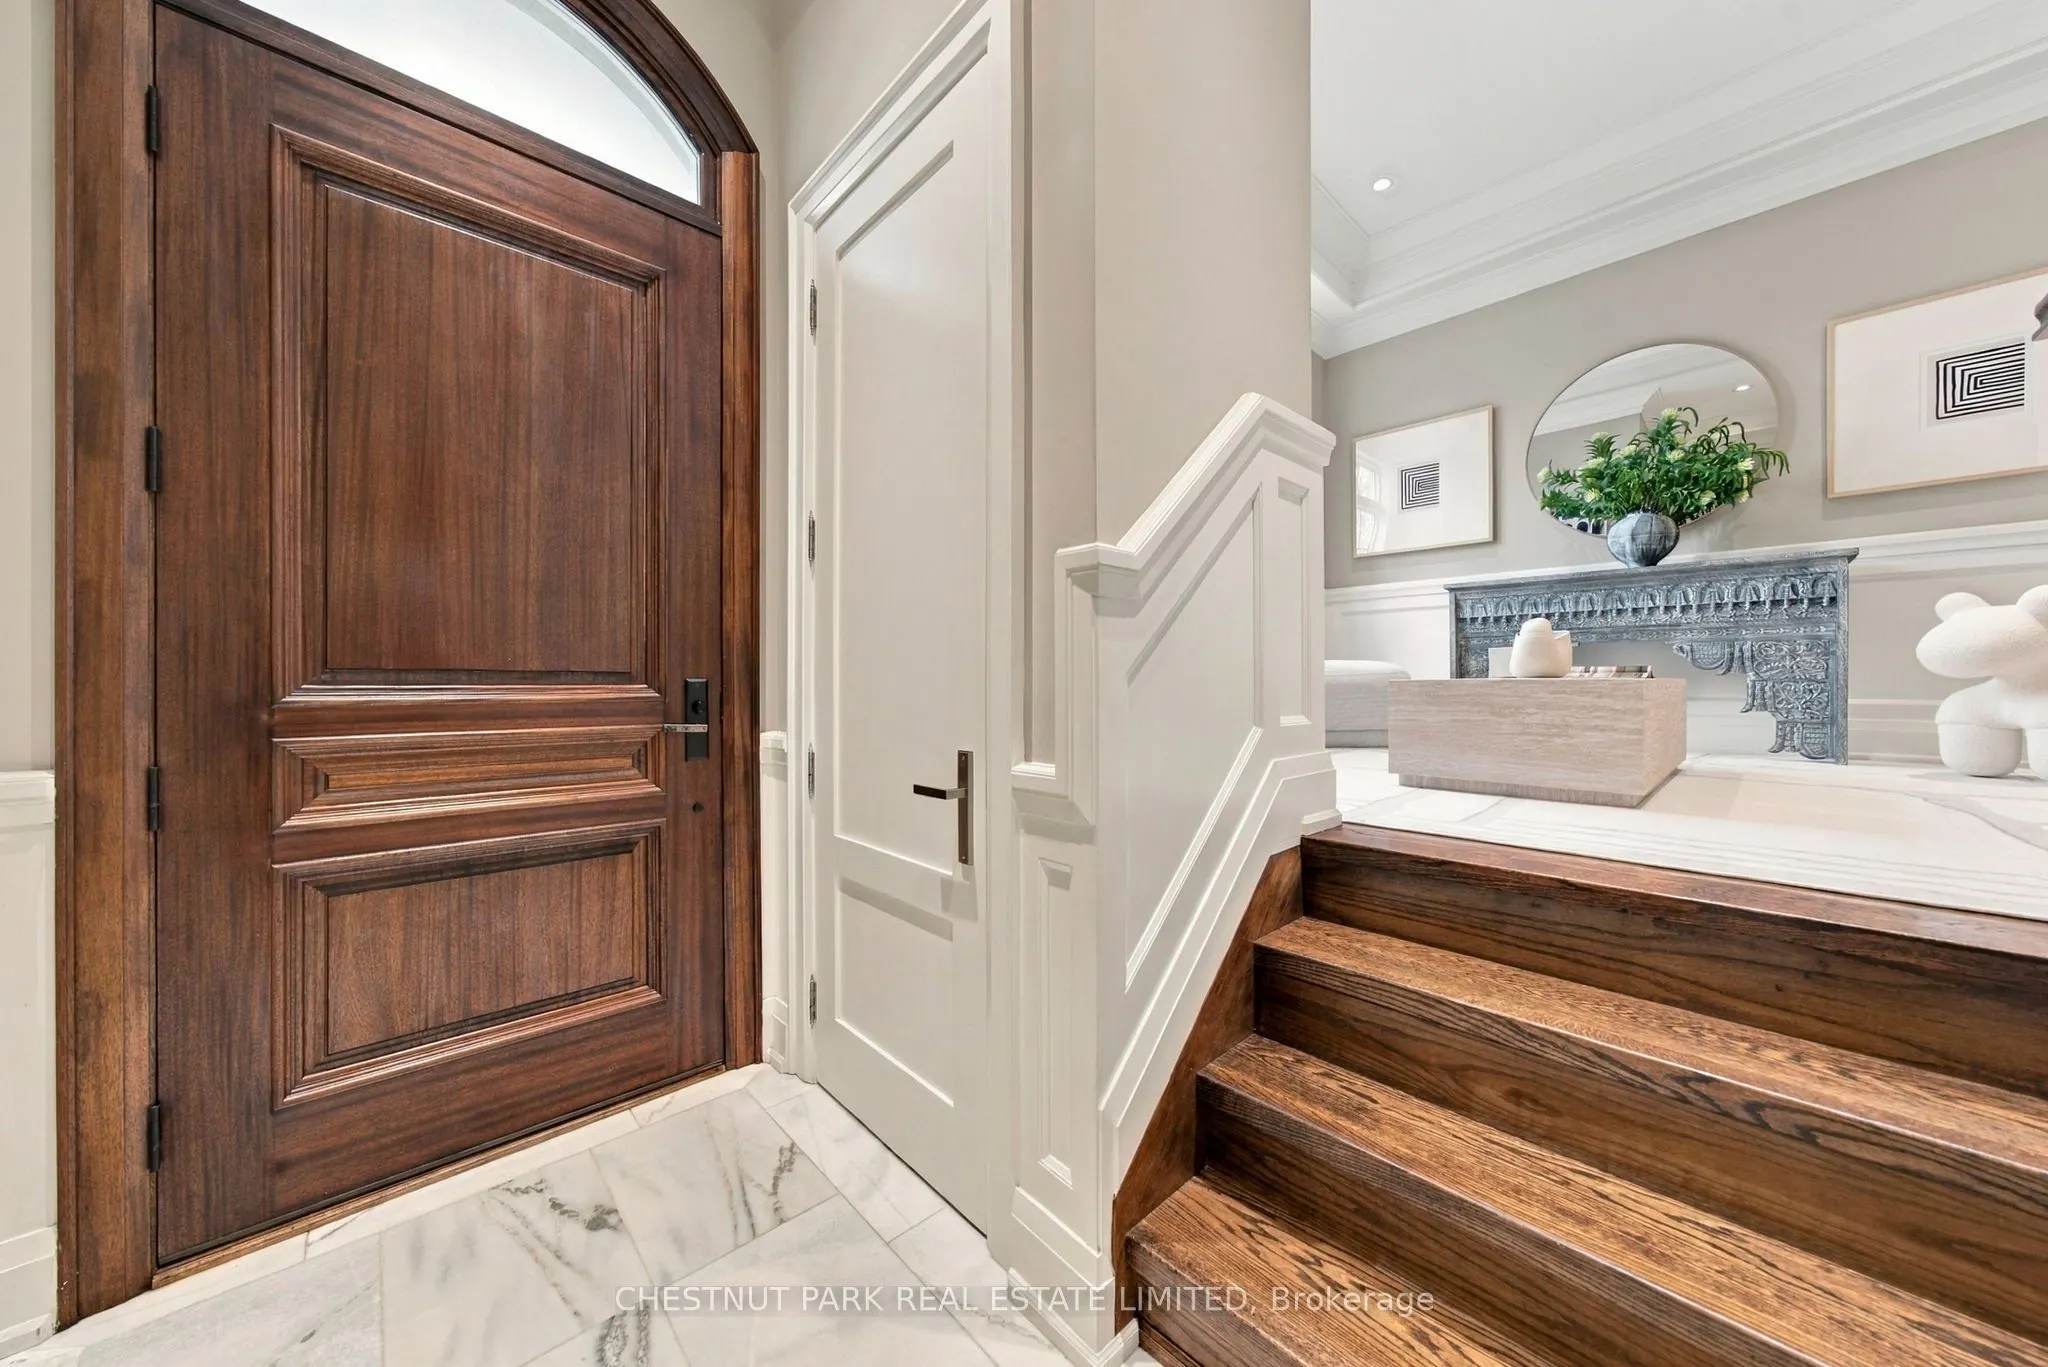
| Foyer | - | 0 sqft | Marble Floor, Moulded Ceiling |
| Kitchen | 17.85 x 13.32 | 237.76 sqft | Hardwood Floor, Centre Island, B/I Appliances |
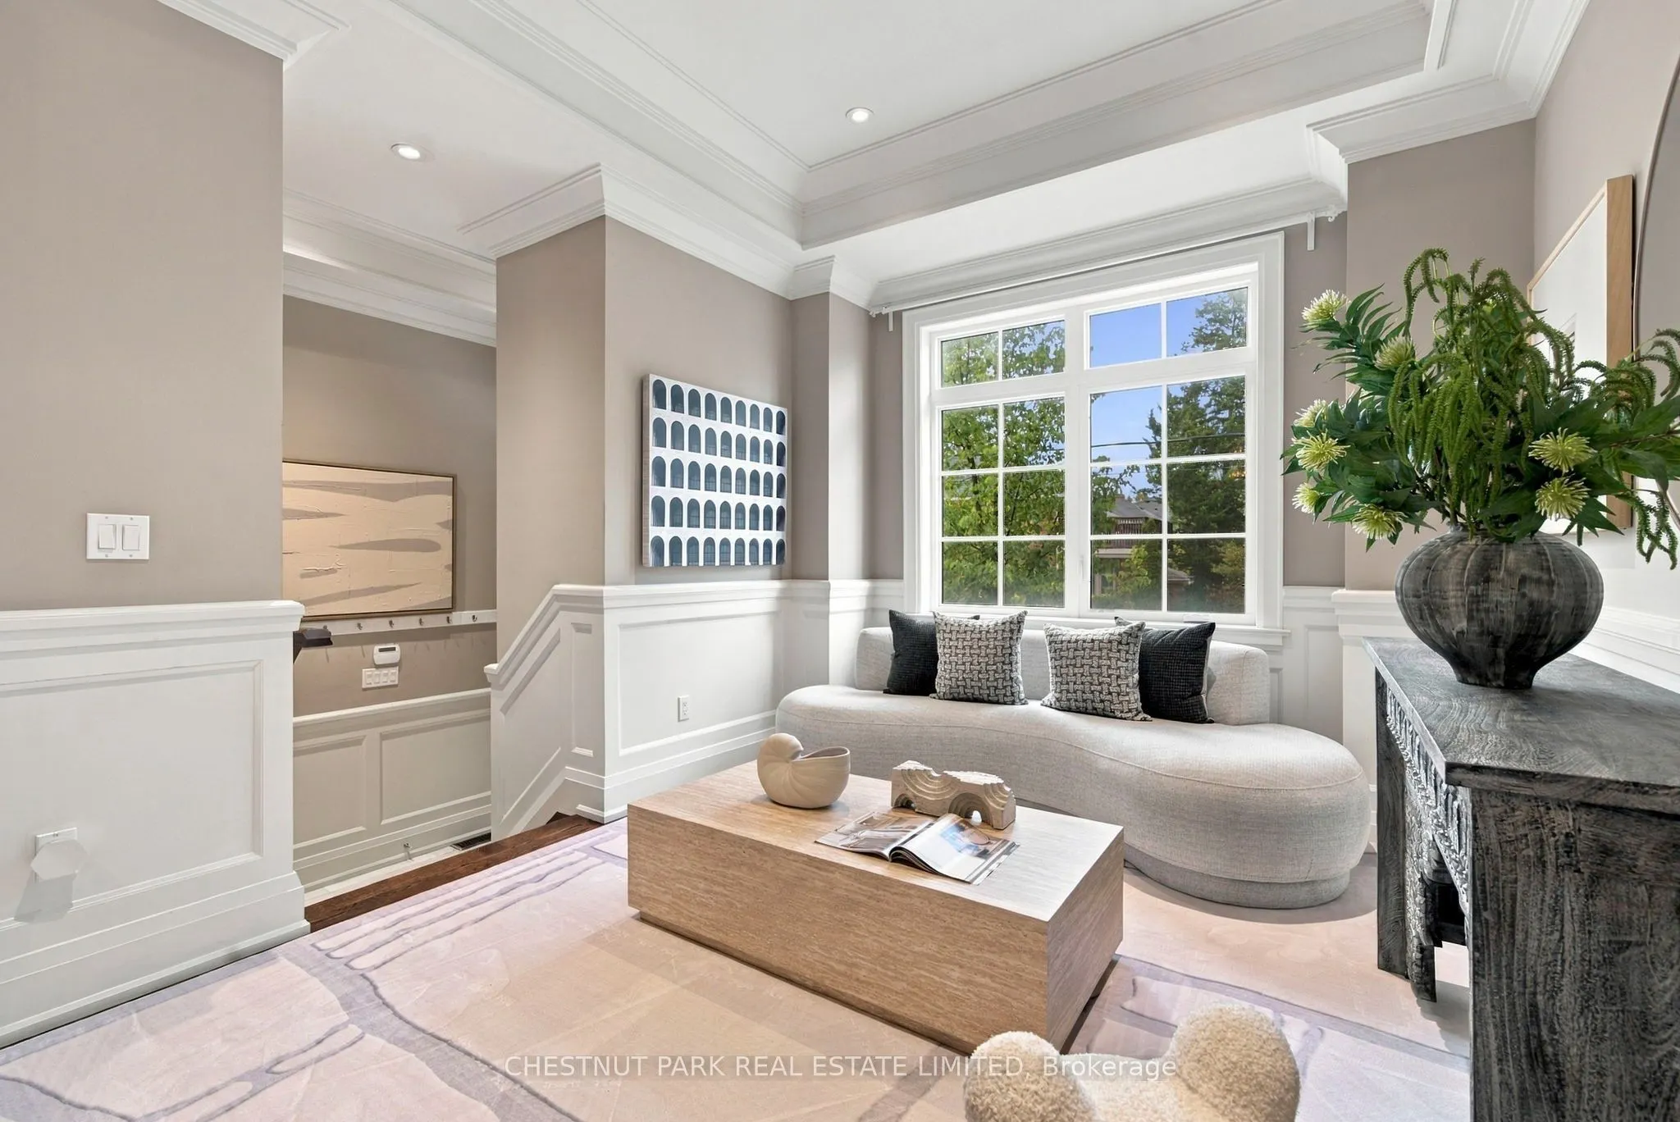
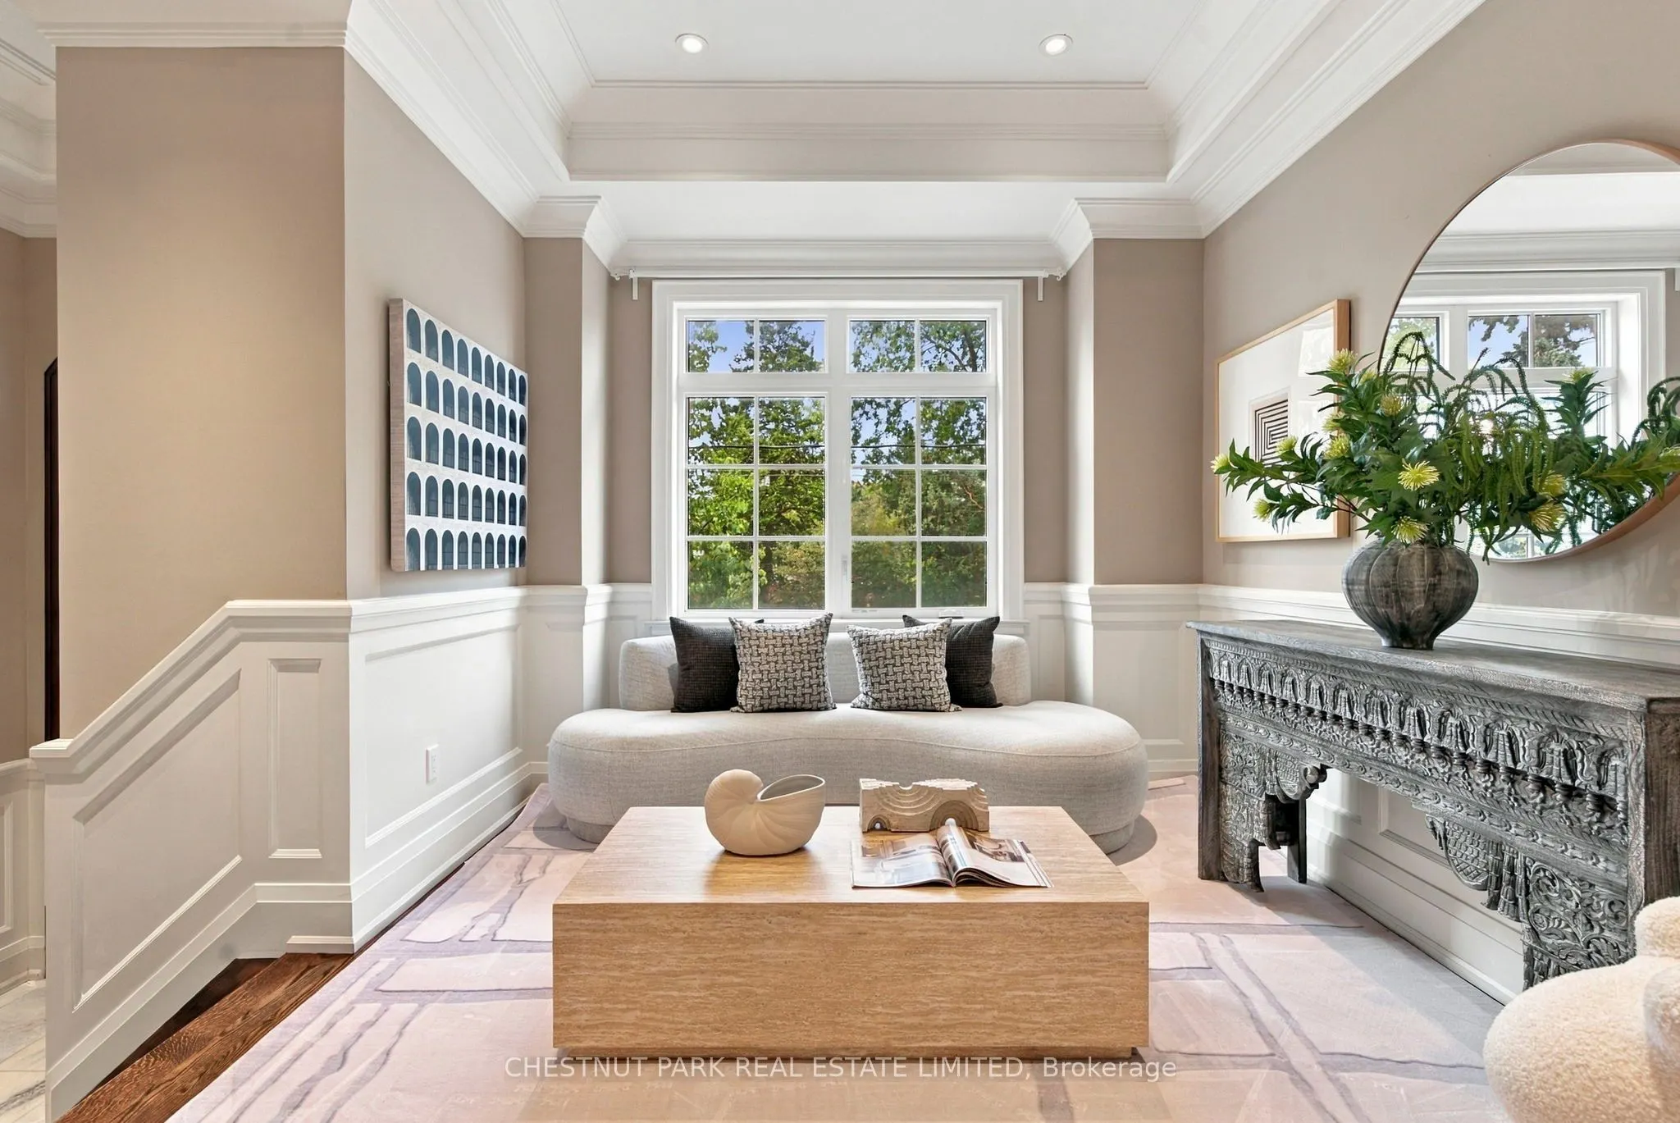
| Living Room | 12.34 x 10.56 | 130.31 sqft | Hardwood Floor, Wainscoting, Crown Moulding |
| Primary Bedroom | 18.11 x 11.84 | 214.42 sqft | Hardwood Floor, Vaulted Ceiling(s), Double Closet |
| Recreation | 16.47 x 11.84 | 195 sqft | Hardwood Floor, W/O To Yard, Gas Fireplace |

Courtesy of PropTx MLS® / CHESTNUT PARK REAL ESTATE LIMITED
 For Sale
 For Sale
 For Sale
 For Sale
 For Sale
 For Sale

