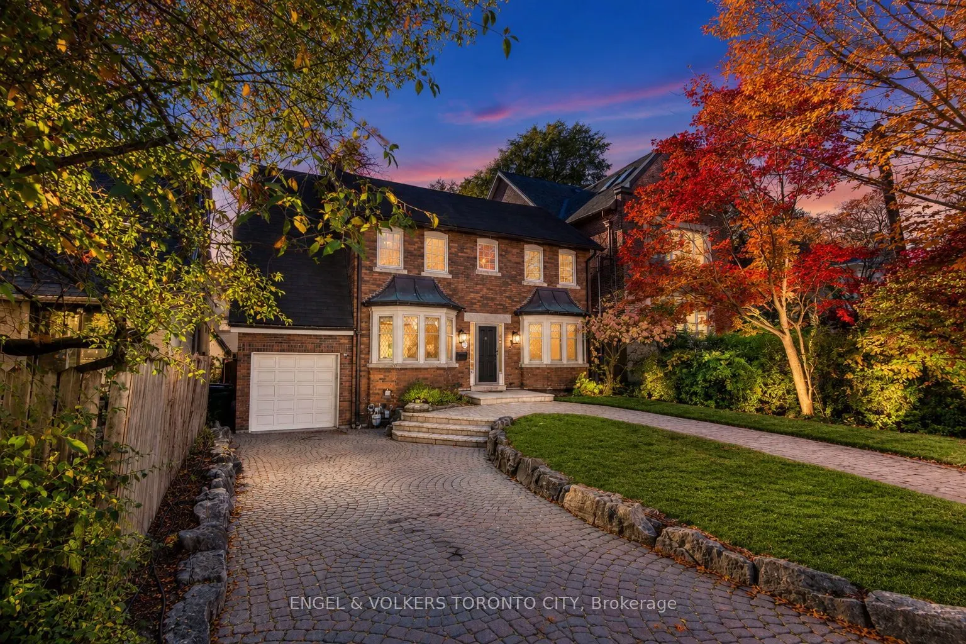
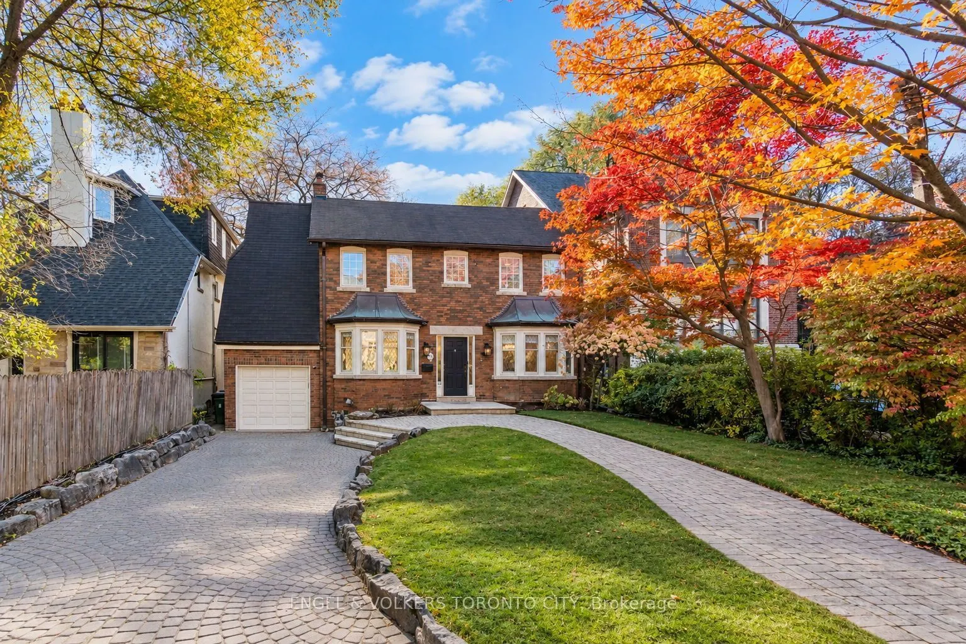
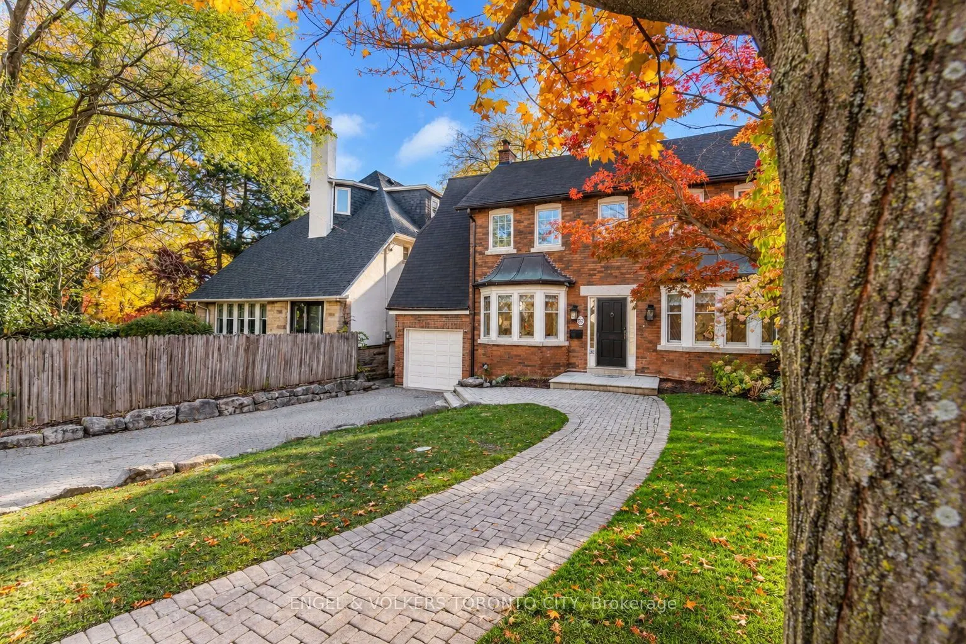
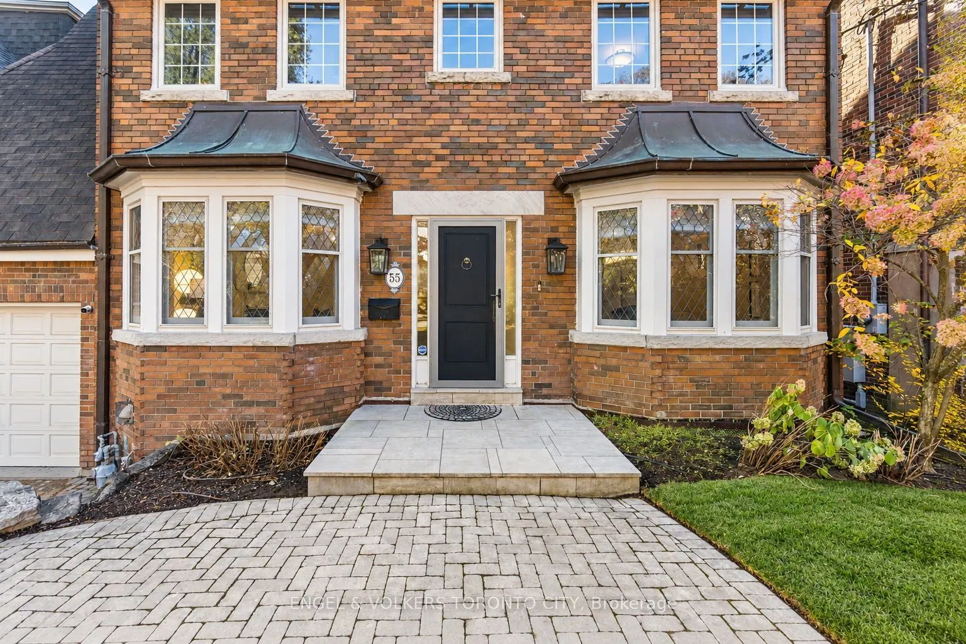
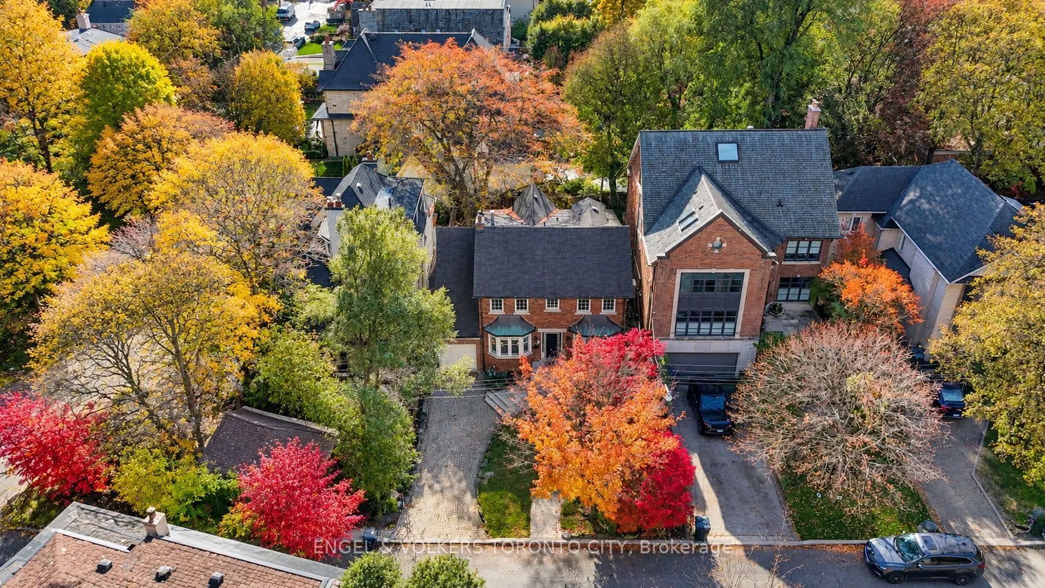
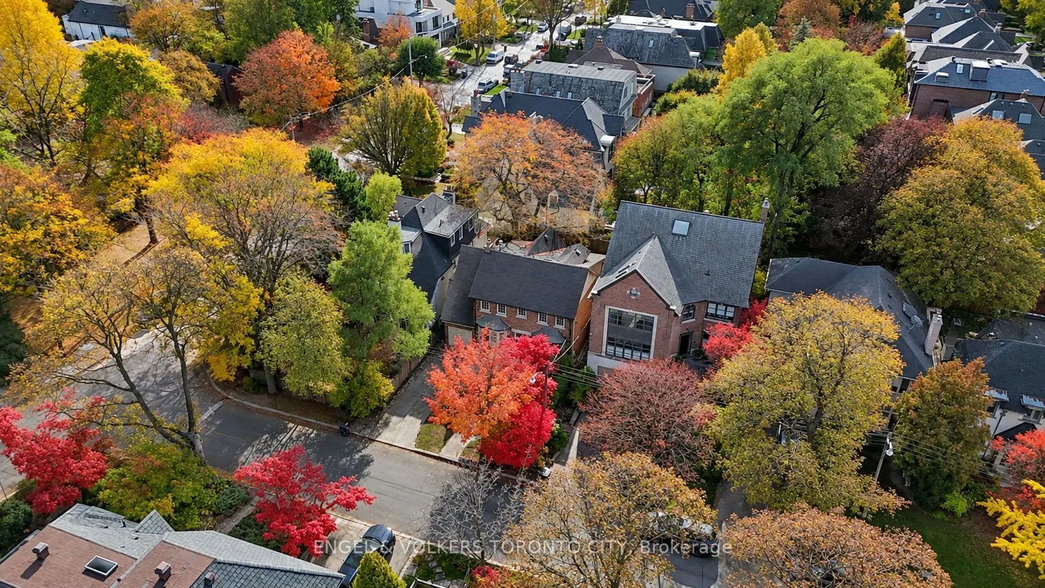
55 Elderwood Drive, Toronto
1 / 48
For Sale
$3,695,000
4+1 bd · 3 ba · 2,000–2,500 sq ft

55 Elderwood Drive, Toronto M5P 1X2

MLS®# C14125998

Est. mortgage
$14,018/mo
Property taxes $17,517.71/yr

About This Home

Property Type
House, Detached, 2 1/2 Storey
Parking
Attached 1 garage, 2 parking
MLS #
C14125998
Size
2000-2500 sqft
Basement
Full,Unfinished
Listed on
2026-10-28
Lot size
44 x 104.0
Tax
$17,517.71 /yr
Days on Market
15
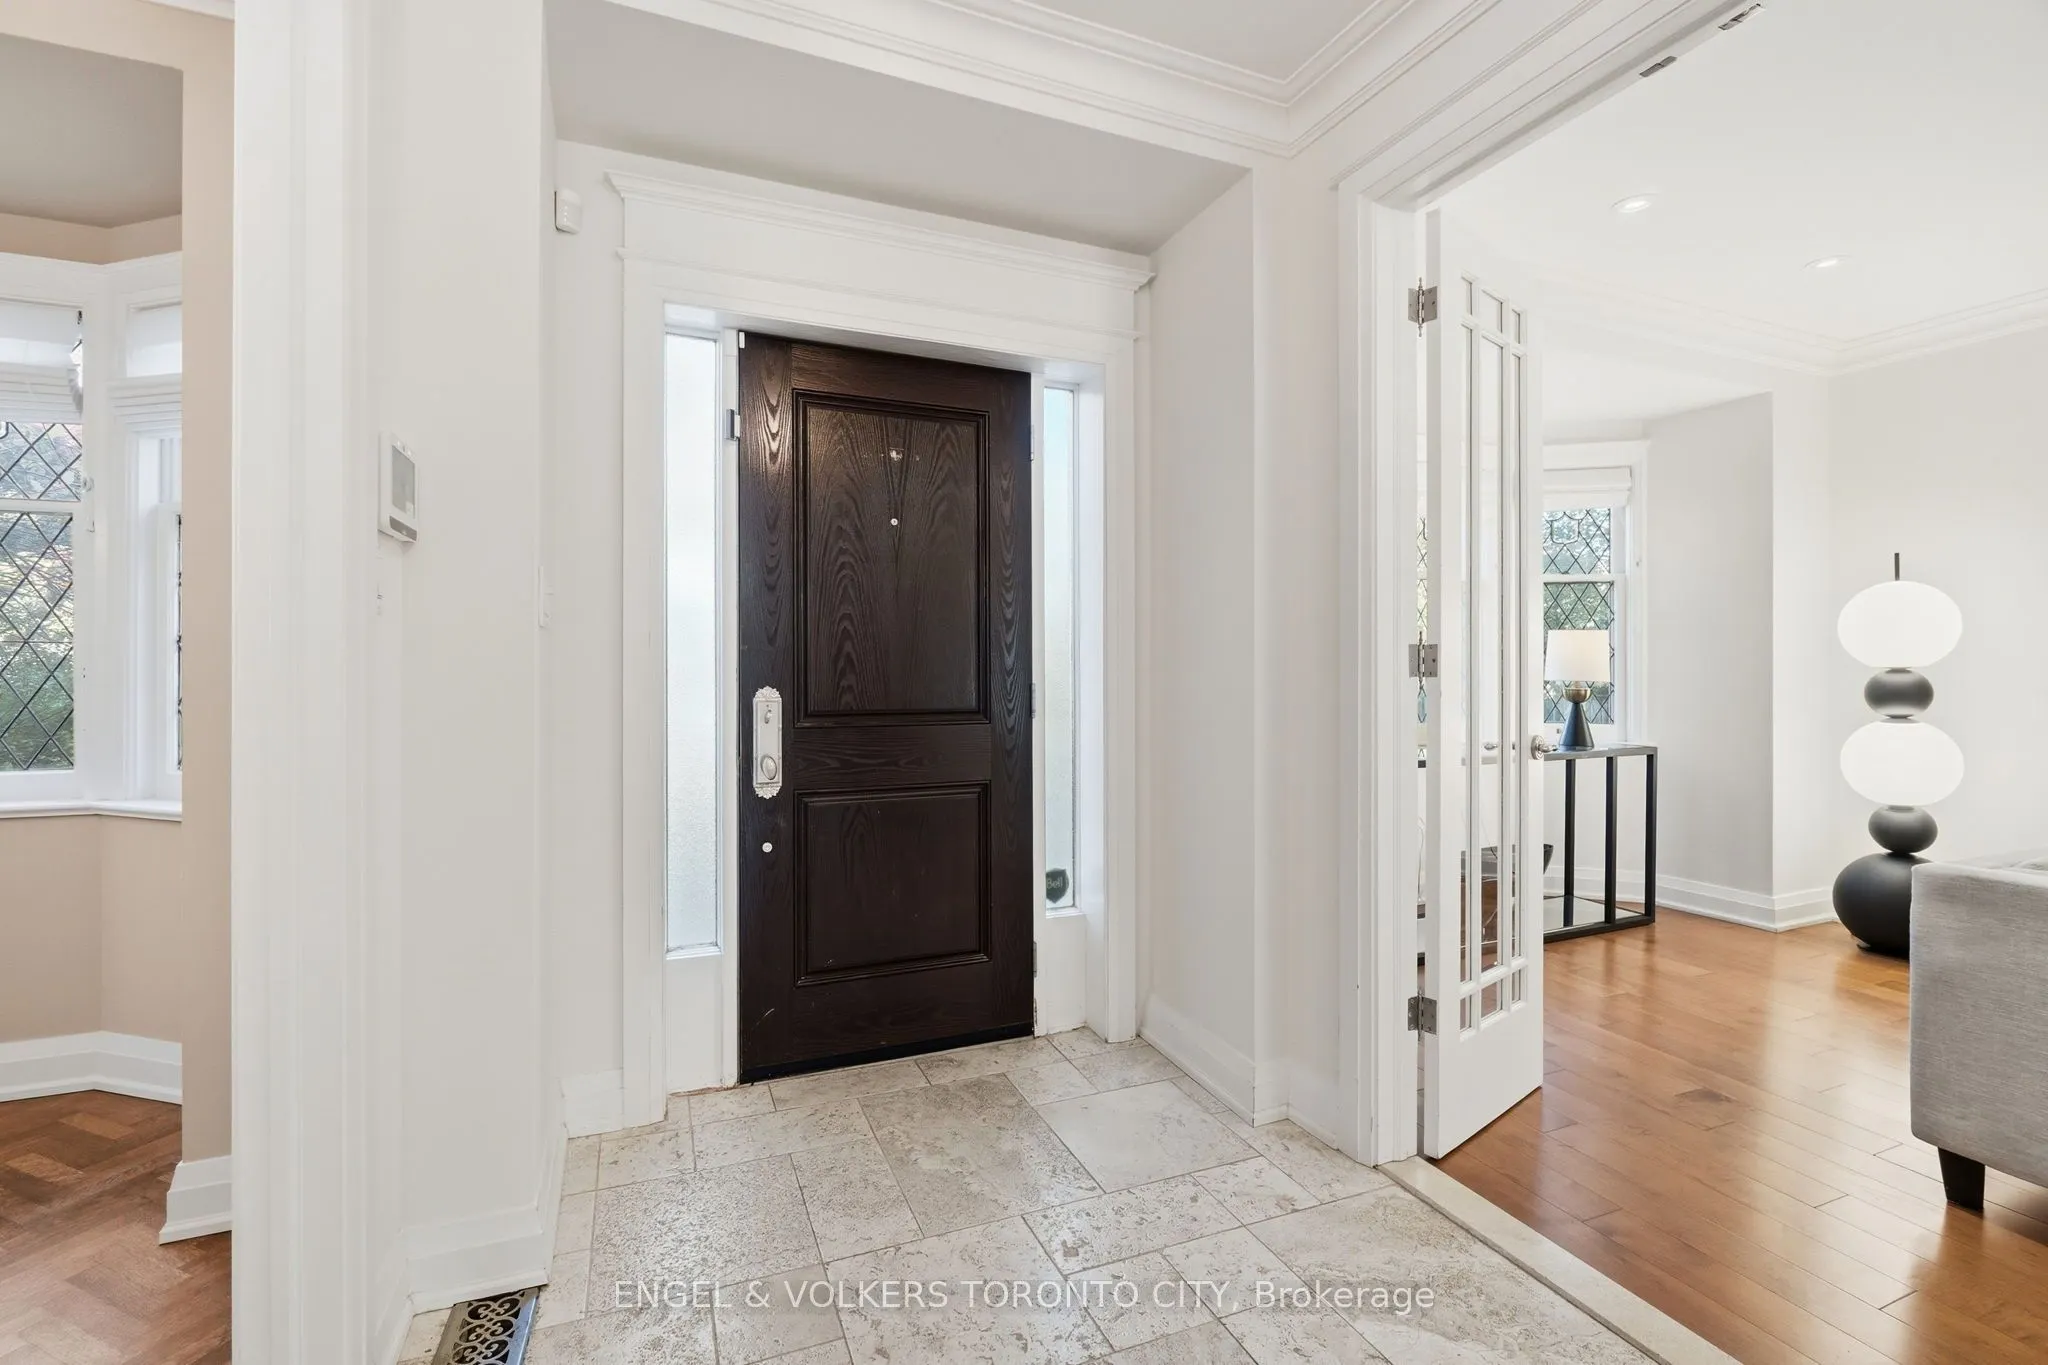
Welcome to life in one of Canada's most desirable sought-after neighbourhoods - Forest Hill South. Considered to be an ideal family home, this is truly a wonderful and rare opportunity to plant your roots in one of Toronto's most affluent and sought-after neighbourhoods. This charming 4+1 bedroom home has it all - Gleaming hardwood floors, private office, luxury panelled appliances, lots of space for storage, and a spacious, fully customizable basement with 9' ceilings & radiant heating in the floor. Among the amazing features offered are a Subzero refrigerator/freezer; Wolfe induction cooktop with a pop-up range hood; built-in Dacor wall oven, warming drawer and microwave; Insinkerator Garburetor, Metalex security screen doors, built-in speakers, central vacuum, an huge composite deck, LG washer and dryer, and a lot more. Surrounded by mature, beautiful trees, and located conveniently within walking distance to world-class private schools including Upper Canada College, Bishop Strachan School, Forest Hill Jr & Sr School; Beth Tzedec, Cedarvale Park, TTC Routes, and all the amazing shoppes and restaurants on Eglinton and in Spadina Village. Don't miss this amazing chance to become a part of this amazing, vibrant community.

Property Details

Full Property Details

Interior

Bedrooms
4
Bedrooms Plus
1
Total Bedrooms
5
Washrooms
3
Square Footage
2000-2500 sqft
Basement
Full,Unfinished
Heating Source
Gas
Heating Fuel
Forced Air
Air Conditioning
Central Air
Family Room
Yes
Kitchens
1
Total Kitchens
1
Fireplace Features
Yes

Exterior

Depth
104.0
Front
44.0
Driveway
Private
Lot Size
44 x 104.0 ft
Pool
None
Parking Spaces
2
Total Parking Spaces
3.00
Parking Description
Attached
Garage Spaces
1

Building Description

Style
2 1/2 Storey
Home Type
House
Subtype
Detached
Property Orientation
South
Exterior Finish
Brick,Stucco (Plaster)
Sewers
Sewer
Water Supply
Municipal
Possession Date
No Data

Community

Community
Forest Hill South

Taxes & Fees

Taxes
$17,517.71 /yr
Tax Year
2026
Occupancy
Owner

Other

Virtual Tour Link

Room Types

Room Dimensions Area Description
Bedroom 10.43 x 3.71 38.7 sqft Hardwood Floor
Bedroom 17.52 x 9.38 164.34 sqft Hardwood Floor
Bedroom 9.12 x 14.86 135.52 sqft Hardwood Floor
Dining Room 11.06 x 23.88 264.11 sqft Hardwood Floor, Fireplace
Foyer 6.36 x 7.97 50.69 sqft Hardwood Floor
Kitchen 16.96 x 20.01 339.37 sqft Hardwood Floor, Centre Island, Panelled
Living Room 14.53 x 14.3 207.78 sqft Hardwood Floor, Gas Fireplace, Built-in Speakers
Loft 16.77 x 21.62 362.57 sqft Hardwood Floor
Office 10.14 x 15.45 156.66 sqft Hardwood Floor
Primary Bedroom 11.65 x 23.39 272.49 sqft Hardwood Floor, Ensuite Bath, Walk-In Closet(s)
Mark Barbosa
Mark Barbosa
Century 21 In-Studio Realty Inc., Brokerage
14 days on site
Listing Broker
ENGEL & VOLKERS TORONTO CITY
Courtesy
ENGEL & VOLKERS TORONTO CITY
Listed Date
10/28/2026

Courtesy of PropTx MLS® / ENGEL & VOLKERS TORONTO CITY

Similar homes for sale in Toronto

Copyright 2026 All rights reserved. PropTx MLS® assumes no responsibility for the accuracy of any information shown. The information provided herein must only be used by consumers that have a bona fide interest in the purchase, sale or lease of real estate and may not be used for any commercial purpose or any other purpose.
Copyright 2026 All rights reserved. Canadian Real Estate Association assumes no responsibility for the accuracy of any information shown. The information provided herein must only be used by consumers that have a bona fide interest in the purchase, sale or lease of real estate and may not be used for any commercial purpose or any other purpose. The trademark DDF® is owned by The Canadian Real Estate Association (CREA) and identifies CREA’s Data Distribution Facility (DDF®). The trademarks REALTOR®, REALTORS®, and the REALTOR® logo are controlled by The Canadian Real Estate Association (CREA) and identify real estate professionals who are members of CREA. The trademarks MLS®, Multiple Listing Service®, and the associated logos are owned by CREA and identify the quality of services provided by real estate professionals who are members of CREA
Powered by AgentLocator







