MLS®# C14124862
| Room | Dimensions | Area | Description |
|---|---|---|---|
| Bedroom | 7.12 x 9.45 | 67.28 sqft | Above Grade Window, Double Closet, Pot Lights |
| Bedroom 2 | 10.1 x 10.47 | 105.75 sqft | Double Closet, Skylight, Hardwood Floor |
| Bedroom 3 | 10.53 x 16.83 | 177.22 sqft | Hardwood Floor, Picture Window, Double Closet |
| Bedroom 4 | 11.84 x 11.81 | 139.83 sqft | Ensuite Bath, Double Closet, Picture Window |
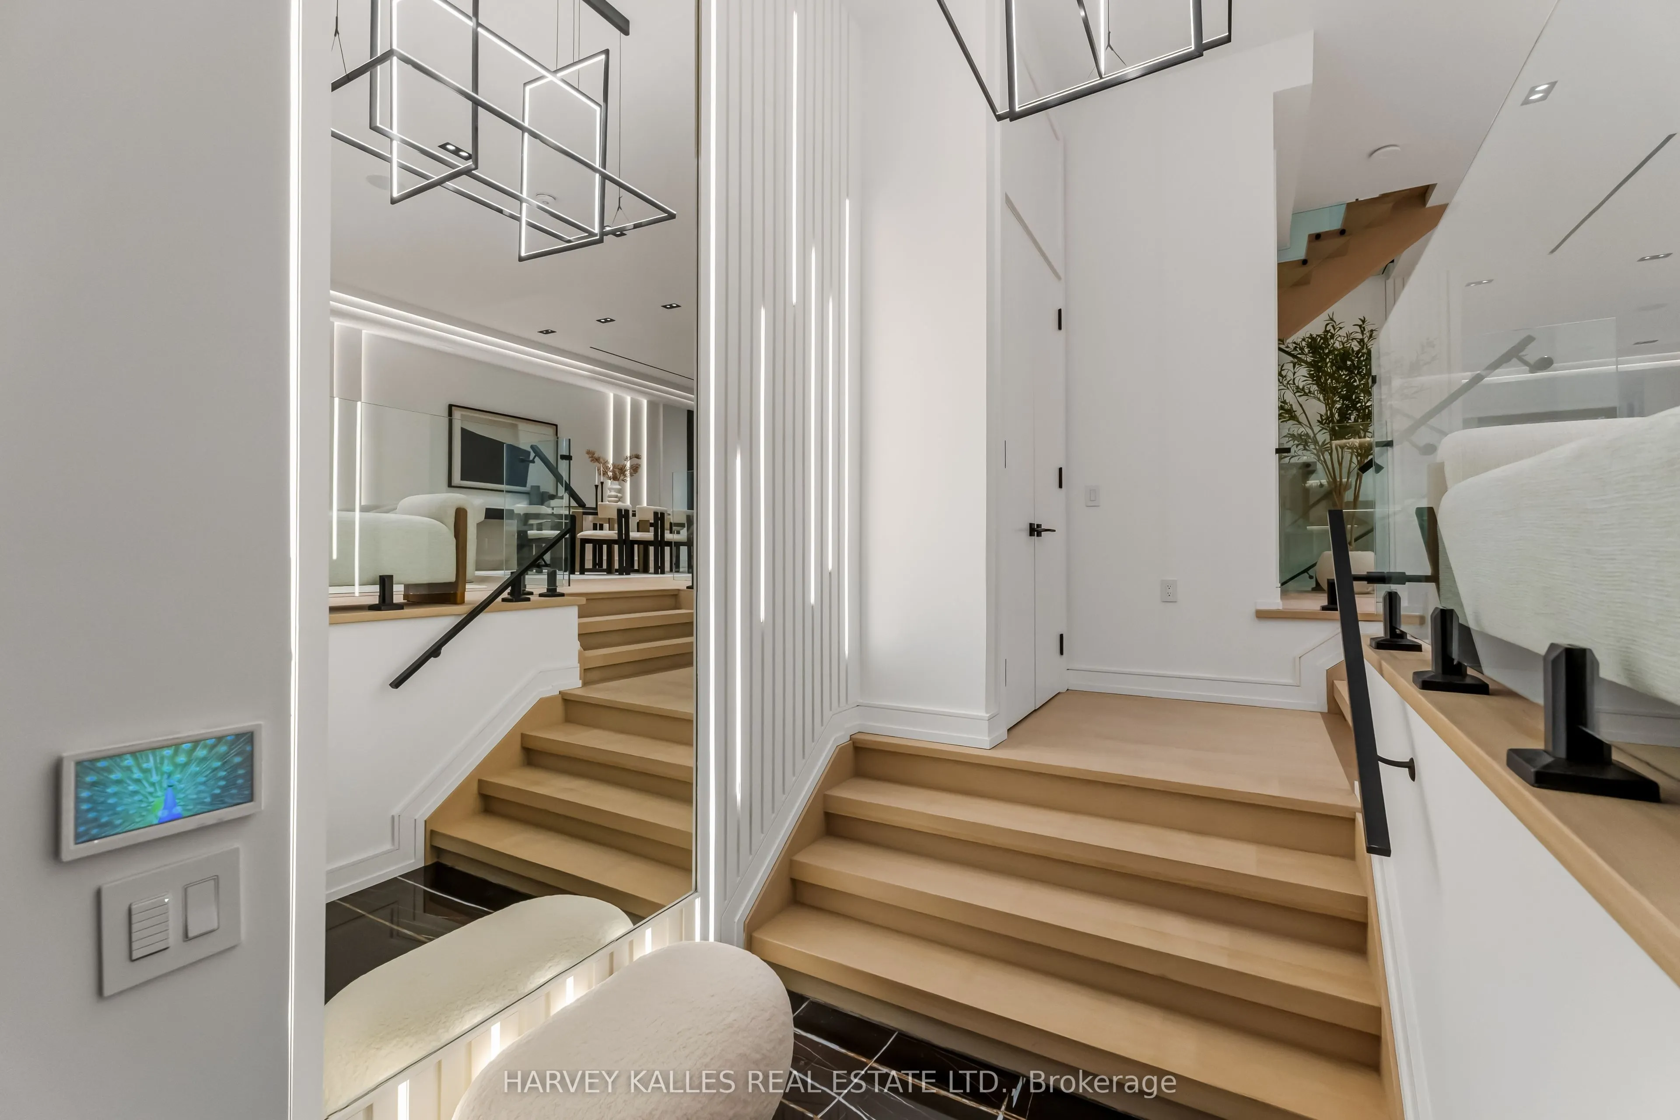
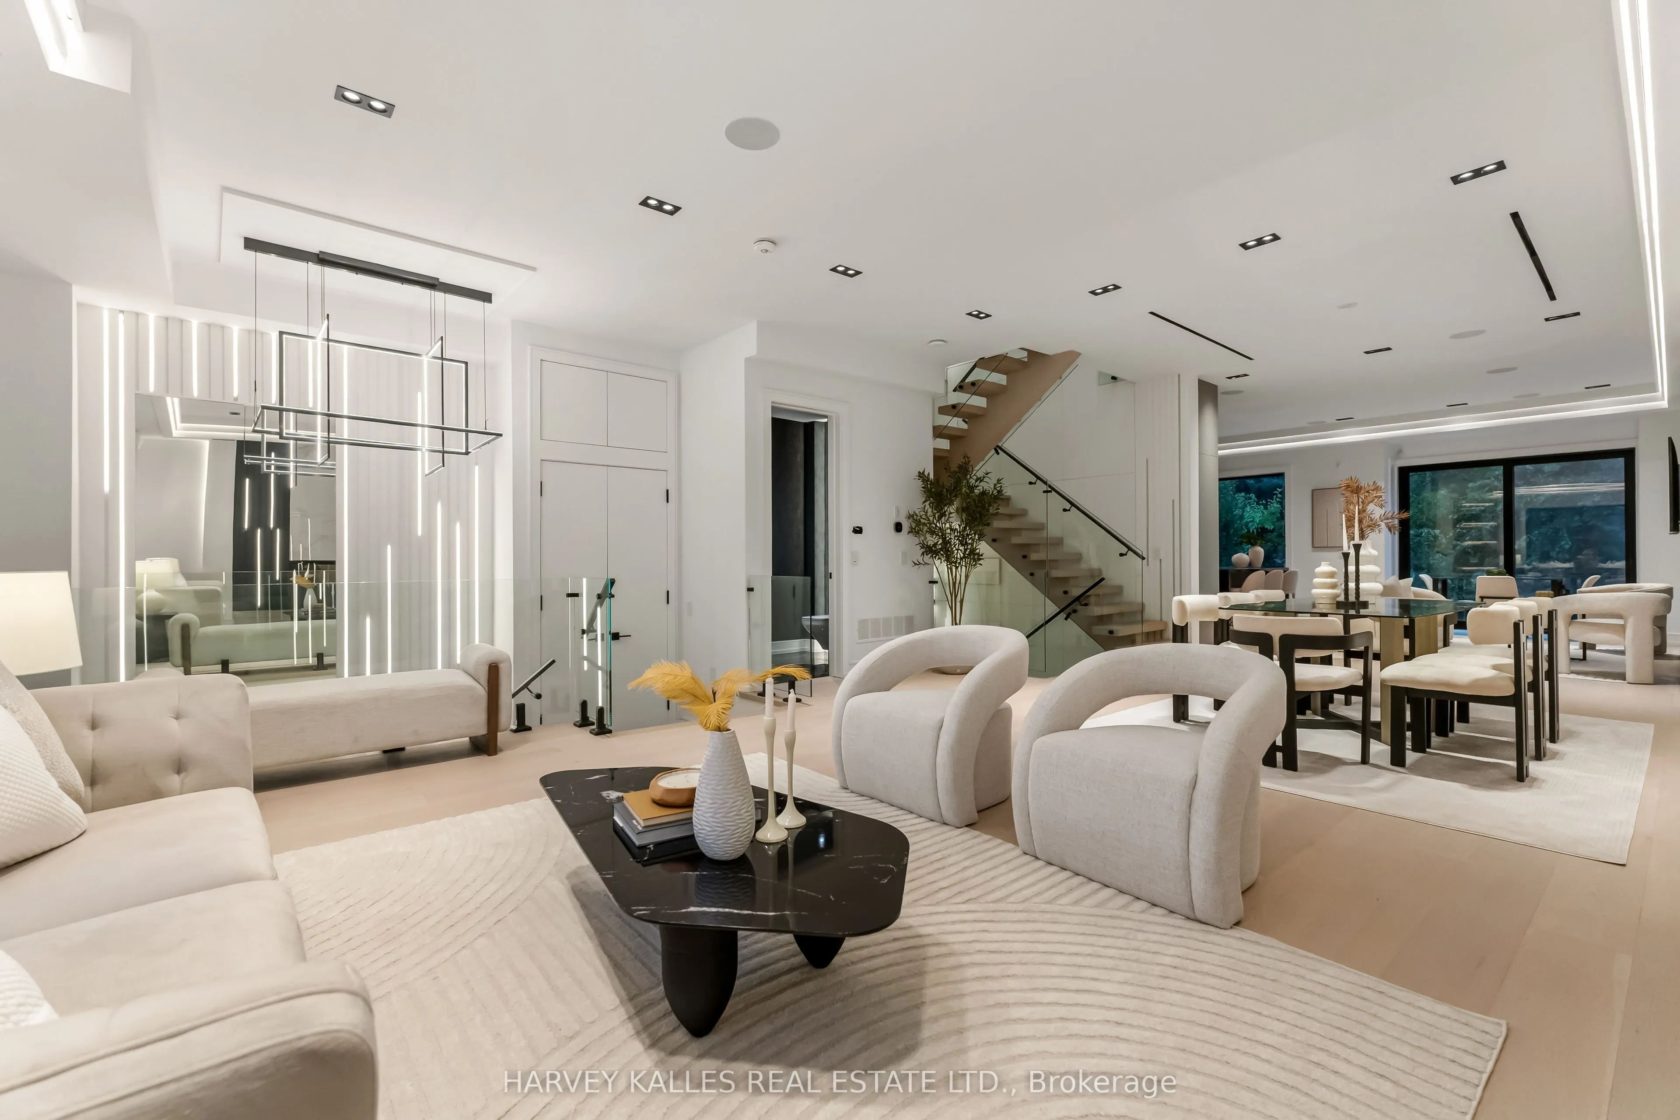
| Dining Room | 18.11 x 14.47 | 262.05 sqft | Built-in Speakers, Pot Lights, Combined w/Living |
| Family Room | 12.76 x 19.06 | 243.21 sqft | Gas Fireplace, Walk-Out, Hardwood Floor |
| Kitchen | 9.09 x 12.4 | 112.72 sqft | Centre Island, Breakfast Bar, Built-in Speakers |
| Laundry | 10.66 x 15.91 | 169.6 sqft | Laundry Sink, Above Grade Window, Closet |
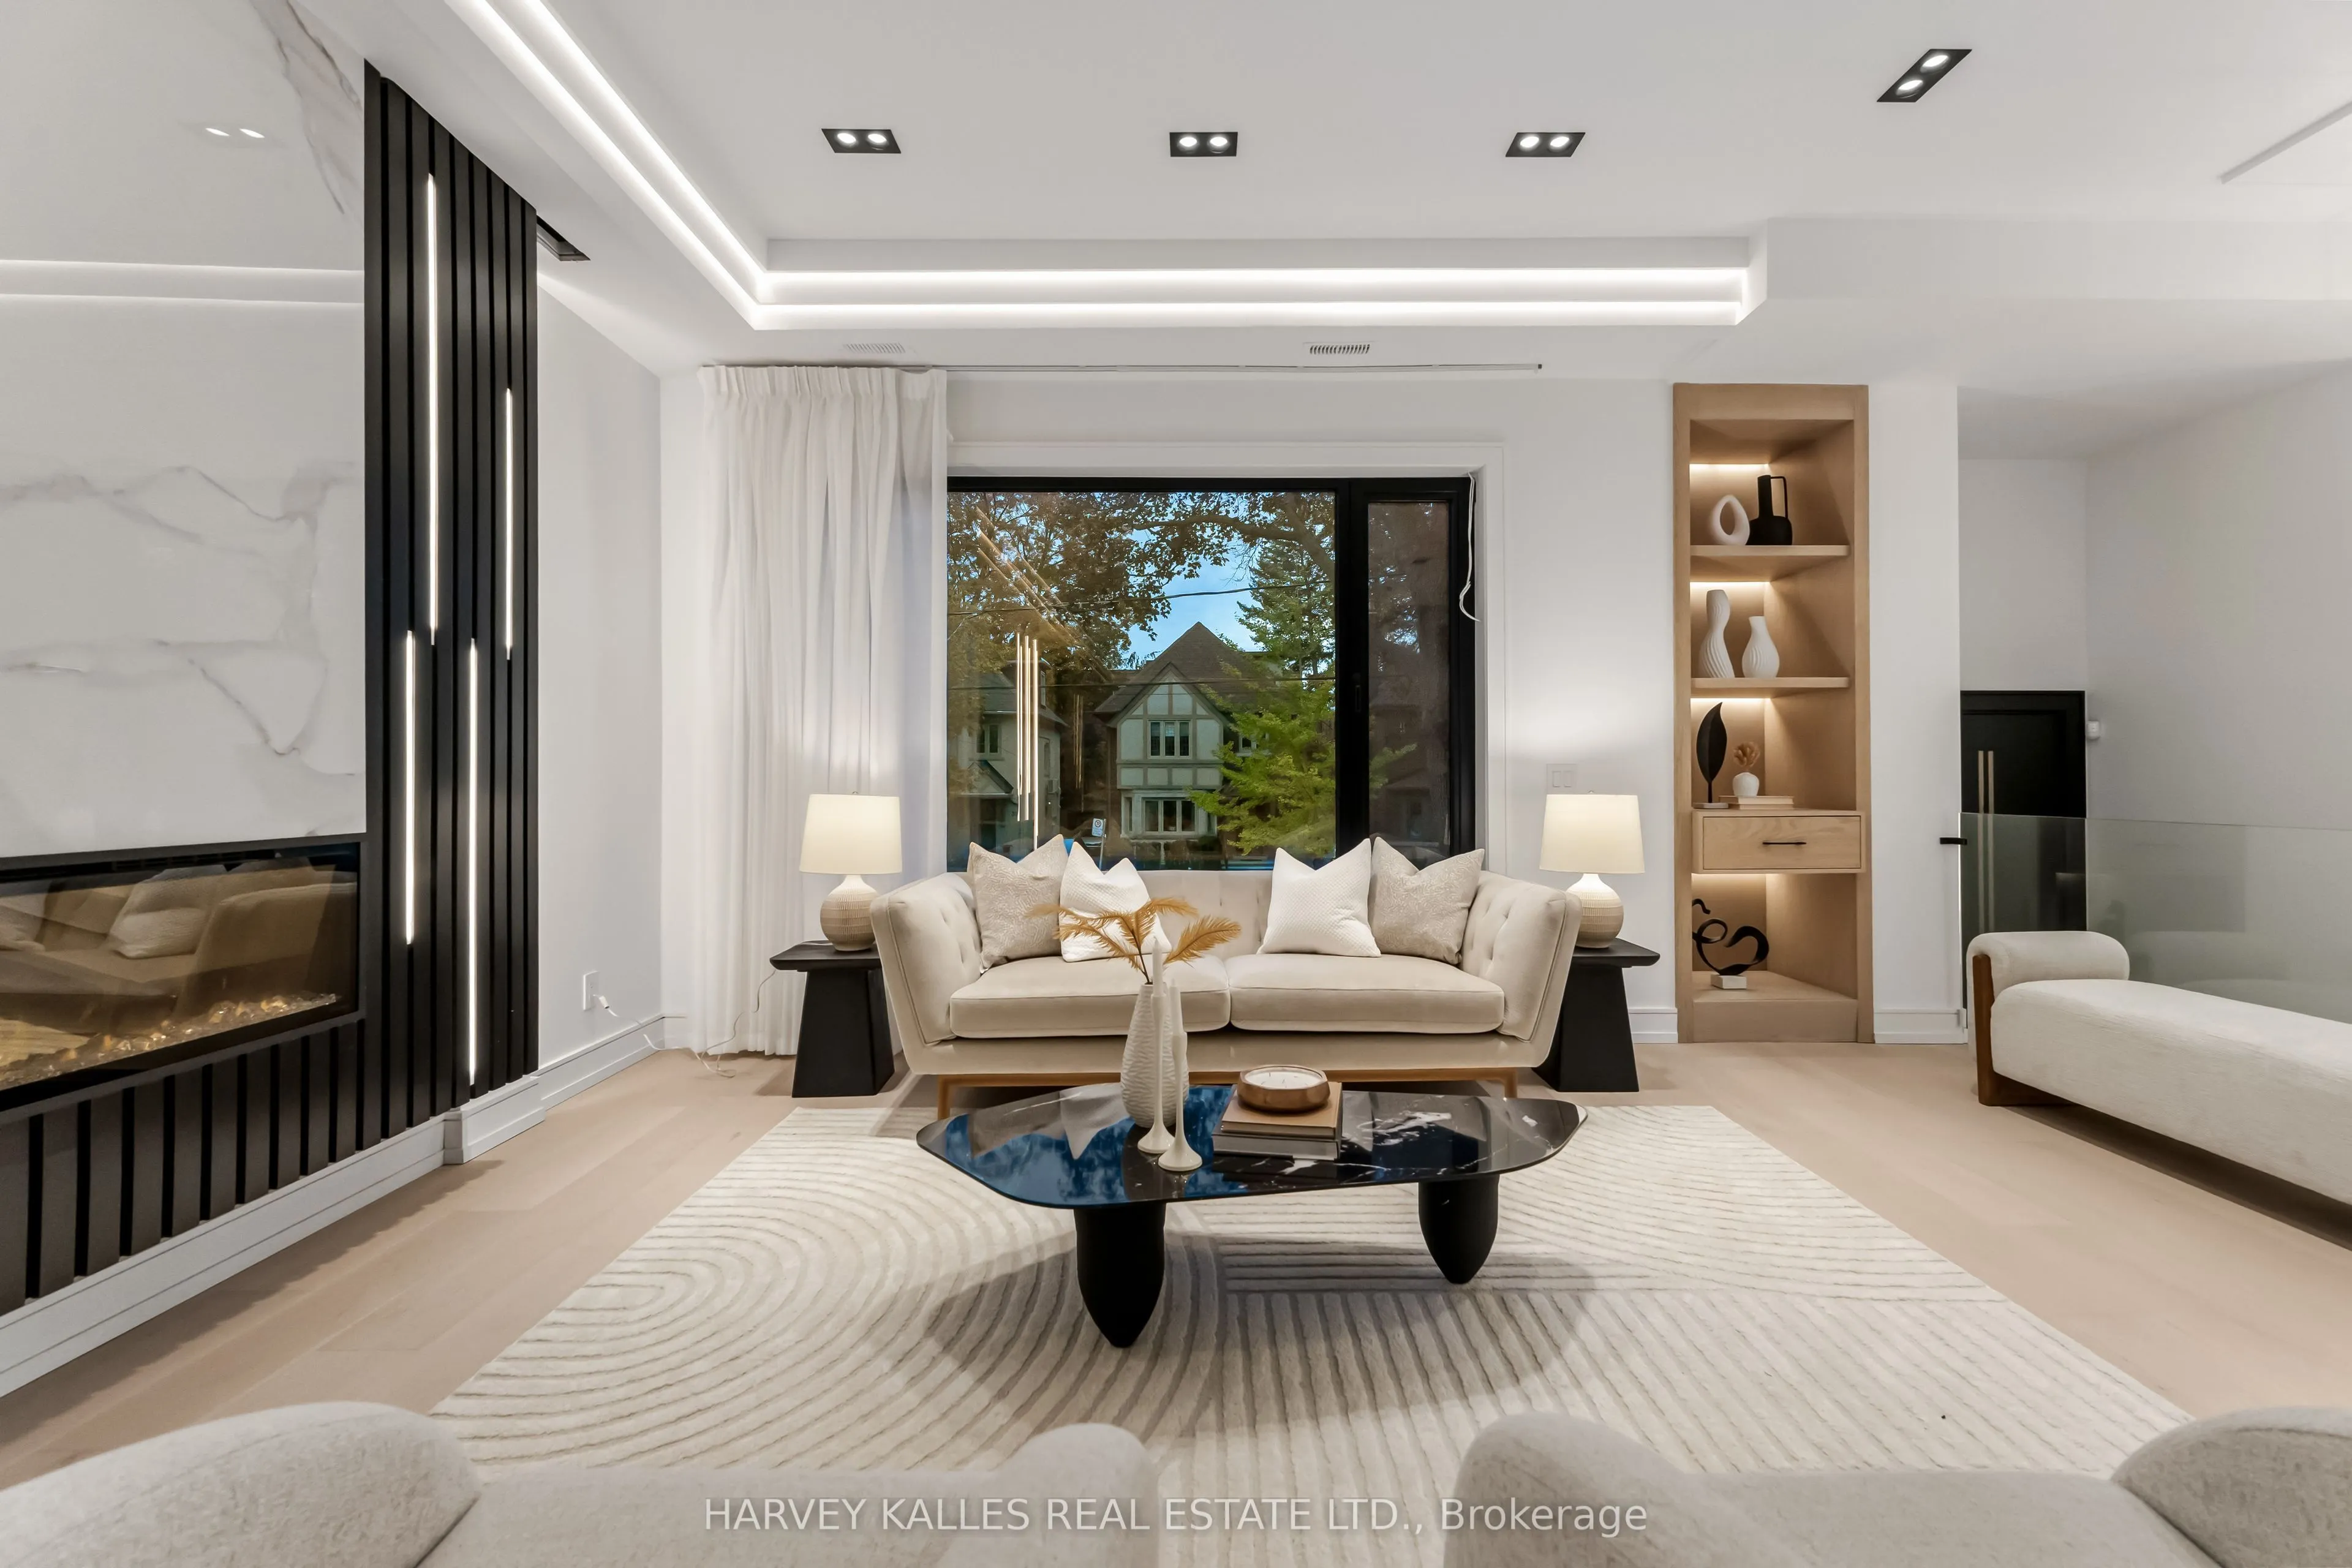
| Living Room | 22.7 x 15.91 | 361.16 sqft | Hardwood Floor, Gas Fireplace, Recessed Lighting |
| Primary Bedroom | 15.45 x 13.62 | 210.43 sqft | Gas Fireplace, Walk-In Closet(s), Ensuite Bath |
| Recreation | 21.39 x 17.78 | 380.31 sqft | Heated Floor, Gas Fireplace, Walk-Out |

Courtesy of PropTx MLS® / HARVEY KALLES REAL ESTATE LTD.
 For Sale
 For Sale
 For Sale
 For Sale
 For Sale
 For Sale

