112 Southvale Drive, Toronto
1 / 28
For Sale
$2,175,000
4+1 bd · 3 ba · 1,500–2,000 sq ft

112 Southvale Drive, Toronto M4G 1G7

MLS®# C14124338

Est. mortgage
$8,251/mo
Property taxes $11,141.35/yr

About This Home

Property Type
House, Detached, 2-Storey
Parking
None 0 garage, 2 parking
MLS #
C14124338
Size
1500-2000 sqft
Basement
Finished,Separate Entrance
Listed on
2026-10-28
Lot size
52 x 145.0
Tax
$11,141.35 /yr
Days on Market
15
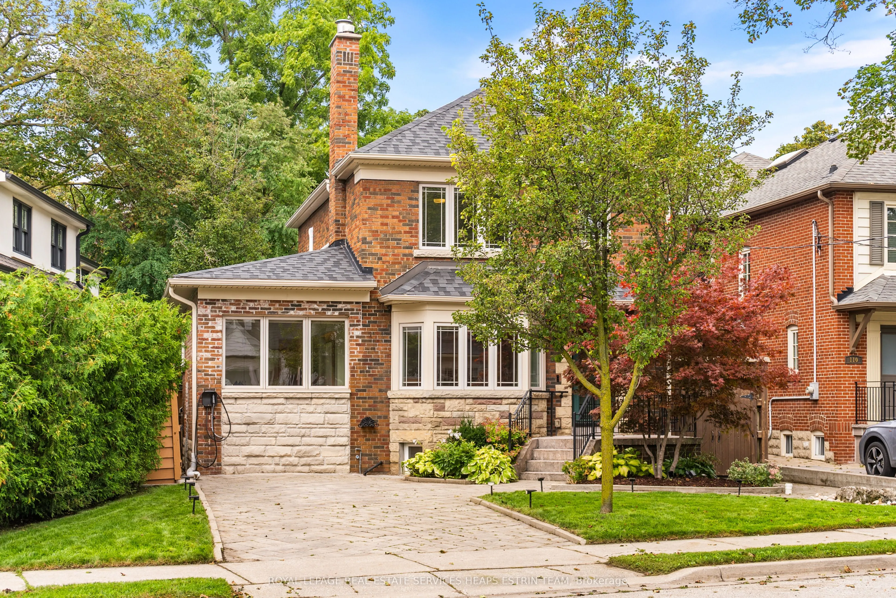
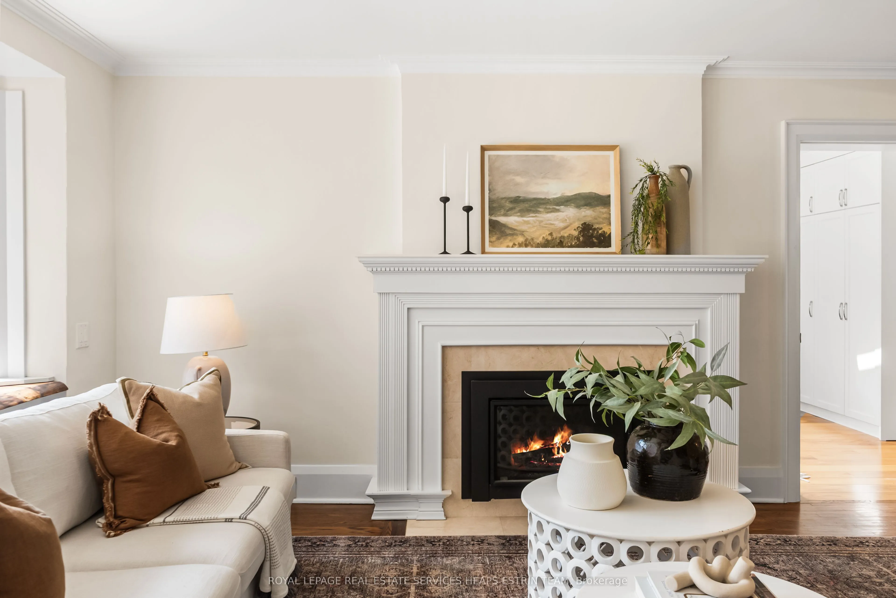
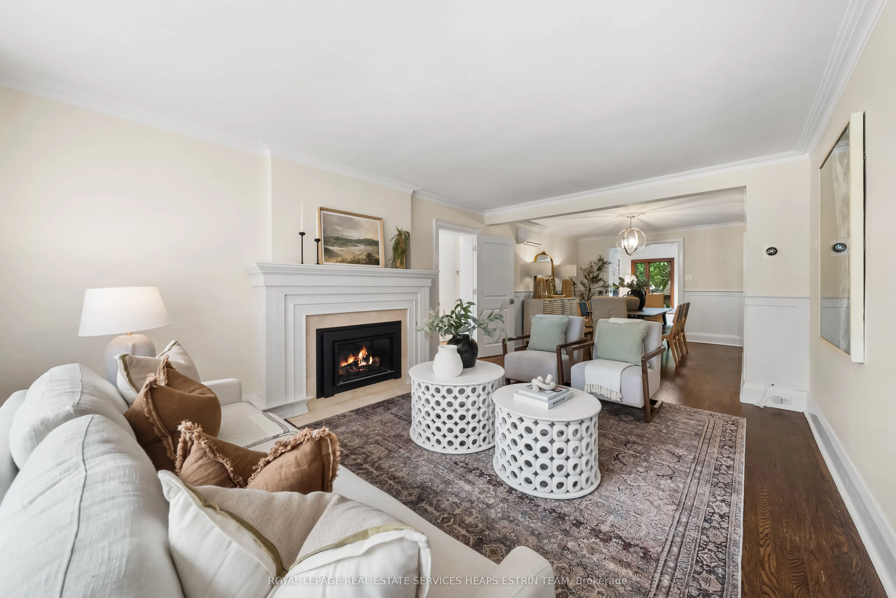
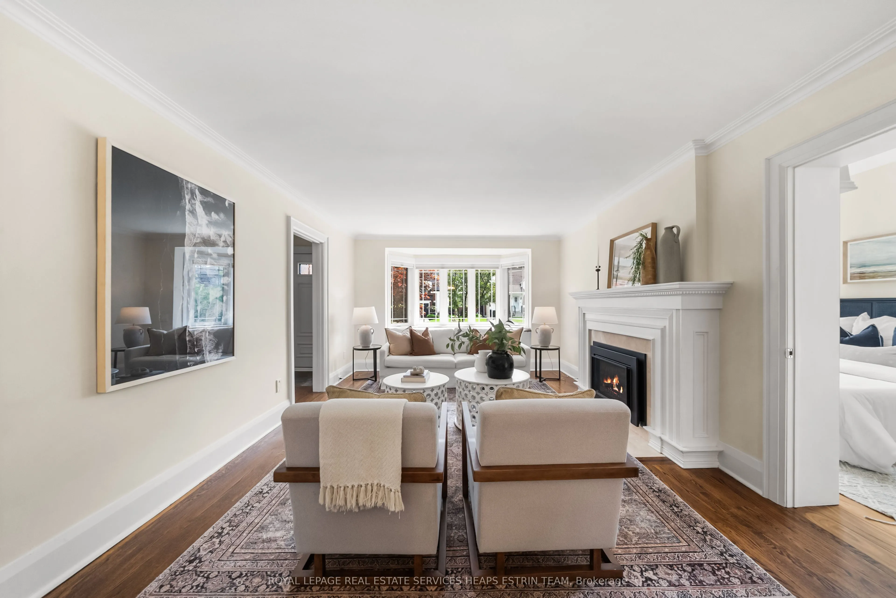
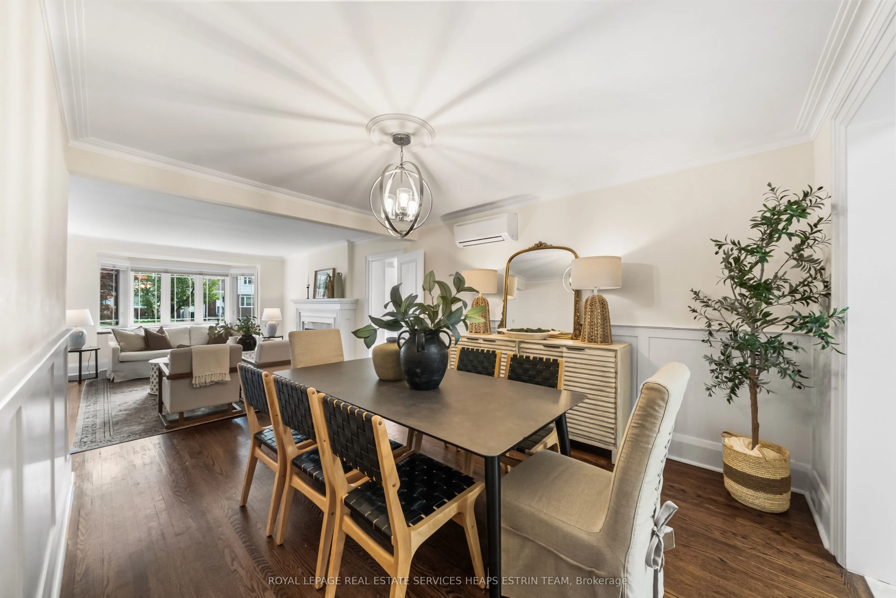
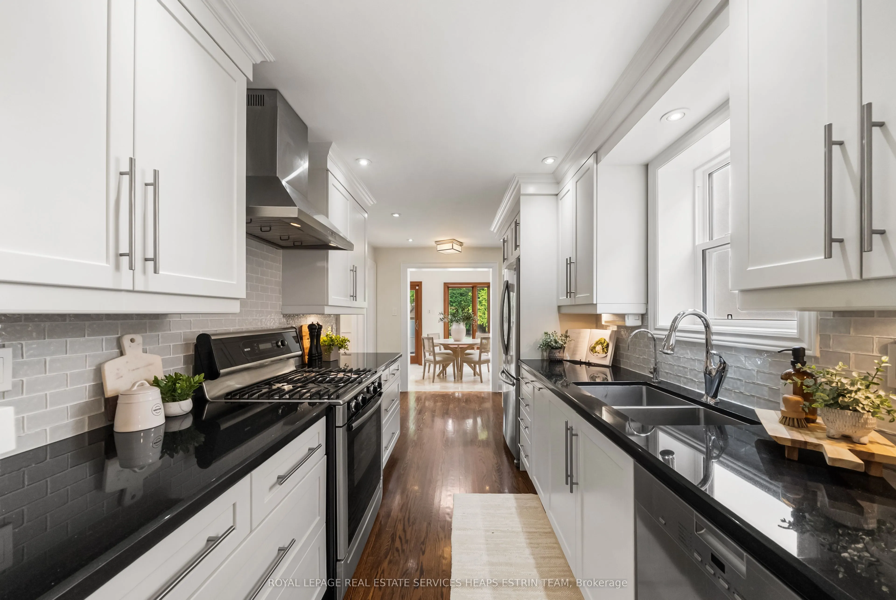
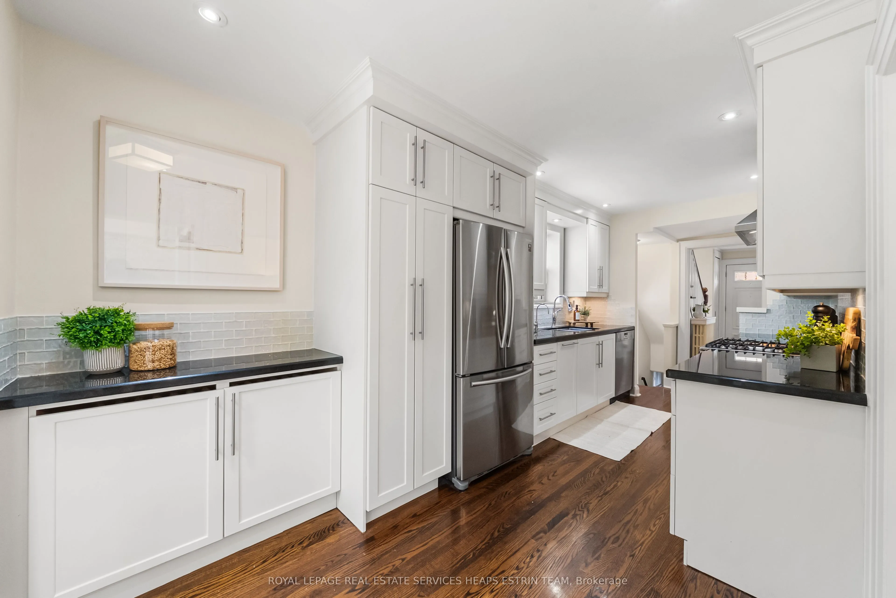
Space for the whole family to enjoy at this well-appointed South Leaside home set on a 51 ft frontage! Beautifully renovated and well-maintained, you will enjoy the incredible layout combined with private drive and a deep, secluded backyard. A rare main-floor primary suite includes heated floors, generous wardrobe storage and a three-piece ensuite with curb-less glass shower and skylight. Over 2,600 square feet of total living space (1936 sq ft above grade). Hardwood floors, traditional millwork and classic detailing carry through generous principal rooms, including a beautiful open-concept living room with gas fireplace and dining room with wainscotting. The kitchen offers soft-close drawers and stone countertops, opening to the bright breakfast area and family room. Surrounded by windows and skylights, this inviting space features heated floors, a second gas fireplace and a walkout to the garden. Upstairs are three bedrooms and a four-piece bath, offering flexibility for family life or a home office. The finished lower level with a separate side entrance has a great recreation room with built-ins, a three-piece bath, laundry and storage, plus the additional bedroom (or work from home space or gym). The fully fenced backyard is framed by mature trees and greenery, with an interlock patio, irrigation, landscape lighting and garden shed. Steps to all that Leaside has to offer, parks and excellent schools, with Bayview and Laird amenities, transit and highway access nearby. Easy commute to downtown, or north to cottage country!

Property Details

Full Property Details

Interior

Bedrooms
4
Bedrooms Plus
1
Total Bedrooms
5
Washrooms
3
Square Footage
1500-2000 sqft
Basement
Finished,Separate Entrance
Heating Source
Gas
Heating Fuel
Heat Pump
Air Conditioning
Wall Unit(s)
Family Room
Yes
Kitchens
1
Total Kitchens
1
Fireplace Features
Yes

Exterior

Depth
145.0
Front
51.69
Driveway
Private
Lot Size
52 x 145.0 ft
Pool
None
Parking Spaces
2
Total Parking Spaces
2.00
Parking Description
None
Garage Spaces
0

Building Description

Style
2-Storey
Home Type
House
Subtype
Detached
Property Orientation
North
Exterior Finish
Brick
Sewers
Sewer
Water Supply
Municipal
Possession Date
No Data

Community

Community
Leaside

Taxes & Fees

Taxes
$11,141.35 /yr
Tax Year
2026
Occupancy
Vacant

Other

Virtual Tour Link

Room Types

Room Dimensions Area Description
Bedroom 2 13.25 x 11.75 155.69 sqft Hardwood Floor, Double Closet, Overlooks Frontyard
Bedroom 3 13.42 x 10.07 135.14 sqft Hardwood Floor, Double Closet, Overlooks Backyard
Bedroom 4 14.01 x 8.76 122.73 sqft Hardwood Floor, 4 Pc Bath, Overlooks Backyard
Bedroom 5 11.52 x 8.76 100.92 sqft Tile Floor, Mirrored Closet, Pot Lights
Breakfast 9.58 x 8.33 79.8 sqft Heated Floor, Skylight, Overlooks Backyard
Dining Room 13.16 x 10.83 142.52 sqft Hardwood Floor, Wainscoting, Crown Moulding
Family Room 12.17 x 9.68 117.81 sqft Heated Floor, Gas Fireplace, W/O To Garden
Foyer 12.17 x 3.58 43.57 sqft Tile Floor, Closet, Glass Doors
Kitchen 20.24 x 8.01 162.12 sqft Hardwood Floor, Stainless Steel Appl, Pot Lights
Living Room 18.5 x 12.24 226.44 sqft Hardwood Floor, Gas Fireplace, Leaded Glass
Primary Bedroom 18.67 x 8.76 163.55 sqft Heated Floor, Large Closet, 3 Pc Ensuite
Recreation 18.5 x 9.74 180.19 sqft Laminate, B/I Shelves, Pot Lights
Mark Barbosa
Mark Barbosa
Century 21 In-Studio Realty Inc., Brokerage
14 days on site
Listing Broker
ROYAL LEPAGE REAL ESTATE SERVICES HEAPS ESTRIN TEAM

Courtesy
ROYAL LEPAGE REAL ESTATE SERVICES HEAPS ESTRIN TEAM
Listed Date
10/28/2026

Courtesy of PropTx MLS® / ROYAL LEPAGE REAL ESTATE SERVICES HEAPS ESTRIN TEAM

Similar homes for sale in Toronto

Copyright 2026 All rights reserved. PropTx MLS® assumes no responsibility for the accuracy of any information shown. The information provided herein must only be used by consumers that have a bona fide interest in the purchase, sale or lease of real estate and may not be used for any commercial purpose or any other purpose.
Copyright 2026 All rights reserved. Canadian Real Estate Association assumes no responsibility for the accuracy of any information shown. The information provided herein must only be used by consumers that have a bona fide interest in the purchase, sale or lease of real estate and may not be used for any commercial purpose or any other purpose. The trademark DDF® is owned by The Canadian Real Estate Association (CREA) and identifies CREA’s Data Distribution Facility (DDF®). The trademarks REALTOR®, REALTORS®, and the REALTOR® logo are controlled by The Canadian Real Estate Association (CREA) and identify real estate professionals who are members of CREA. The trademarks MLS®, Multiple Listing Service®, and the associated logos are owned by CREA and identify the quality of services provided by real estate professionals who are members of CREA
Powered by AgentLocator







