12 Millbank Avenue, Toronto
1 / 50
For Sale
$5,295,000
4+1 bd · 6 ba · 3,000–3,500 sq ft

12 Millbank Avenue, Toronto M5P 1S3

MLS®# C14124326

Est. mortgage
$20,088/mo
Property taxes $24,176/yr

About This Home

Property Type
House, Detached, 2-Storey
Parking
Built-In 1 garage, 3 parking
MLS #
C14124326
Size
3000-3500 sqft
Basement
Finished
Listed on
2026-10-28
Lot size
48 x 137.33
Tax
$24,176 /yr
Days on Market
15
Approximate Age
51-99
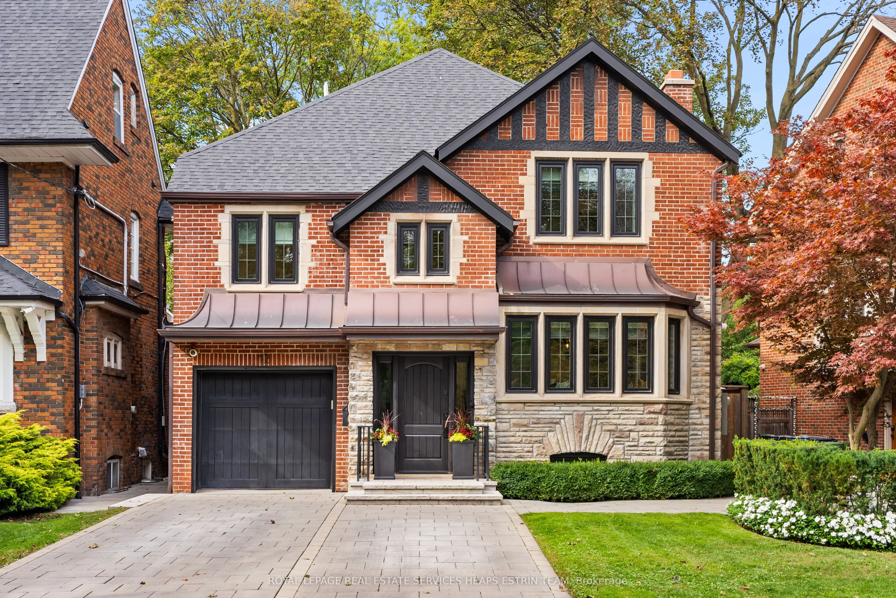
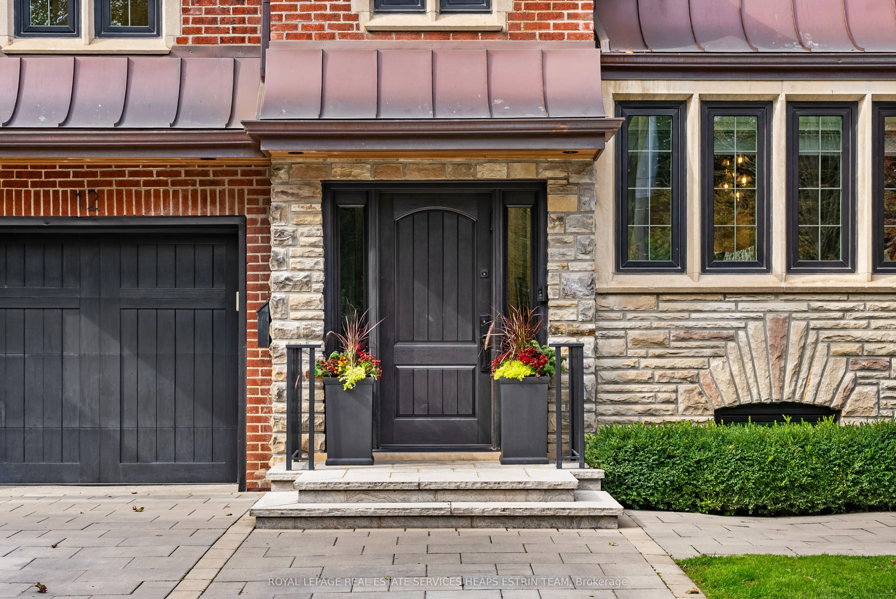
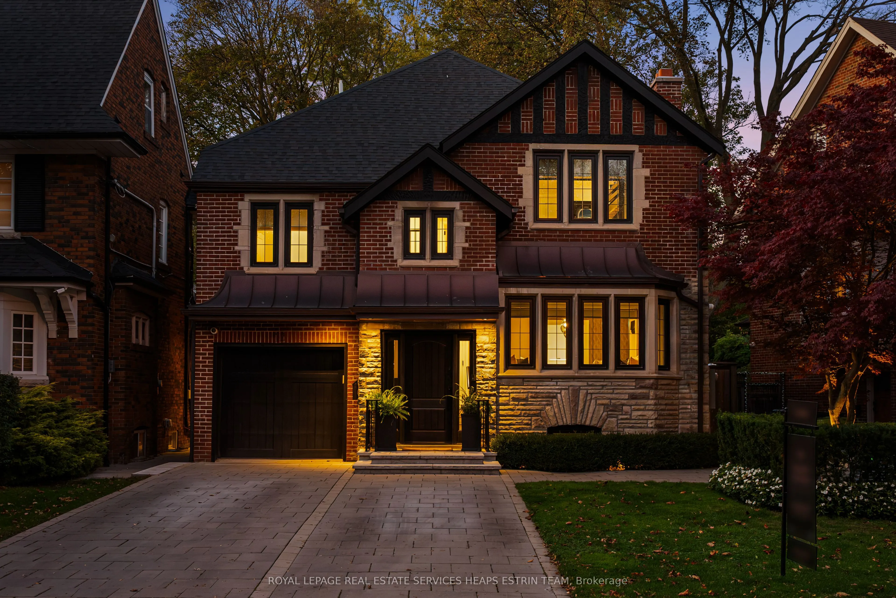
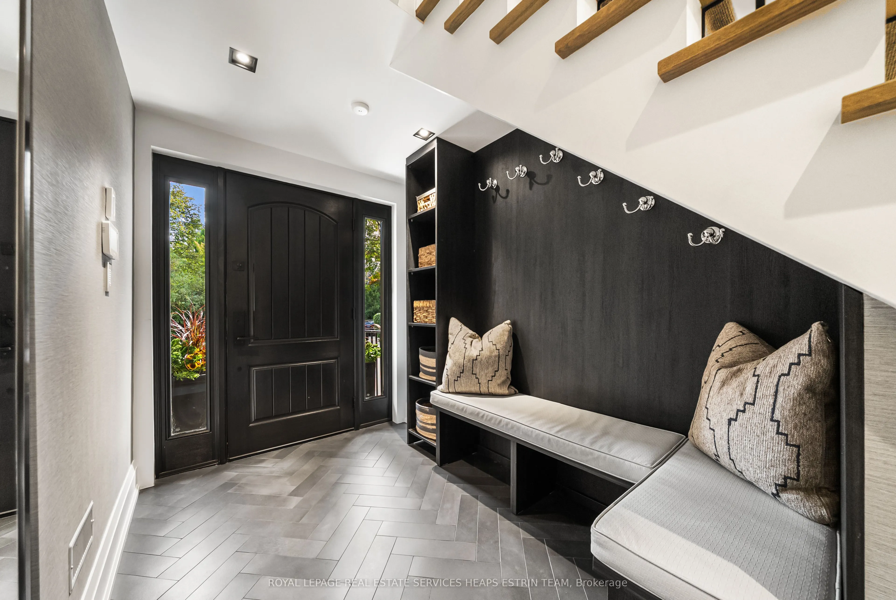
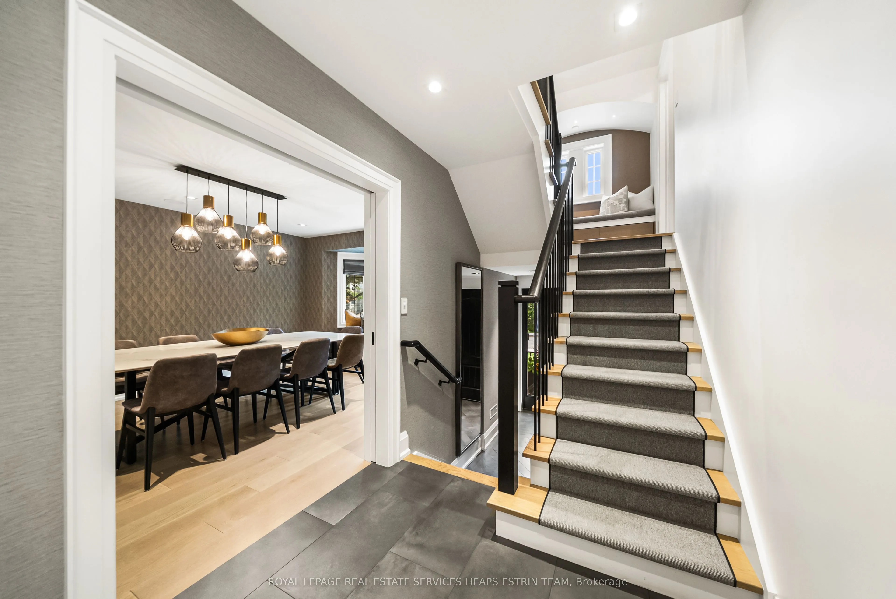
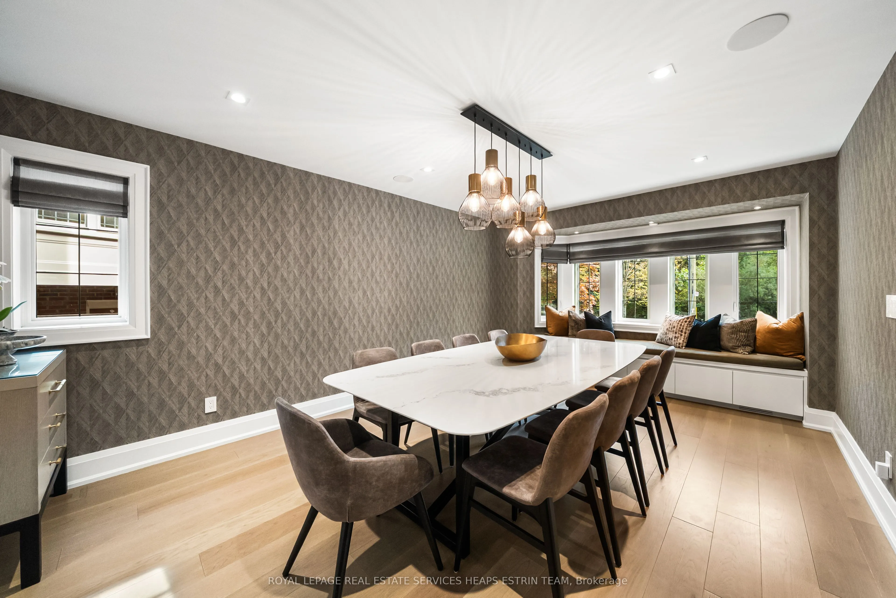
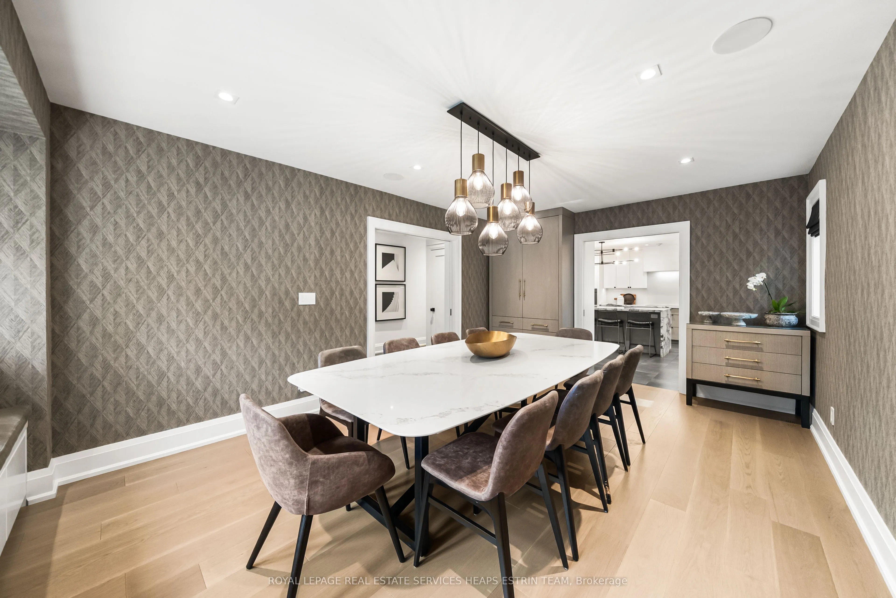
Situated on one of Forest Hill's most coveted and quietest streets, 12 Millbank Avenue is an exquisitely-designed home exuding luxury at every turn. Meticulously rebuilt over two years, including a primary suite addition in 2019, this Tudor-style brick house blends traditional Forest Hill charm with a modern elevated aesthetic design throughout by Tara Fingold Design Group. At the heart of this home is a large open-concept kitchen with an oversized island, a suite of Sub-Zero and Thermador appliances, walk-in pantry and adjoining breakfast area. All adjacent to an exquisite dining room with a window seat and custom cabinetry. Steps down to a bright, expansive family room with electric fireplace, a wetbar and floor-to-ceiling windows overlooking an impeccably-designed yard with both outdoor dining and seating, built-in BBQ, swimming pool and sport court, all among a topiary of tall trees. The primary suite addition is an oasis, with a stunning bespoke built-in King sized bed, an office with custom cabinetry, a walk-in closet, 5-piece spa ensuite and potential for a walkout deck. Three chic bedrooms with ensuites, custom millwork and closets along with a spacious secondary laundry room round out this space. A mud room with ample storage greets you on the fully-finished lower level, with abundant family space. A luxurious media room with custom cabinetry, spacious rec room/gym, laundry room, 3-piece bath and abundant storage. Partially heated driveway. This unique location provides the best of both worlds - the privacy of a tree-lined street, and steps away from the well-loved shops & restaurants that Forest Hill Village has to offer and easy access for all transportation. Moments from leading private schools such as BSS, UCC and St. Mike's, and in the catchment for Forest Hill Elementary School and Forest Hill Collegiate. No stone was left unturned in this impeccably-designed and functional house, making this a home not to be missed.

Property Details

Full Property Details

Interior

Bedrooms
4
Bedrooms Plus
1
Total Bedrooms
5
Washrooms
6
Square Footage
3000-3500 sqft
Basement
Finished
Heating Source
Gas
Heating Fuel
Forced Air
Air Conditioning
Central Air
Family Room
Yes
Kitchens
1
Total Kitchens
1
Fireplace Features
Yes

Exterior

Depth
137.33
Front
47.62
Driveway
Private Double
Lot Size
48 x 137.33 ft
Pool
Inground
Parking Spaces
3
Total Parking Spaces
4.00
Parking Description
Built-In
Garage Spaces
1
Zoning
Residential

Building Description

Style
2-Storey
Home Type
House
Subtype
Detached
Year Built
51-99
Property Orientation
North
Exterior Finish
Brick
Sewers
Sewer
Water Supply
Municipal
Possession Date
1/15/2027

Community

Community
Forest Hill South

Taxes & Fees

Taxes
$24,176 /yr
Tax Year
2025
Occupancy
Owner

Other

Virtual Tour Link

Room Types

Room Dimensions Area Description
Bedroom 2 13.91 x 11.75 163.44 sqft Hardwood Floor, Walk-In Closet(s), 4 Pc Ensuite
Bedroom 3 12.66 x 12.5 158.25 sqft Hardwood Floor, B/I Desk, 4 Pc Ensuite
Bedroom 4 10.6 x 9.09 96.35 sqft Hardwood Floor, Picture Window, 3 Pc Ensuite
Breakfast 15.49 x 8.07 125 sqft Porcelain Floor, Casement Windows, Overlooks Backyard
Dining Room 19.09 x 12.43 237.29 sqft Hardwood Floor, French Doors, B/I Shelves
Family Room 22.34 x 17.42 389.16 sqft Hardwood Floor, Window Floor to Ceiling, B/I Bar
Foyer 17.26 x 3.87 66.8 sqft Porcelain Floor, B/I Shelves, Pot Lights
Kitchen 16.24 x 13.68 222.16 sqft Centre Island, Marble Counter, Stainless Steel Appl
Laundry 6 x 5.84 35.04 sqft Tile Floor, Laundry Sink, B/I Shelves
Office 6.82 x 6.76 46.1 sqft Hardwood Floor, B/I Shelves, B/I Desk
Pantry 9.09 x 5.09 46.27 sqft Porcelain Floor, B/I Shelves, Bar Sink
Primary Bedroom 15.91 x 12.93 205.72 sqft Hardwood Floor, Walk-In Closet(s), 5 Pc Ensuite
Mark Barbosa
Mark Barbosa
Century 21 In-Studio Realty Inc., Brokerage
15 days on site
Listing Broker
ROYAL LEPAGE REAL ESTATE SERVICES HEAPS ESTRIN TEAM

Courtesy
ROYAL LEPAGE REAL ESTATE SERVICES HEAPS ESTRIN TEAM
Listed Date
10/28/2026

Courtesy of PropTx MLS® / ROYAL LEPAGE REAL ESTATE SERVICES HEAPS ESTRIN TEAM

Similar homes for sale in Toronto

Copyright 2026 All rights reserved. PropTx MLS® assumes no responsibility for the accuracy of any information shown. The information provided herein must only be used by consumers that have a bona fide interest in the purchase, sale or lease of real estate and may not be used for any commercial purpose or any other purpose.
Copyright 2026 All rights reserved. Canadian Real Estate Association assumes no responsibility for the accuracy of any information shown. The information provided herein must only be used by consumers that have a bona fide interest in the purchase, sale or lease of real estate and may not be used for any commercial purpose or any other purpose. The trademark DDF® is owned by The Canadian Real Estate Association (CREA) and identifies CREA’s Data Distribution Facility (DDF®). The trademarks REALTOR®, REALTORS®, and the REALTOR® logo are controlled by The Canadian Real Estate Association (CREA) and identify real estate professionals who are members of CREA. The trademarks MLS®, Multiple Listing Service®, and the associated logos are owned by CREA and identify the quality of services provided by real estate professionals who are members of CREA
Powered by AgentLocator







