906 Sheppard Avenue W #308, Toronto
1 / 34
For Sale
$530,000
2 bd · 2 ba · 800–899 sq ft

906 Sheppard Avenue W #308, Toronto M3H 2T5

MLS®# C14124228

Est. mortgage
$2,011/mo
Property taxes $2,455.39/yr

About This Home

Property Type
Condo, Condo Apartment, Apartment
Parking
2 garage, 2 parking
MLS #
C14124228
Size
800-899 sqft
Basement
None
Listed on
2026-10-28
Tax
$2,455.39 /yr
Days on Market
15
Maintenance Fee
$705.66
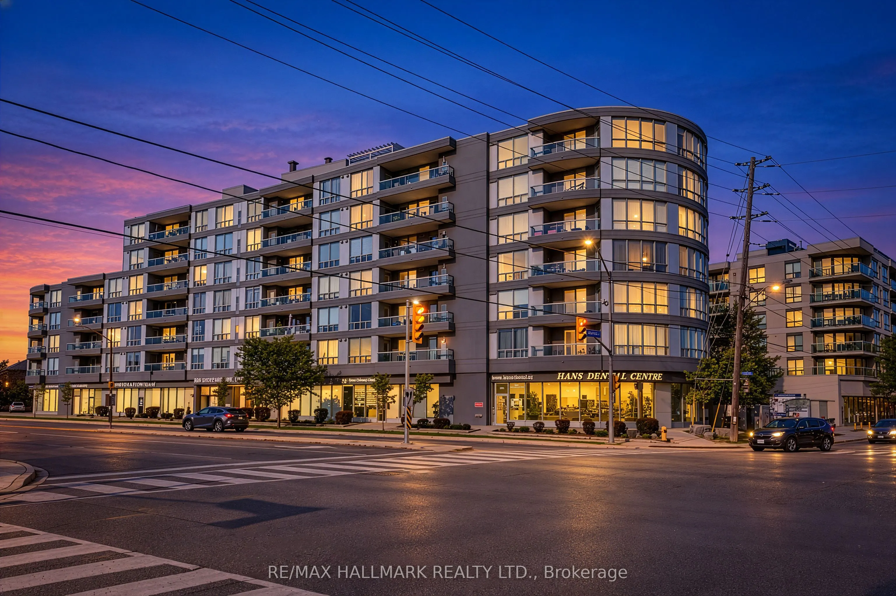
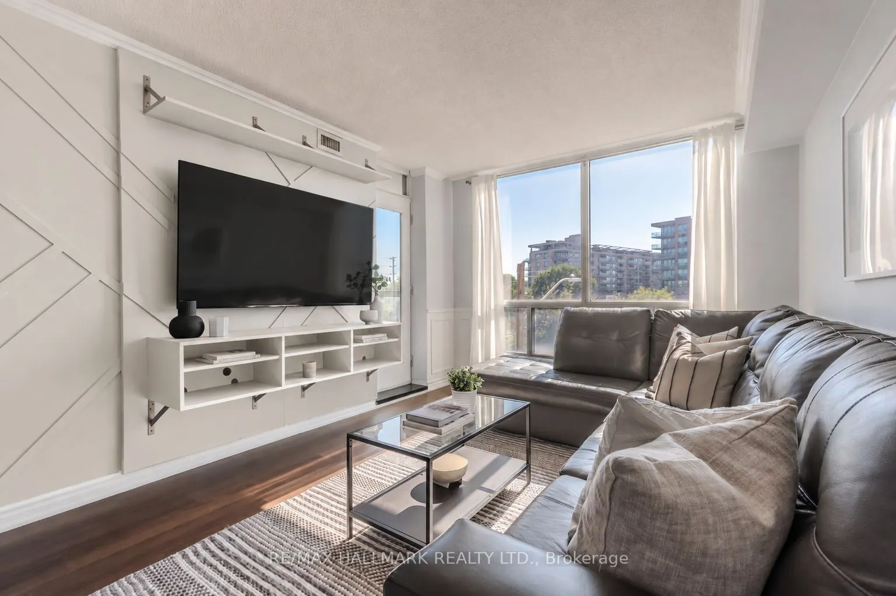
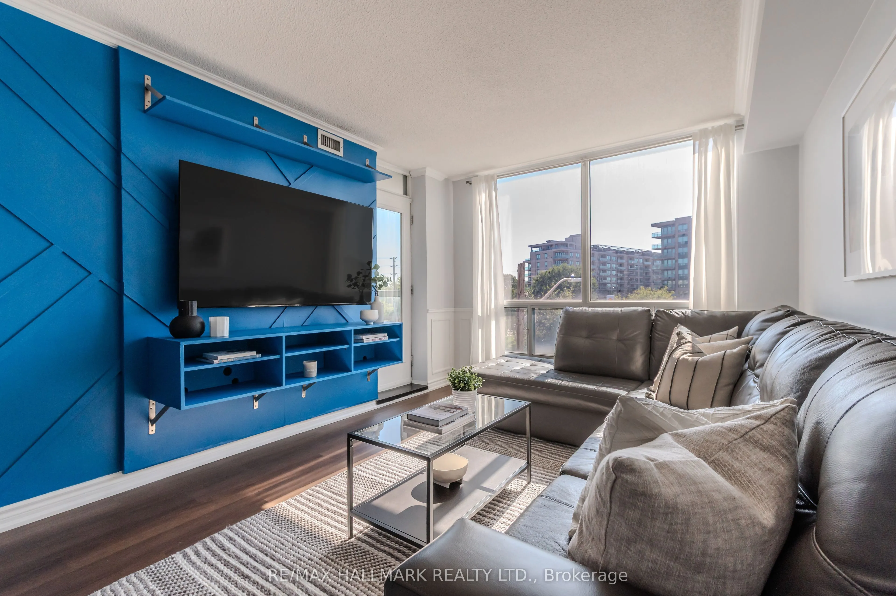
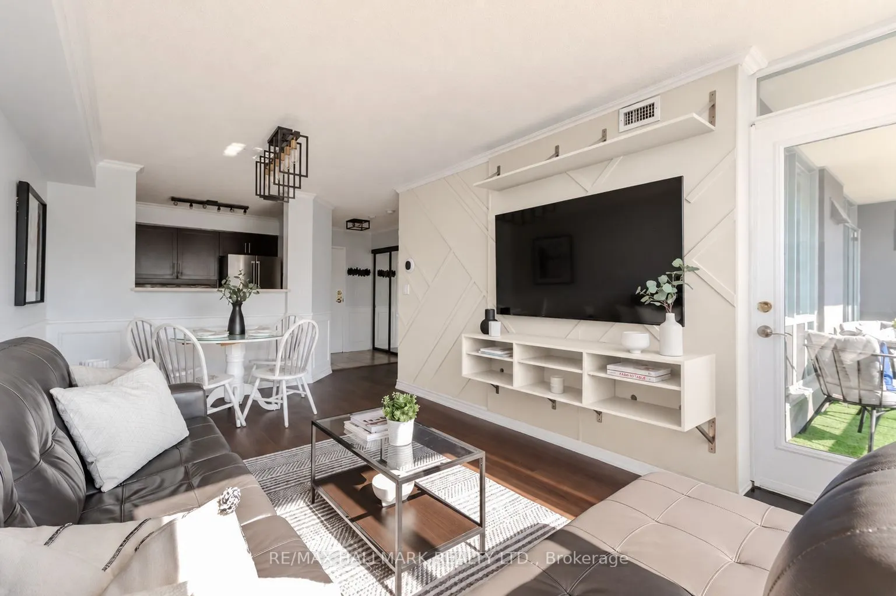
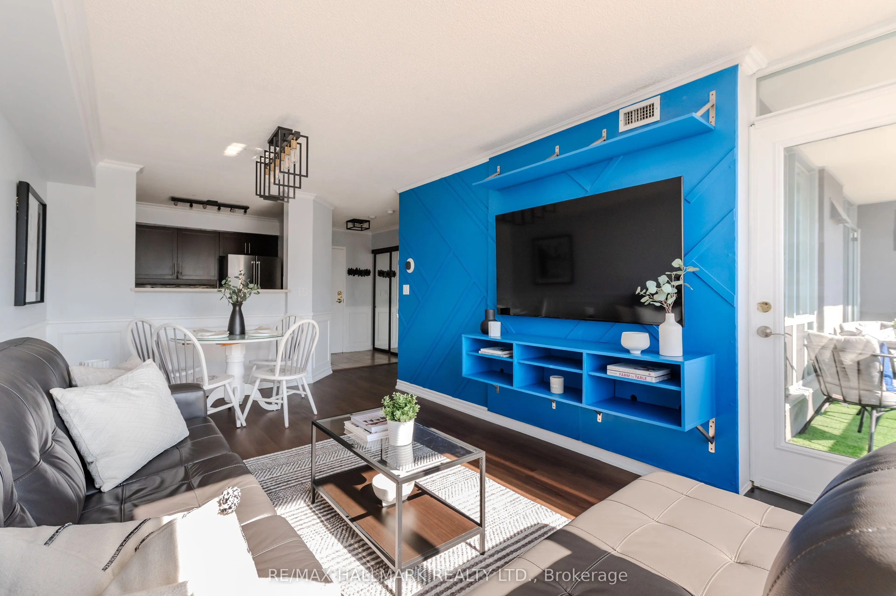
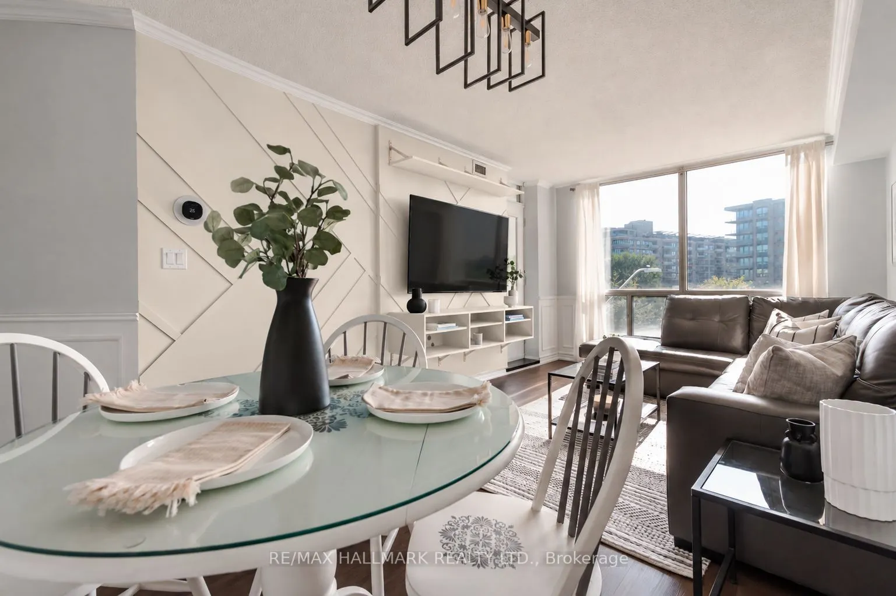
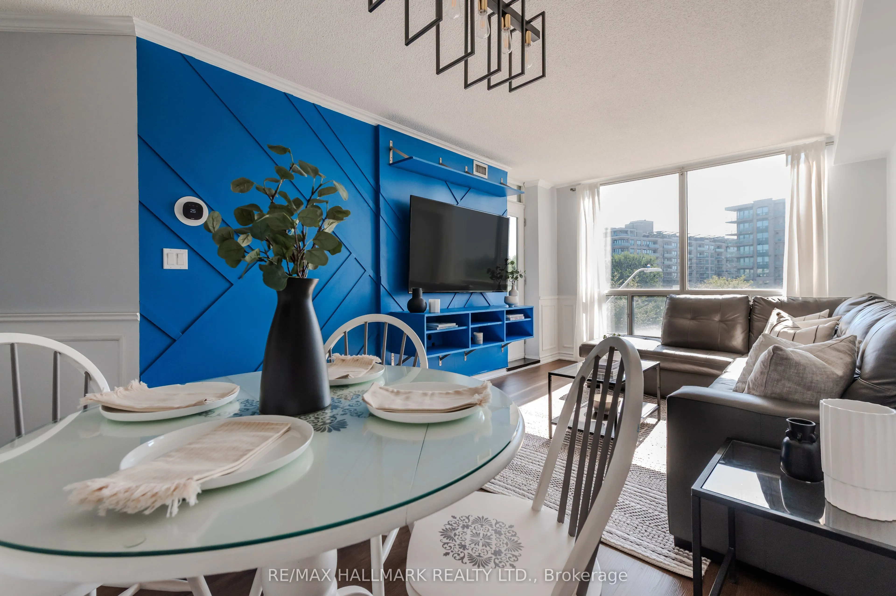
With 812 square feet of living space, Suite 308 offers the kind of thoughtful layout that makes everyday life feel easy. Rooms are well proportioned, space is used intelligently, and there is a place for everything.This property has been thoughtfully updated over time, including renovations to the kitchen and bathrooms, new kitchen appliances and laundry equipment, new flooring and light fixtures, wainscoting, and a new furnace and air-conditioning system. The result is a home that feels polished and well cared for, while remaining warm, comfortable, and genuinely livable. And then there are the practical details that make a difference every day: 2 parking spaces, 1 storage locker, and a location that puts transit, shopping, parks, and major routes within easy reach. For the current owners, this home has been the setting for a wonderful chapter of their lives, filled with memories and milestones. As their family grows, they're ready to begin a new chapter, leaving behind a place they've taken great pride in maintaining and improving. Their hope is that its next owners will enjoy it just as much, make it their own, and continue the care and attention that have made it such a special space to call home.

Property Details

Full Property Details

Interior

Bedrooms
2
Total Bedrooms
2
Washrooms
2
Square Footage
800-899 sqft
Basement
None
Heating Source
Gas
Heating Fuel
Forced Air
Air Conditioning
Central Air
Family Room
No
Kitchens
1
Total Kitchens
1
Fireplace Features
No

Exterior

Parking Spaces
2
Total Parking Spaces
2.00
Garage Spaces
2
Balcony
Open

Building Description

Style
Apartment
Home Type
Condo
Subtype
Condo Apartment
Property Orientation
West
Exterior Finish
Other
Possession Date
No Data
Locker
Owned

Community

Community
Bathurst Manor

Taxes & Fees

Taxes
$2,455.39 /yr
Tax Year
2026
Occupancy
Owner
Maintenance Fee
$705.66
Common Elements
Included
Parking
Included
Water
Included
Building Insurance
Included

Other

Virtual Tour Link
Pets
Yes-with Restrictions

Room Types

Room Dimensions Area Description
Bedroom 2 12.4 x 8.92 110.61 sqft Window, Closet, Closet Organizers
Dining Room 18.77 x 10.33 193.89 sqft Combined w/Living
Kitchen 9.15 x 7.15 65.42 sqft Stainless Steel Appl, Quartz Counter
Living Room 18.77 x 10.33 193.89 sqft Window, W/O To Balcony, Combined w/Dining
Other 20.67 x 4.99 103.14 sqft Balcony
Primary Bedroom 15.75 x 9.91 156.08 sqft Window, Closet, 4 Pc Ensuite
Mark Barbosa
Mark Barbosa
Century 21 In-Studio Realty Inc., Brokerage
Listed by CLAUDIA PATRICIA PARDO RANGEL, ABR, Broker
15 days on site
Listing Broker
RE/MAX HALLMARK REALTY LTD.
Courtesy
RE/MAX HALLMARK REALTY LTD.
Listed Date
10/28/2026

Courtesy of PropTx MLS® / RE/MAX HALLMARK REALTY LTD.

Similar homes for sale in Toronto

Copyright 2026 All rights reserved. PropTx MLS® assumes no responsibility for the accuracy of any information shown. The information provided herein must only be used by consumers that have a bona fide interest in the purchase, sale or lease of real estate and may not be used for any commercial purpose or any other purpose.
Copyright 2026 All rights reserved. Canadian Real Estate Association assumes no responsibility for the accuracy of any information shown. The information provided herein must only be used by consumers that have a bona fide interest in the purchase, sale or lease of real estate and may not be used for any commercial purpose or any other purpose. The trademark DDF® is owned by The Canadian Real Estate Association (CREA) and identifies CREA’s Data Distribution Facility (DDF®). The trademarks REALTOR®, REALTORS®, and the REALTOR® logo are controlled by The Canadian Real Estate Association (CREA) and identify real estate professionals who are members of CREA. The trademarks MLS®, Multiple Listing Service®, and the associated logos are owned by CREA and identify the quality of services provided by real estate professionals who are members of CREA
Powered by AgentLocator







