MLS®# C14124166
| Room | Dimensions | Area | Description |
|---|---|---|---|
| Bedroom 2 | 15.65 x 10.96 | 171.52 sqft | Hardwood Floor, Semi Ensuite, Closet |
| Bedroom 3 | 10.14 x 8.56 | 86.8 sqft | Hardwood Floor, Semi Ensuite, Closet |
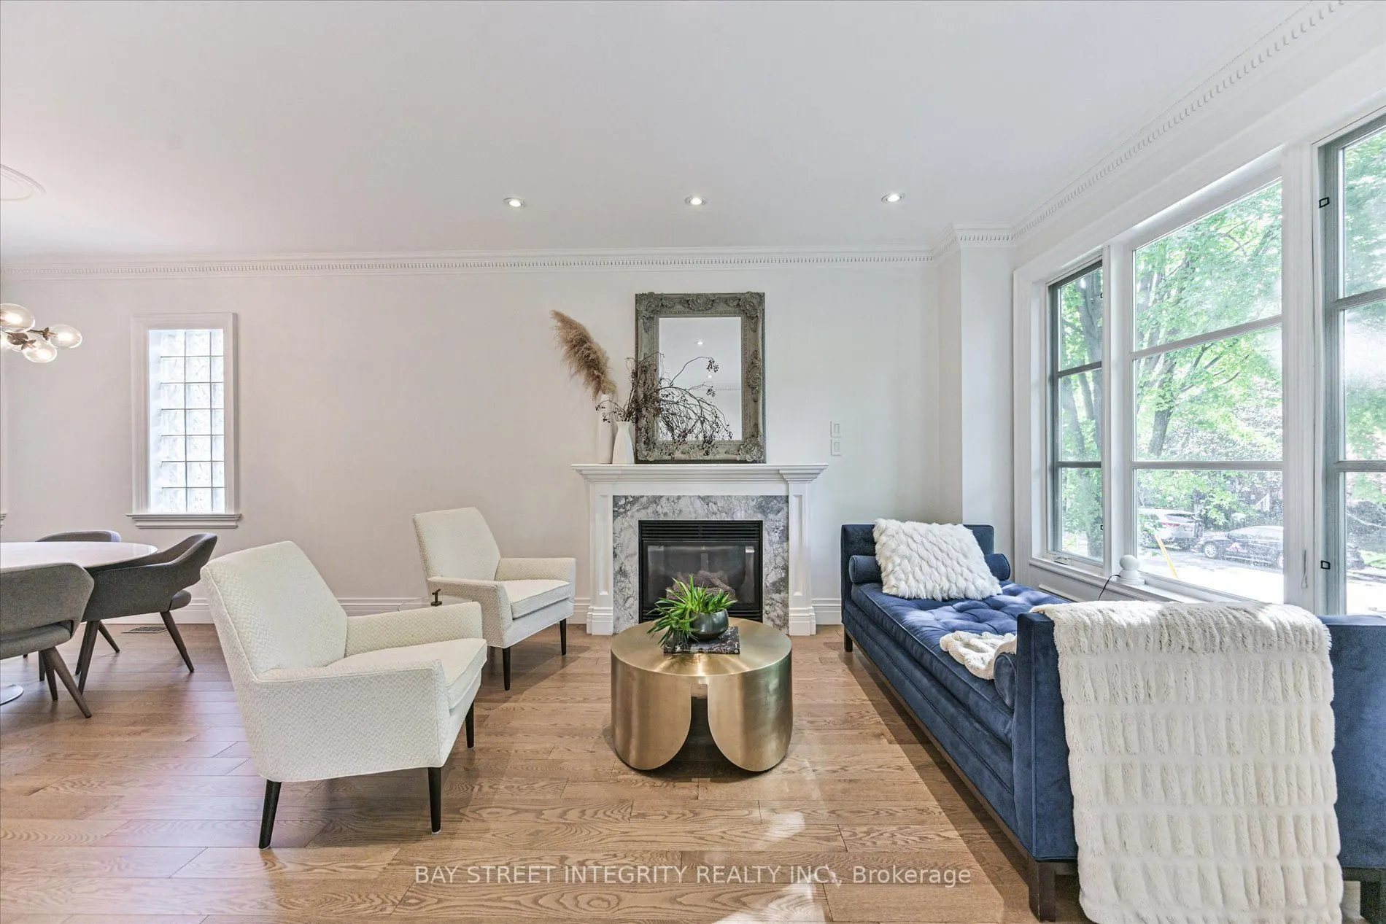
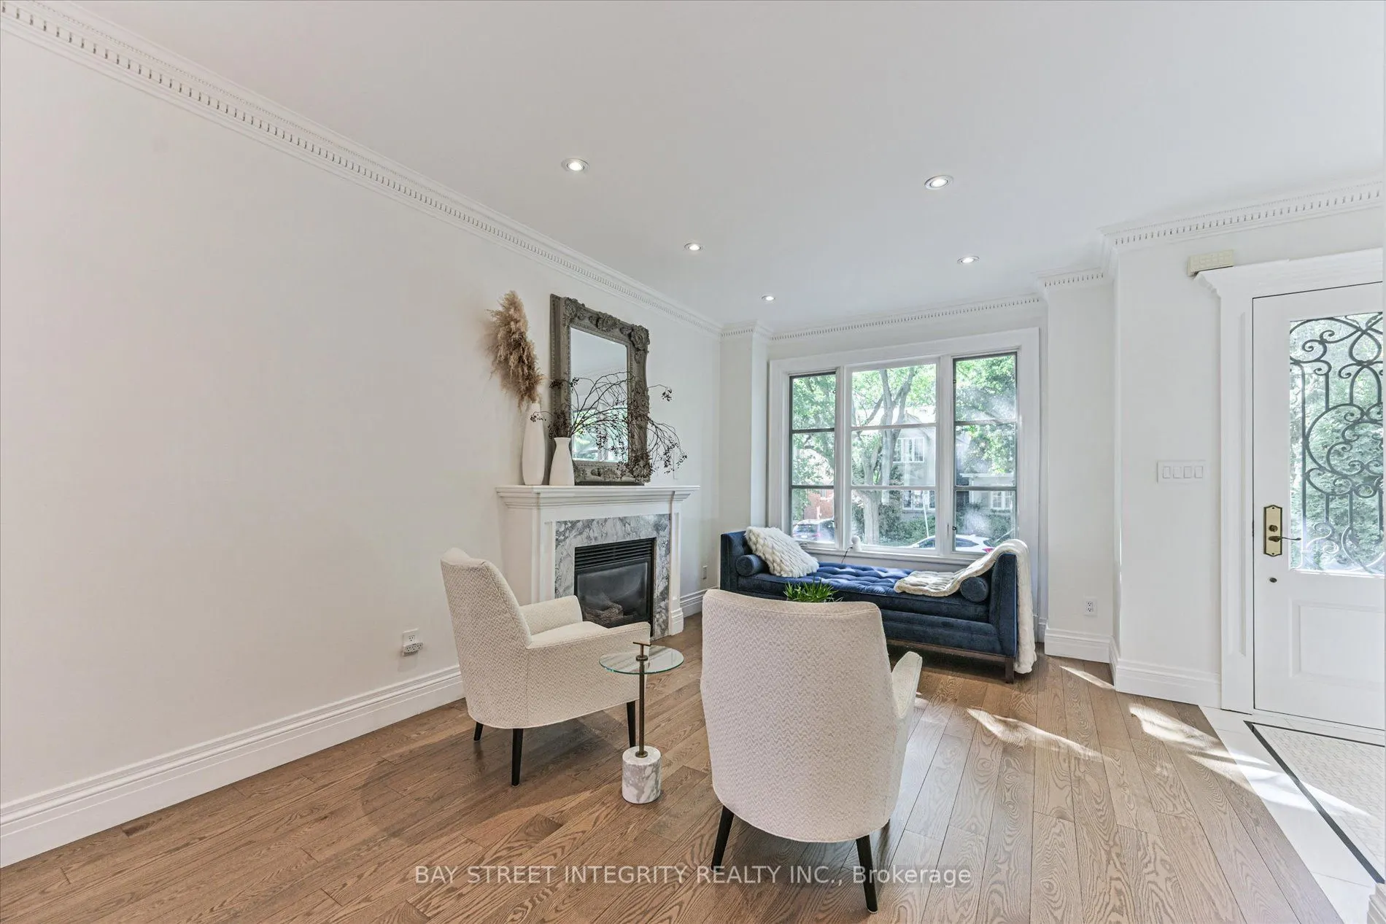
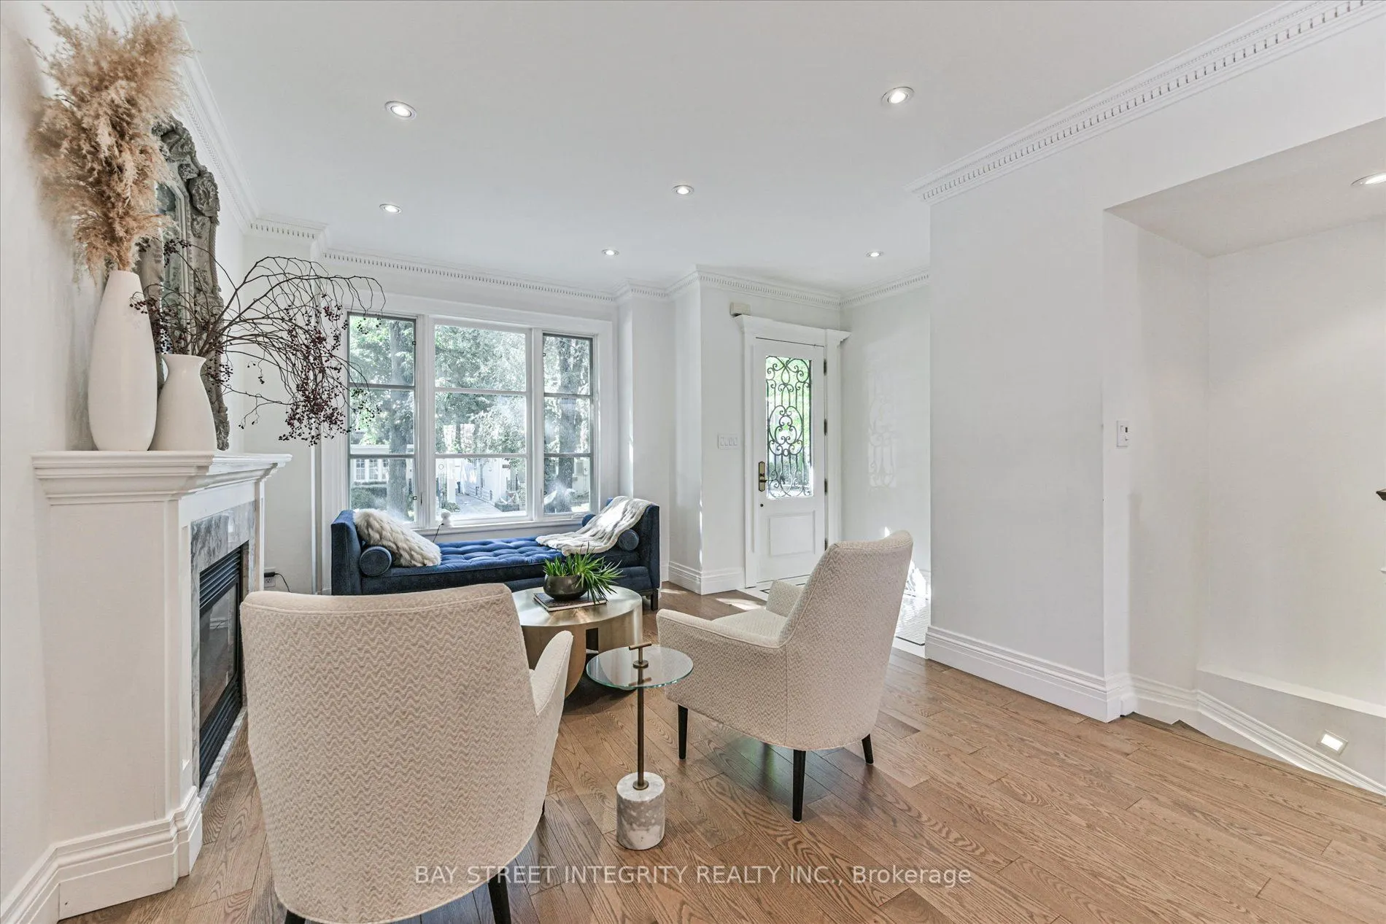
| Dining Room | 27.59 x 11.98 | 330.53 sqft | Hardwood Floor, Combined w/Family, Window |
| Family Room | 27.59 x 11.98 | 330.53 sqft | Hardwood Floor, Gas Fireplace, Pot Lights |
| Kitchen | 15.45 x 11.45 | 176.9 sqft | Stainless Steel Appl, Open Concept, Combined w/Living |
| Living Room | 15.45 x 8.99 | 138.9 sqft | Hardwood Floor, Combined w/Kitchen, W/O To Deck |
| Primary Bedroom | 15.65 x 19.95 | 312.22 sqft | Window, 3 Pc Ensuite, His and Hers Closets |
| Recreation | 16.11 x 8.89 | 143.22 sqft | Combined w/Laundry, 4 Pc Bath, Window |

Courtesy of PropTx MLS® / BAY STREET INTEGRITY REALTY INC.
 For Sale
 For Sale
 For Sale
 For Sale
 For Sale
 For Sale

