808 - 300 BALLIOL STREET, Toronto
1 / 34
For Sale
$699,000
2 bd · 2.0 ba · 800–899 sq ft

808 - 300 BALLIOL STREET, Toronto M4S3G6

MLS®# C14124062

Est. mortgage
$2,652/mo

About This Home

Property Type
Condo, Condo Apt
Parking
Garage: Yes, 1 parking
MLS #
C14124062
Size
800 - 899 sqft
Basement
None
Maintenance Fee
$732.58
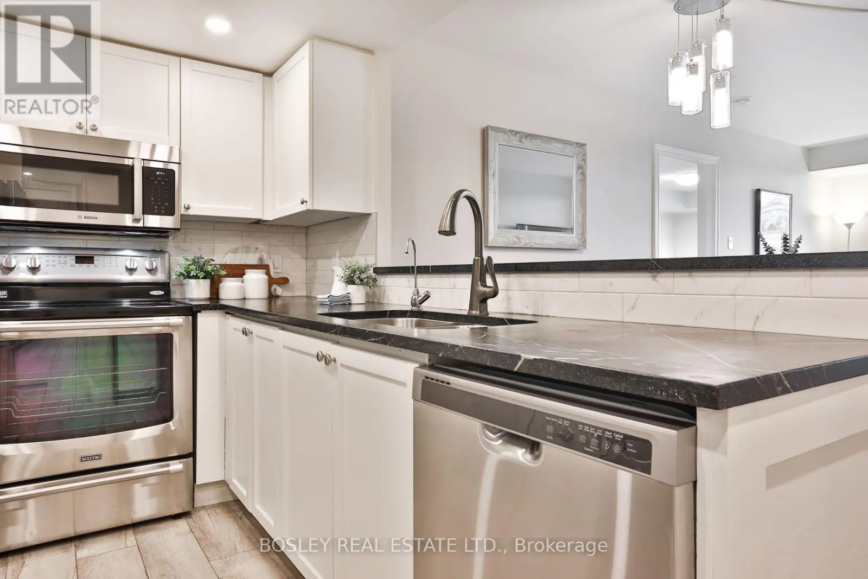
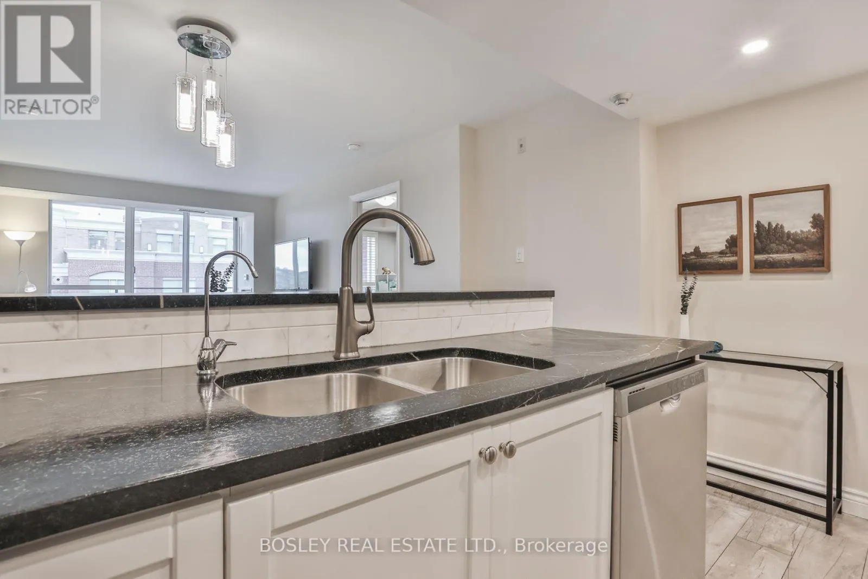
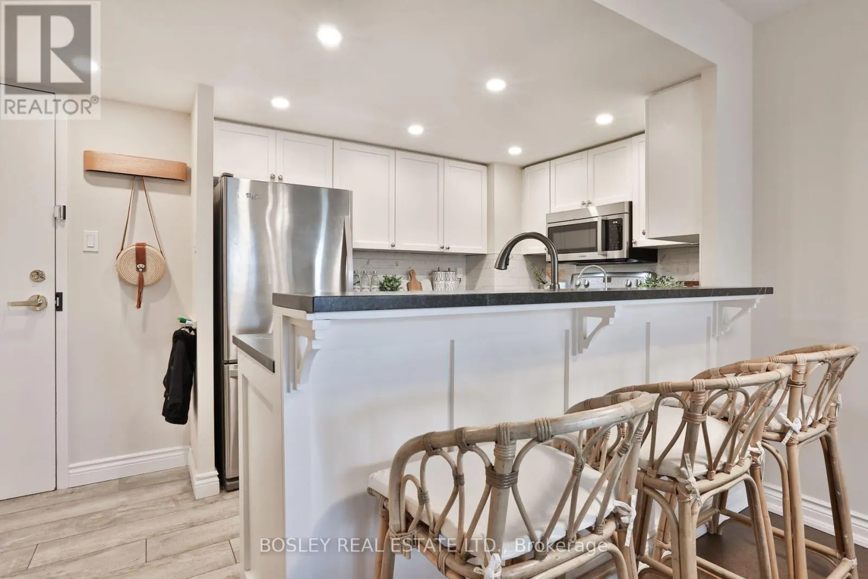
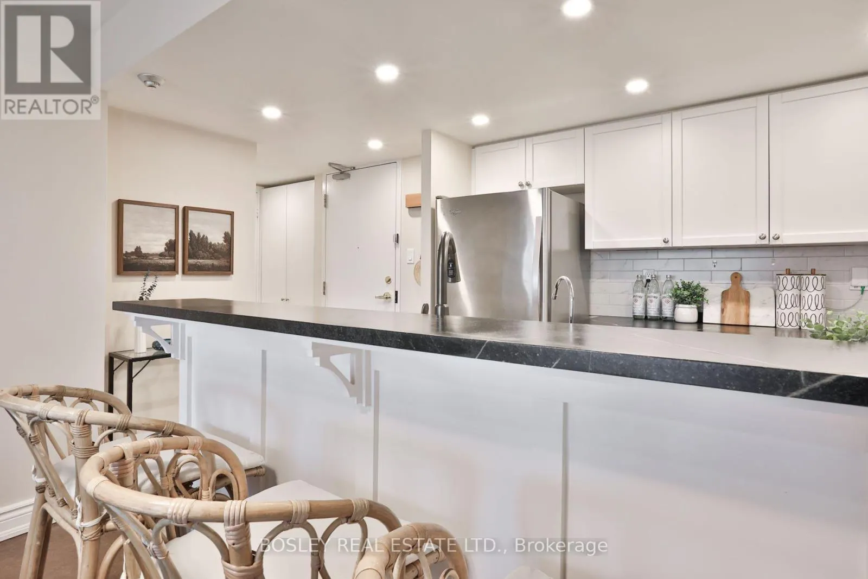
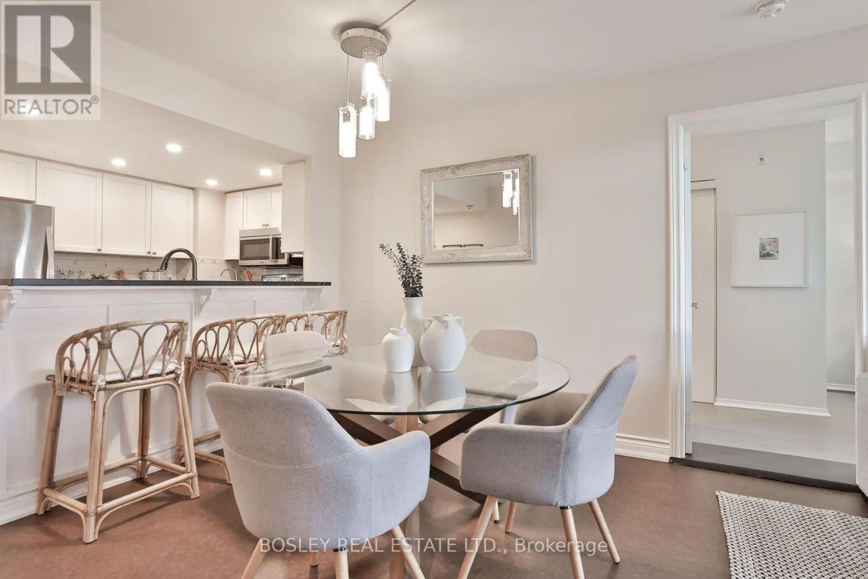
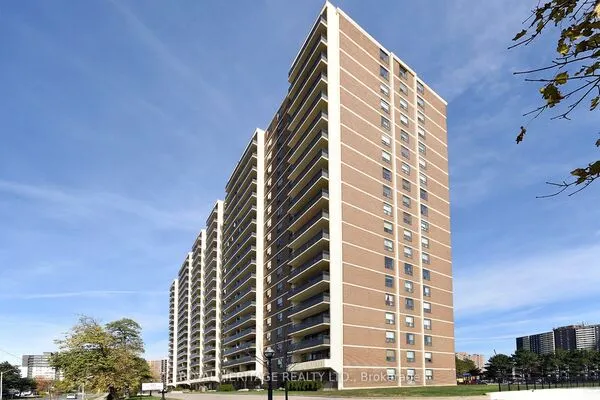
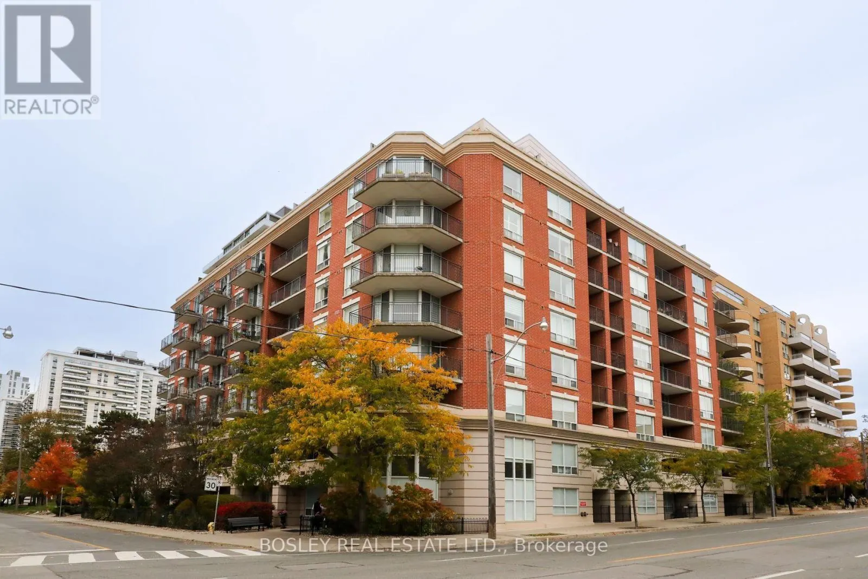
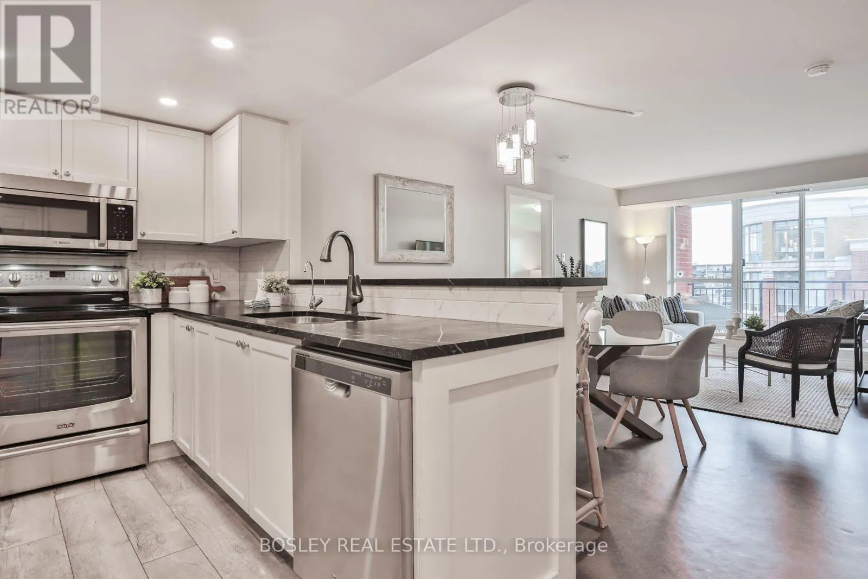
Welcome to 300 Balliol, suite 808. In one of Davisville's best loved boutique buildings, this thoughtfully designed split 2 bedroom, 2 bathroom suite offers a fabulous layout with no wasted space, and quality updates throughout. The kitchen features soapstone countertops, stainless steel appliances, a water filtration system and breakfast bar. The open concept living and dining room is ideal for cozy evenings at home and hosting friends for games night. The principal bedroom features his and hers walk-in closets and a 4-piece ensuite with a custom vanity and medicine cabinets (2024). The second bedroom makes an ideal bedroom, home office or nursery with an updated oversized 3 piece semi-ensuite. A private, south facing balcony completes the space. Natural cork flooring throughout offers a warm, sustainable, non toxic, low emission finish. Enjoy friendly neighbours and a prime location steps to Davisville Park, dog parks, Beltline, great shops and restaurants along Mount Pleasant, and a quick walk to Davisville subway station. The highly anticipated Davisville Community and Aquatic Centre is scheduled to open in 2027. This is a wonderful opportunity to put down roots in one of the city's best neighbourhoods! (id:10452)
Property Details

Full Property Details

Interior

Bedrooms
2
Washrooms
2.0
Square Footage
800 - 899 sqft
Basement
None
Heating Source
Natural gas
Heating Type
Forced air
Air Conditioning
Central air conditioning
Kitchens
1
Full Bathrooms
2
Half Bathrooms
0

Exterior

Parking Spaces
1
Garage Spaces Y/N
Yes

Building Description

Home Type
Condo
Subtype
Condo Apt
Exterior
Brick, Concrete

Community

Community
Mount Pleasant West
Area Code
Toronto (Mount Pleasant West)
Features
Pets Allowed With Restrictions

Taxes & Fees

Maintenance Fee
$732.58

Other

Pets
Yes

Room Types

Room Dimensions Area Description
Bedroom 2 4.09 m x 2.57 m 113.14 sqft -
Kitchen 2.31 m x 2.9 m 72.11 sqft -
Living room 5.99 m x 3.18 m 205.03 sqft -
Primary Bedroom 5.05 m x 2.79 m 151.66 sqft -
Mark Barbosa
Mark Barbosa
Century 21 In-Studio Realty Inc., Brokerage
Listed by KATE LEIGH YOUNG
15 days on site
Listing Broker
BOSLEY REAL ESTATE LTD.
Courtesy
BOSLEY REAL ESTATE LTD.

Similar homes for sale in Toronto

Copyright 2026 All rights reserved. PropTx MLS® assumes no responsibility for the accuracy of any information shown. The information provided herein must only be used by consumers that have a bona fide interest in the purchase, sale or lease of real estate and may not be used for any commercial purpose or any other purpose.
Copyright 2026 All rights reserved. Canadian Real Estate Association assumes no responsibility for the accuracy of any information shown. The information provided herein must only be used by consumers that have a bona fide interest in the purchase, sale or lease of real estate and may not be used for any commercial purpose or any other purpose. The trademark DDF® is owned by The Canadian Real Estate Association (CREA) and identifies CREA’s Data Distribution Facility (DDF®). The trademarks REALTOR®, REALTORS®, and the REALTOR® logo are controlled by The Canadian Real Estate Association (CREA) and identify real estate professionals who are members of CREA. The trademarks MLS®, Multiple Listing Service®, and the associated logos are owned by CREA and identify the quality of services provided by real estate professionals who are members of CREA
Powered by AgentLocator