202 - 318 KING STREET E, Toronto
1 / 16
For Sale
$899,000
2 bd · 2.0 ba · 900–999 sq ft

202 - 318 KING STREET E, Toronto M5A0C1

MLS®# C14123340

Est. mortgage
$3,411/mo

About This Home

Property Type
Condo, Condo Apt, Loft
Parking
Garage: Yes, 1 parking
MLS #
C14123340
Size
900 - 999 sqft
Basement
Other, See Remarks, N/A (Other, See Remarks)
Maintenance Fee
$885.32
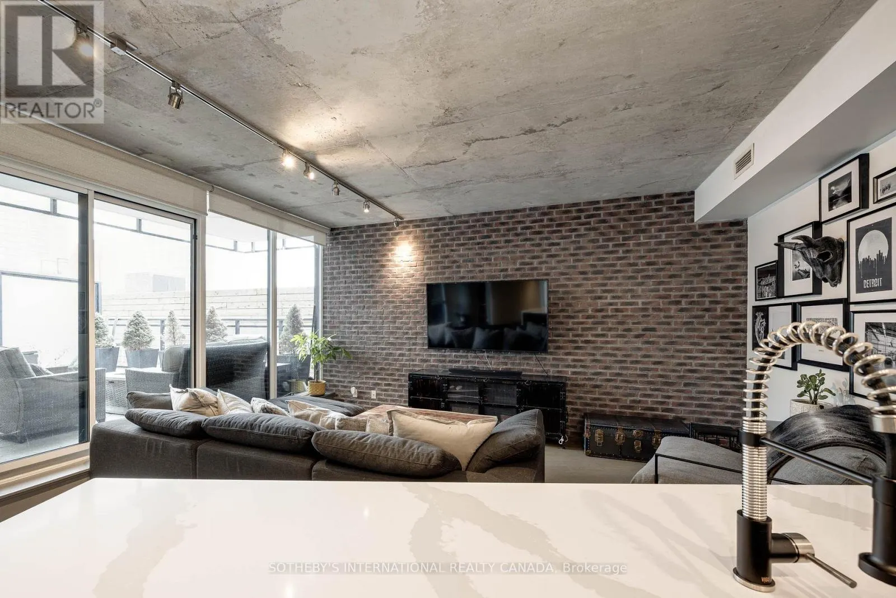
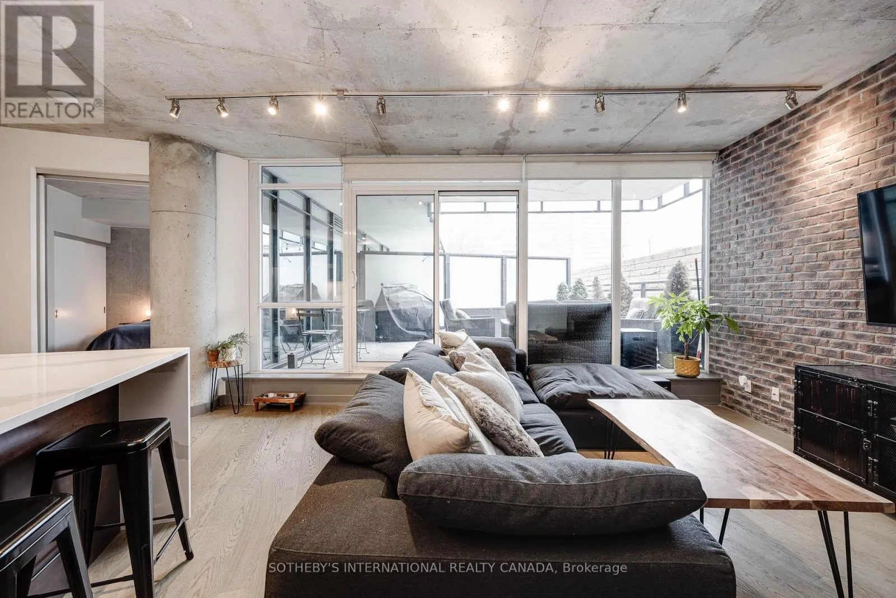
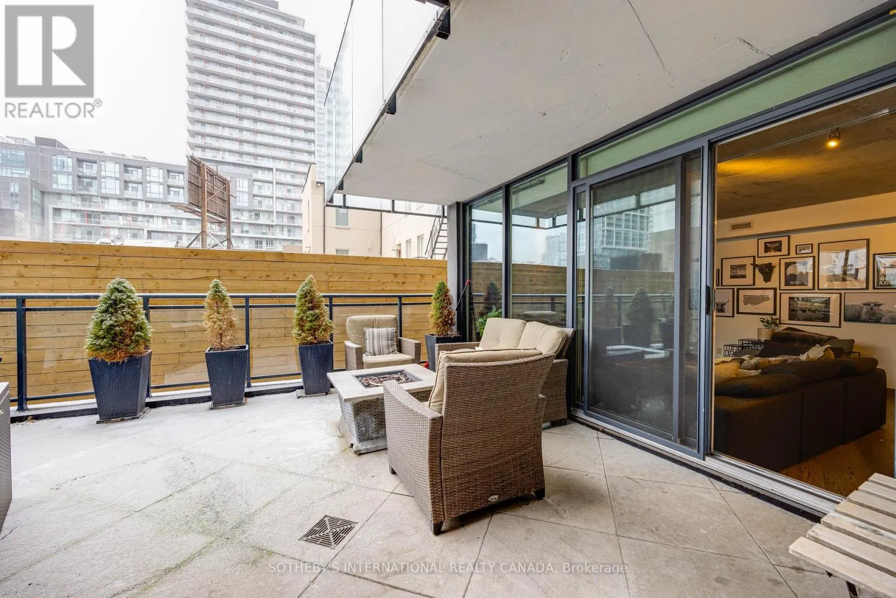
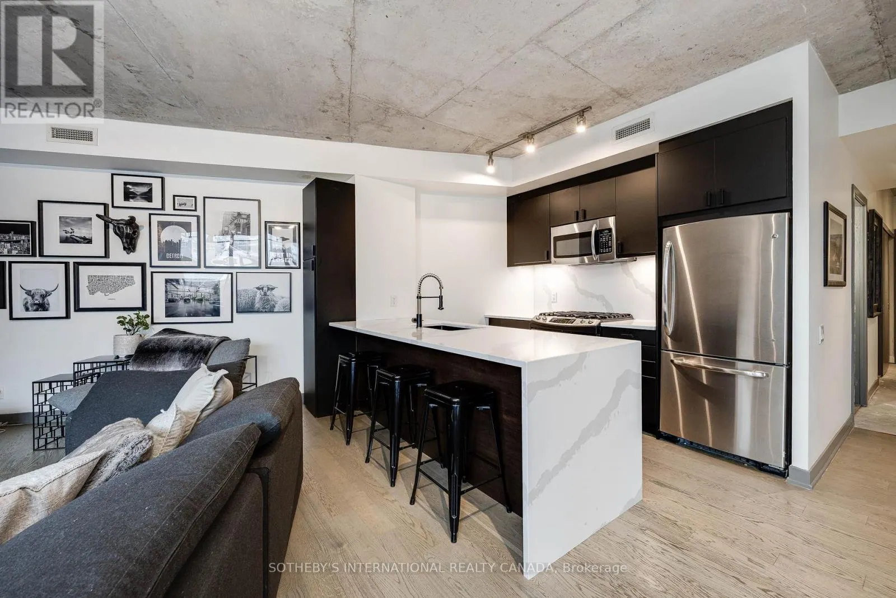
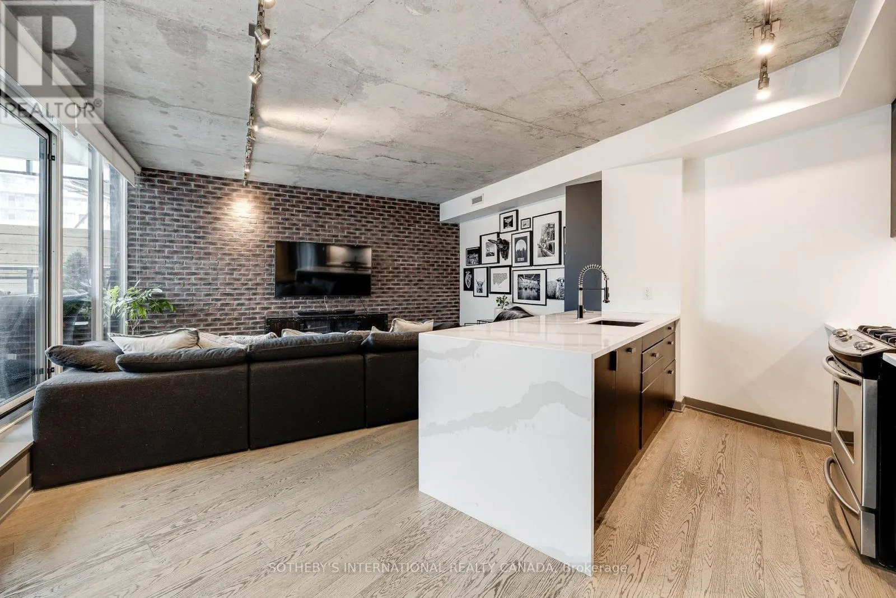
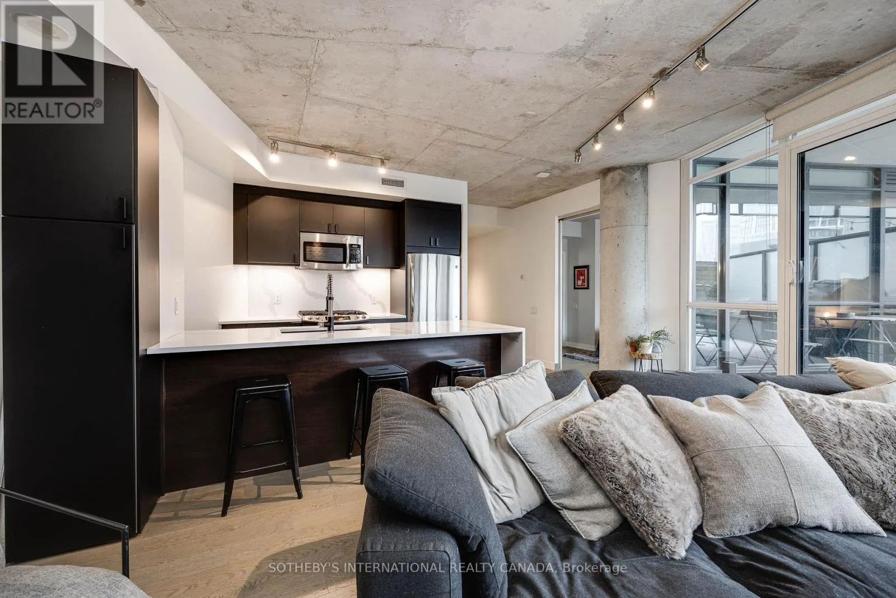
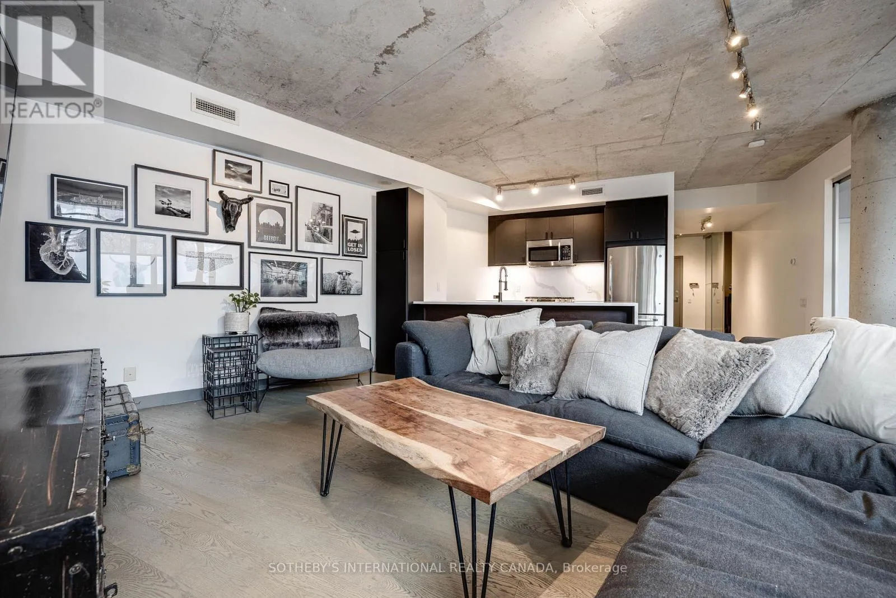
This stunning loft is the perfect blend of urban charm and modern convenience. Picture yourself hosting summer BBQs on your massive private terrace, fully equipped with gas, electric, and water connections a true urban oasis! Inside, the thoughtfully designed layout offers year-round comfort. Warm up in winter beside the cozy brick feature wall, and cook up a storm in the newly renovated kitchen featuring a high-end gas stove and a sleek Carrara waterfall island. With new floors throughout, a spacious second bedroom, and a cozy vibe, this boutique building checks all the boxes. Location? It's unbeatable. Walk to the Distillery District, St. Lawrence Market, Leslieville, lots of parks, and the TTC right at your doorstep. Plus, easy access to major highways ensures seamless city living. This is more than just a home its a lifestyle. New Ontario Line Station going in across the street. Don't miss out! **EXTRAS**gas, electric, and water connections on th 270 sq ft terrace (id:10452)

Property Details

Full Property Details

Interior

Bedrooms
2
Washrooms
2.0
Square Footage
900 - 999 sqft
Basement
Other, See Remarks, N/A (Other, See Remarks)
Heating Source
Other
Heating Type
Coil Fan, Forced air
Air Conditioning
Central air conditioning
Kitchens
1
Full Bathrooms
2
Half Bathrooms
0

Exterior

Parking Spaces
1
Garage Spaces Y/N
Yes
Land Amenities
Park, Public Transit, Schools

Building Description

Style
Loft
Home Type
Condo
Subtype
Condo Apt
Exterior
Brick
Fire Protection
Controlled entry, Security system
Architectural Style
Loft

Community

Community
Church-Yonge Corridor
Area Code
Toronto (Church-Yonge Corridor)
Features
Pets Allowed With Restrictions

Taxes & Fees

Maintenance Fee
$885.32

Other

Pets
Yes

Room Types

Room Dimensions Area Description
Bedroom 2 2.3 m x 2.6 m 64.37 sqft -
Dining room 1.45 m x 3.84 m 59.93 sqft -
Kitchen 4.87 m x 2.94 m 154.12 sqft -
Living room 4.65 m x 3.84 m 192.2 sqft -
Other 4.9 m x 4.7 m 247.89 sqft -
Primary Bedroom 3.25 m x 4 m 139.93 sqft -
Mark Barbosa
Mark Barbosa
Century 21 In-Studio Realty Inc., Brokerage
Listed by TAMSIN PUKONEN
15 days on site
Listing Broker
SOTHEBY'S INTERNATIONAL REALTY CANADA
Courtesy
SOTHEBY'S INTERNATIONAL REALTY CANADA

Similar homes for sale in Toronto

Copyright 2026 All rights reserved. PropTx MLS® assumes no responsibility for the accuracy of any information shown. The information provided herein must only be used by consumers that have a bona fide interest in the purchase, sale or lease of real estate and may not be used for any commercial purpose or any other purpose.
Copyright 2026 All rights reserved. Canadian Real Estate Association assumes no responsibility for the accuracy of any information shown. The information provided herein must only be used by consumers that have a bona fide interest in the purchase, sale or lease of real estate and may not be used for any commercial purpose or any other purpose. The trademark DDF® is owned by The Canadian Real Estate Association (CREA) and identifies CREA’s Data Distribution Facility (DDF®). The trademarks REALTOR®, REALTORS®, and the REALTOR® logo are controlled by The Canadian Real Estate Association (CREA) and identify real estate professionals who are members of CREA. The trademarks MLS®, Multiple Listing Service®, and the associated logos are owned by CREA and identify the quality of services provided by real estate professionals who are members of CREA
Powered by AgentLocator








