402 - 261 KING STREET E, Toronto
1 / 50
For Sale
$899,000
2 bd · 1.5 ba · 1,000–1,199 sq ft

402 - 261 KING STREET E, Toronto M5A4T6

MLS®# C14123188

Est. mortgage
$3,411/mo

About This Home

Property Type
Condo, Condo Apt, Loft
Parking
Garage: Yes, 1 parking
MLS #
C14123188
Size
1000 - 1199 sqft
Basement
None
Maintenance Fee
$1,358.88
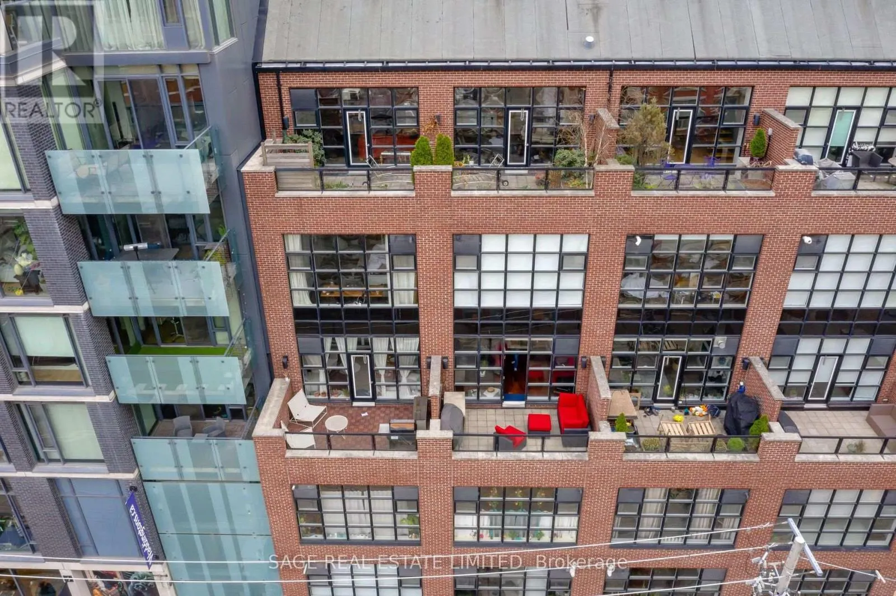
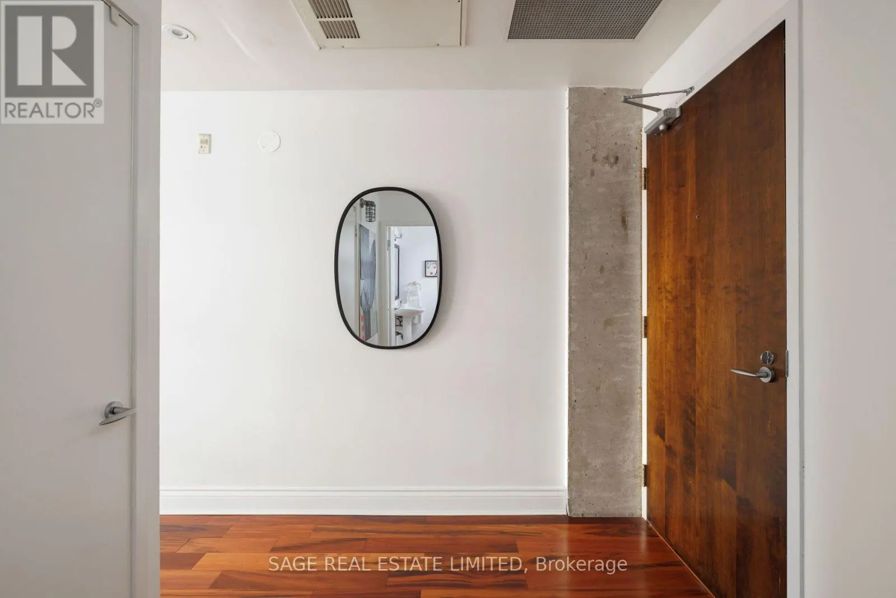
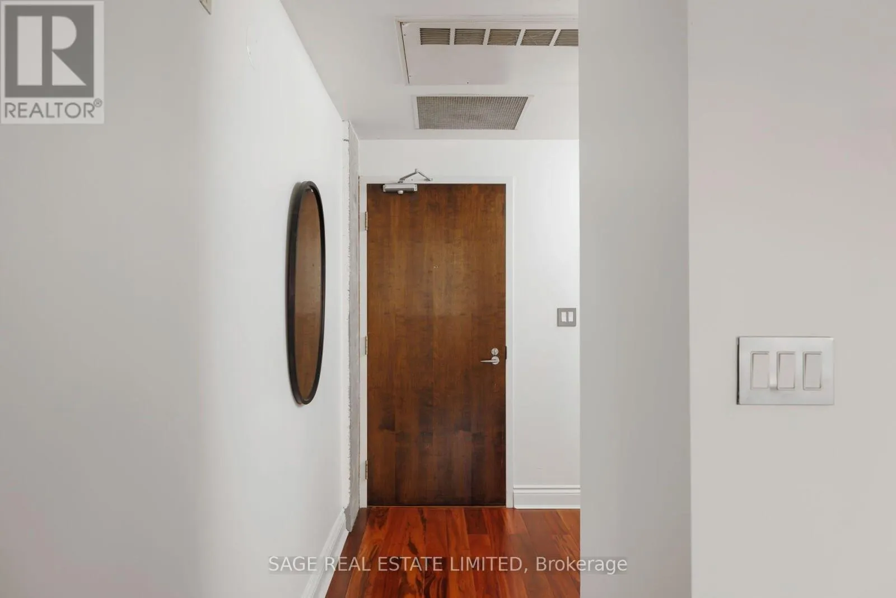
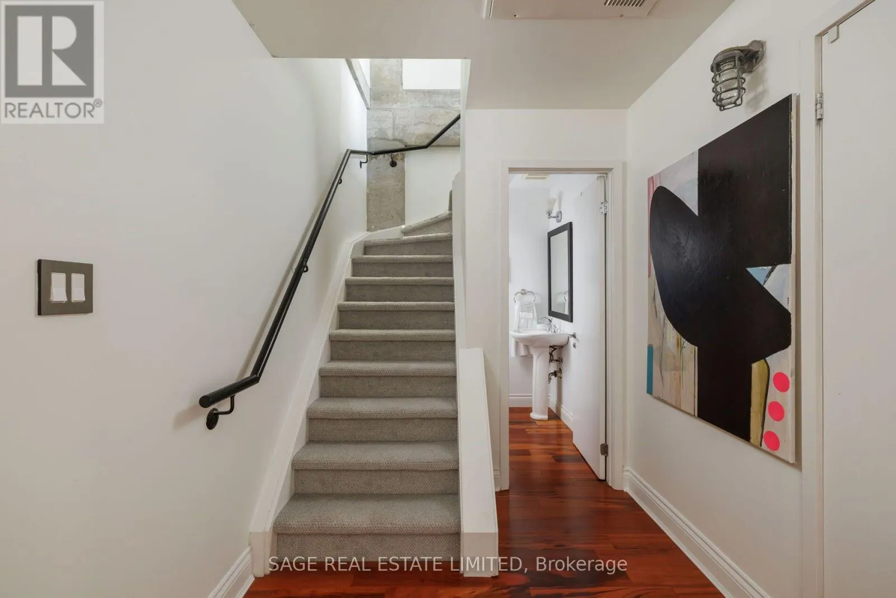
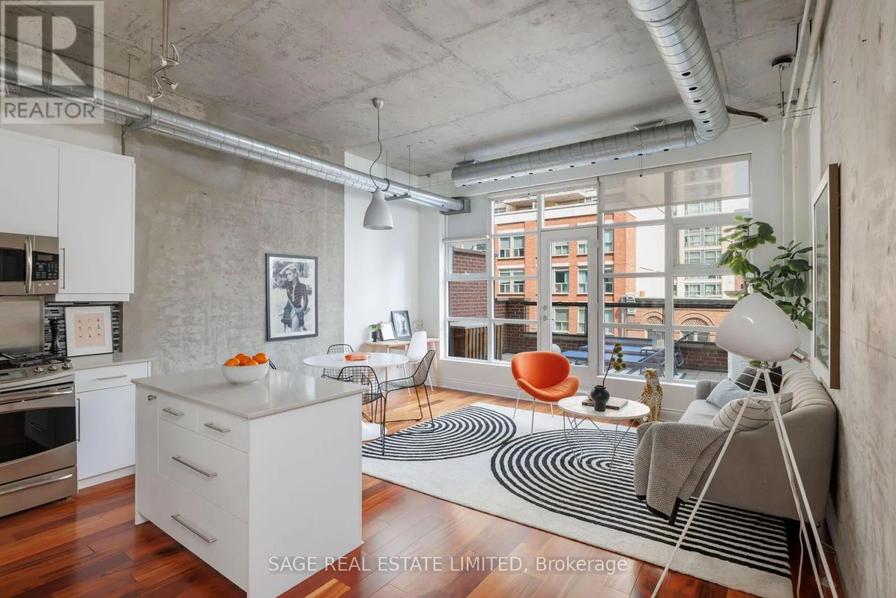
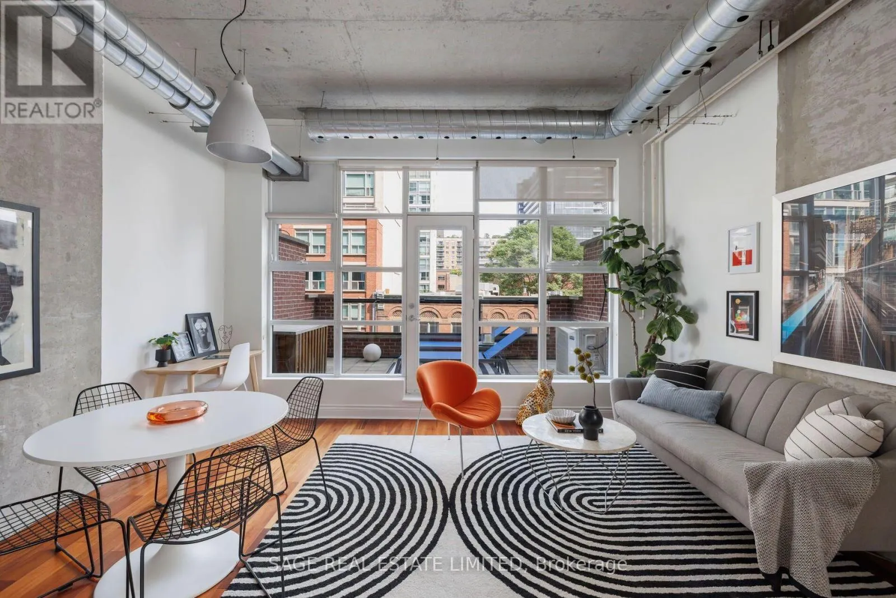
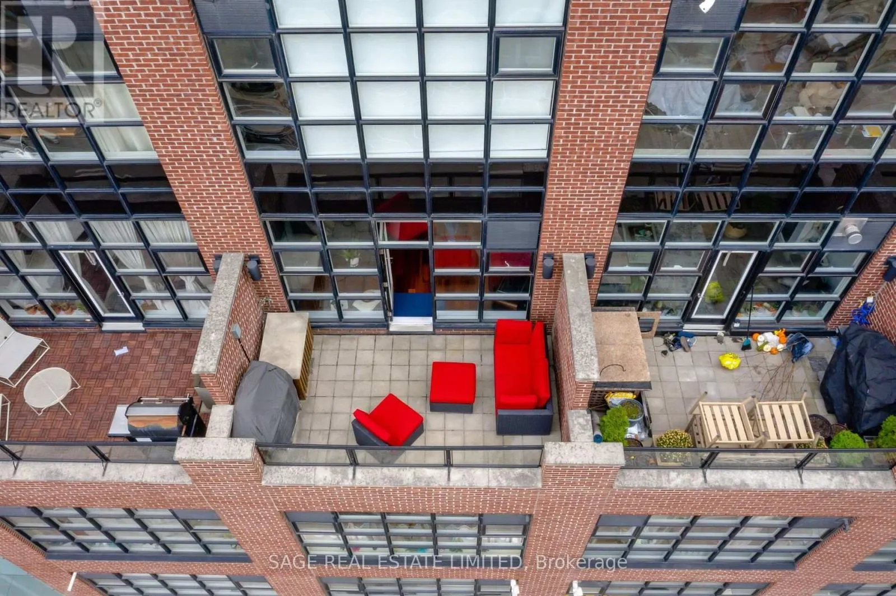
Our Queen Was In The New York Times ! Allow us to introduce you to a beauty Queen on King. Welcome to Abbey Lane Lofts, a quiet, boutique, 29-unit (pet-friendly) building located just steps from the St. Lawrence Market and some of the best shopping and dining in the 6ix. Unit 402 is one of only a few 2-storey layouts with a large private terrace, featuring palatial ceilings and soaring floor to ceiling loft windows to let in the natural light. Approximately 1100 sq ft of refined living space and a 100 sq ft terrace with the most coveted, private, North facing view in the building, screams to be entertained in. This Queen recently got a facelift with an upgraded kitchen, new paint throughout and new carpet. We love a versatile layout and this one allows a buyer to have OPTIONS. This 1 bedroom plus den could easily convert to 2 full bedrooms with large closets and the primary bedroom, which easily fits a king bed and room to spare for a Peloton (or honestly, a small yoga class) could be used as a living room, allowing for a huge, dining and office area on the main floor. Other remarkable features include: exposed ductwork, concrete walls, walk-in closet with organizers, a crawlspace in the powder room, gas line for a BBQ and water tap for your dream garden. The modern kitchen is insta-worthy and perfectly equipped with a gas stove for the home chefs, while the lighting throughout the home would make any photographer drool. 402 strikes a very rare balance between homey and impressive. Top 3 Reasons to Fall in Love: The Neighbourhood: Finding a quiet building in one of the most bustling neighbourhoods in Toronto is rare. Here, you are steps from transit, close to main driving arteries, some of the best shops and eats around. The Layout: The high ceilings of a loft, combined with the privacy of a house! 2-storey living is versatile & always makes a space feel larger. Lofty Goals Met: Real wood floors, modern quartz counters, exposed ducts, concrete walls & outdoor space. (id:10452)
Property Details

Full Property Details

Interior

Bedrooms
2
Washrooms
1.5
Square Footage
1000 - 1199 sqft
Basement
None
Heating Source
Natural gas
Heating Type
Forced air
Air Conditioning
Central air conditioning
Kitchens
1
Full Bathrooms
2
Half Bathrooms
1
Flooring Type
Hardwood, Concrete, Tile

Exterior

Parking Spaces
1
Garage Spaces Y/N
Yes
Land Amenities
Hospital, Park, Place of Worship, Public Transit

Building Description

Style
Loft
Home Type
Condo
Subtype
Condo Apt
Exterior
Brick
Architectural Style
Loft

Community

Community
Moss Park
Area Code
Toronto (Moss Park)
Features
Pets Allowed With Restrictions

Taxes & Fees

Maintenance Fee
$1,358.88

Other

Pets
Yes

Room Types

Room Dimensions Area Description
Bathroom 2.04 m x 1.82 m 39.96 sqft -
Bathroom 4.48 m x 1.92 m 92.59 sqft -
Den 2.68 m x 3.62 m 104.43 sqft -
Foyer 2.25 m x 2.04 m 49.41 sqft -
Kitchen 2.86 m x 2.46 m 75.73 sqft -
Living room 4.64 m x 3.93 m 196.28 sqft -
Other 1.92 m x 1.25 m 25.83 sqft -
Other 4.64 m x 1.92 m 95.89 sqft -
Primary Bedroom 4.66 m x 4.87 m 244.28 sqft -
Mark Barbosa
Mark Barbosa
Century 21 In-Studio Realty Inc., Brokerage
Listed by DAWN HUME
15 days on site
Listing Broker
SAGE REAL ESTATE LIMITED
Courtesy
SAGE REAL ESTATE LIMITED

Similar homes for sale in Toronto

Copyright 2026 All rights reserved. PropTx MLS® assumes no responsibility for the accuracy of any information shown. The information provided herein must only be used by consumers that have a bona fide interest in the purchase, sale or lease of real estate and may not be used for any commercial purpose or any other purpose.
Copyright 2026 All rights reserved. Canadian Real Estate Association assumes no responsibility for the accuracy of any information shown. The information provided herein must only be used by consumers that have a bona fide interest in the purchase, sale or lease of real estate and may not be used for any commercial purpose or any other purpose. The trademark DDF® is owned by The Canadian Real Estate Association (CREA) and identifies CREA’s Data Distribution Facility (DDF®). The trademarks REALTOR®, REALTORS®, and the REALTOR® logo are controlled by The Canadian Real Estate Association (CREA) and identify real estate professionals who are members of CREA. The trademarks MLS®, Multiple Listing Service®, and the associated logos are owned by CREA and identify the quality of services provided by real estate professionals who are members of CREA
Powered by AgentLocator