31 Tippett Road #547, Toronto
1 / 26
For Sale
$529,900
2+1 bd · 2 ba · 700–799 sq ft

31 Tippett Road #547, Toronto M3H 0C8

MLS®# C14122412

Est. mortgage
$2,010/mo
Property taxes $3,742.17/yr

About This Home

Property Type
Condo, Condo Townhouse, Apartment
Parking
Underground 1 garage, 1 parking
MLS #
C14122412
Size
700-799 sqft
Basement
None
Listed on
2026-10-27
Tax
$3,742.17 /yr
Days on Market
16
Approximate Age
0-5
Maintenance Fee
$743
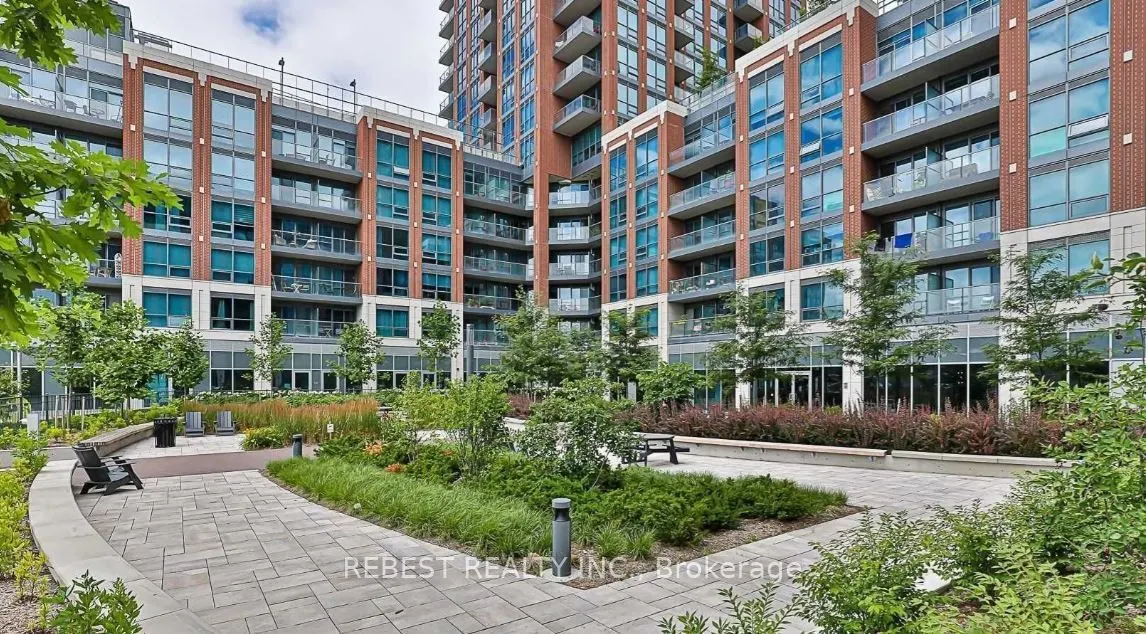
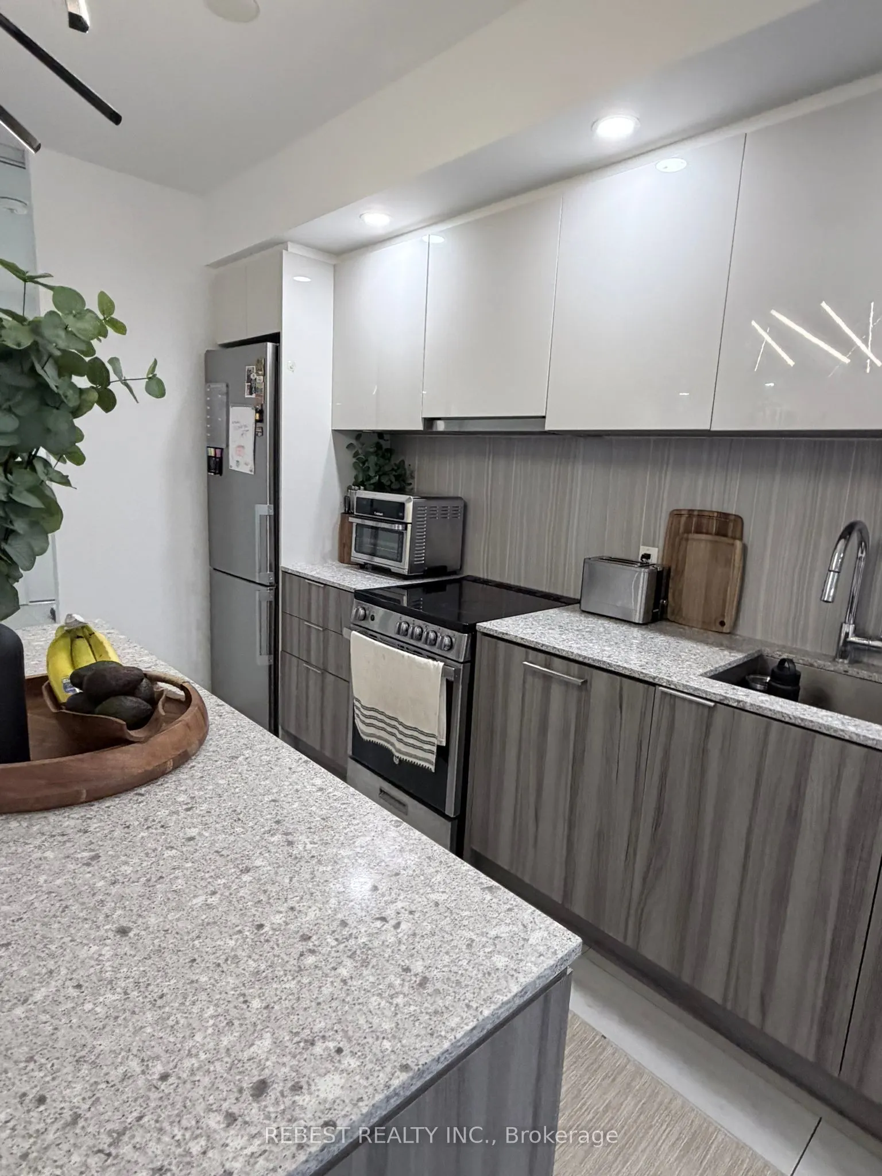
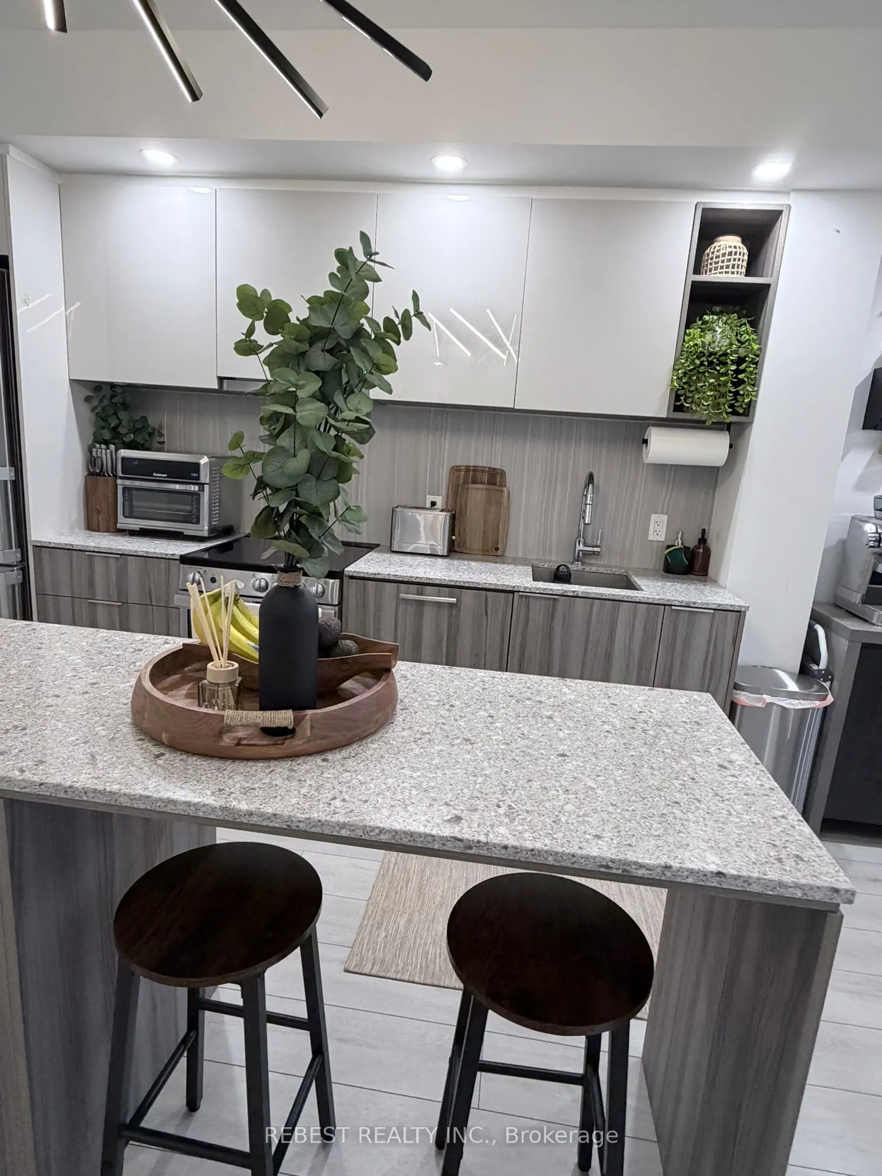
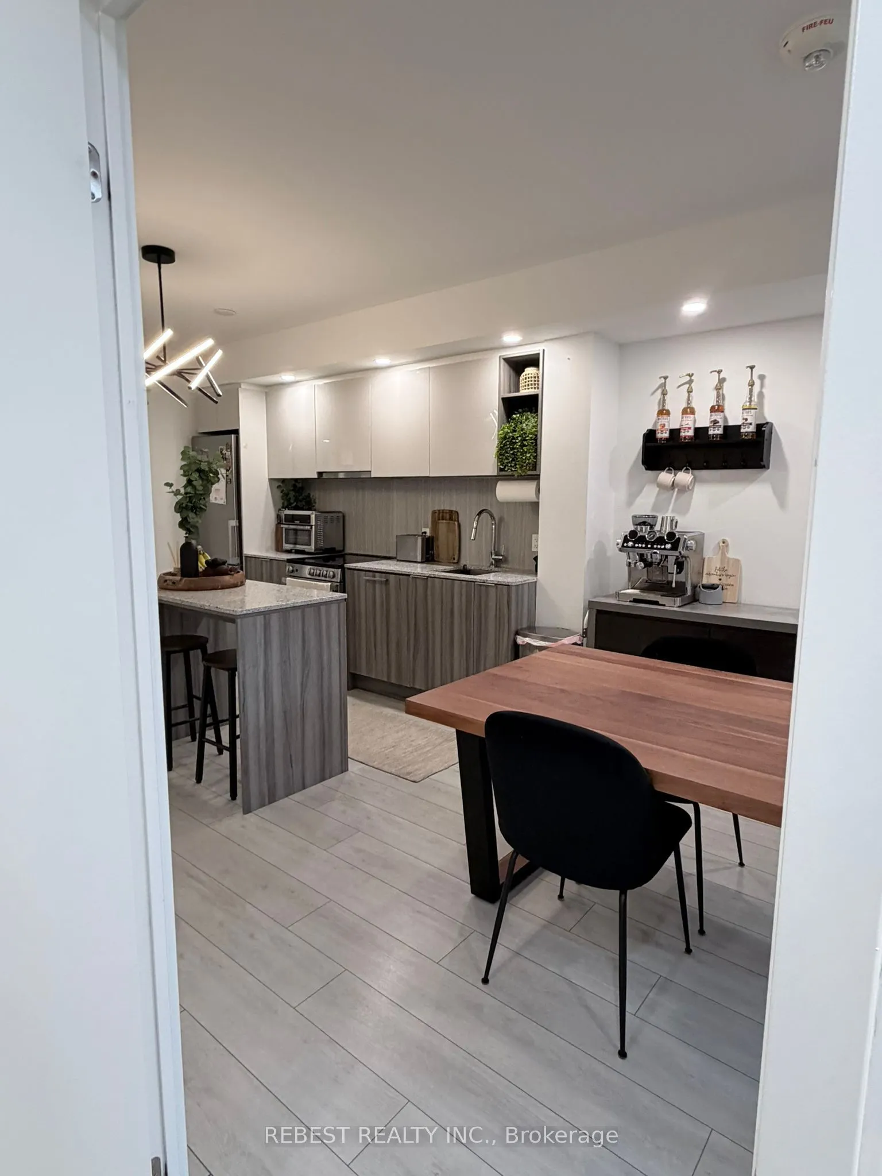
Luxurious condo living at its finest! Welcome to 31 Tippett Road, where style, comfort, and convenience come together. This stunning 2 bedroom, 2 bath suite with a versatile den offers the perfect blend of modern design and functionality. Enjoy soaring ceilings and floor-to-ceiling windows that flood the space with natural light, creating a bright and airy atmosphere throughout. Step outside to your private balcony, the perfect spot to enjoy your morning coffee or entertain guests. Ideally located with Wilson Subway Station just steps from your door. Indulge in premier shopping at Yorkdale Shopping Centre and explore nearby restaurants, cafes, and everyday conveniences. Quick access to Allen Road and Highway 401 makes weekend getaways and daily commuting a breeze. Outdoor enthusiasts will appreciate being just minutes from Downsview Park, Earl Bales Park, and Ross Lord Park, offering endless opportunities for recreation and relaxation. For added convenience, Costco, Home Depot, and other essential retailers are only a short drive away. Residents enjoy an exceptional collection of amenities, including an indoor pool, fitness centre, yoga studio, library, party room, lounge, children's play area, pet grooming station, private outdoor gardens, BBQ area, bike storage, and 24-hour concierge. An outstanding opportunity to experience upscale urban living in one of Toronto's most convenient and connected locations.

Property Details

Full Property Details

Interior

Bedrooms
2
Bedrooms Plus
1
Total Bedrooms
3
Washrooms
2
Square Footage
700-799 sqft
Basement
None
Heating Source
Gas
Heating Fuel
Forced Air
Air Conditioning
Central Air
Family Room
No
Kitchens
1
Total Kitchens
1
Fireplace Features
No

Exterior

Driveway
Underground
Pool
Outdoor Pool
Parking Spaces
1
Total Parking Spaces
1.00
Parking Description
Underground
Garage Spaces
1
Balcony
Open

Building Description

Style
Apartment
Home Type
Condo
Subtype
Condo Townhouse
Year Built
0-5
Property Orientation
West
Exterior Finish
Brick,Concrete
Possession Date
11/1/2026
Locker
Owned

Community

Community
Clanton Park

Taxes & Fees

Taxes
$3,742.17 /yr
Tax Year
2025
Occupancy
Owner
Maintenance Fee
$743
Heating
Included
Parking
Included

Other

Pets
Yes-with Restrictions

Room Types

Room Dimensions Area Description
Bedroom 2 7.97 x 10.2 81.29 sqft Double Closet
Den 9.42 x 8.1 76.3 sqft -
Dining Room - 0 sqft Combined w/Dining
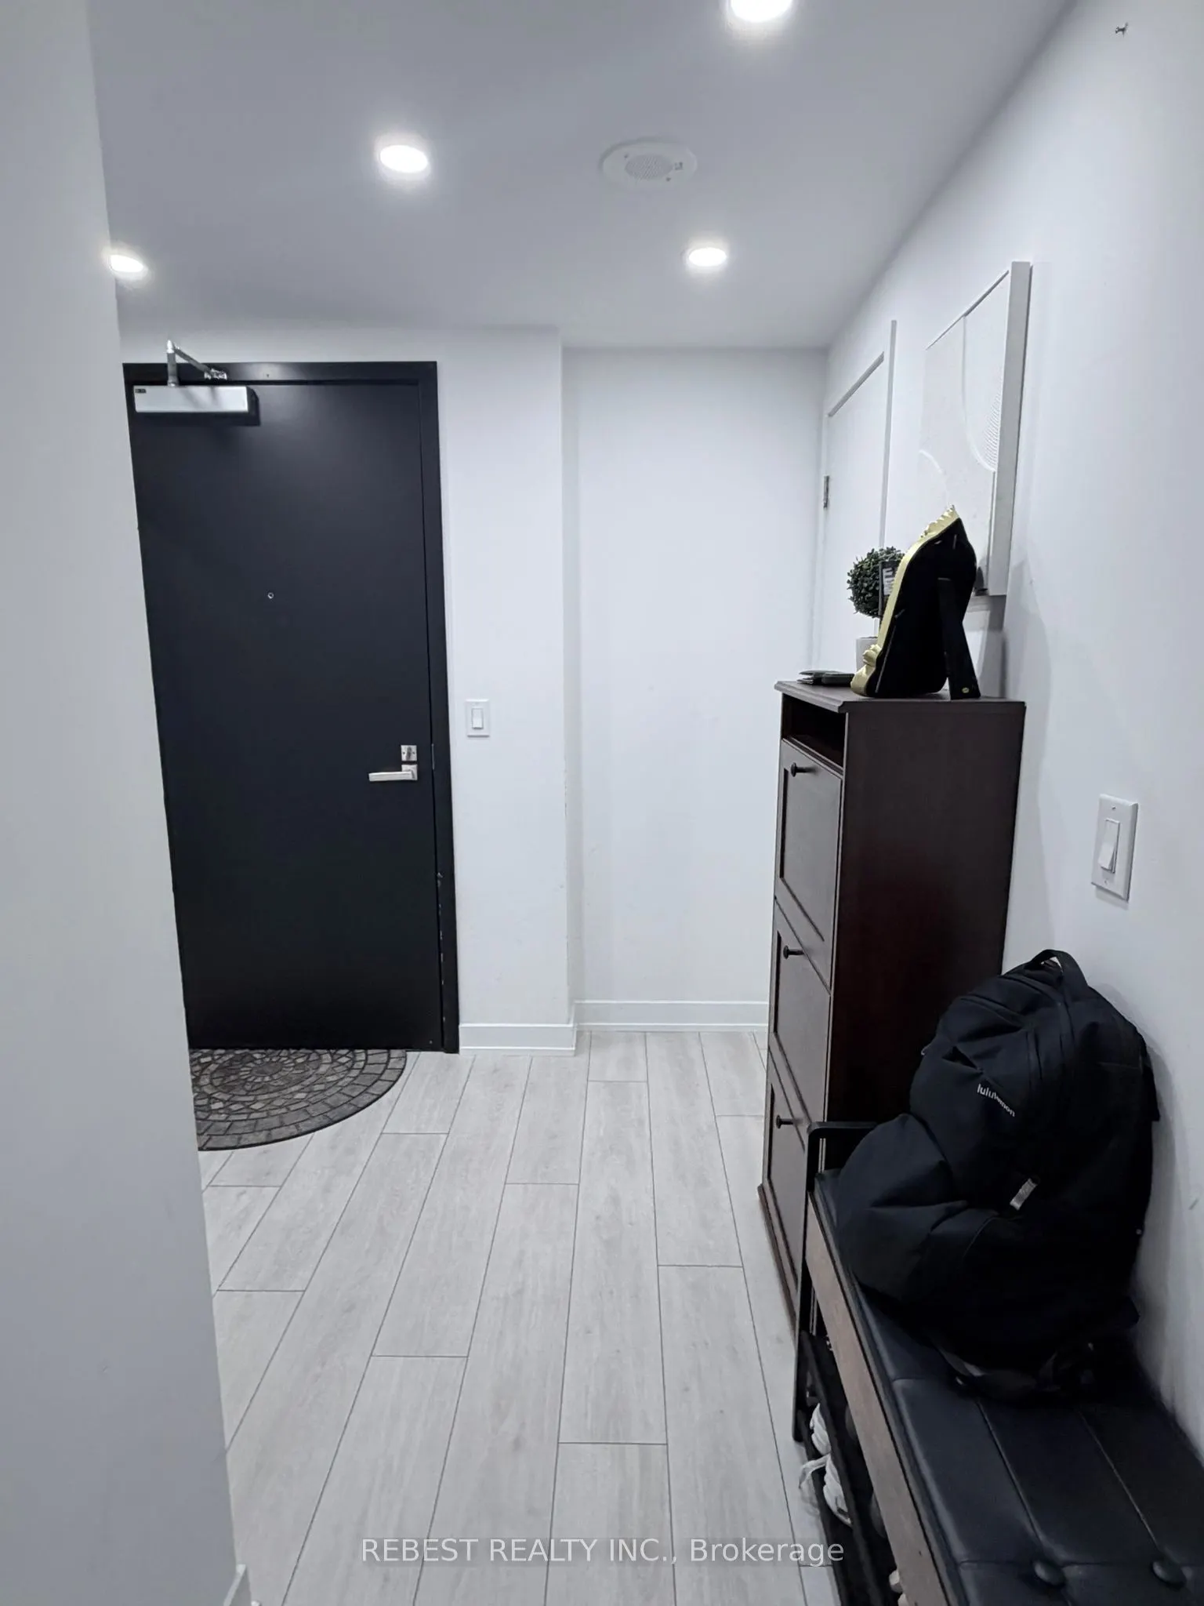
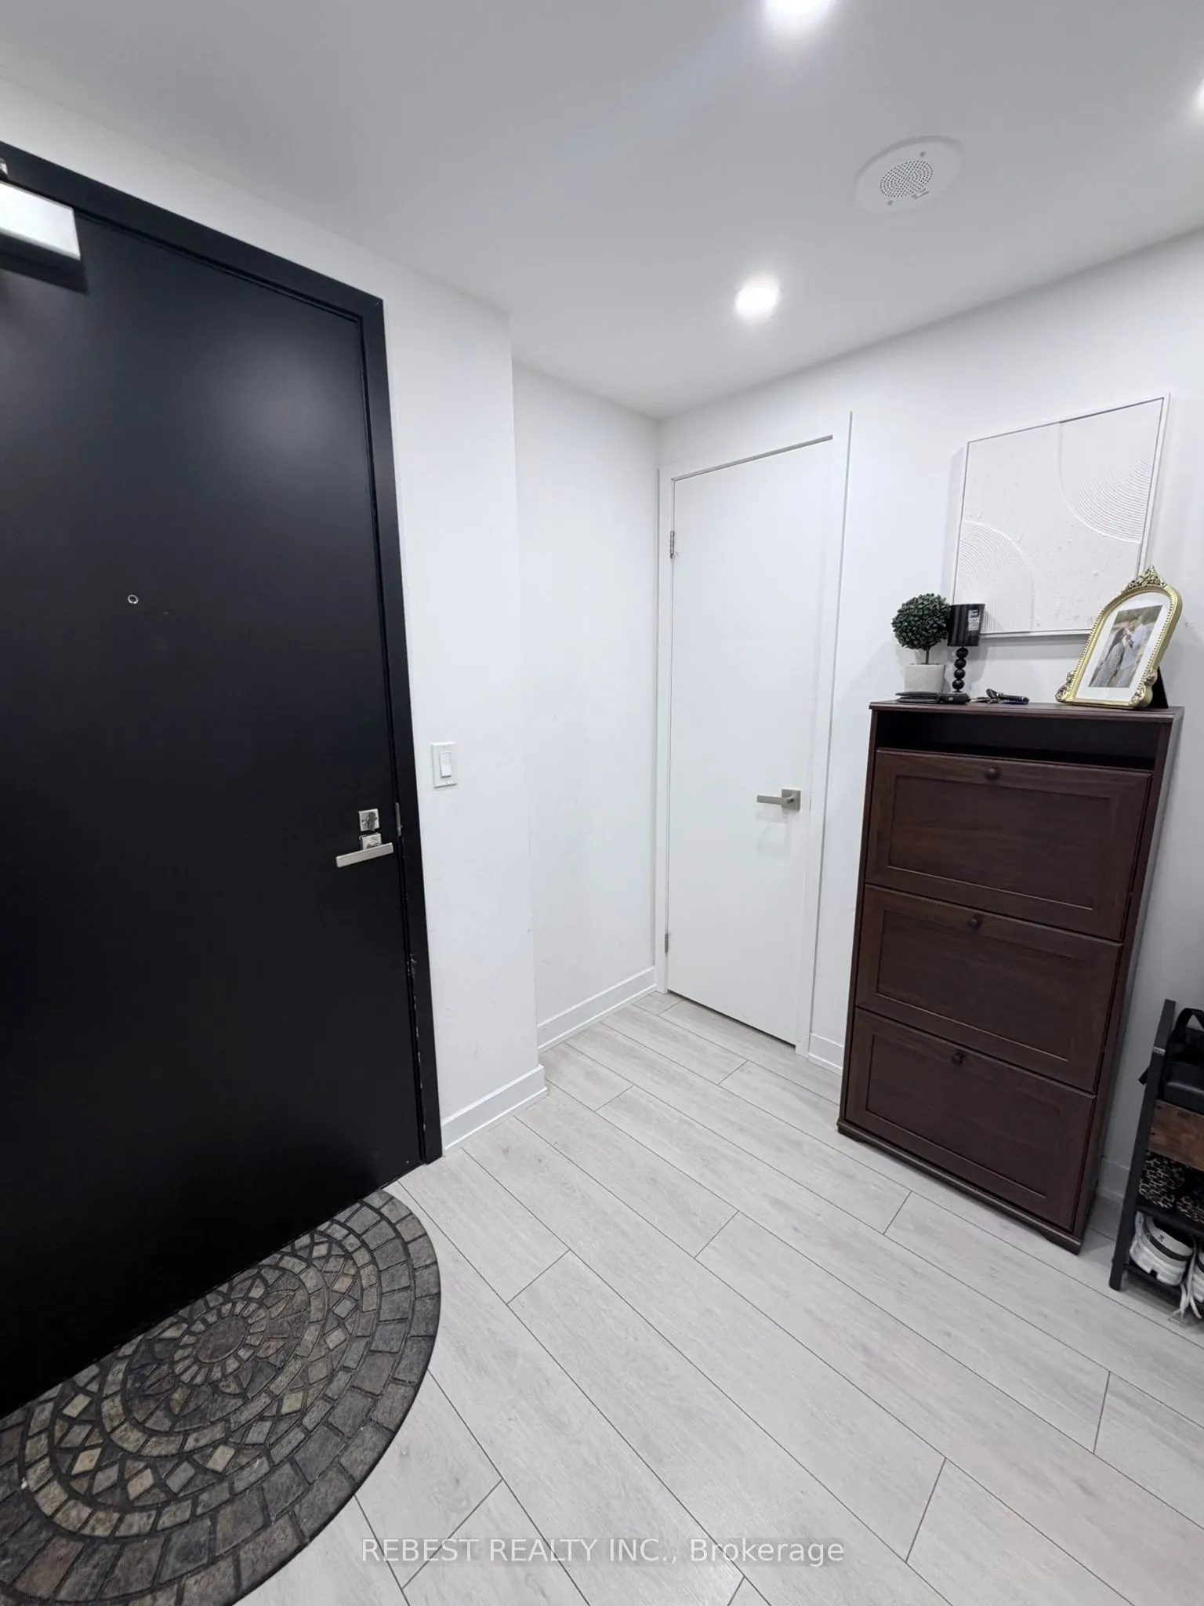
Foyer - 0 sqft -
Kitchen - 0 sqft Breakfast Bar, Eat-in Kitchen
Living Room 10.6 x 21.98 232.99 sqft W/O To Balcony, Window Floor to Ceiling
Primary Bedroom 8.1 x 10.89 88.21 sqft 3 Pc Ensuite, Window Floor to Ceiling
Mark Barbosa
Mark Barbosa
Century 21 In-Studio Realty Inc., Brokerage
Listed by MIKE ARORA, Broker of Record
15 days on site
Listing Broker
REBEST REALTY INC.
Courtesy
REBEST REALTY INC.
Listed Date
10/27/2026

Courtesy of PropTx MLS® / REBEST REALTY INC.

Similar homes for sale in Toronto

Copyright 2026 All rights reserved. PropTx MLS® assumes no responsibility for the accuracy of any information shown. The information provided herein must only be used by consumers that have a bona fide interest in the purchase, sale or lease of real estate and may not be used for any commercial purpose or any other purpose.
Copyright 2026 All rights reserved. Canadian Real Estate Association assumes no responsibility for the accuracy of any information shown. The information provided herein must only be used by consumers that have a bona fide interest in the purchase, sale or lease of real estate and may not be used for any commercial purpose or any other purpose. The trademark DDF® is owned by The Canadian Real Estate Association (CREA) and identifies CREA’s Data Distribution Facility (DDF®). The trademarks REALTOR®, REALTORS®, and the REALTOR® logo are controlled by The Canadian Real Estate Association (CREA) and identify real estate professionals who are members of CREA. The trademarks MLS®, Multiple Listing Service®, and the associated logos are owned by CREA and identify the quality of services provided by real estate professionals who are members of CREA
Powered by AgentLocator







