MLS®# C14121078
| Room | Dimensions | Area | Description |
|---|---|---|---|
| Bedroom 2 | 11.98 x 997.38 | 11948.61 sqft | Double Closet, Crown Moulding, 5 Pc Ensuite |
| Bedroom 3 | 13.98 x 10.99 | 153.64 sqft | Halogen Lighting, Double Closet, Hardwood Floor |
| Bedroom 4 | 12.99 x 11.98 | 155.62 sqft | 3 Pc Ensuite, Crown Moulding, Double Closet |
| Breakfast | 13.98 x 6.99 | 97.72 sqft | Bay Window, Overlooks Backyard, Hardwood Floor |
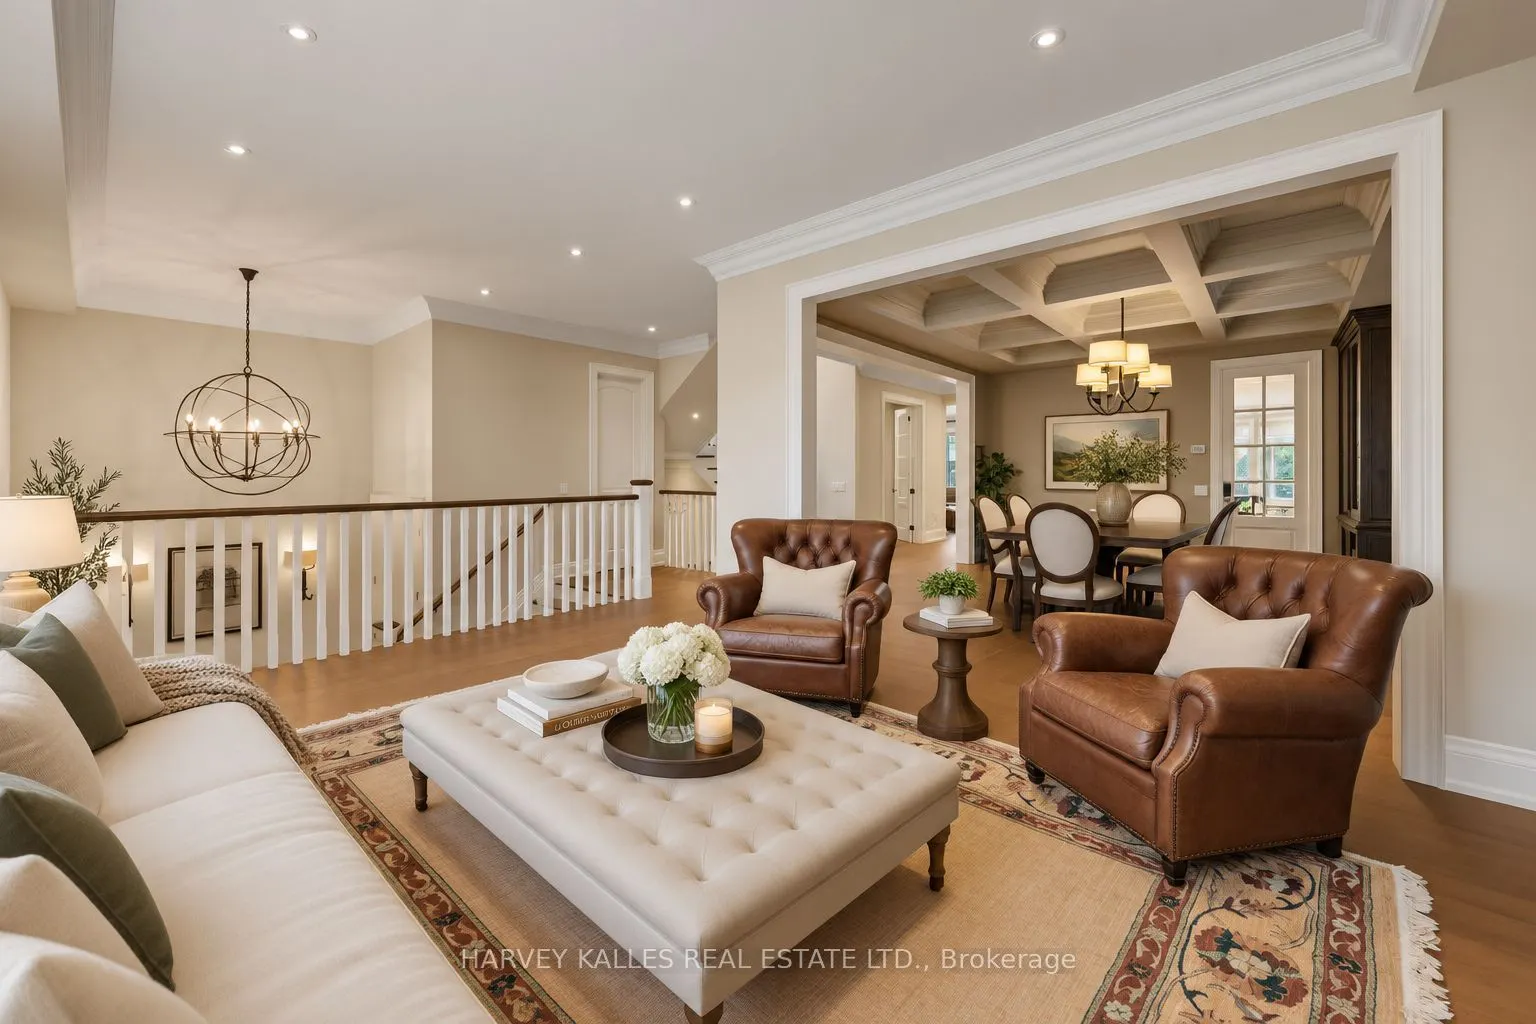
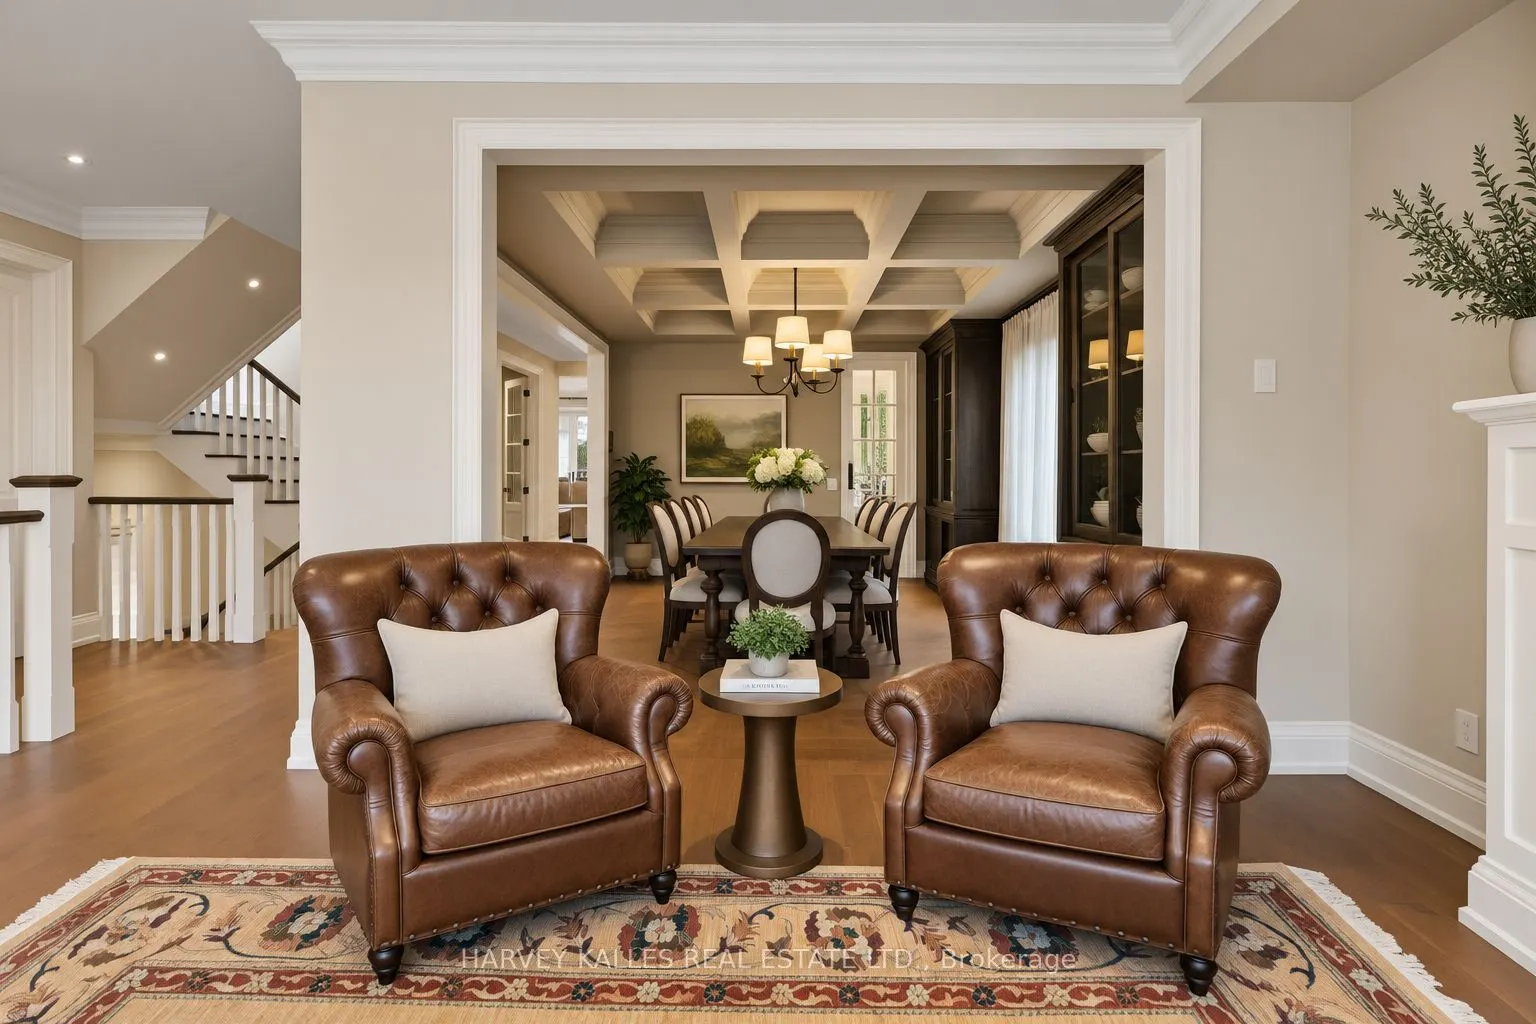
| Dining Room | 15.98 x 13.98 | 223.4 sqft | Coffered Ceiling(s), B/I Shelves, Hardwood Floor |
| Family Room | 15.98 x 15.09 | 241.14 sqft | W/O To Deck, Marble Fireplace, B/I Shelves |
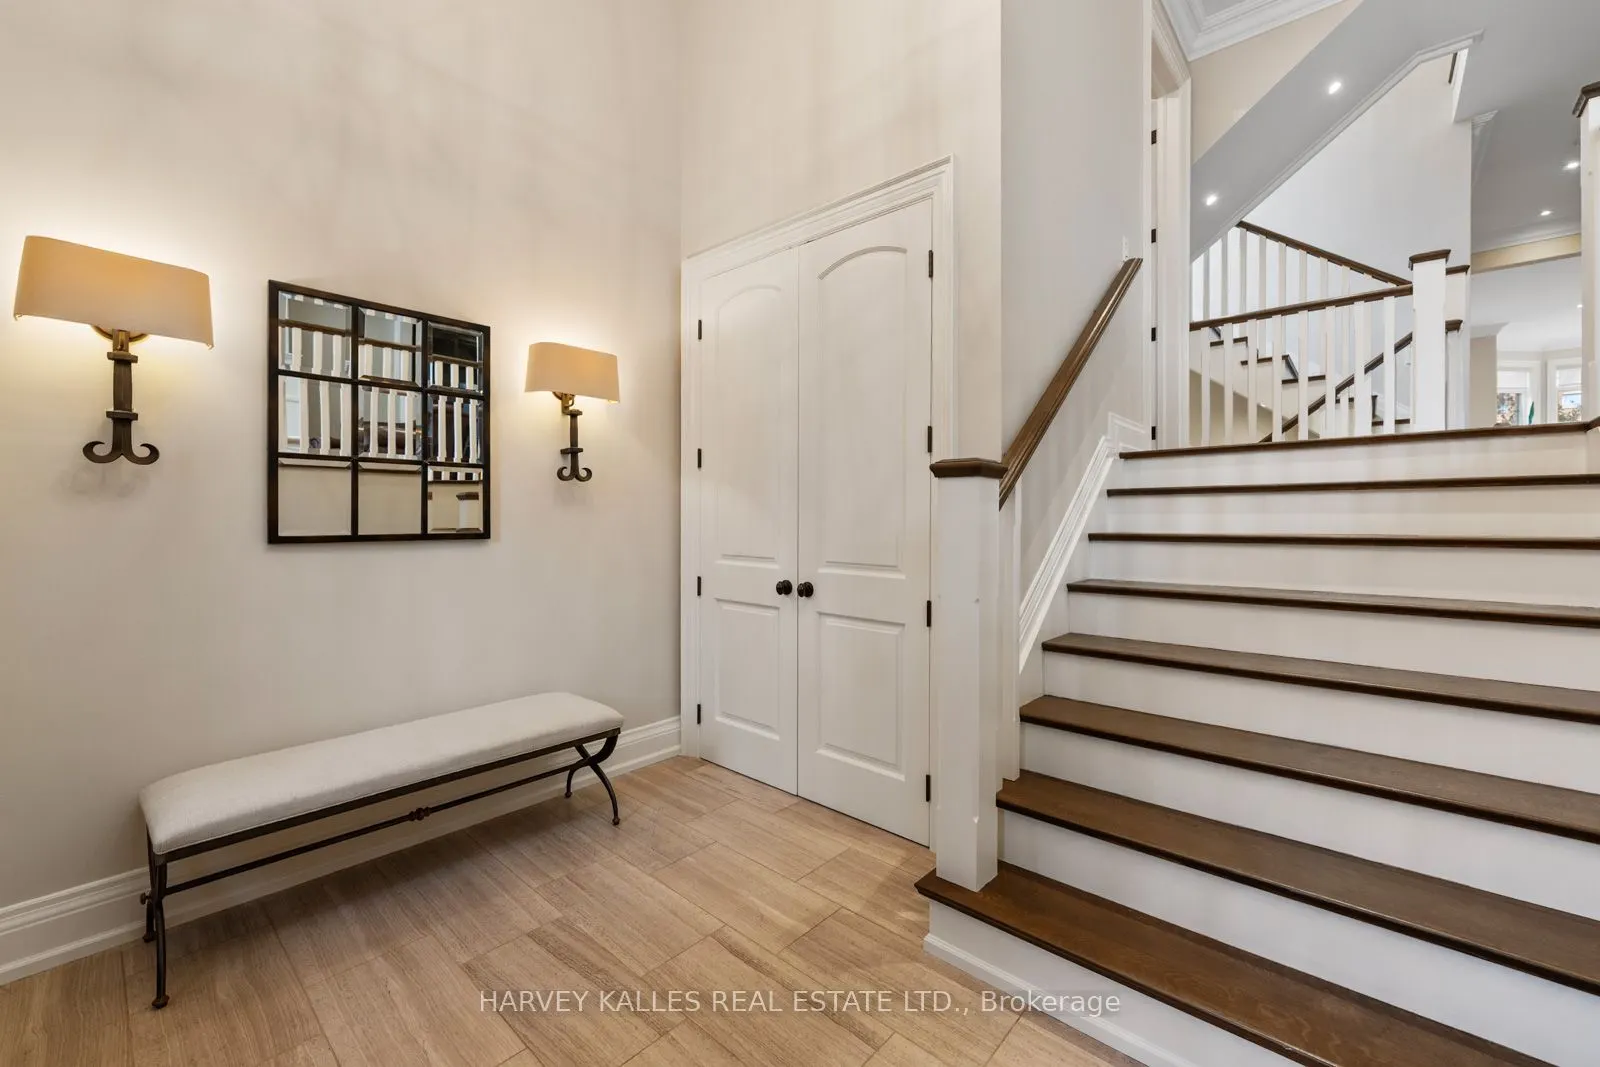
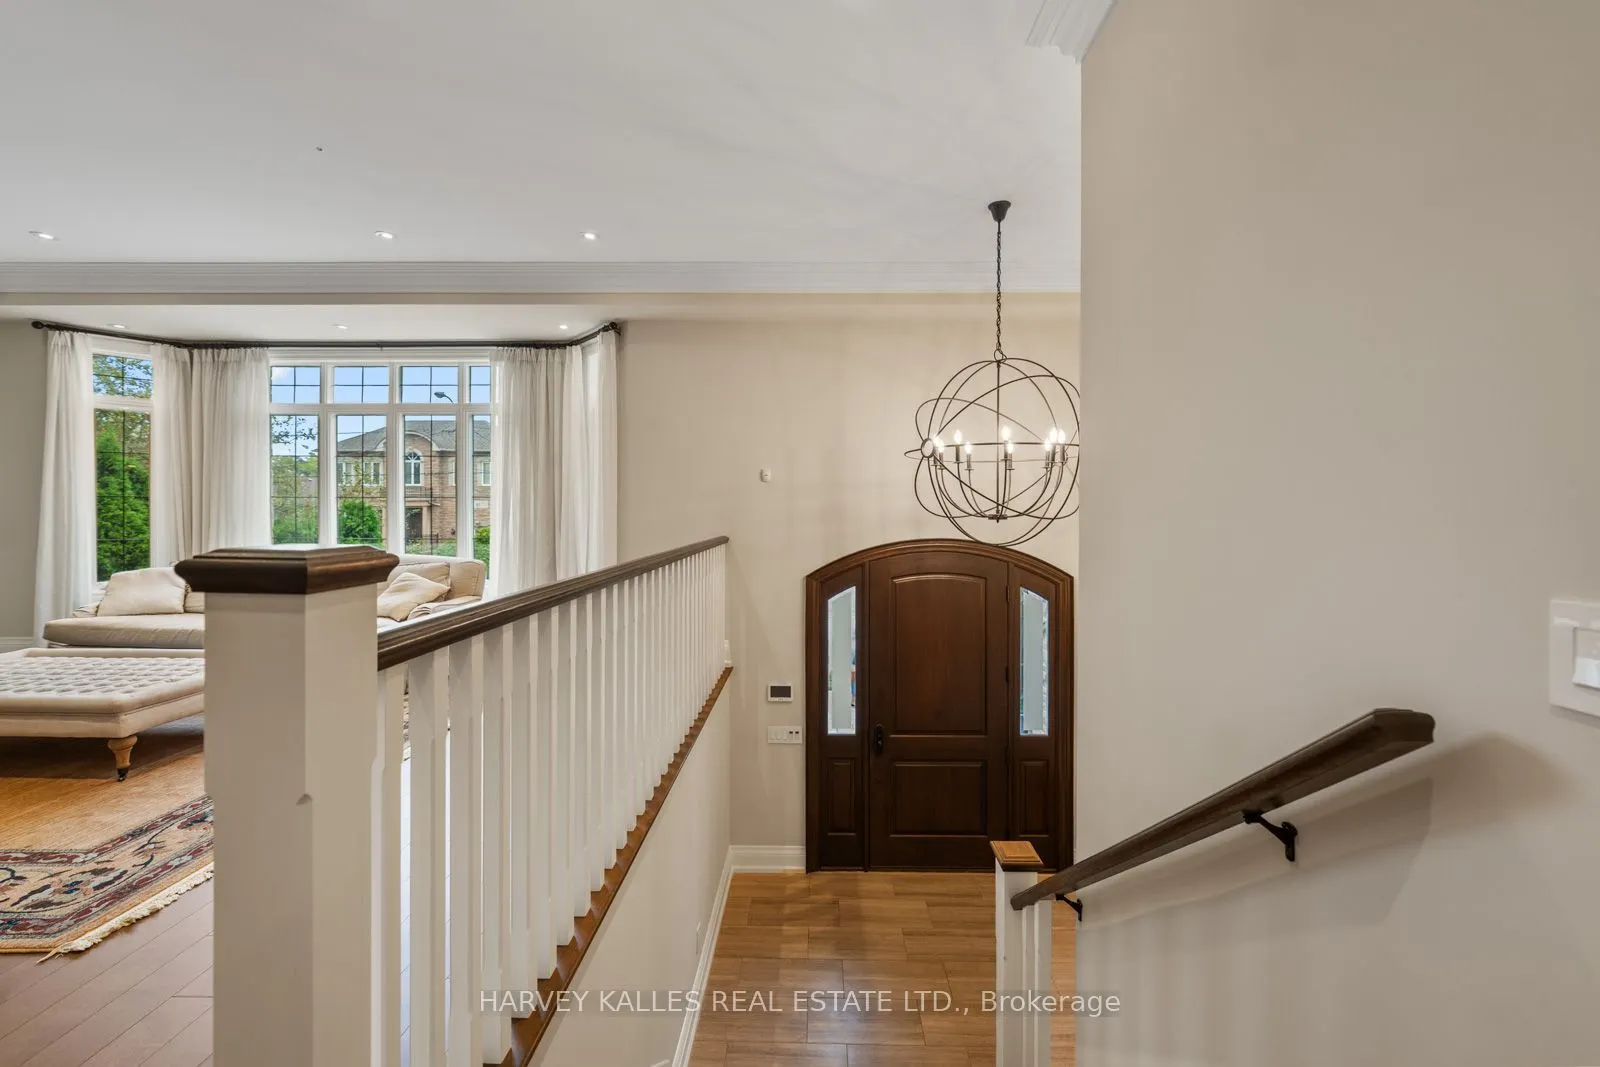
| Foyer | 11.19 x 10.89 | 121.86 sqft | Double Closet, 2 Pc Bath, Hardwood Floor |
| Kitchen | 17.98 x 13.98 | 251.36 sqft | Centre Island, Marble Counter, Stainless Steel Appl |
| Laundry | 10.99 x 5.87 | 64.51 sqft | Quartz Counter, Laundry Sink, Window |
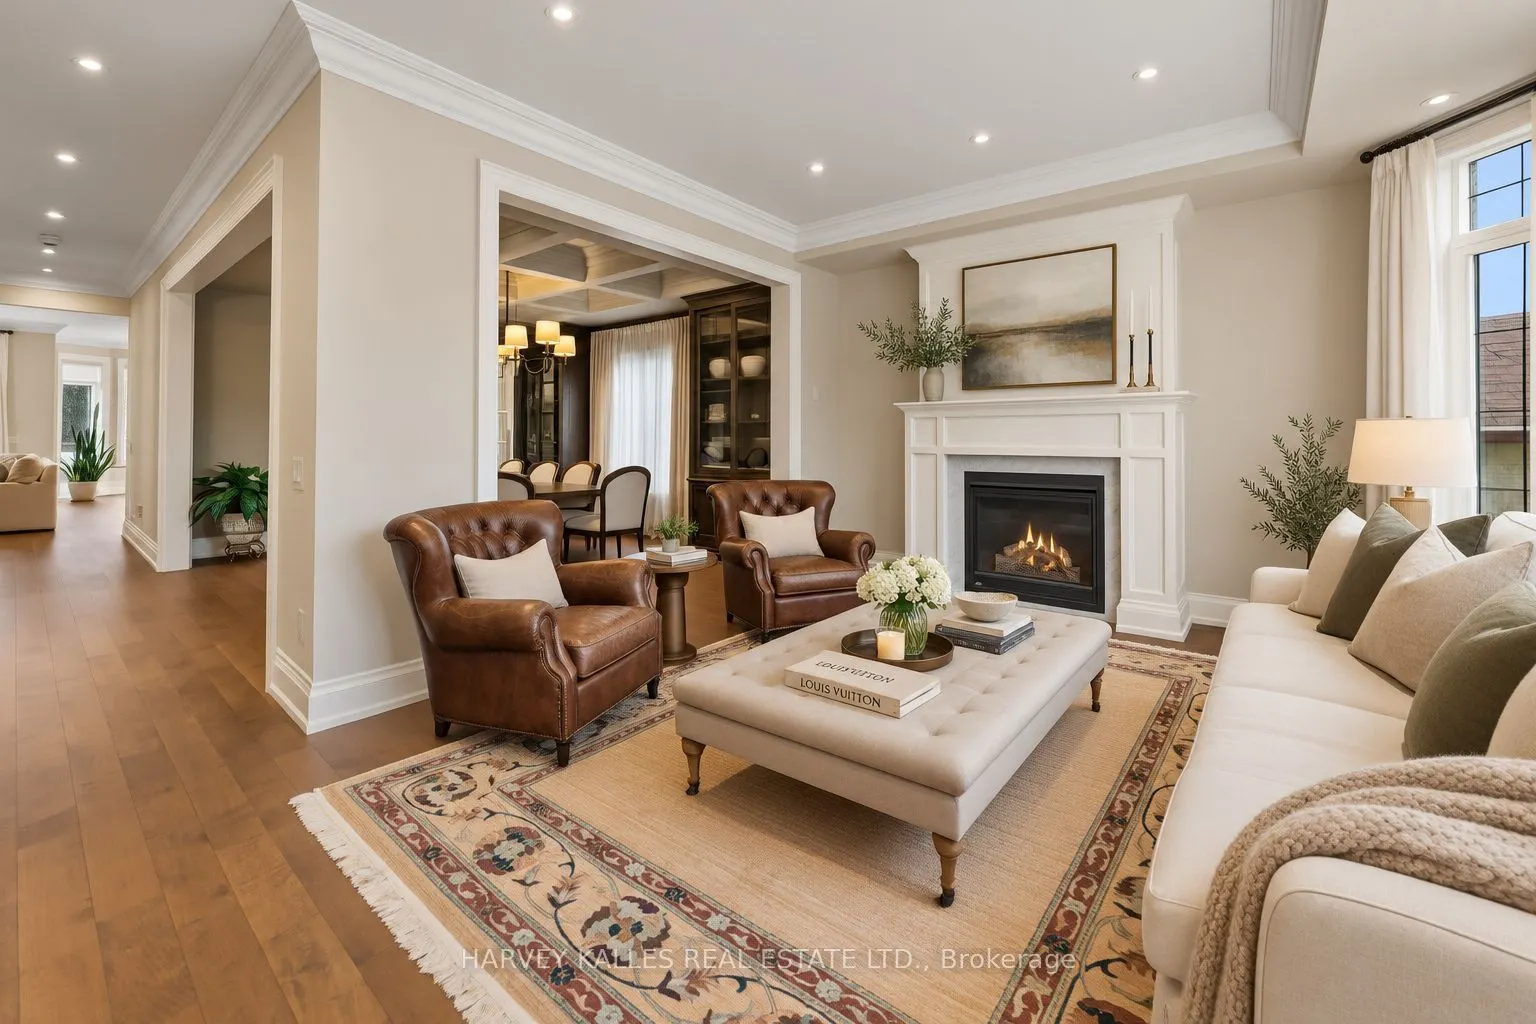
| Living Room | 19 x 12.07 | 229.33 sqft | Bay Window, Gas Fireplace, Hardwood Floor |
| Office | 9.97 x 9.97 | 99.4 sqft | French Doors, Crown Moulding, Hardwood Floor |
| Primary Bedroom | 18.47 x 17.98 | 332.09 sqft | Walk-In Closet(s), 6 Pc Ensuite, Hardwood Floor |

Courtesy of PropTx MLS® / HARVEY KALLES REAL ESTATE LTD.
 For Sale
 For Sale
 For Sale
 For Sale
 For Sale
 For Sale

