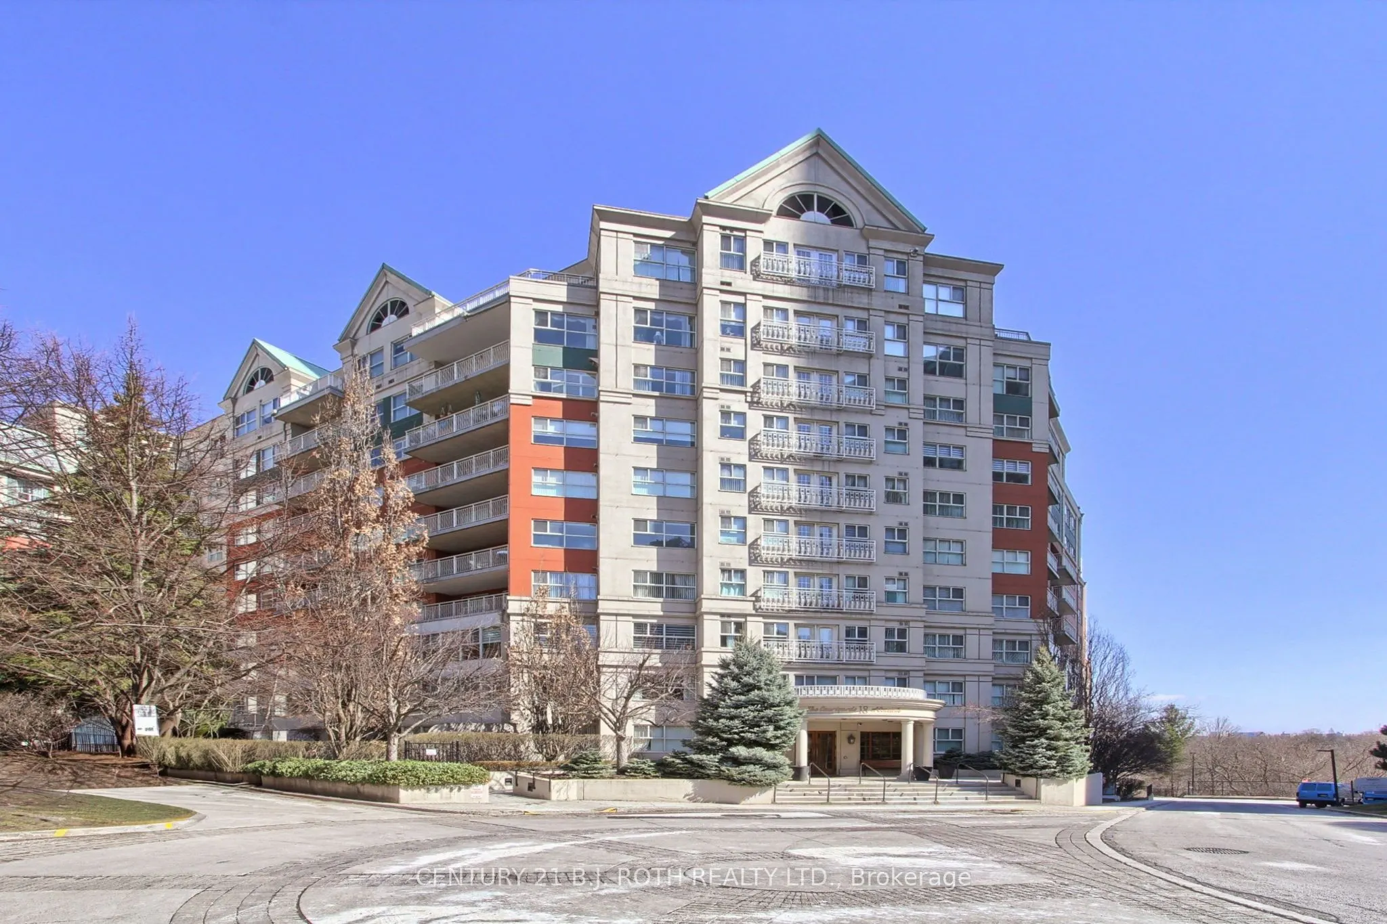
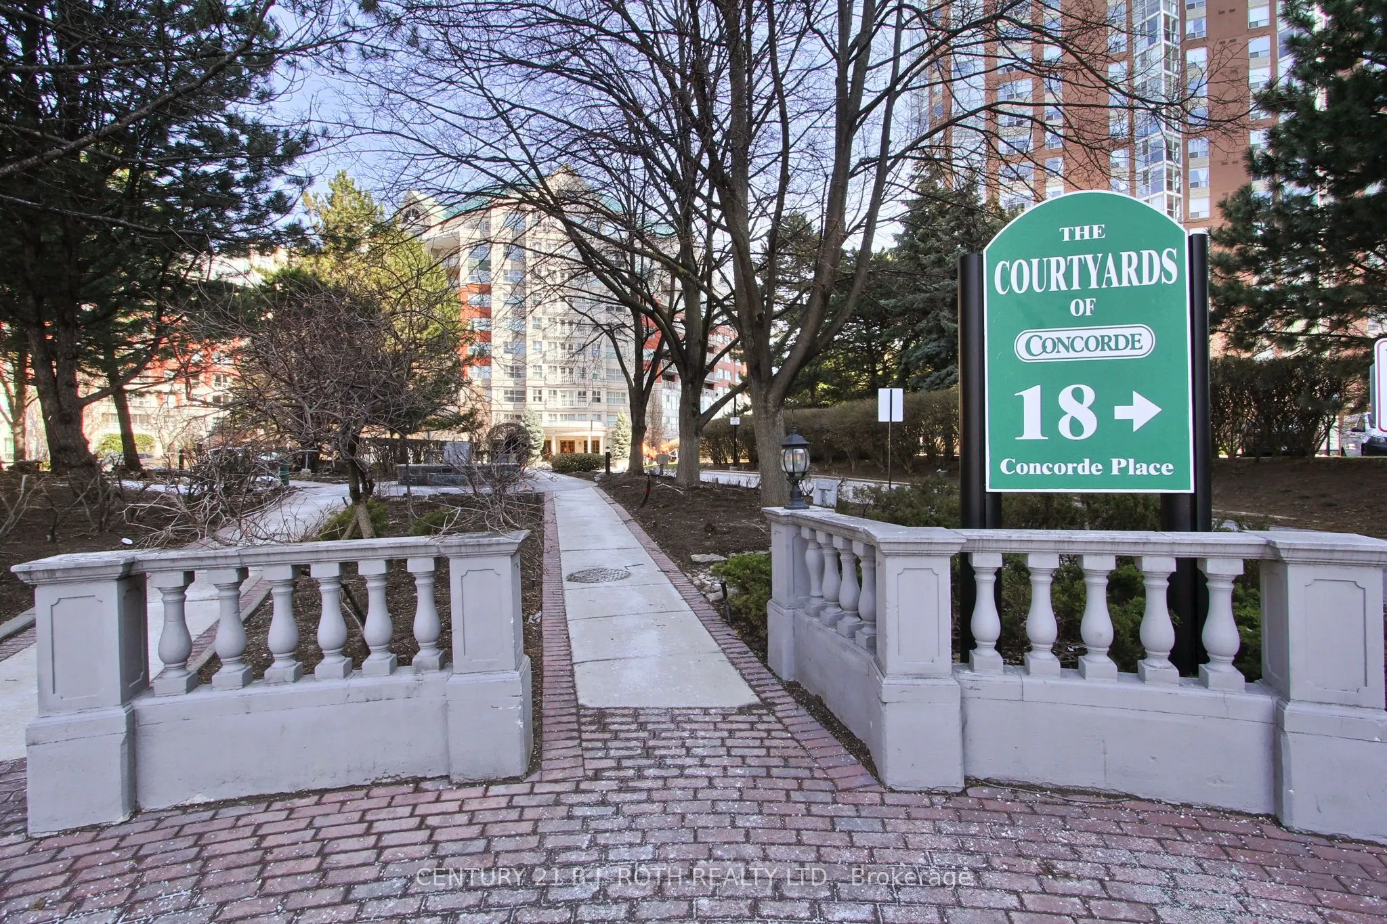
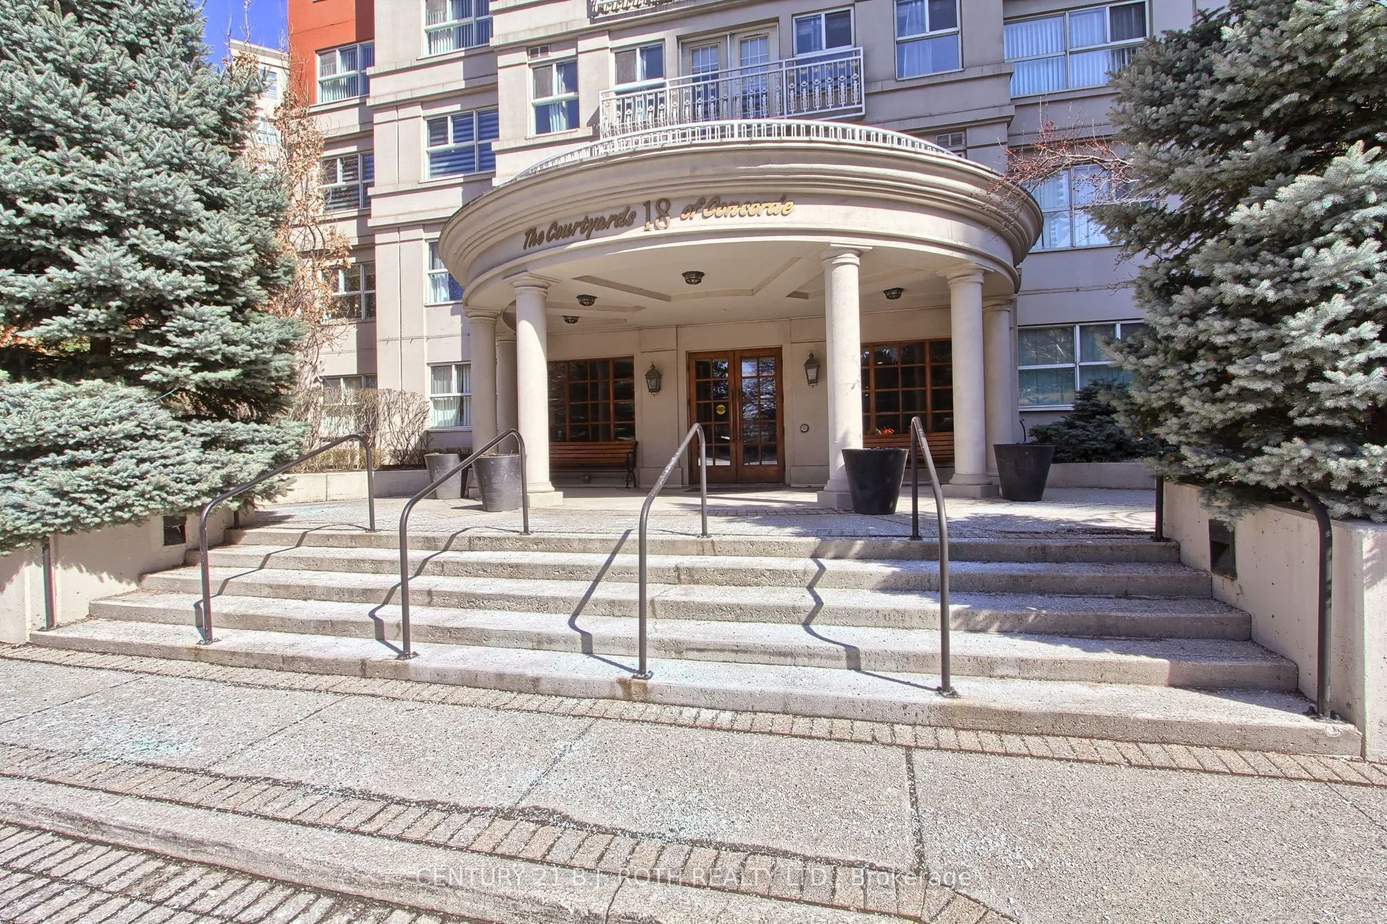
18 Concorde Place #LP915, Toronto
1 / 39
For Sale
$599,900
1 bd · 2 ba · 900–999 sq ft

18 Concorde Place #LP915, Toronto M3C 3T9

MLS®# C14120960

Est. mortgage
$2,276/mo
Property taxes $3,145/yr

About This Home

Property Type
Condo, Condo Apartment, Apartment
Parking
Underground 1 garage, 1 parking
MLS #
C14120960
Size
900-999 sqft
Basement
None
Listed on
2026-10-27
Tax
$3,145 /yr
Days on Market
15
Maintenance Fee
$990.56
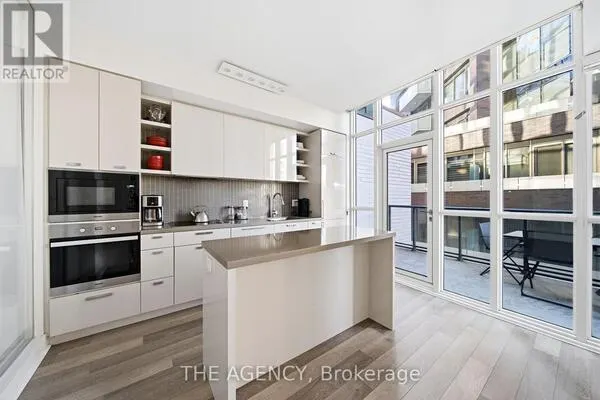
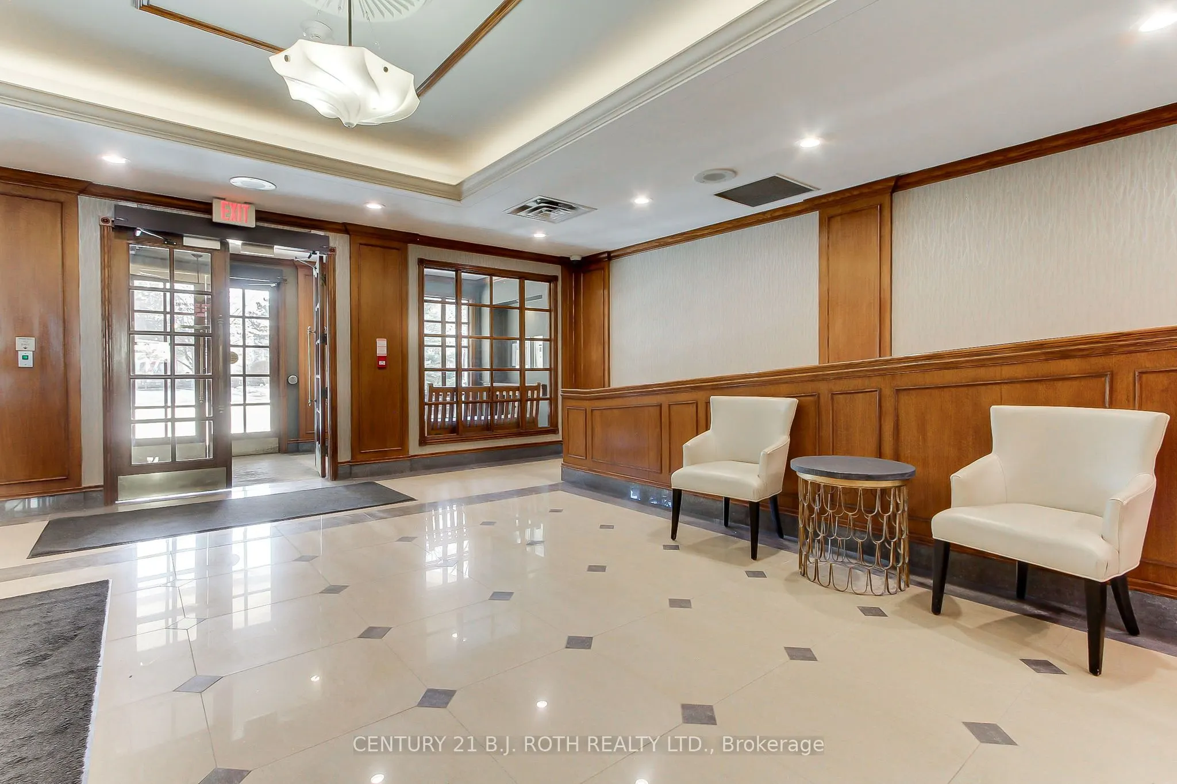
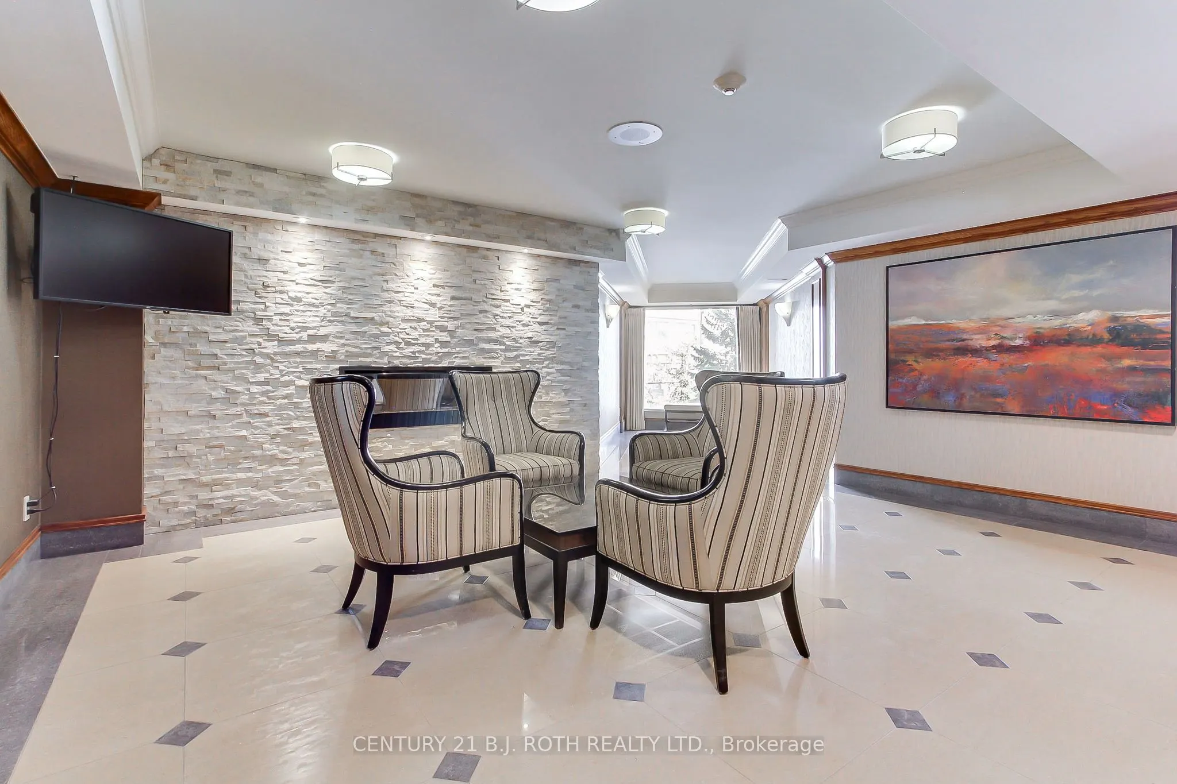
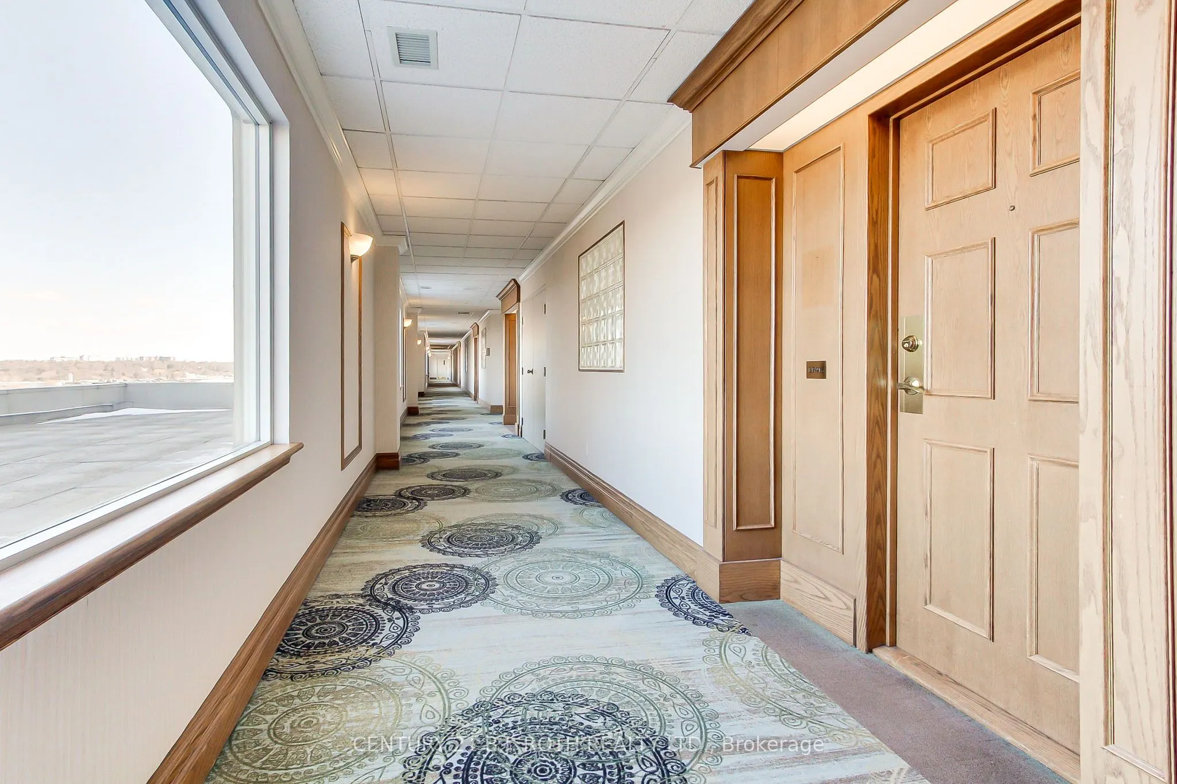
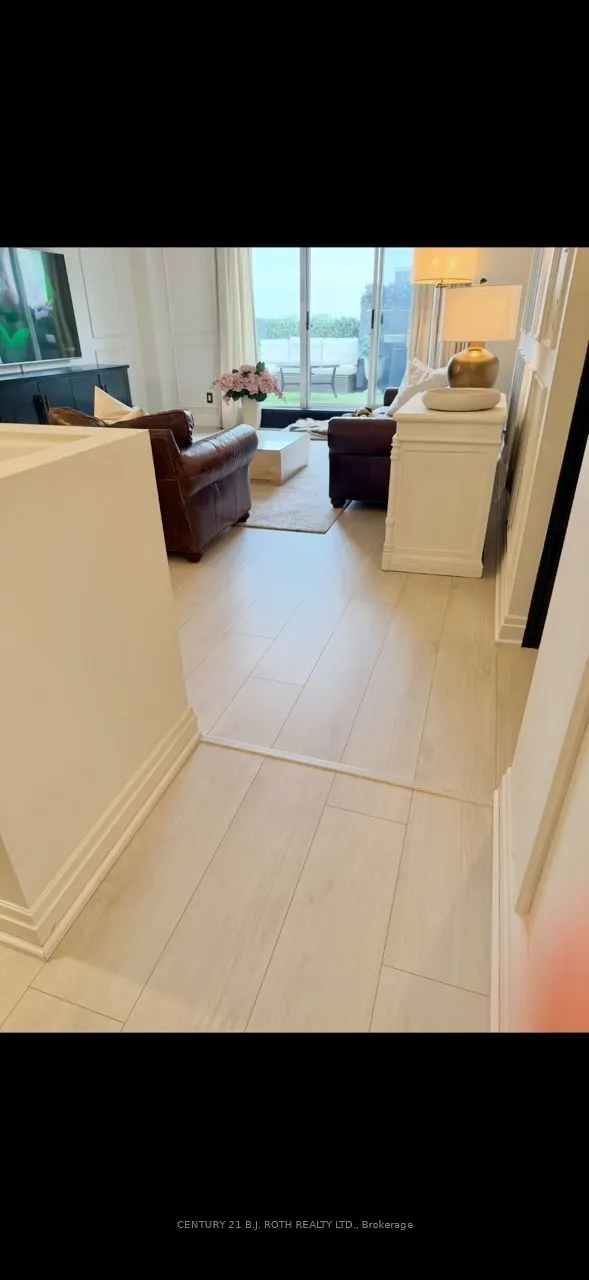
Welcome to this spectacular southeast facing lower penthouse, a truly rare offering that combines luxury, privacy, and convenience in one stunning package. This spacious, bright open concept condo is flooded with natural light and designed to impress from the moment you walk in. Step out onto your large terrace overlooking the ravine, an incredibly private terrace perfect for relaxing or entertaining, complete with a gas barbeque hookup. Opportunities like this are rarely offered, especially with the added bonus of being just steps to a private building terrace with west views of the nightly sunset for even more outdoor enjoyment. Inside, you'll find soaring 9-foot ceilings, new flooring (2026), new quartz countertops (2026), a thoughtfully designed layout, and high-end finishes throughout. The large eat-in kitchen features stainless steel appliances and ample space for casual dining, all flowing seamlessly into the main living area, truly looks like a model suite. The large primary bedroom offers comfort and tranquility, making it the perfect retreat. This prestigious building boasts five-star amenities, including an indoor saltwater pool, gym, billiard room, and guest suites. Entertain in style in the elegant party room with full kitchen and wet bar, or enjoy outdoor recreation with the on-site tennis court. Residents also benefit from concierge service, 24-hour security, a peaceful quiet building, and meticulously maintained common spaces. Ideally located very close to all restaurants, stores, amenities, transit, LRT, and major highways, this home offers the perfect blend of serene living and urban convenience. This is luxury condo living at its finest, don't miss your chance to call it home!!!

Property Details

Full Property Details

Interior

Bedrooms
1
Total Bedrooms
1
Washrooms
2
Square Footage
900-999 sqft
Basement
None
Heating Source
Other
Heating Fuel
Heat Pump
Air Conditioning
Central Air
Family Room
No
Kitchens
1
Total Kitchens
1
Fireplace Features
No

Exterior

Driveway
Underground
Pool
Indoor
Parking Spaces
1
Total Parking Spaces
1.00
Parking Description
Underground
Garage Spaces
1
Zoning
residential
Balcony
Terrace

Building Description

Style
Apartment
Home Type
Condo
Subtype
Condo Apartment
Property Orientation
South East
Exterior Finish
Brick
Possession Date
No Data
Locker
Owned

Community

Community
Banbury-Don Mills

Taxes & Fees

Taxes
$3,145 /yr
Tax Year
2025
Occupancy
Owner
Maintenance Fee
$990.56
Common Elements
Included
Parking
Included
Water
Included
Building Insurance
Included

Other

Pets
Yes-with Restrictions

Room Types

Room Dimensions Area Description
Dining Room 15.58 x 10.17 158.45 sqft Open Concept, Combined w/Living, Wainscoting
Kitchen 11.02 x 9.84 108.44 sqft Stainless Steel Appl, Pot Lights, Glass Block Window
Laundry 9.51 x 5.74 54.59 sqft Separate Room
Living Room 15.58 x 10.17 158.45 sqft Open Concept, W/O To Terrace, Overlooks Ravine
Other 25.98 x 11.02 286.3 sqft Balcony, Overlooks Ravine, SE View
Primary Bedroom 14.6 x 11.02 160.89 sqft 4 Pc Ensuite, His and Hers Closets, Overlooks Ravine
Mark Barbosa
Mark Barbosa
Century 21 In-Studio Realty Inc., Brokerage
Listed by NANCY TUMMINIERI, Salesperson
15 days on site
Listing Broker
CENTURY 21 B.J. ROTH REALTY LTD.
Courtesy
CENTURY 21 B.J. ROTH REALTY LTD.
Listed Date
10/27/2026

Courtesy of PropTx MLS® / CENTURY 21 B.J. ROTH REALTY LTD.

Similar homes for sale in Toronto

Copyright 2026 All rights reserved. PropTx MLS® assumes no responsibility for the accuracy of any information shown. The information provided herein must only be used by consumers that have a bona fide interest in the purchase, sale or lease of real estate and may not be used for any commercial purpose or any other purpose.
Copyright 2026 All rights reserved. Canadian Real Estate Association assumes no responsibility for the accuracy of any information shown. The information provided herein must only be used by consumers that have a bona fide interest in the purchase, sale or lease of real estate and may not be used for any commercial purpose or any other purpose. The trademark DDF® is owned by The Canadian Real Estate Association (CREA) and identifies CREA’s Data Distribution Facility (DDF®). The trademarks REALTOR®, REALTORS®, and the REALTOR® logo are controlled by The Canadian Real Estate Association (CREA) and identify real estate professionals who are members of CREA. The trademarks MLS®, Multiple Listing Service®, and the associated logos are owned by CREA and identify the quality of services provided by real estate professionals who are members of CREA
Powered by AgentLocator