3 Clinton Place, Toronto
1 / 42
For Sale
$899,999
6+1 bd · 2 ba · 1,100–1,500 sq ft

3 Clinton Place, Toronto M6G 1J8

MLS®# C14120766

Est. mortgage
$3,414/mo
Property taxes $6,430.06/yr

About This Home

Property Type
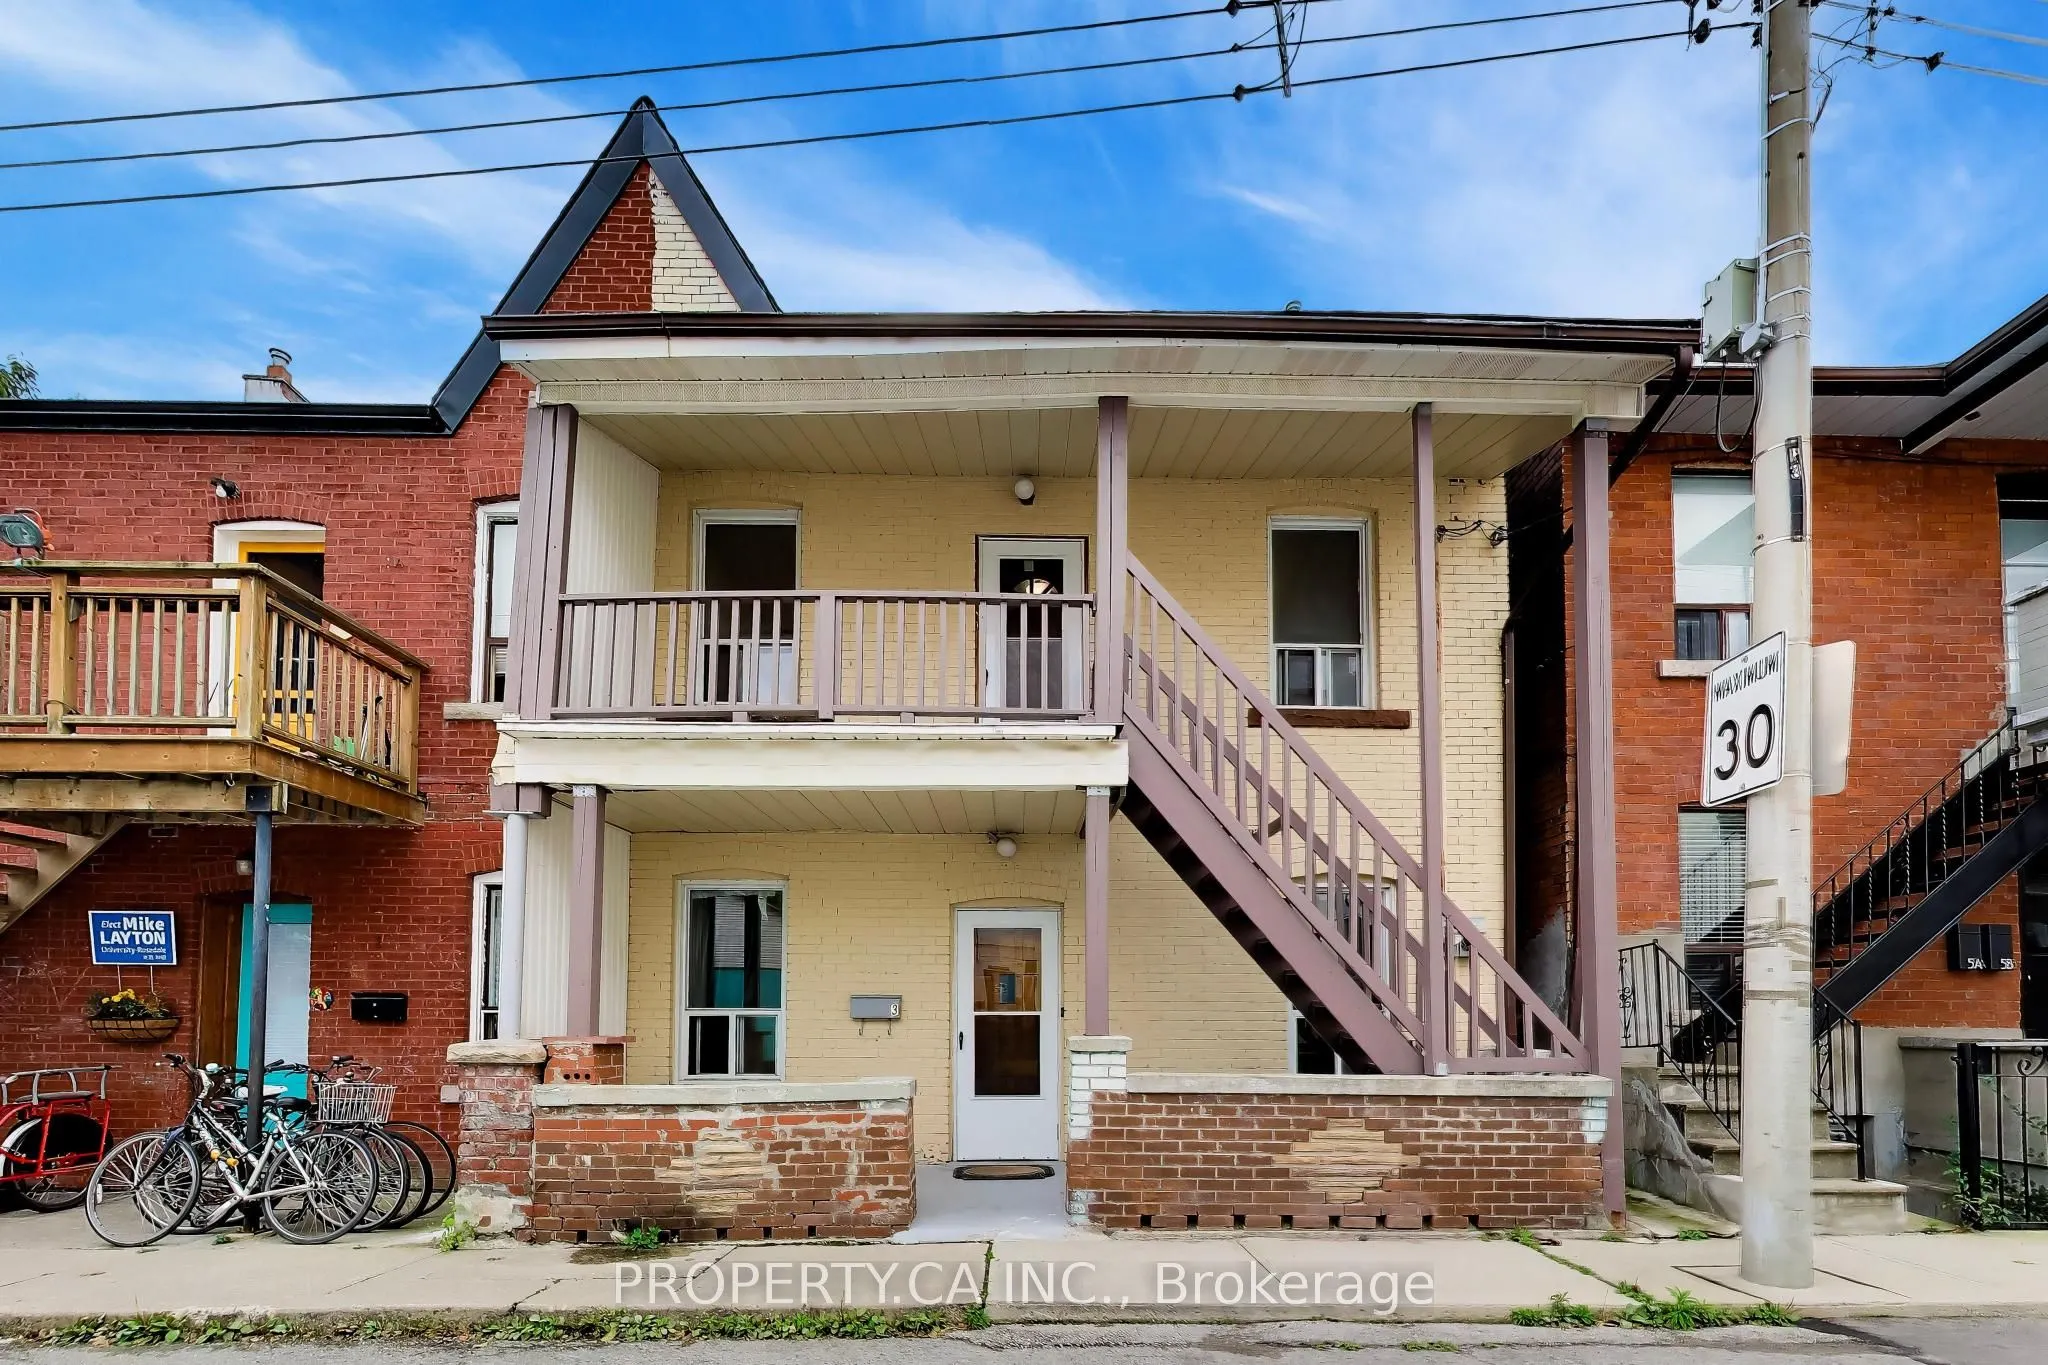
House, Semi-Detached, 2-Storey
Parking
None 0 garage, 0 parking
MLS #
C14120766
Size
1100-1500 sqft
Basement
Partially Finished
Listed on
2026-10-27
Lot size
22 x 76.4
Tax
$6,430.06 /yr
Days on Market
16
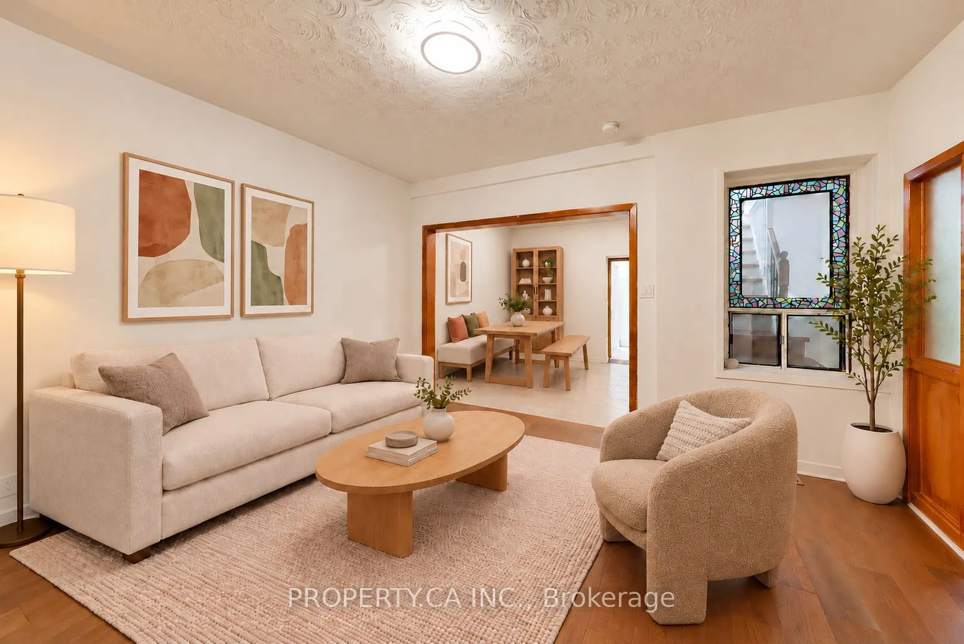
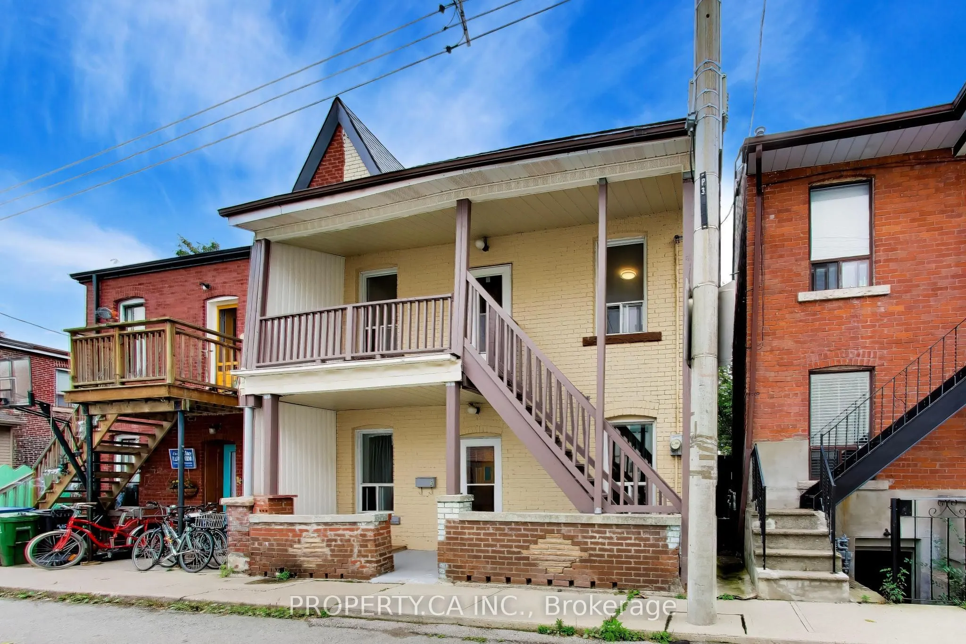
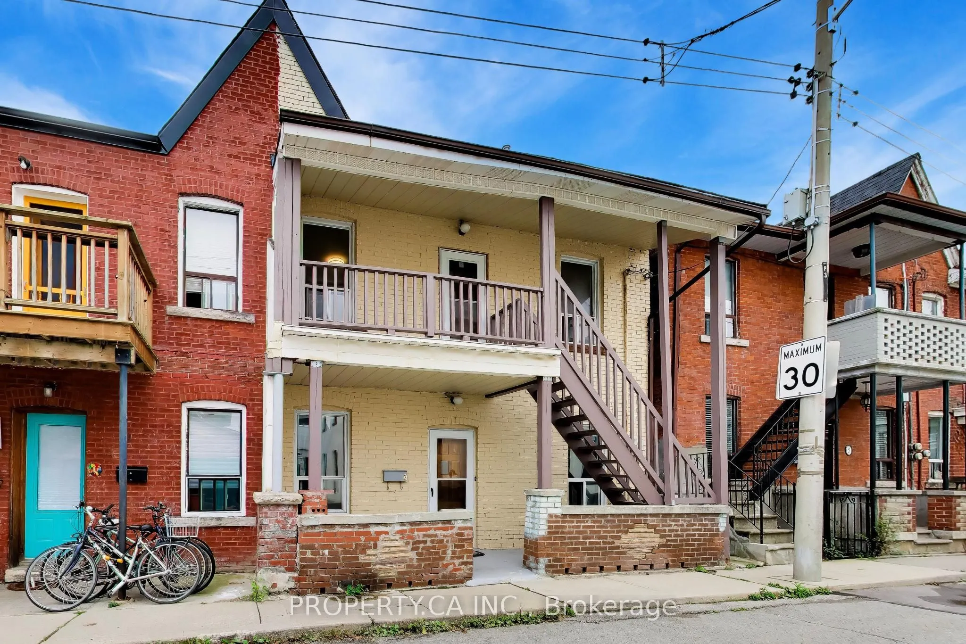
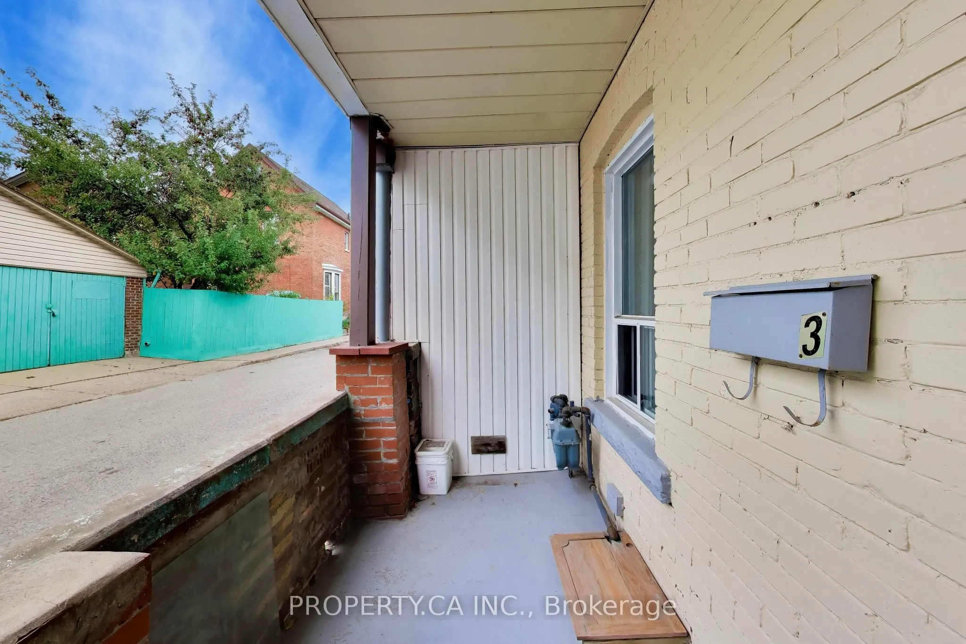
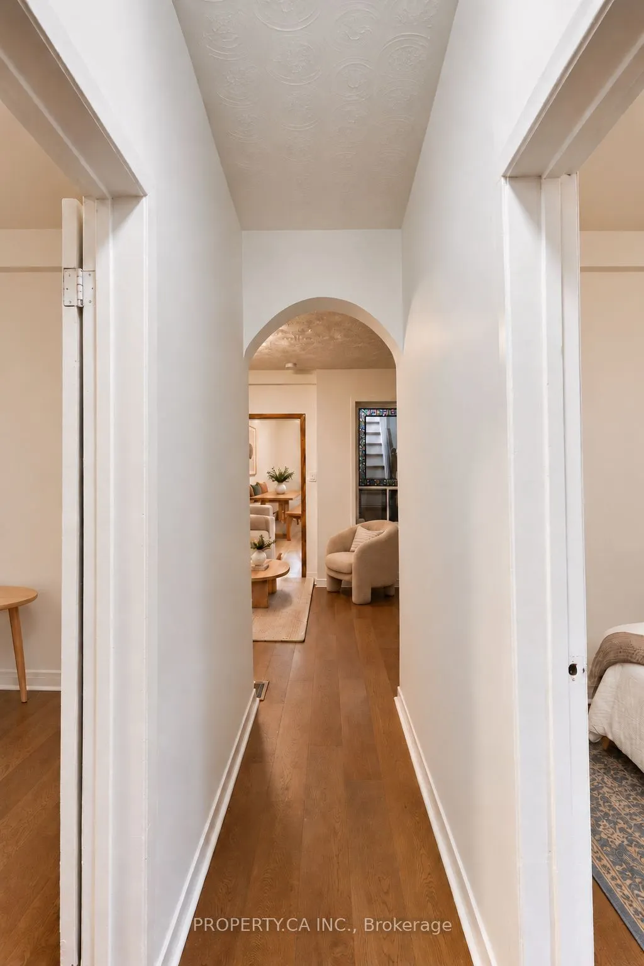
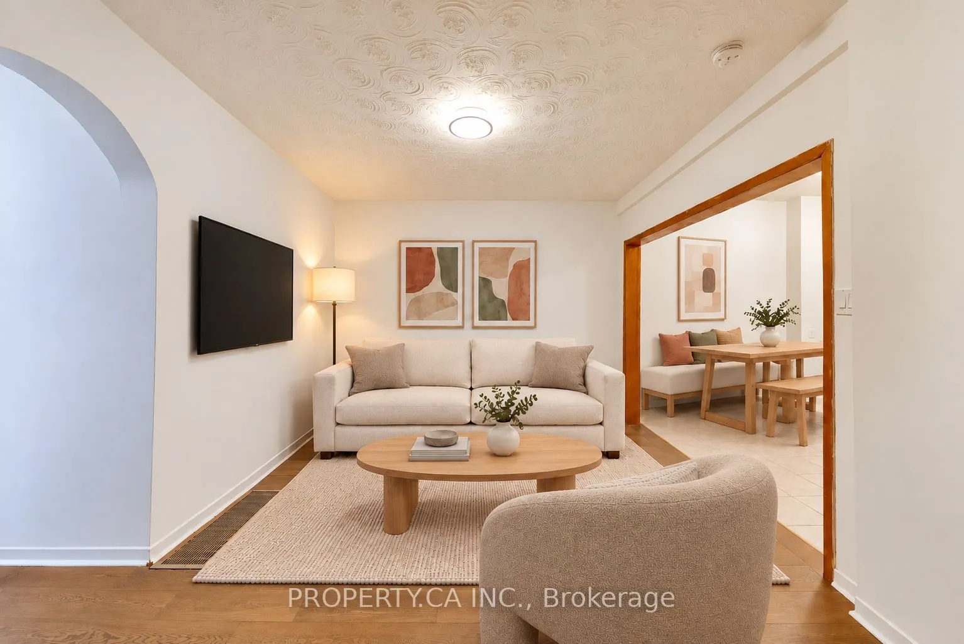
A quiet street. A vibrant neighbourhood. A home full of possibility. Tucked away on a dead-end street at Bloor & Christie, this two-storey brick home is the kind of Toronto find you could walk right past but be very glad you didn't. Two thoughtfully laid-out, self-contained suites offer flexibility for your next chapter: live in one and rent the other, explore co-ownership, expand your investment portfolio, or envision a future single-family home. The main- floor suite features two bedrooms plus a den, living and dining rooms, an updated kitchen and bathroom, and an additional basement room for entertaining or spreading out. A walkout leads to a covered porch and generous green backyard, ready for summer dinners, morning coffees and a little breathing room in the city. Upstairs, the four-bedroom suite offers an updated kitchen and bathroom, plus a welcoming front porch for watching the neighbourhood go by. New hardwood floors throughout and fresh paint bring a bright, refreshed feel to both suites. With Christie Pits and Bickford Park down the street, Christie Station steps away, and bike lanes nearby, this is a location that makes everyday living easy. Explore Koreatown, Seaton Village, Little Italy, the Annex and Bloorcourt Village, with restaurants, cafés, independent shops and neighbourhood schools all close to home. Character, connection and room to make it your own all tucked into one exceptional Toronto pocket. Some rooms in this listing have been virtually staged with furniture and decor for illustrative purposes only.

Property Details

Full Property Details

Interior

Bedrooms
6
Bedrooms Plus
1
Total Bedrooms
7
Washrooms
2
Square Footage
1100-1500 sqft
Basement
Partially Finished
Heating Source
Gas
Heating Fuel
Forced Air
Air Conditioning
Central Air
Family Room
No
Kitchens
2
Total Kitchens
2
Fireplace Features
No

Exterior

Depth
76.4
Front
22.06
Acreage
Not Applicable
Lot Size
22 x 76.4 ft
Pool
None
Parking Spaces
0
Total Parking Spaces
0.00
Parking Description
None
Garage Spaces
0

Building Description

Style
2-Storey
Home Type
House
Subtype
Semi-Detached
Property Orientation
South
Exterior Finish
Brick
Sewers
Sewer
Water Supply
Municipal
Possession Date
11/30/2026

Community

Community
Palmerston-Little Italy

Taxes & Fees

Taxes
$6,430.06 /yr
Tax Year
2026
Occupancy
Vacant

Other

Virtual Tour Link

Room Types

Room Dimensions Area Description
Bathroom - 0 sqft 3 Pc Ensuite, Renovated, Window
Bedroom 7.87 x 9.19 72.33 sqft Hardwood Floor, Window, North View
Bedroom 8.53 x 10.5 89.56 sqft Renovated, Tile Floor, Large Window
Bedroom 9.84 x 11.15 109.72 sqft Hardwood Floor, Window, Overlooks Frontyard
Bedroom 2 7.22 x 11.15 80.5 sqft Hardwood Floor, Window, Overlooks Frontyard
Bedroom 3 12.8 x 10.83 138.62 sqft Hardwood Floor, Window, Combined w/Dining
Bedroom 4 10.83 x 8.2 88.81 sqft Hardwood Floor, Window, Large Closet
Dining Room 8.53 x 10.17 86.75 sqft Open Concept, Overlooks Living, Window
Kitchen 10.83 x 10.83 117.29 sqft Renovated, Tile Floor, W/O To Garden
Living Room 12.8 x 10.83 138.62 sqft Hardwood Floor, Combined w/Dining, Window
Living Room 13.12 x 11.81 154.95 sqft Hardwood Floor, Open Concept, Overlooks Dining
Office 7.22 x 8.2 59.2 sqft Hardwood Floor, Large Closet, Overlooks Living
Mark Barbosa
Mark Barbosa
Century 21 In-Studio Realty Inc., Brokerage
Listed by NICOLE OLIVIA SHLASS, Salesperson
15 days on site
Listing Broker
PROPERTY.CA INC.
Courtesy
PROPERTY.CA INC.
Listed Date
10/27/2026

Courtesy of PropTx MLS® / PROPERTY.CA INC.

Similar homes for sale in Toronto

Copyright 2026 All rights reserved. PropTx MLS® assumes no responsibility for the accuracy of any information shown. The information provided herein must only be used by consumers that have a bona fide interest in the purchase, sale or lease of real estate and may not be used for any commercial purpose or any other purpose.
Copyright 2026 All rights reserved. Canadian Real Estate Association assumes no responsibility for the accuracy of any information shown. The information provided herein must only be used by consumers that have a bona fide interest in the purchase, sale or lease of real estate and may not be used for any commercial purpose or any other purpose. The trademark DDF® is owned by The Canadian Real Estate Association (CREA) and identifies CREA’s Data Distribution Facility (DDF®). The trademarks REALTOR®, REALTORS®, and the REALTOR® logo are controlled by The Canadian Real Estate Association (CREA) and identify real estate professionals who are members of CREA. The trademarks MLS®, Multiple Listing Service®, and the associated logos are owned by CREA and identify the quality of services provided by real estate professionals who are members of CREA
Powered by AgentLocator







