113 Dupont Street #PH01, Toronto
1 / 49
For Sale
$2,499,000
2+1 bd · 3 ba · 2,250–2,499 sq ft

113 Dupont Street #PH01, Toronto M5R 1V4

MLS®# C14120540

Est. mortgage
$9,480/mo
Property taxes $12,834.50/yr

About This Home

Property Type
Condo, Condo Apartment, Loft
Parking
2 garage, 2 parking
MLS #
C14120540
Size
2250-2499 sqft
Basement
None
Listed on
2026-10-27
Tax
$12,834.50 /yr
Days on Market
16
Approximate Age
16-30
Maintenance Fee
$2,777.86
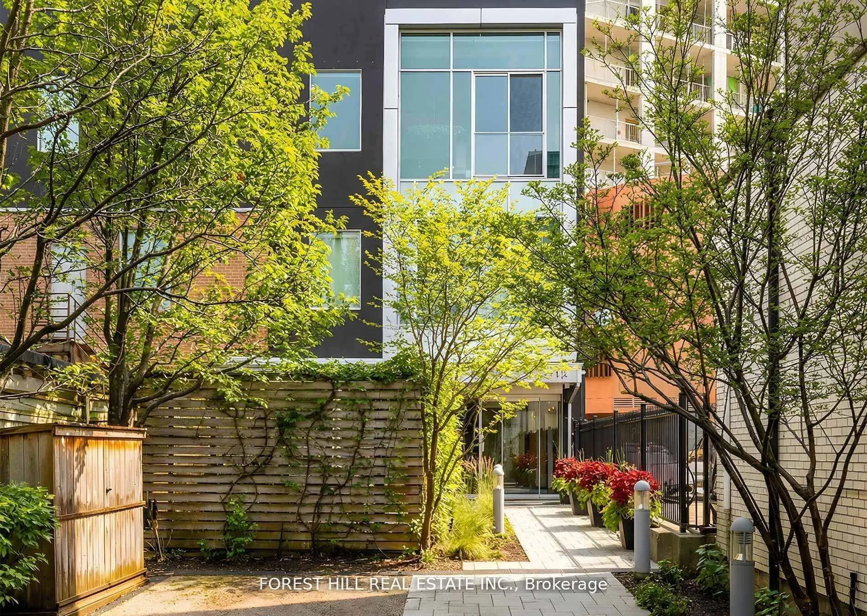
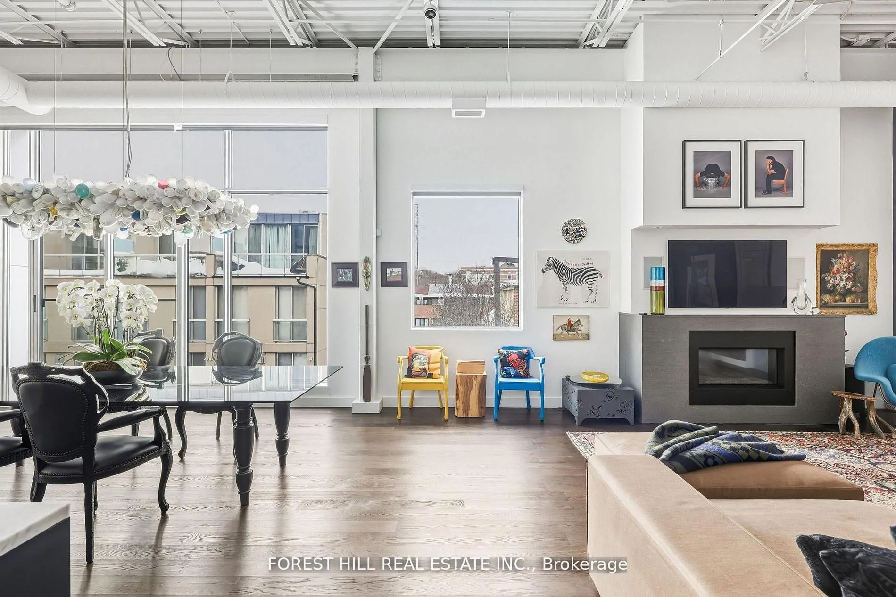
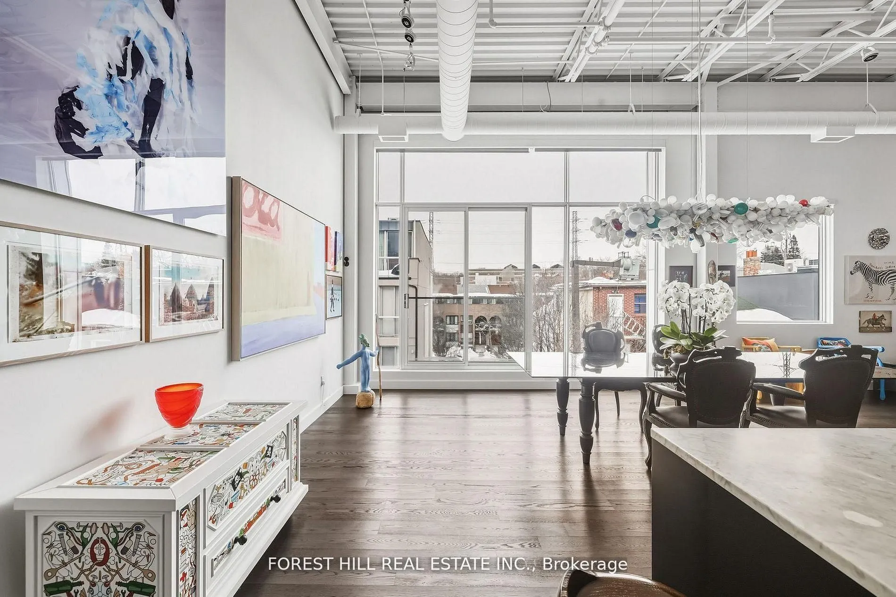
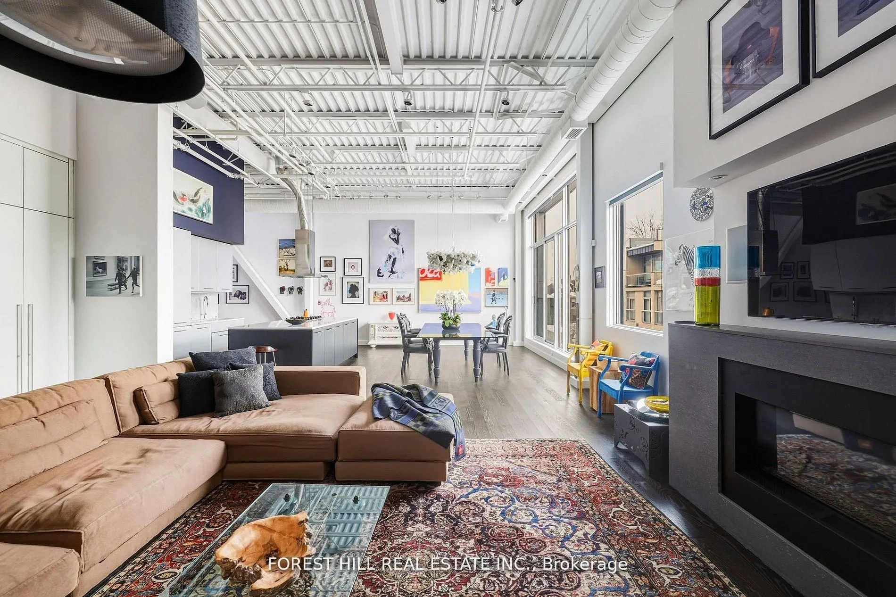
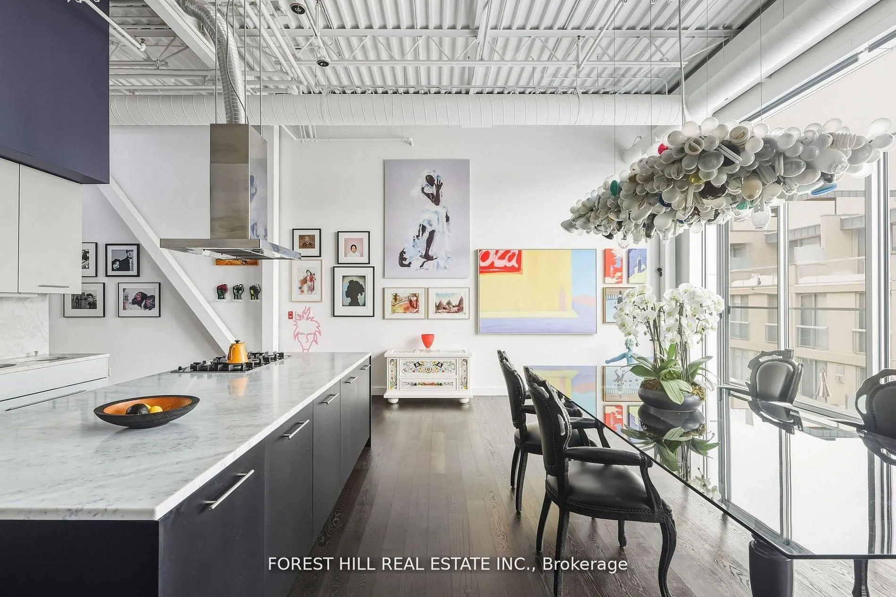
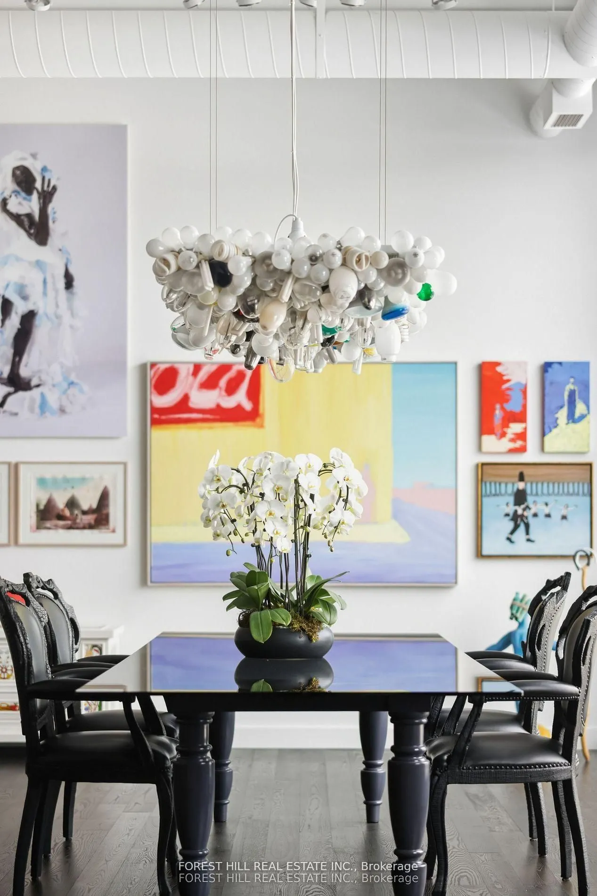
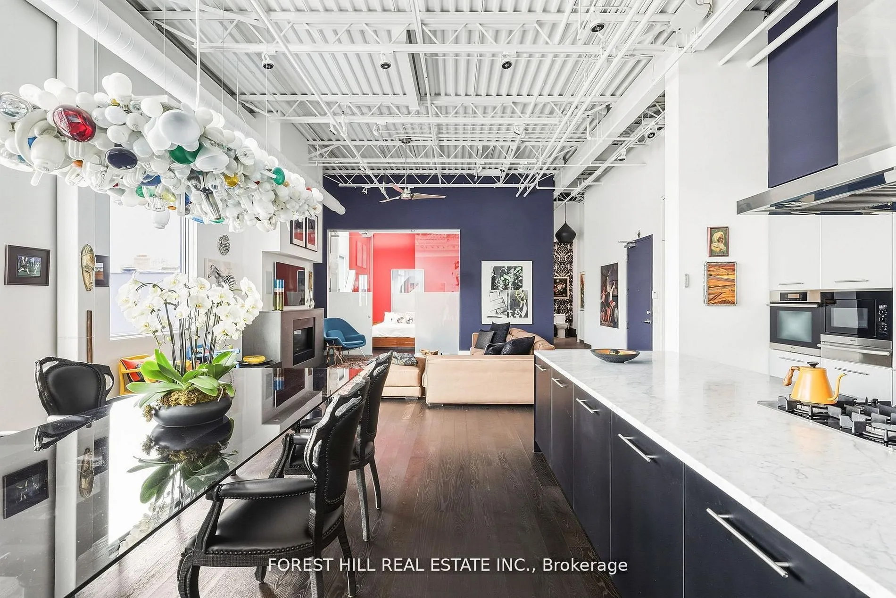
Come home to one of the city's most stunning architectural masterpieces. Set within an intimate boutique building of just seven exclusive residences, this design-driven loft offers discretion and privacy just steps from Toronto's most iconic neighbourhoods, including The Annex, Yorkville, and Casa Loma. Positioned on the top floor and defined by dramatic 15-foot ceilings, this showpiece lives more like a private home than a condominium. The extraordinary space is anchored by a sleek gas fireplace and wrapped in floor-to-ceiling windows that flood the interior with natural light. Clean lines, voluminous proportions, and an effortless open-concept layout create an atmosphere that is both refined and inviting.The Schiffini chef's kitchen is contemporary and functional, featuring an oversized island with extensive integrated storage and a full suite of top-of-the-line Miele appliances. Designed for both elevated entertaining and everyday living, it seamlessly anchors the main living area.Two generously sized bedrooms each feature a private ensuite, providing rare symmetry and privacy. The primary suite is a true retreat, complete with a large walk-in closet and a spa-caliber bath featuring a deep soaker tub, steam shower, and floor-to-ceiling tile detailing. A beautifully appointed powder room adds convenience for guests. Outdoor living includes a private balcony plus two Juliet balconies, enhancing the indoor-outdoor flow and reinforcing the loft's airy, architectural presence. Professionally curated throughout, the residence perfectly blends authentic industrial character with elevated modern finishes. Two parking spaces and a large private locker complete this exceptional offering. For those with refined taste seeking a truly unique space to live and entertain, this property is a dream come true.

Property Details

Full Property Details

Interior

Bedrooms
2
Bedrooms Plus
1
Total Bedrooms
3
Washrooms
3
Square Footage
2250-2499 sqft
Basement
None
Heating Source
Gas
Heating Fuel
Forced Air
Air Conditioning
Central Air
Family Room
Yes
Kitchens
1
Total Kitchens
1
Fireplace Features
Yes

Exterior

Parking Spaces
2
Total Parking Spaces
2.00
Garage Spaces
2
Balcony
Open

Building Description

Style
Loft
Home Type
Condo
Subtype
Condo Apartment
Year Built
16-30
Property Orientation
North South
Exterior Finish
Brick,Metal/Steel Siding
Possession Date
No Data
Locker
Exclusive

Community

Community
Annex

Taxes & Fees

Taxes
$12,834.50 /yr
Tax Year
2025
Occupancy
Owner
Maintenance Fee
$2,777.86
Common Elements
Included
Parking
Included
Water
Included
Building Insurance
Included

Other

Pets
Yes-with Restrictions

Room Types

Room Dimensions Area Description
Bedroom 2 10.83 x 12.47 135.05 sqft Double Closet, 3 Pc Ensuite, Hardwood Floor
Dining Room 14.11 x 19.36 273.17 sqft Juliette Balcony, Hardwood Floor, Open Concept
Foyer 3.61 x 17.72 63.97 sqft Open Concept, Closet, Hardwood Floor
Kitchen 10.5 x 20.01 210.1 sqft B/I Appliances, Marble Counter, Pot Lights
Living Room 18.37 x 18.7 343.52 sqft Hardwood Floor, Fireplace, Pot Lights
Office 17.72 x 19.36 343.06 sqft Hardwood Floor, B/I Bookcase, W/O To Balcony
Primary Bedroom 13.45 x 15.09 202.96 sqft Walk-In Closet(s), 5 Pc Ensuite, Hardwood Floor
Mark Barbosa
Mark Barbosa
Century 21 In-Studio Realty Inc., Brokerage
Listed by RICHARD ISAAC HIMELFARB, Salesperson
16 days on site
Listing Broker
FOREST HILL REAL ESTATE INC.
Courtesy
FOREST HILL REAL ESTATE INC.
Listed Date
10/27/2026

Courtesy of PropTx MLS® / FOREST HILL REAL ESTATE INC.

Similar homes for sale in Toronto

Copyright 2026 All rights reserved. PropTx MLS® assumes no responsibility for the accuracy of any information shown. The information provided herein must only be used by consumers that have a bona fide interest in the purchase, sale or lease of real estate and may not be used for any commercial purpose or any other purpose.
Copyright 2026 All rights reserved. Canadian Real Estate Association assumes no responsibility for the accuracy of any information shown. The information provided herein must only be used by consumers that have a bona fide interest in the purchase, sale or lease of real estate and may not be used for any commercial purpose or any other purpose. The trademark DDF® is owned by The Canadian Real Estate Association (CREA) and identifies CREA’s Data Distribution Facility (DDF®). The trademarks REALTOR®, REALTORS®, and the REALTOR® logo are controlled by The Canadian Real Estate Association (CREA) and identify real estate professionals who are members of CREA. The trademarks MLS®, Multiple Listing Service®, and the associated logos are owned by CREA and identify the quality of services provided by real estate professionals who are members of CREA
Powered by AgentLocator







