

MLS®# C14120474
| Room | Dimensions | Area | Description |
|---|---|---|---|
| Bedroom 2 | 10.5 x 11.81 | 124.01 sqft | Hardwood Floor, Closet Organizers, 4 Pc Ensuite |
| Den | 11.15 x 9.19 | 102.47 sqft | B/I Bookcase, Separate Room, Concrete Floor |
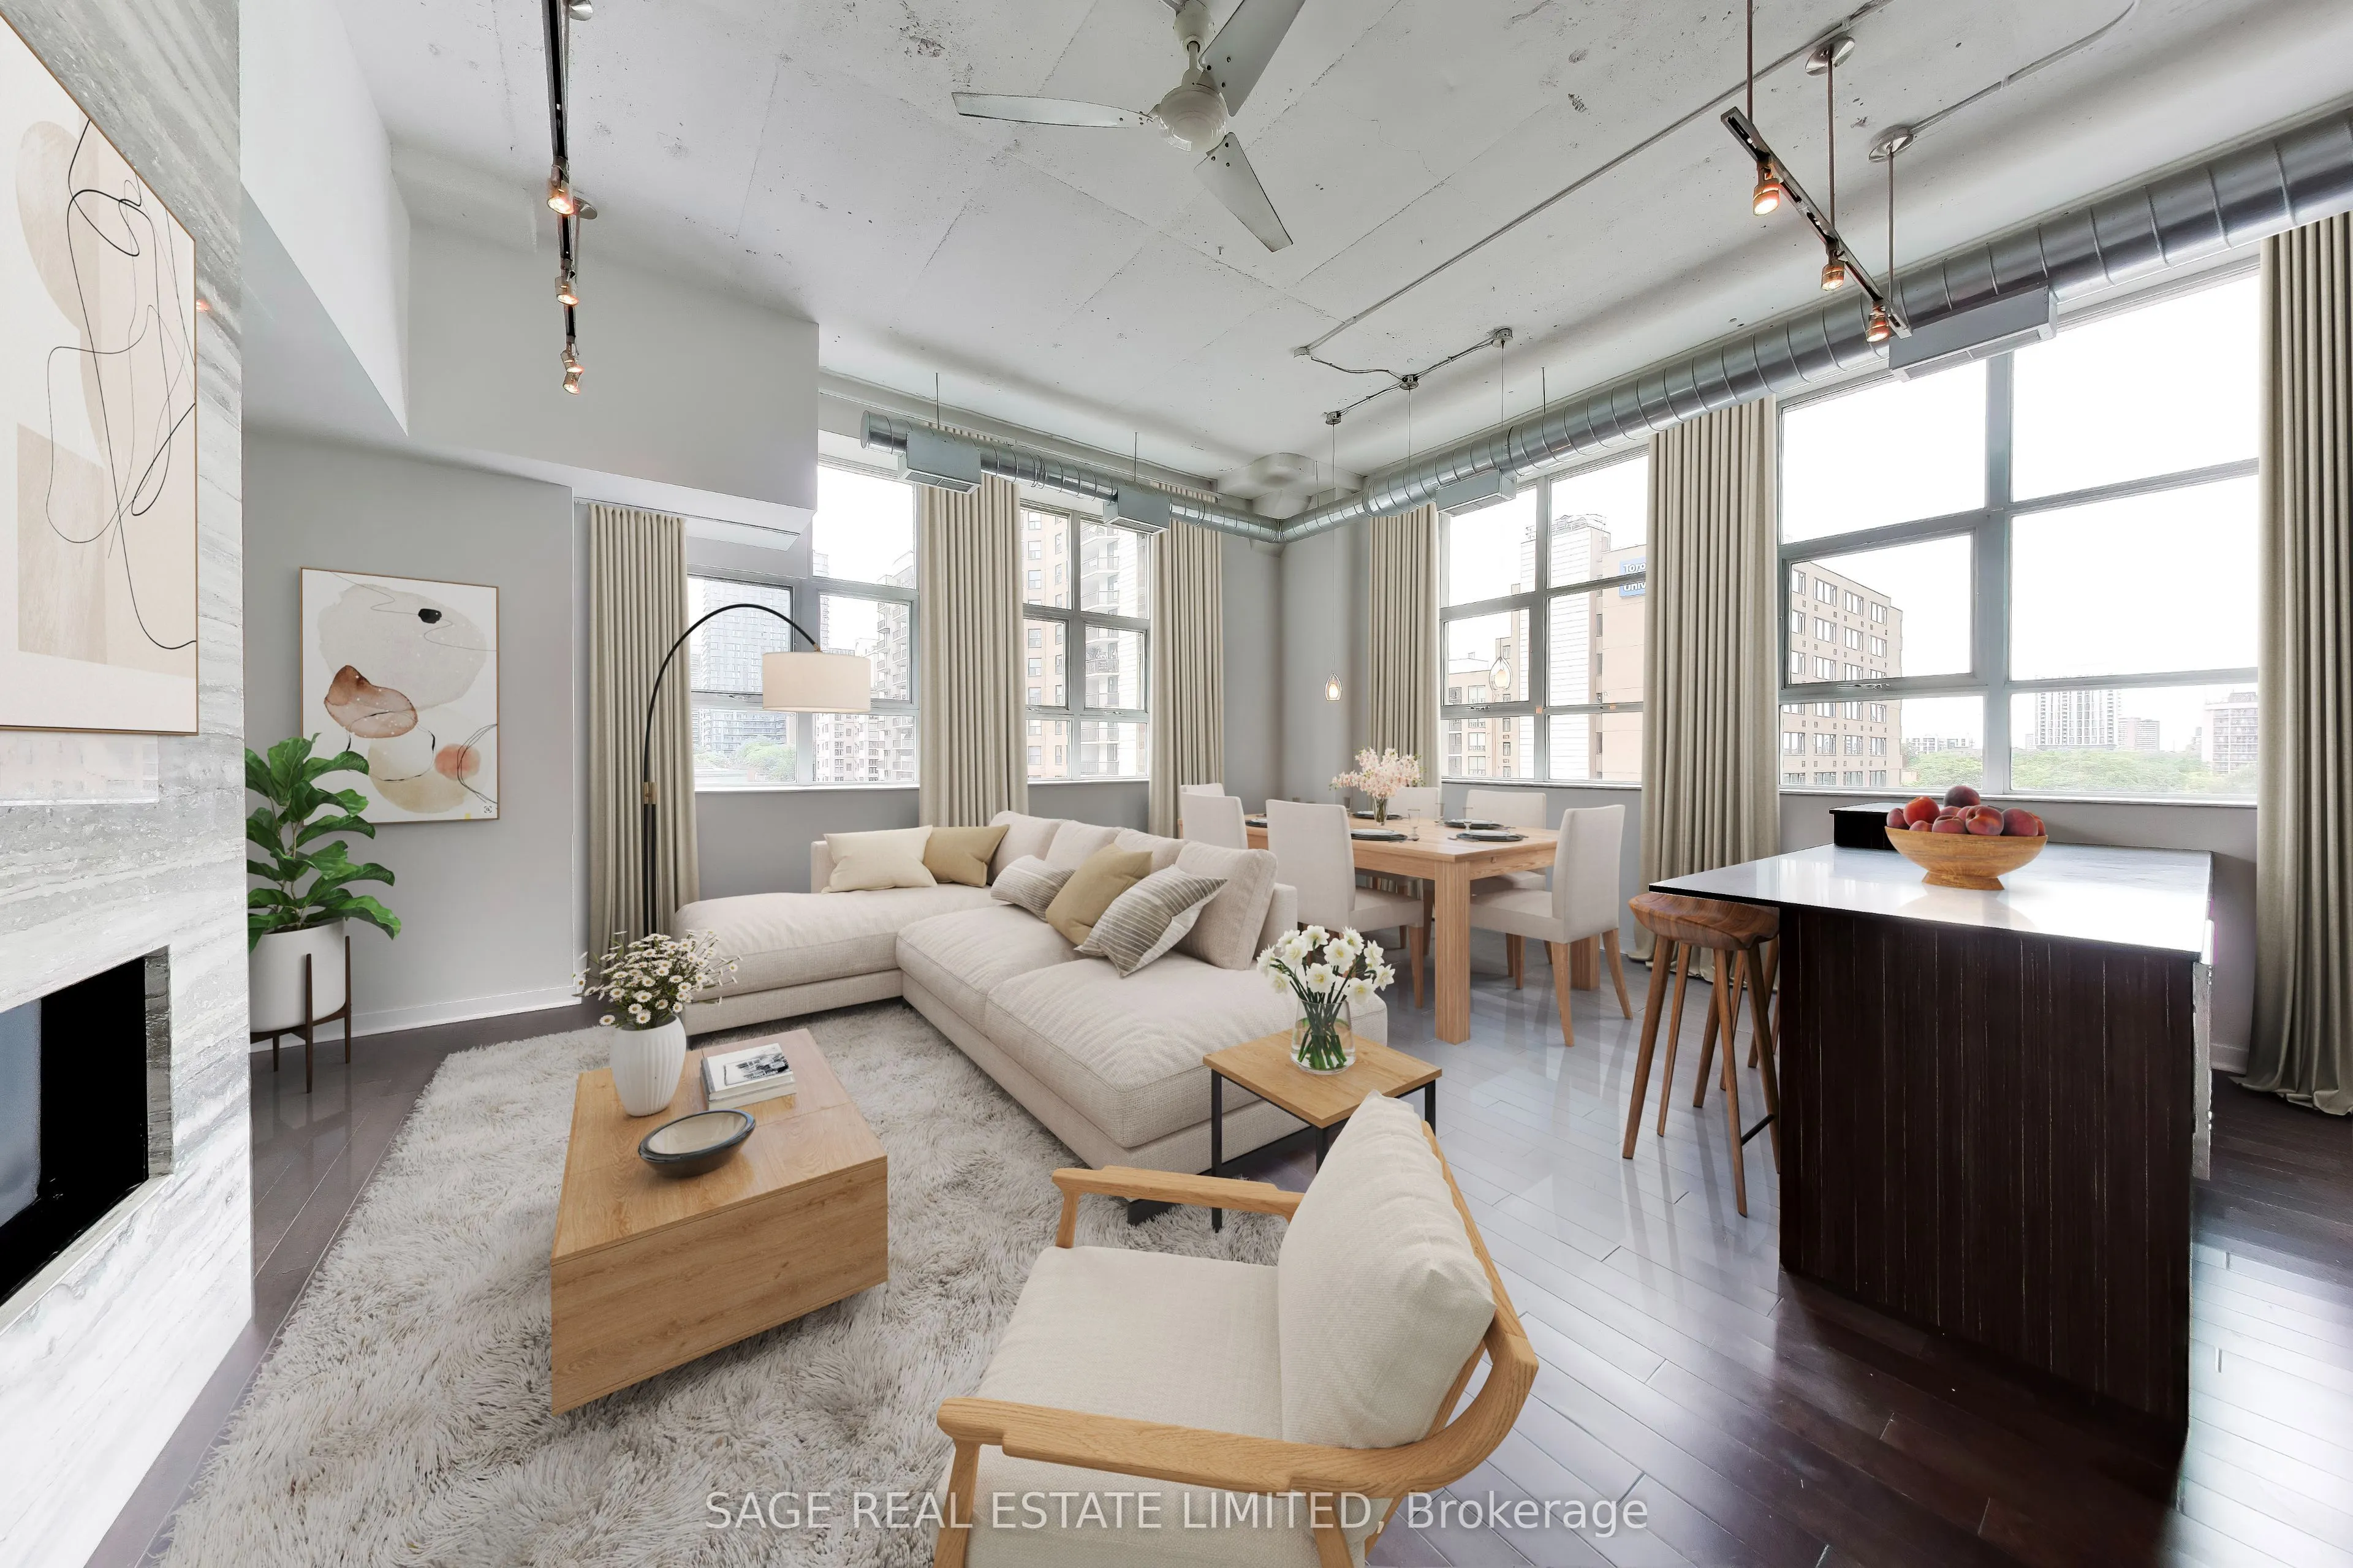
| Dining Room | 12.47 x 5.91 | 73.7 sqft | Hardwood Floor, Combined w/Living, Large Window |
| Foyer | - | 0 sqft | Hardwood Floor, B/I Closet, Track Lighting |
| Kitchen | 11.81 x 8.53 | 100.74 sqft | Stainless Steel Appl, Centre Island, Open Concept |
| Laundry | - | 0 sqft | B/I Closet, Separate Room |
| Living Room | 21 x 14.76 | 309.96 sqft | Hardwood Floor, Gas Fireplace, Picture Window |
| Primary Bedroom | 10.5 x 11.48 | 120.54 sqft | Hardwood Floor, Closet Organizers, 3 Pc Ensuite |

Courtesy of PropTx MLS® / SAGE REAL ESTATE LIMITED
 For Sale
 For Sale
 For Sale
 For Sale
 For Sale
 For Sale

