840 St Clair Avenue W #606, Toronto
1 / 17
For Sale
$599,000
1 bd · 1 ba · 600–699 sq ft

840 St Clair Avenue W #606, Toronto M6C 1C1

MLS®# C14120462

Est. mortgage
$2,272/mo
Property taxes $3,319.19/yr

About This Home

Property Type
Condo, Condo Apartment, 1 Storey/Apt
Parking
None 1 garage, 1 parking
MLS #
C14120462
Size
600-699 sqft
Basement
None
Listed on
2026-10-27
Tax
$3,319.19 /yr
Days on Market
16
Approximate Age
0-5
Maintenance Fee
$683.88
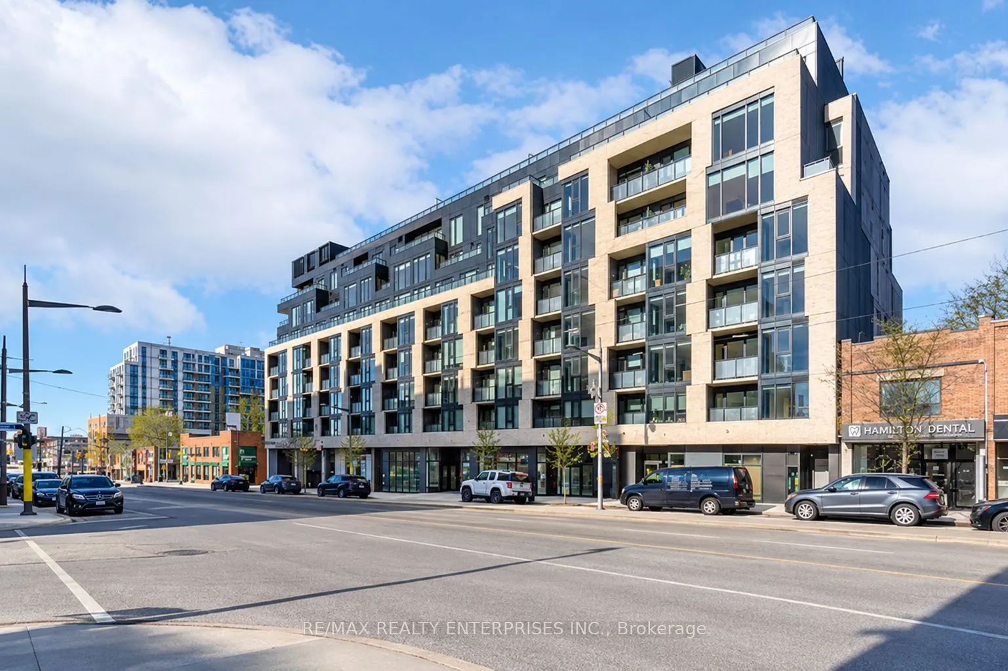
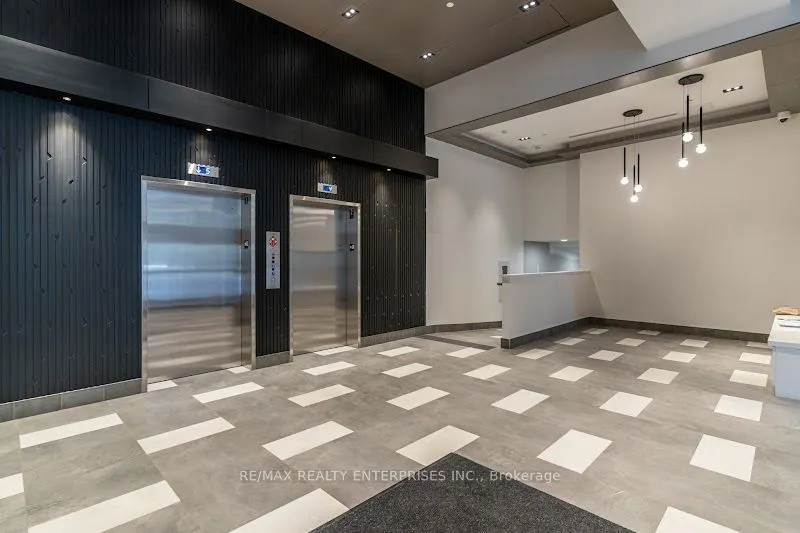
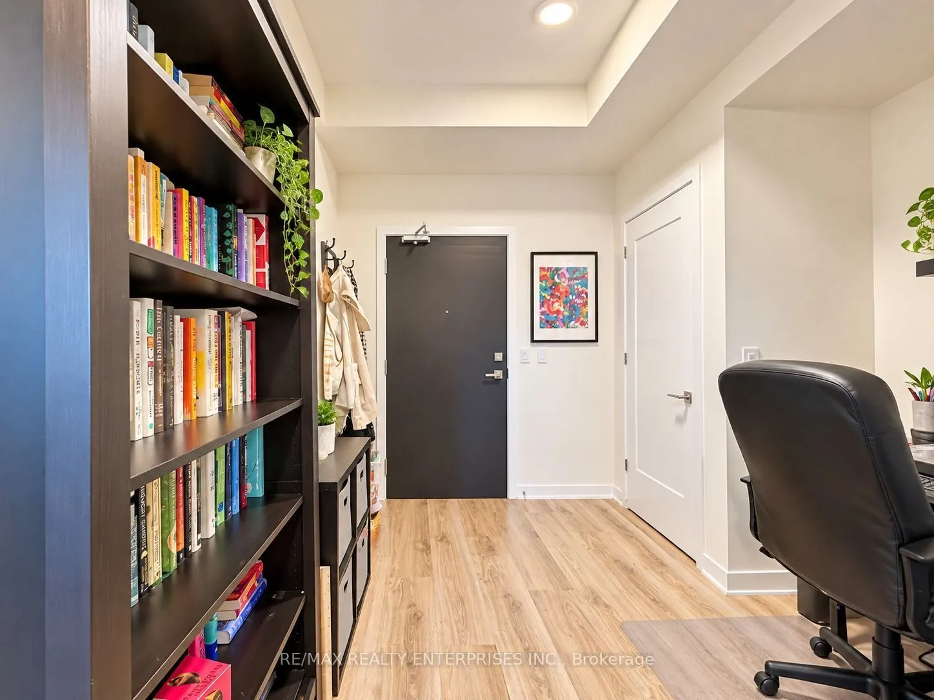
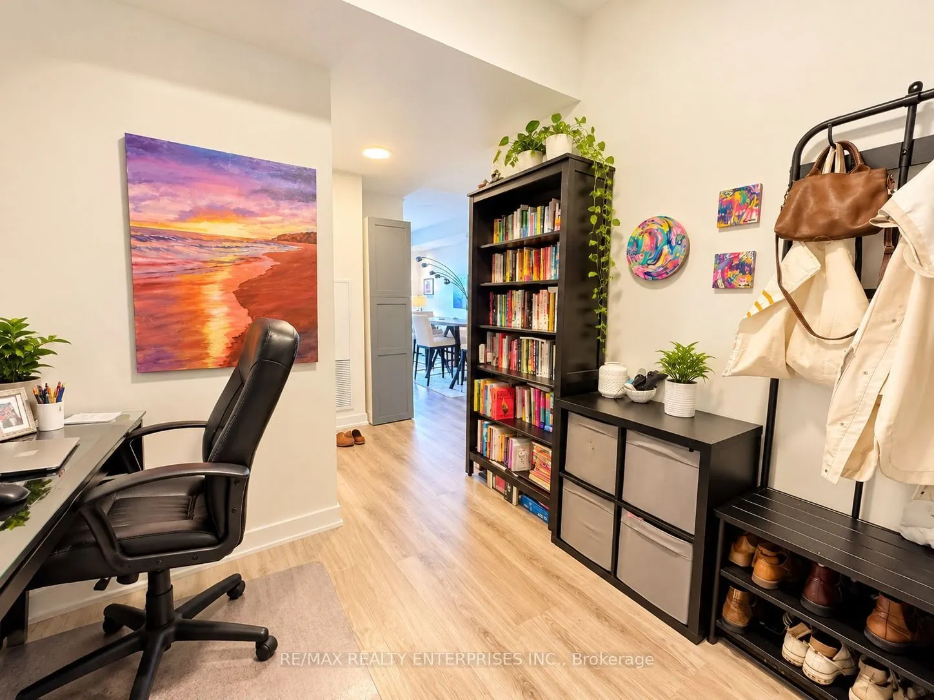
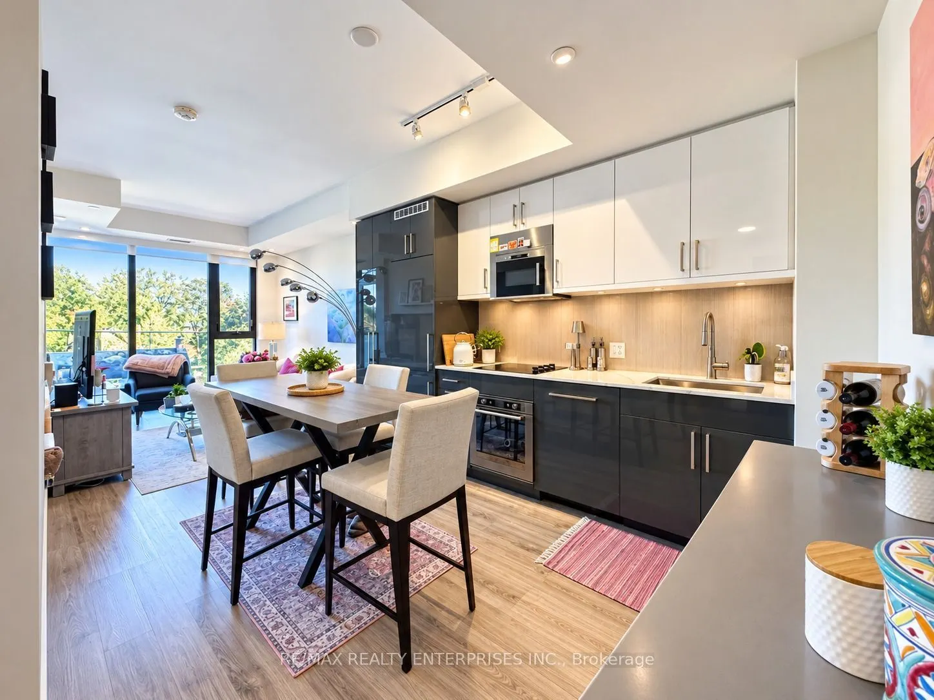
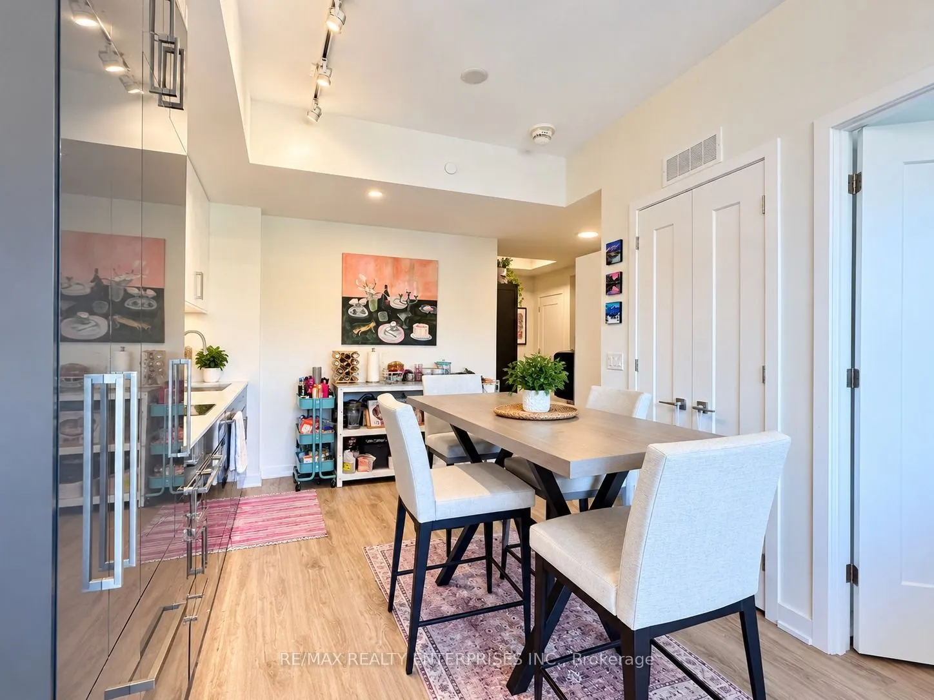
Boutique Elegance on St. Clair West. Discover a more refined way of condo living at 840 St. Clair Avenue West, where contemporary sophistication meets the intimacy of a boutique residence. Perfectly situated near prestigious Forest Hill, this newer building offers a refreshing alternative to the bustle of Toronto's larger condominium towers.Inside, a thoughtfully designed, generously proportioned layout welcomes you with a proper entry foyer, creating an elegant first impression and a natural transition into the living spaces. Striking black-framed windows showcase picturesque views, while sophisticated finishes and a beautifully appointed kitchen with rich, multi-toned cabinetry bring warmth and contemporary character to the home.Unlike the typical condo, a true separate den provides the flexibility of a dedicated home office without compromising your living space. Step outside onto your beautiful private balcony to enjoy the scenery, with captivating views that can also be appreciated from both the living room and bedroom. Beyond your suite, enjoy the understated luxury of a modern, peaceful fitness centre and an inviting party room, all within the more personal atmosphere of a boutique building. Surrounded by the charm of St. Clair West and moments from Forest Hill, you'll enjoy an exceptional blend of neighbourhood character, urban convenience, and contemporary comfort. For those who appreciate space, style, and a more intimate residential experience, this is boutique condo living at its finest.

Property Details

Full Property Details

Interior

Bedrooms
1
Total Bedrooms
1
Washrooms
1
Square Footage
600-699 sqft
Basement
None
Heating Source
Gas
Heating Fuel
Fan Coil
Air Conditioning
Central Air
Family Room
No
Kitchens
1
Total Kitchens
1
Fireplace Features
No

Exterior

Driveway
None
Parking Spaces
1
Total Parking Spaces
1.00
Parking Description
None
Garage Spaces
1
Balcony
Open

Building Description

Style
1 Storey/Apt
Home Type
Condo
Subtype
Condo Apartment
Year Built
0-5
Property Orientation
North
Exterior Finish
Concrete
Possession Date
No Data
Locker
Owned

Community

Community
Oakwood Village

Taxes & Fees

Taxes
$3,319.19 /yr
Tax Year
2026
Occupancy
Tenant
Maintenance Fee
$683.88
Common Elements
Included
Parking
Included
Building Insurance
Included

Other

Pets
Yes-with Restrictions

Room Types

Room Dimensions Area Description
Den 6 x 8.6 51.6 sqft Open Concept, Vinyl Floor
Kitchen 10.01 x 24.61 246.35 sqft Open Concept, Stainless Steel Appl, Backsplash
Living Room 10.01 x 24.61 246.35 sqft Open Concept, Vinyl Floor, W/O To Balcony
Primary Bedroom 9.09 x 10.6 96.35 sqft Vinyl Floor, Large Closet, Window
Mark Barbosa
Mark Barbosa
Century 21 In-Studio Realty Inc., Brokerage
Listed by CALVIN JAY ONILLA, Salesperson
16 days on site
Listing Broker
RE/MAX REALTY ENTERPRISES INC.
Courtesy
RE/MAX REALTY ENTERPRISES INC.
Listed Date
10/27/2026

Courtesy of PropTx MLS® / RE/MAX REALTY ENTERPRISES INC.

Similar homes for sale in Toronto

Copyright 2026 All rights reserved. PropTx MLS® assumes no responsibility for the accuracy of any information shown. The information provided herein must only be used by consumers that have a bona fide interest in the purchase, sale or lease of real estate and may not be used for any commercial purpose or any other purpose.
Copyright 2026 All rights reserved. Canadian Real Estate Association assumes no responsibility for the accuracy of any information shown. The information provided herein must only be used by consumers that have a bona fide interest in the purchase, sale or lease of real estate and may not be used for any commercial purpose or any other purpose. The trademark DDF® is owned by The Canadian Real Estate Association (CREA) and identifies CREA’s Data Distribution Facility (DDF®). The trademarks REALTOR®, REALTORS®, and the REALTOR® logo are controlled by The Canadian Real Estate Association (CREA) and identify real estate professionals who are members of CREA. The trademarks MLS®, Multiple Listing Service®, and the associated logos are owned by CREA and identify the quality of services provided by real estate professionals who are members of CREA
Powered by AgentLocator







