801 King Street #608, Toronto
1 / 32
For Sale
$515,000
1+1 bd · 1 ba · 600–699 sq ft

801 King Street #608, Toronto M5V 3C9

MLS®# C14120088

Est. mortgage
$1,954/mo
Property taxes $2,428.16/yr

About This Home

Property Type
Condo, Condo Apartment, Apartment
Parking
Underground 1 garage, 1 parking
MLS #
C14120088
Size
600-699 sqft
Basement
None
Listed on
2026-10-27
Tax
$2,428.16 /yr
Days on Market
16
Maintenance Fee
$805.49
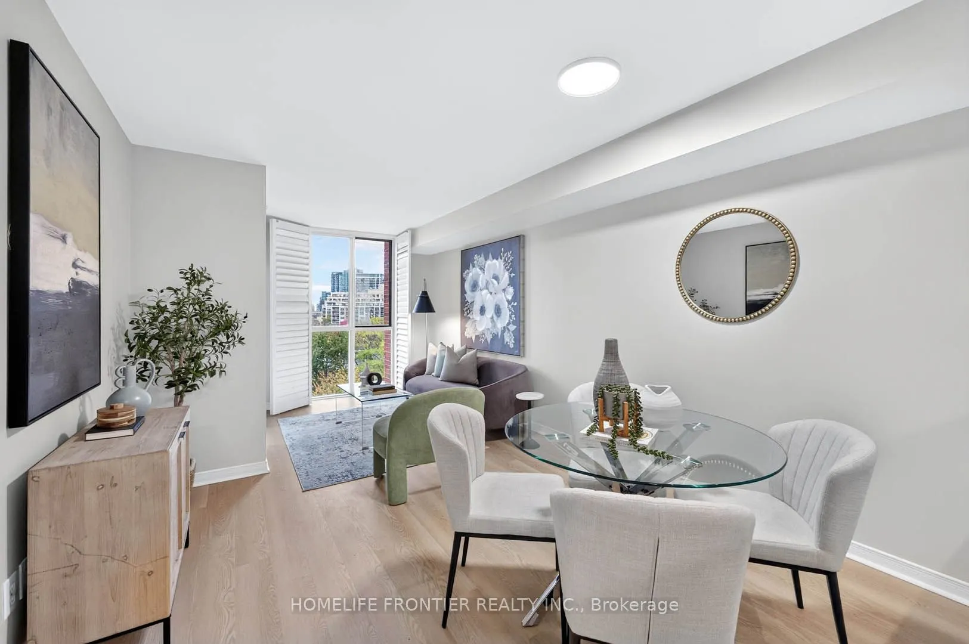
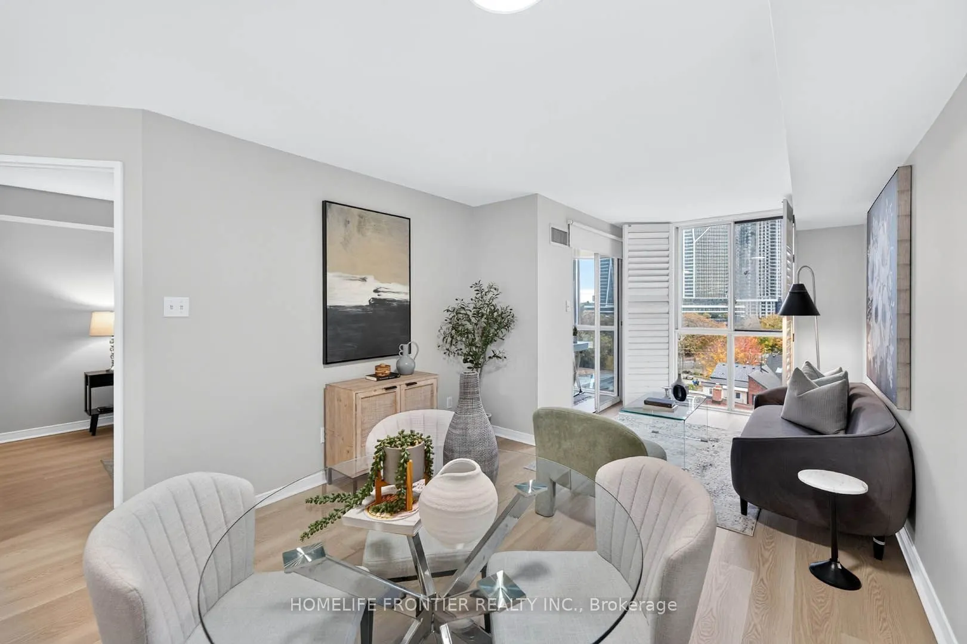
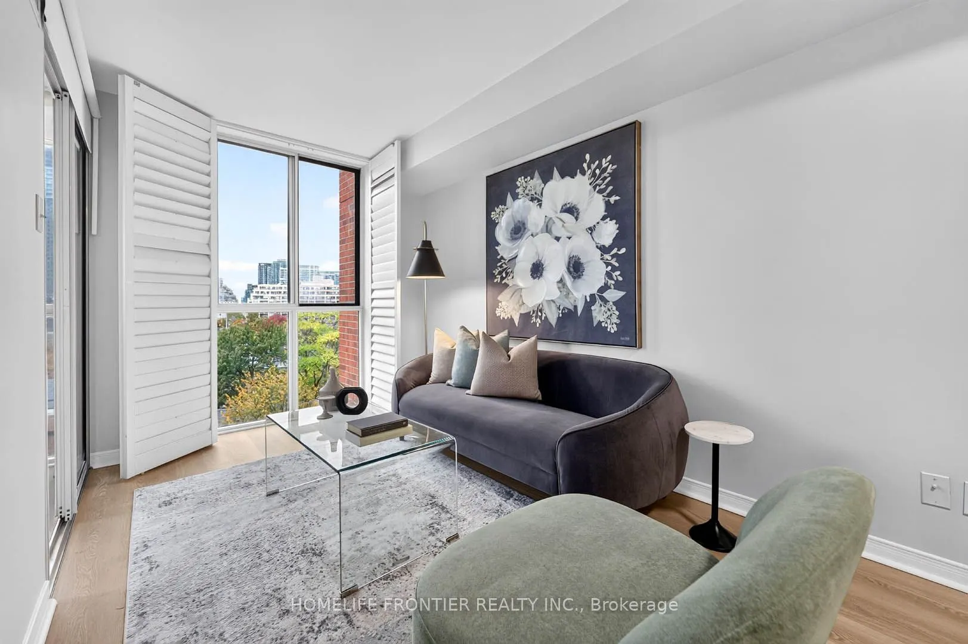
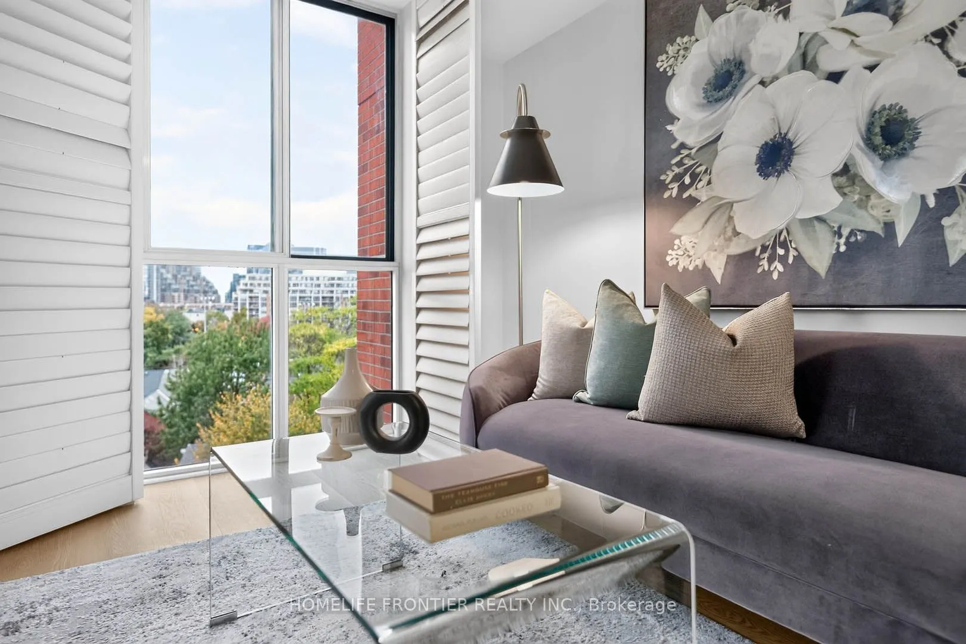
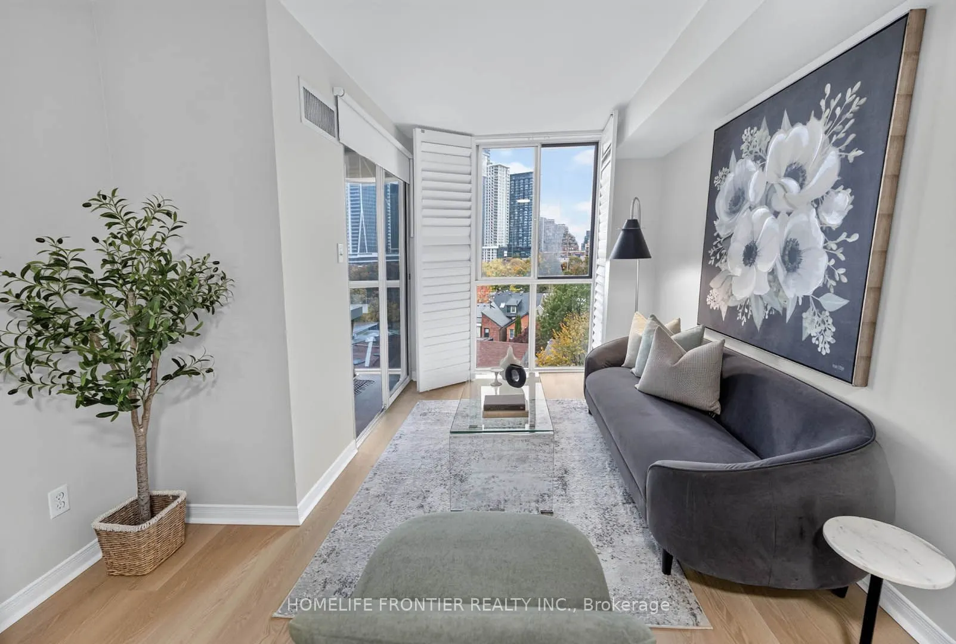
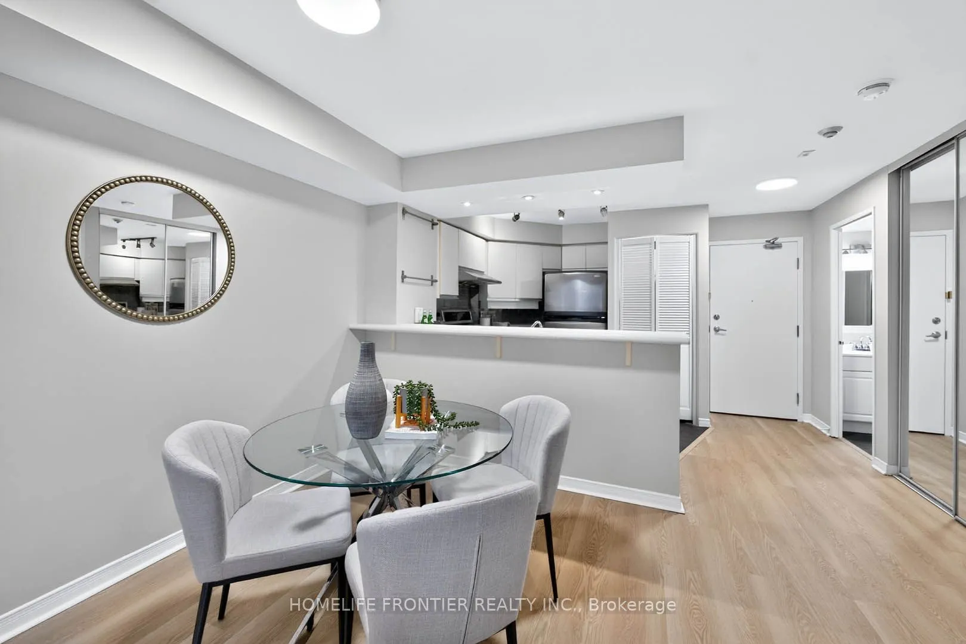
Welcome to the heart of King West! This immaculately maintained 1-bedroom plus den suite boasts a highly desirable and functional layout, flooded with an abundance of natural sunlight and offering clear, unobstructed west-facing views. The entire unit has been updated with fresh neutral paint throughout, perfectly complementing the brand-new, seamless vinyl flooring and creating a bright, modern, and inviting atmosphere. The unit features upgraded smooth ceilings, adding to the clean, contemporary aesthetic. The spacious kitchen flows effortlessly into the living area, while the versatile den offers the perfect setup for a dedicated home office or a cozy reading nook. A standout feature of this turn-key home is the beautifully renovated bathroom, showcasing a sleek, modern, newly re-tiled shower equipped with premium new fixtures. For ultimate convenience, the suite also includes in-suite laundry featuring a newer washer and dryer. Located in one of Toronto's most vibrant neighborhoods, this building offers an exceptional lifestyle with premium amenities. Residents can enjoy a match on the tennis court, a fully equipped gym, a spacious party room, and 24-hour concierge service. You can also take in stunning 360-degree views of the city from the rooftop garden, which features a hot tub, BBQs, and comfortable lounge seating. Step outside your door and you are just seconds away from transit, boutique shops, and top-tier restaurants. With the lakefront and nearby parks just a short stroll away, this property offers the perfect balance of urban excitement and outdoor recreation. Virtual Tour Available!

Property Details

Full Property Details

Interior

Bedrooms
1
Bedrooms Plus
1
Total Bedrooms
2
Washrooms
1
Square Footage
600-699 sqft
Basement
None
Heating Source
Gas
Heating Fuel
Forced Air
Air Conditioning
Central Air
Family Room
No
Kitchens
1
Total Kitchens
1
Fireplace Features
No

Exterior

Driveway
Underground
Waterfront
None
Parking Spaces
1
Total Parking Spaces
1.00
Parking Description
Underground
Garage Spaces
1
Balcony
None

Building Description

Style
Apartment
Home Type
Condo
Subtype
Condo Apartment
Property Orientation
West
Exterior Finish
Brick
Possession Date
No Data
Locker
None

Community

Community
Niagara

Taxes & Fees

Taxes
$2,428.16 /yr
Tax Year
2025
Occupancy
Owner
Maintenance Fee
$805.49
Central Air Conditioning
Included
Common Elements
Included
Heating
Included
Hydro
Included
Parking
Included
Water
Included
Building Insurance
Included

Other

Virtual Tour Link
Pets
Yes-with Restrictions

Room Types

Room Dimensions Area Description
Bedroom 14.07 x 9.12 128.32 sqft Laminate, Double Closet, Sliding Doors
Dining Room 18.96 x 10.5 199.08 sqft Laminate, Combined w/Living, West View
Kitchen 11.12 x 8.96 99.64 sqft Laminate, Open Concept, Breakfast Bar
Living Room 18.96 x 10.5 199.08 sqft Laminate, Combined w/Dining, Large Window
Solarium 8.01 x 7.61 60.96 sqft Laminate, Sliding Doors, Window Floor to Ceiling
Mark Barbosa
Mark Barbosa
Century 21 In-Studio Realty Inc., Brokerage
Listed by VAN NGUYEN, Salesperson
15 days on site
Listing Broker
HOMELIFE FRONTIER REALTY INC.
Courtesy
HOMELIFE FRONTIER REALTY INC.
Listed Date
10/27/2026

Courtesy of PropTx MLS® / HOMELIFE FRONTIER REALTY INC.

Similar homes for sale in Toronto

Copyright 2026 All rights reserved. PropTx MLS® assumes no responsibility for the accuracy of any information shown. The information provided herein must only be used by consumers that have a bona fide interest in the purchase, sale or lease of real estate and may not be used for any commercial purpose or any other purpose.
Copyright 2026 All rights reserved. Canadian Real Estate Association assumes no responsibility for the accuracy of any information shown. The information provided herein must only be used by consumers that have a bona fide interest in the purchase, sale or lease of real estate and may not be used for any commercial purpose or any other purpose. The trademark DDF® is owned by The Canadian Real Estate Association (CREA) and identifies CREA’s Data Distribution Facility (DDF®). The trademarks REALTOR®, REALTORS®, and the REALTOR® logo are controlled by The Canadian Real Estate Association (CREA) and identify real estate professionals who are members of CREA. The trademarks MLS®, Multiple Listing Service®, and the associated logos are owned by CREA and identify the quality of services provided by real estate professionals who are members of CREA
Powered by AgentLocator







