73 Crawford Street, Toronto
1 / 20
For Sale
$2,499,000
6 bd · 3 ba · 2,000–2,500 sq ft

73 Crawford Street, Toronto M6J 2V1

MLS®# C14120078

Est. mortgage
$9,480/mo
Property taxes $9,215/yr

About This Home

Property Type
Apartment, Duplex, 2-Storey
Parking
None 0 garage, 2 parking
MLS #
C14120078
Size
2000-2500 sqft
Basement
Finished,Separate Entrance
Listed on
2026-10-26
Lot size
22 x 110.0
Tax
$9,215 /yr
Days on Market
17
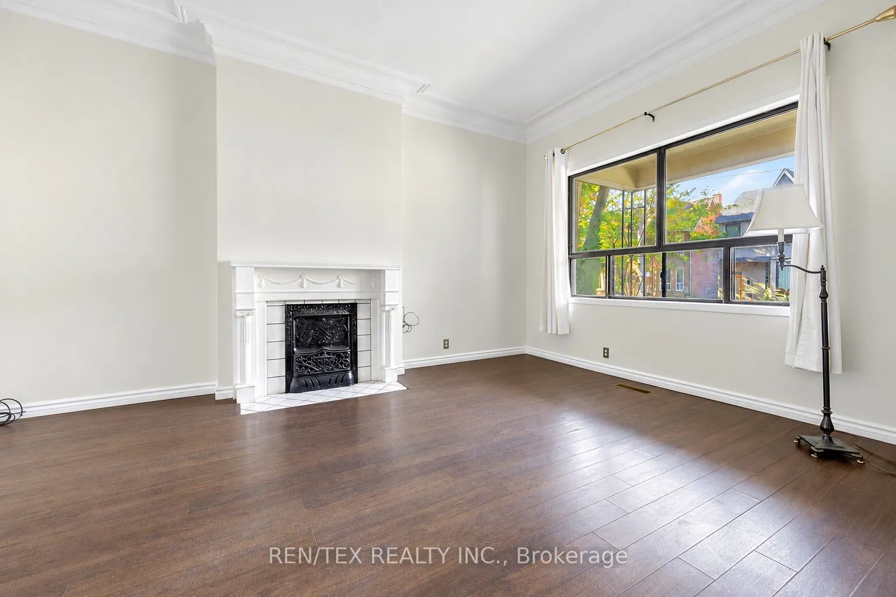
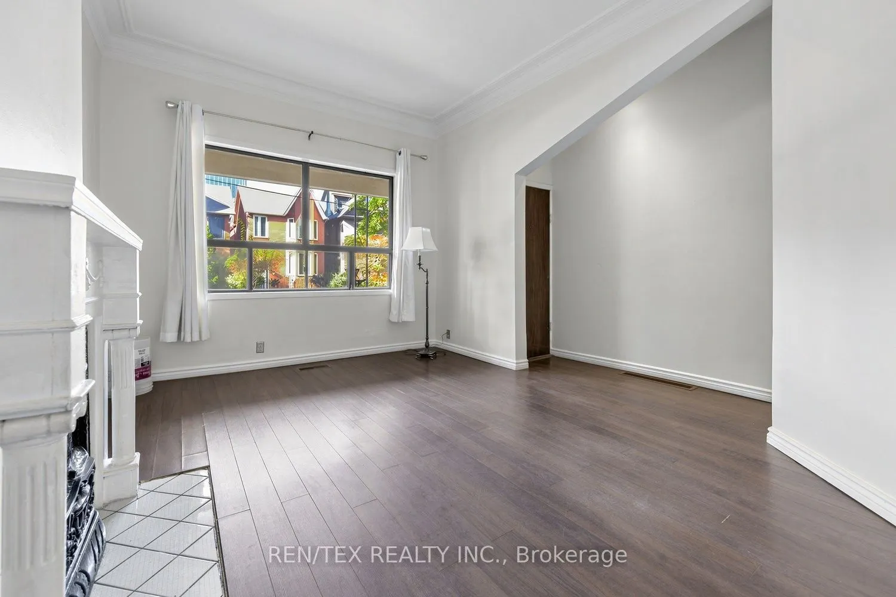
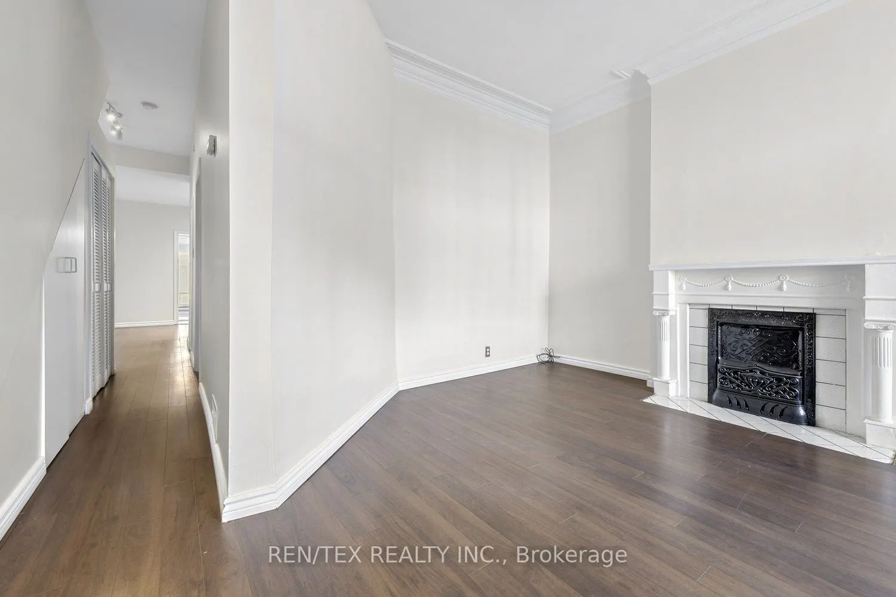
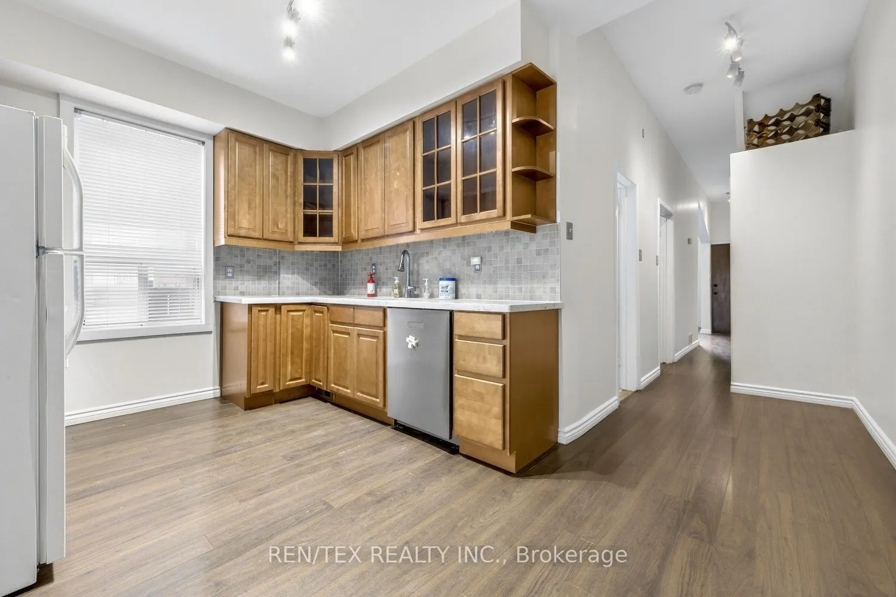
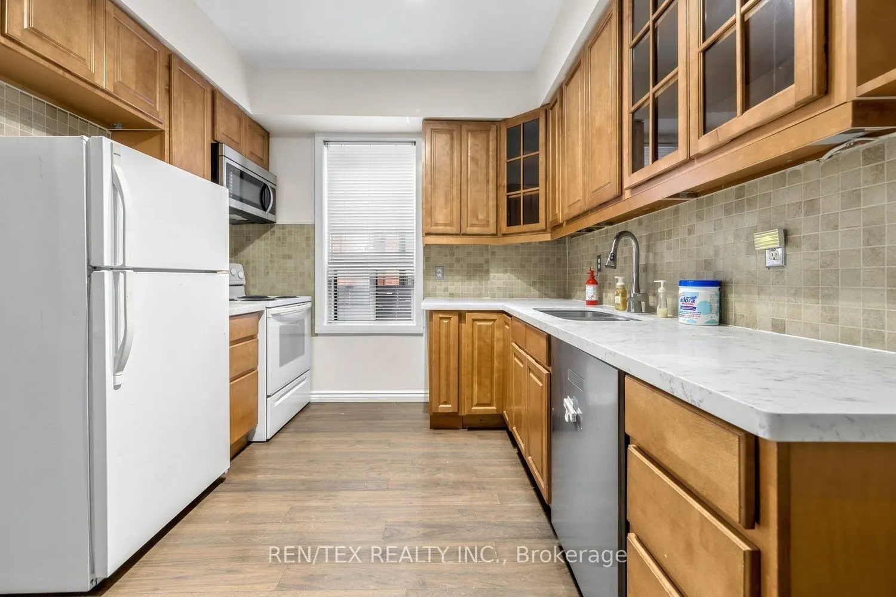
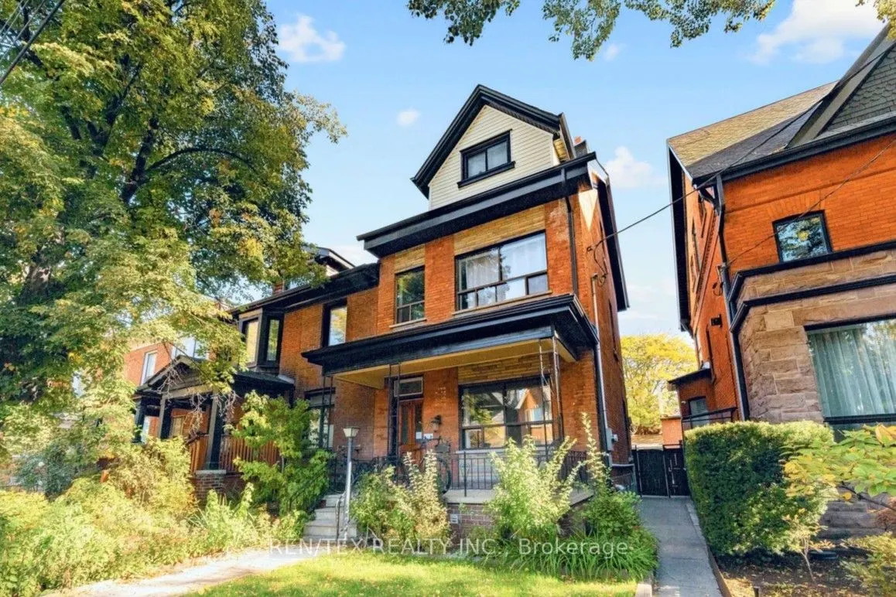
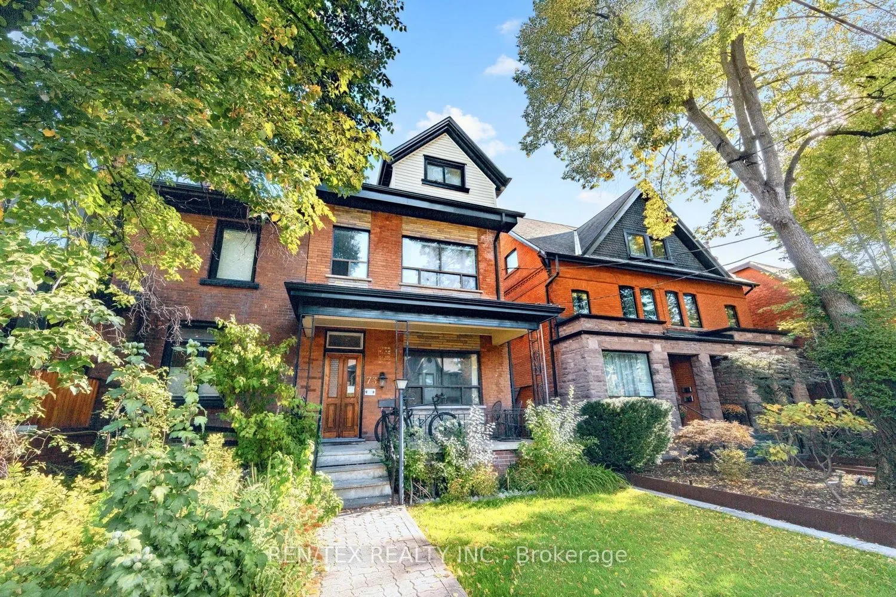
Exceptional Victorian Investment Opportunity in Prime Queen West! Nestled on the coveted Crawford Street, less than a block south of Trinity Bellwoods Park and moments from Queen Street West, this charming Victorian offers a rare combination of character, versatility and location. Enjoy the best of downtown living in a peaceful residential setting with a private backyard and quiet surroundings. Featuring soaring ceilings, a total of 6 bedrooms, 3 kitchens and 3 bathrooms, this versatile Victorian is currently configured as 3 separate living spaces: Main Level: 2 bed + den and living room. Currently vacant, with potential gross rent of $3,650/mo. Upper Level: 3 bedrooms + living room. Currently rented for $4,300/mo. Basement: Bachelor-style, open-concept apartment. Currently rented for $1,830/mo. Explore the possibilities: live in one unit while generating rental income to help offset carrying costs, hold as an income-producing investment, pursue a co-ownership arrangement or reimagine the property as a single-family home. Potential for a laneway home, subject to applicable approvals. Surrounded by Toronto's finest cafés, restaurants, boutiques and entertainment, with convenient access to transit, the Gardiner Expressway and downtown destinations. A rare opportunity to acquire a character-filled property with exceptional flexibility in one of Toronto's most desirable west-end neighborhoods.
Property Details

Full Property Details

Interior

Bedrooms
6
Total Bedrooms
6
Washrooms
3
Square Footage
2000-2500 sqft
Basement
Finished,Separate Entrance
Heating Source
Gas
Heating Fuel
Forced Air
Air Conditioning
Central Air
Family Room
Yes
Kitchens
3
Total Kitchens
3
Fireplace Features
Yes

Exterior

Depth
110.0
Front
22.0
Lot Size
22 x 110.0 ft
Pool
None
Parking Spaces
2
Total Parking Spaces
2.00
Parking Description
None
Garage Spaces
0

Building Description

Style
2-Storey
Home Type
Apartment
Subtype
Duplex
Property Orientation
East
Exterior Finish
Brick
Sewers
Sewer
Water Supply
Municipal
Possession Date
11/26/2026

Community

Community
Niagara

Taxes & Fees

Taxes
$9,215 /yr
Tax Year
2025
Occupancy
Owner+Tenant

Other

Virtual Tour Link
Mark Barbosa
Mark Barbosa
Century 21 In-Studio Realty Inc., Brokerage
16 days on site
Listing Broker
REN/TEX REALTY INC.
Courtesy
REN/TEX REALTY INC.
Listed Date
10/26/2026

Courtesy of PropTx MLS® / REN/TEX REALTY INC.

Similar homes for sale in Toronto

Copyright 2026 All rights reserved. PropTx MLS® assumes no responsibility for the accuracy of any information shown. The information provided herein must only be used by consumers that have a bona fide interest in the purchase, sale or lease of real estate and may not be used for any commercial purpose or any other purpose.
Copyright 2026 All rights reserved. Canadian Real Estate Association assumes no responsibility for the accuracy of any information shown. The information provided herein must only be used by consumers that have a bona fide interest in the purchase, sale or lease of real estate and may not be used for any commercial purpose or any other purpose. The trademark DDF® is owned by The Canadian Real Estate Association (CREA) and identifies CREA’s Data Distribution Facility (DDF®). The trademarks REALTOR®, REALTORS®, and the REALTOR® logo are controlled by The Canadian Real Estate Association (CREA) and identify real estate professionals who are members of CREA. The trademarks MLS®, Multiple Listing Service®, and the associated logos are owned by CREA and identify the quality of services provided by real estate professionals who are members of CREA
Powered by AgentLocator