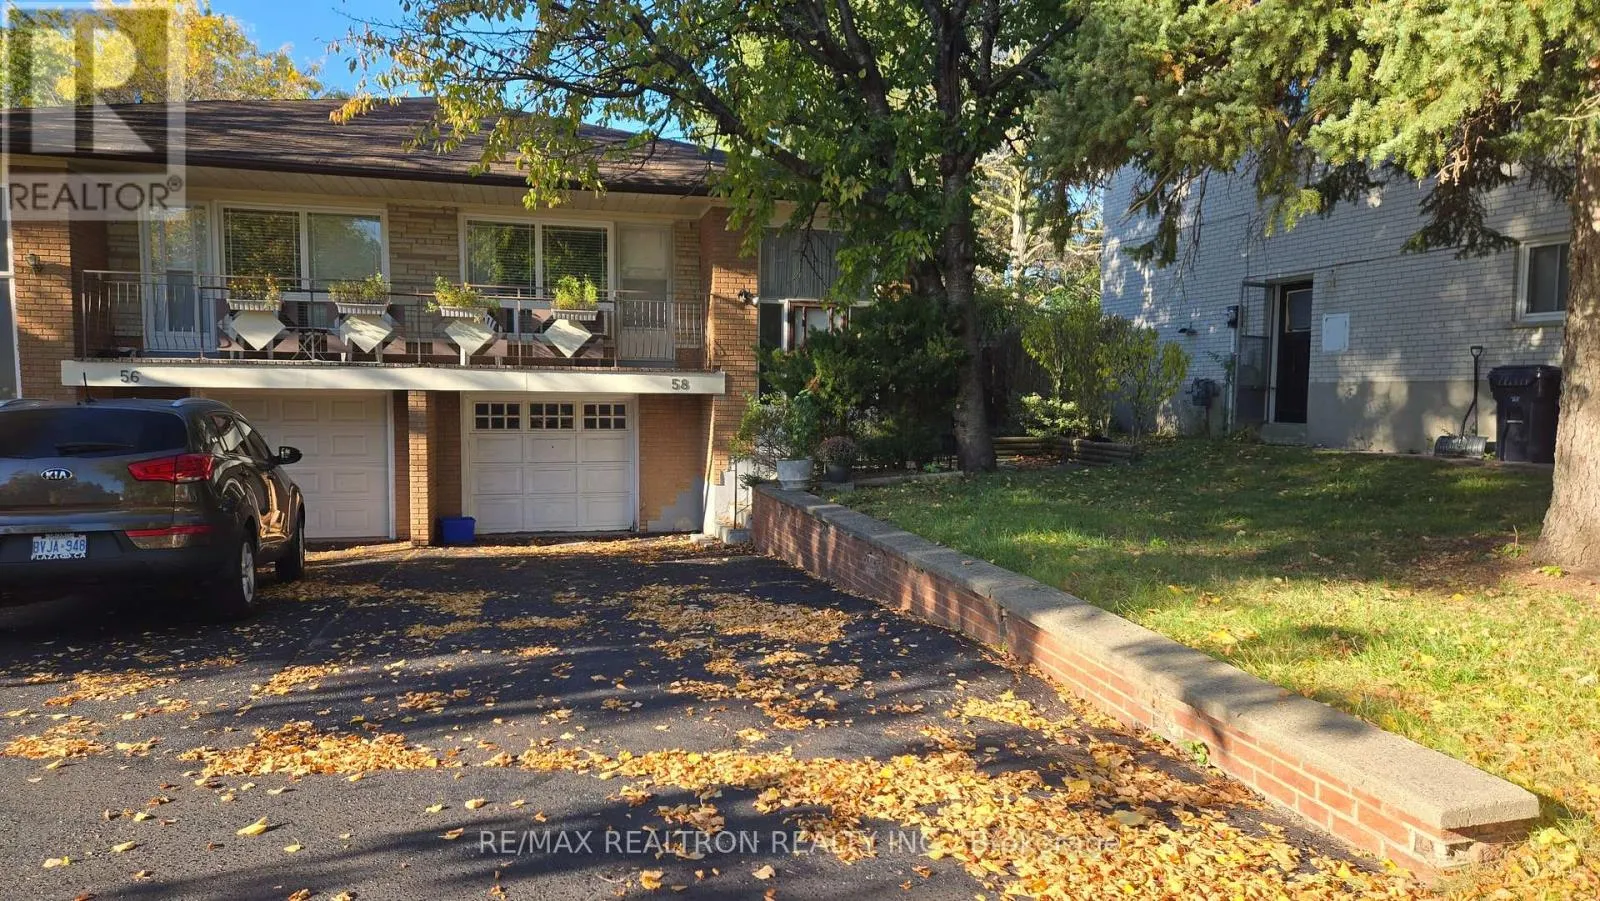
58 REIBER CRESCENT, Toronto
1 / 32
For Sale
$798,000
3+1 bd · 2.0 ba · 1,100–1,500 sq ft

58 REIBER CRESCENT, Toronto M2H1C4

MLS®# C14119064

Est. mortgage
$3,027/mo

About This Home

Property Type
House, Bungalow
Parking
Garage: Yes, 3 parking
MLS #
C14119064
Size
1100 - 1500 sqft
Basement
Finished, N/A, N/A (Finished), N/A
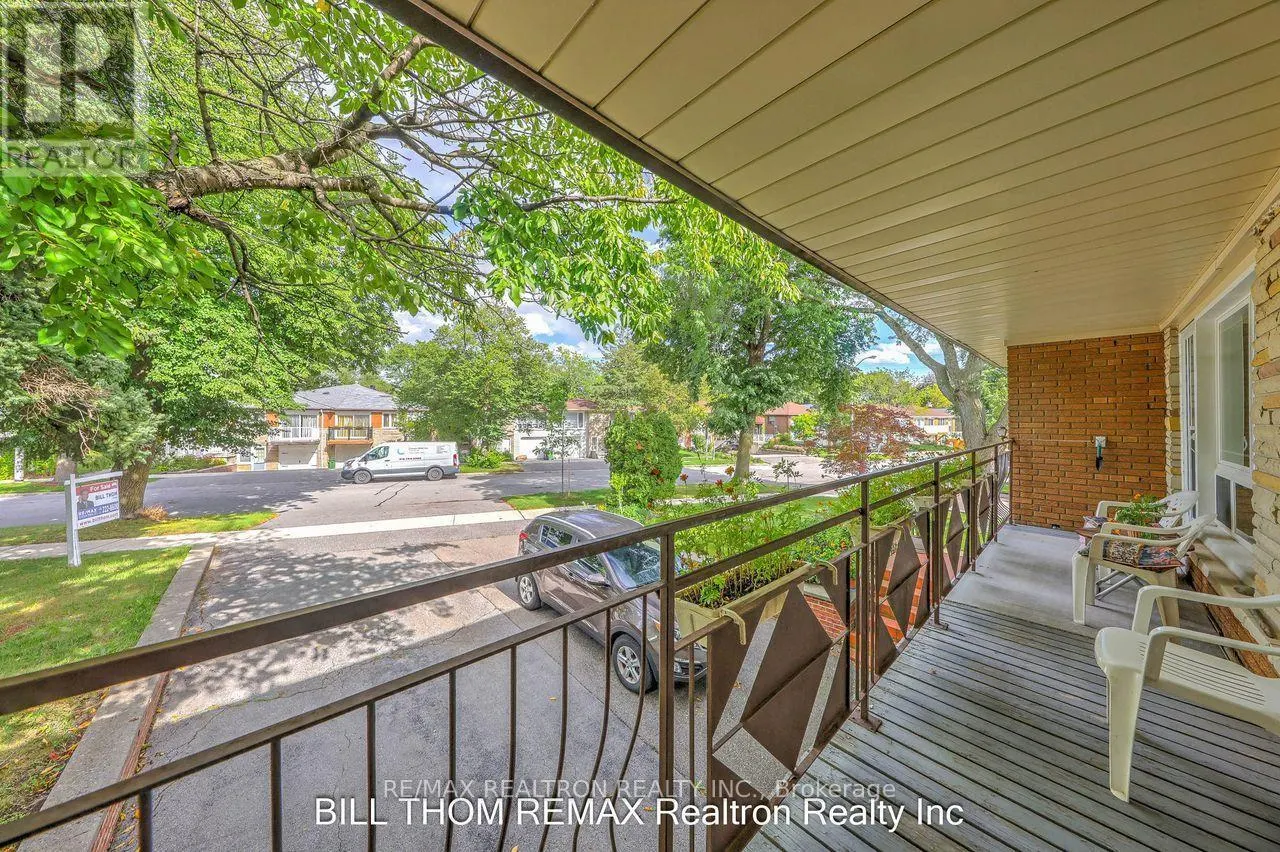
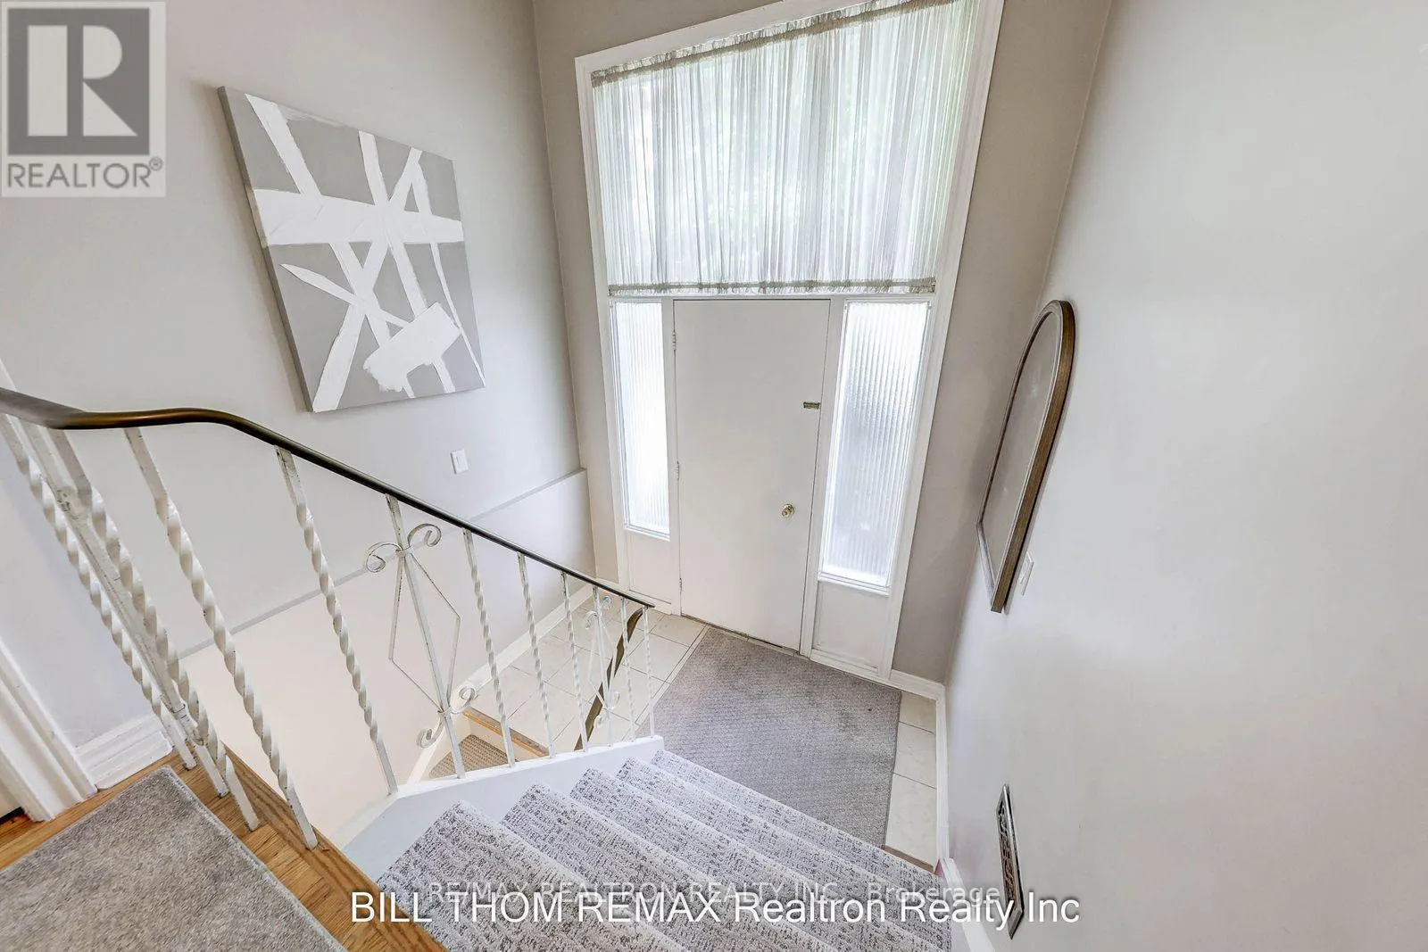
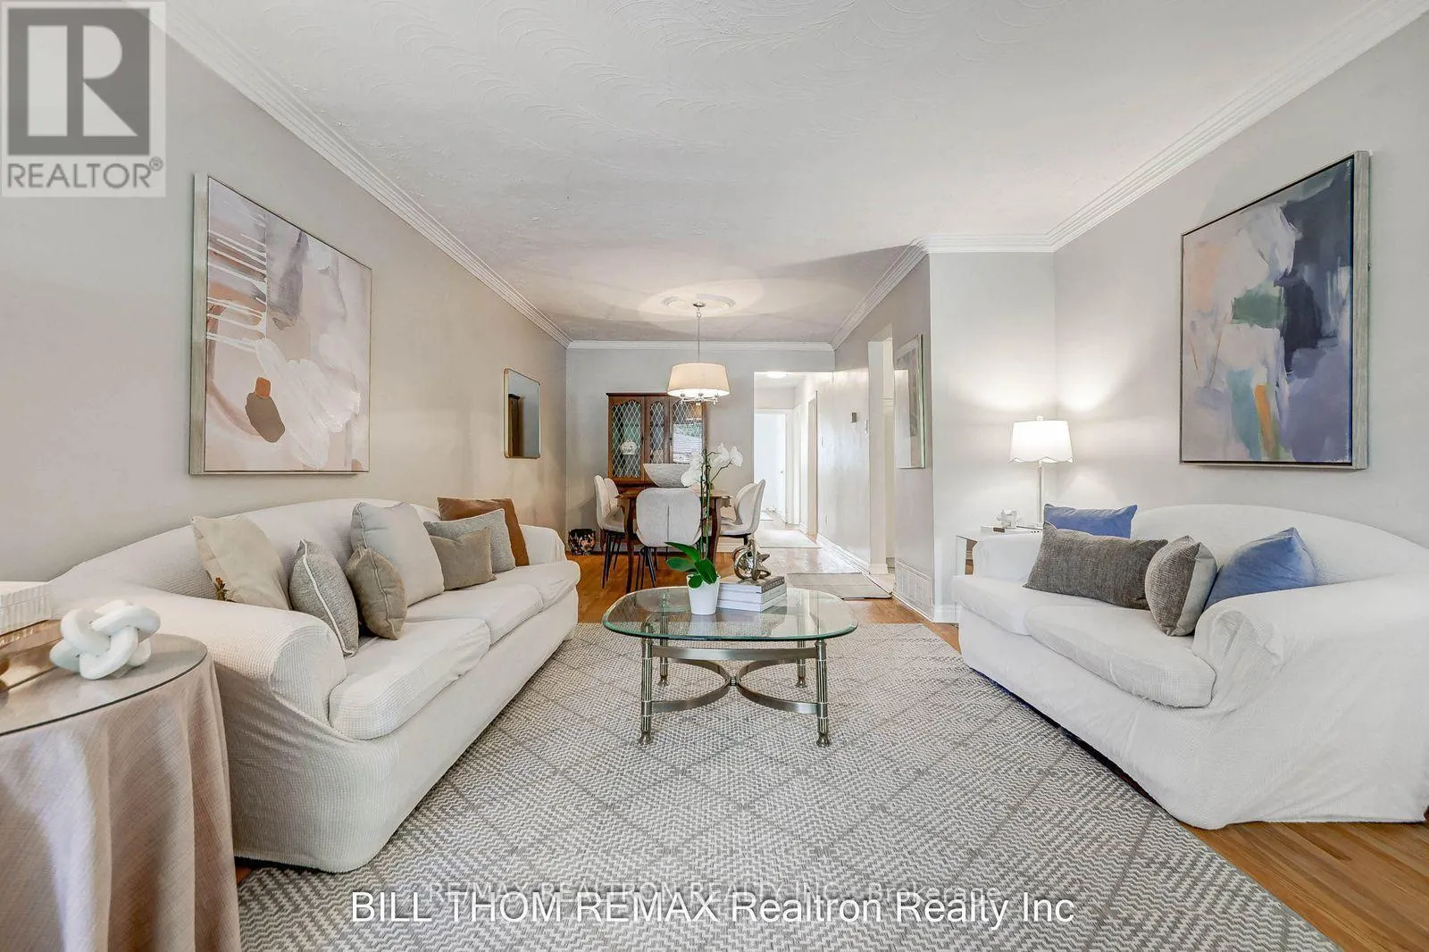
Renovated Stone -Top White Kitchen* Separate Walk-Out Basement In-Law Suite with its own Kitchen & Bath! Strip Hardwood Flooring* Brand New Carpet on Staircase(2026)* Spacious Eat-in kitchen, 3+1 Bedrooms* 2 Baths* Walk-out to Balcony from Living Room*Premium Frontage (40') and Depth (139')* Excellent School Catchment area e.g. A.Y. Jackson SS* Freshly Painted(2026)* Driveway Freshly Sealed(2026) *Shows Well* High Efficiency Gas Furnace* Quiet Child-Safe Crescent with Matured Trees* One bust to Subway* Convenient Access to "GO" Train, Hwy 404,401 & DVP* // Ideal Home for Starter with Potential Income or 2 Families * Seller & Agent do not warrant the retrofit status of the lower apartment unit! // Show & Sell! (id:10452)

Property Details

Full Property Details

Interior

Bedrooms
3
Bedrooms Plus
1
Washrooms
2.0
Square Footage
1100 - 1500 sqft
Basement
Finished, N/A, N/A (Finished), N/A
Heating Source
Natural gas
Heating Type
Forced air
Air Conditioning
Central air conditioning
Kitchens
2
Full Bathrooms
2
Half Bathrooms
0
Basement Features
Separate entrance, Walk-up
Flooring Type
Hardwood, Carpeted

Exterior

Acreage
40 x 40.1 FT ; south: 133.56' rear: 25.08'
Parking Spaces
3
Garage Spaces Y/N
Yes
Zoning Description
RES

Building Description

Style
Bungalow
Home Type
House
Subtype
House
Exterior
Brick
Sewers
Sanitary sewer
Water Supply
Municipal water
Architectural Style
Bungalow

Community

Community
Bayview Woods-Steeles
Area Code
Toronto (Bayview Woods-Steeles)

Other

Virtual Tour Link

Room Types

Room Dimensions Area Description
Bedroom 2 3.43 m x 3.11 m 114.82 sqft -
Bedroom 3 3.4 m x 3.24 m 118.58 sqft -
Dining room 3.42 m x 3.27 m 120.38 sqft -
Furnace 5.12 m x 2.82 m 155.41 sqft -
Kitchen 2.07 m x 2.82 m 62.83 sqft -
Kitchen 5.05 m x 3.5 m 190.25 sqft -
Living room 4.91 m x 3.27 m 172.82 sqft -
Office 5.18 m x 3.17 m 176.75 sqft -
Primary Bedroom 4.63 m x 3.46 m 172.44 sqft -
Recreational, Games room 8.78 m x 3.85 m 363.85 sqft -
Mark Barbosa
Mark Barbosa
Century 21 In-Studio Realty Inc., Brokerage
Listed by BILL THOM
16 days on site
Listing Broker
RE/MAX REALTRON REALTY INC.
Courtesy
RE/MAX REALTRON REALTY INC.

Similar homes for sale in Toronto

Copyright 2026 All rights reserved. PropTx MLS® assumes no responsibility for the accuracy of any information shown. The information provided herein must only be used by consumers that have a bona fide interest in the purchase, sale or lease of real estate and may not be used for any commercial purpose or any other purpose.
Copyright 2026 All rights reserved. Canadian Real Estate Association assumes no responsibility for the accuracy of any information shown. The information provided herein must only be used by consumers that have a bona fide interest in the purchase, sale or lease of real estate and may not be used for any commercial purpose or any other purpose. The trademark DDF® is owned by The Canadian Real Estate Association (CREA) and identifies CREA’s Data Distribution Facility (DDF®). The trademarks REALTOR®, REALTORS®, and the REALTOR® logo are controlled by The Canadian Real Estate Association (CREA) and identify real estate professionals who are members of CREA. The trademarks MLS®, Multiple Listing Service®, and the associated logos are owned by CREA and identify the quality of services provided by real estate professionals who are members of CREA
Powered by AgentLocator








