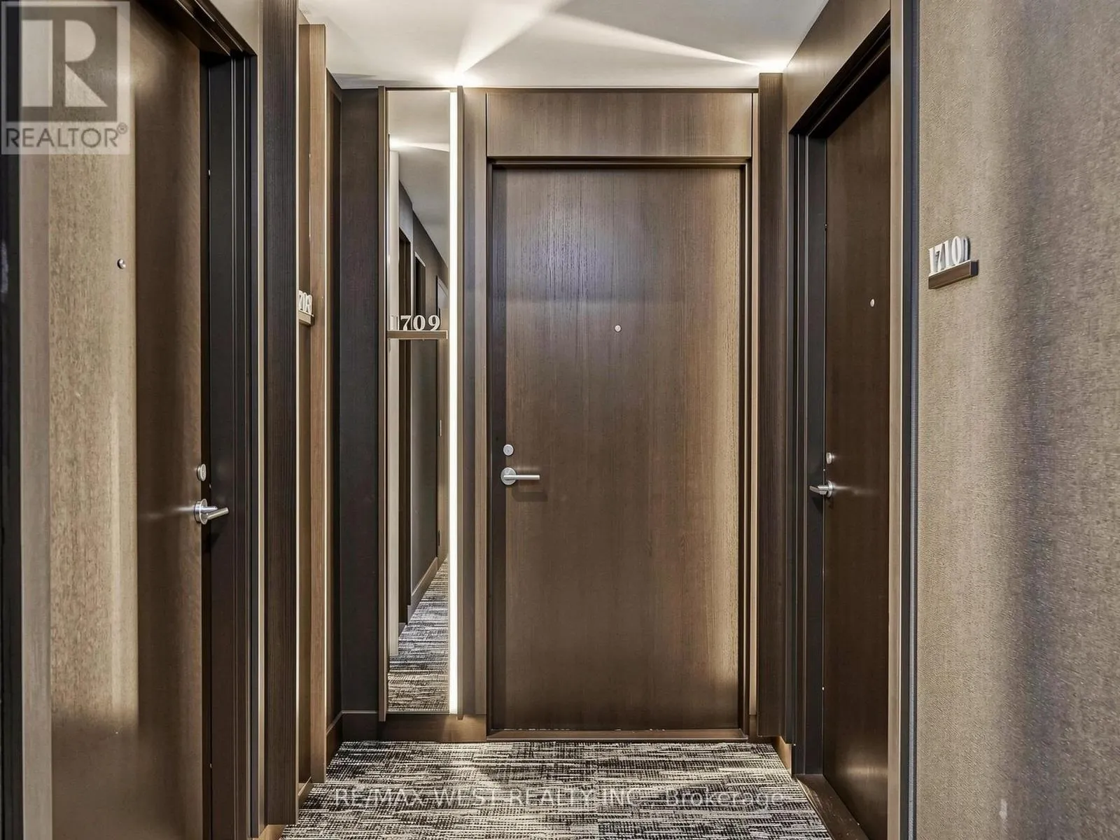
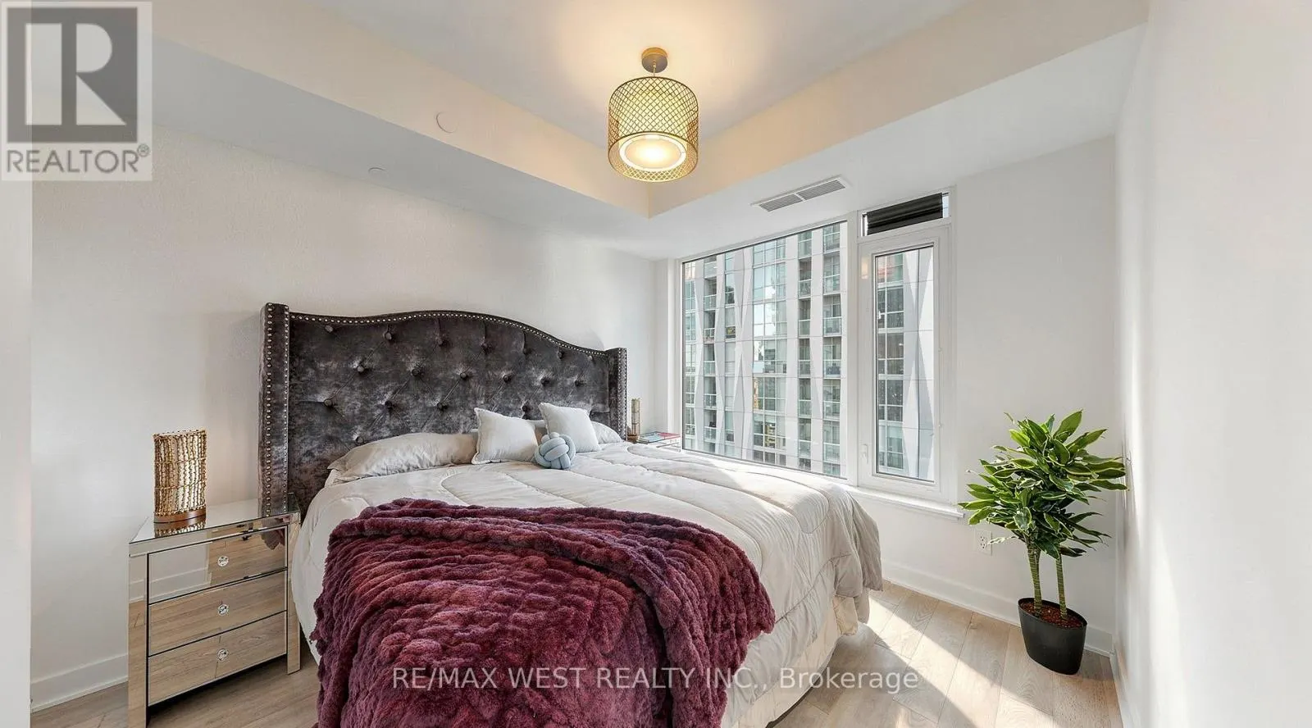
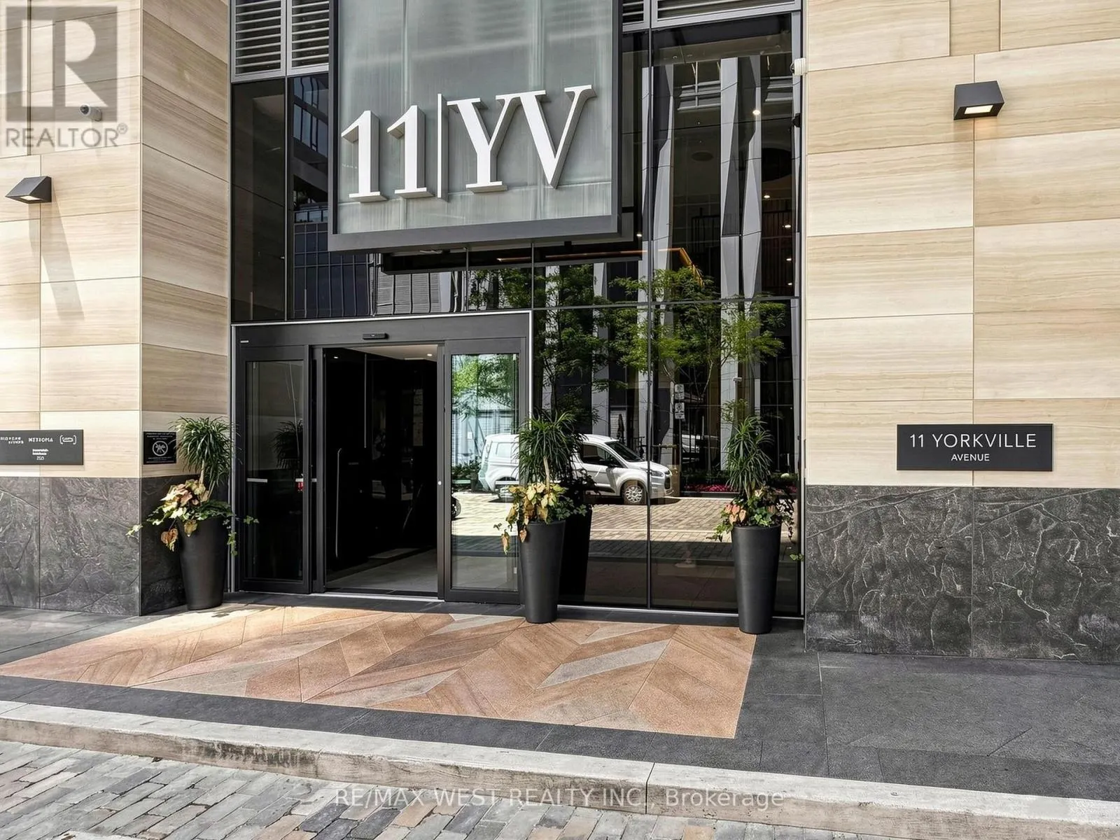
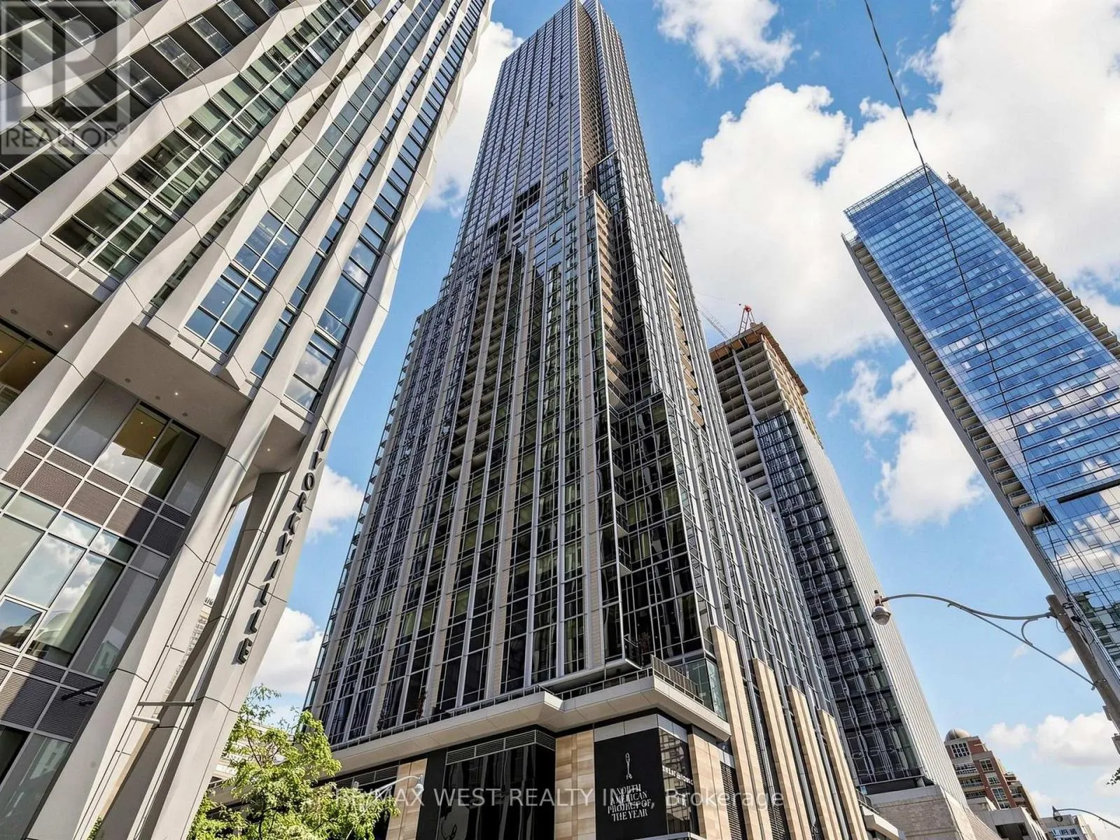
1709 - 11 YORKVILLE AVENUE, Toronto
1 / 21
For Sale
$692,888
1 bd · 1.0 ba · 500–599 sq ft

1709 - 11 YORKVILLE AVENUE, Toronto M4W0B7

MLS®# C14118996

Est. mortgage
$2,629/mo

About This Home

Property Type
Condo, Condo Apt
Parking
Garage: Yes, 0 parking
MLS #
C14118996
Size
500 - 599 sqft
Basement
None
Maintenance Fee
$370.41
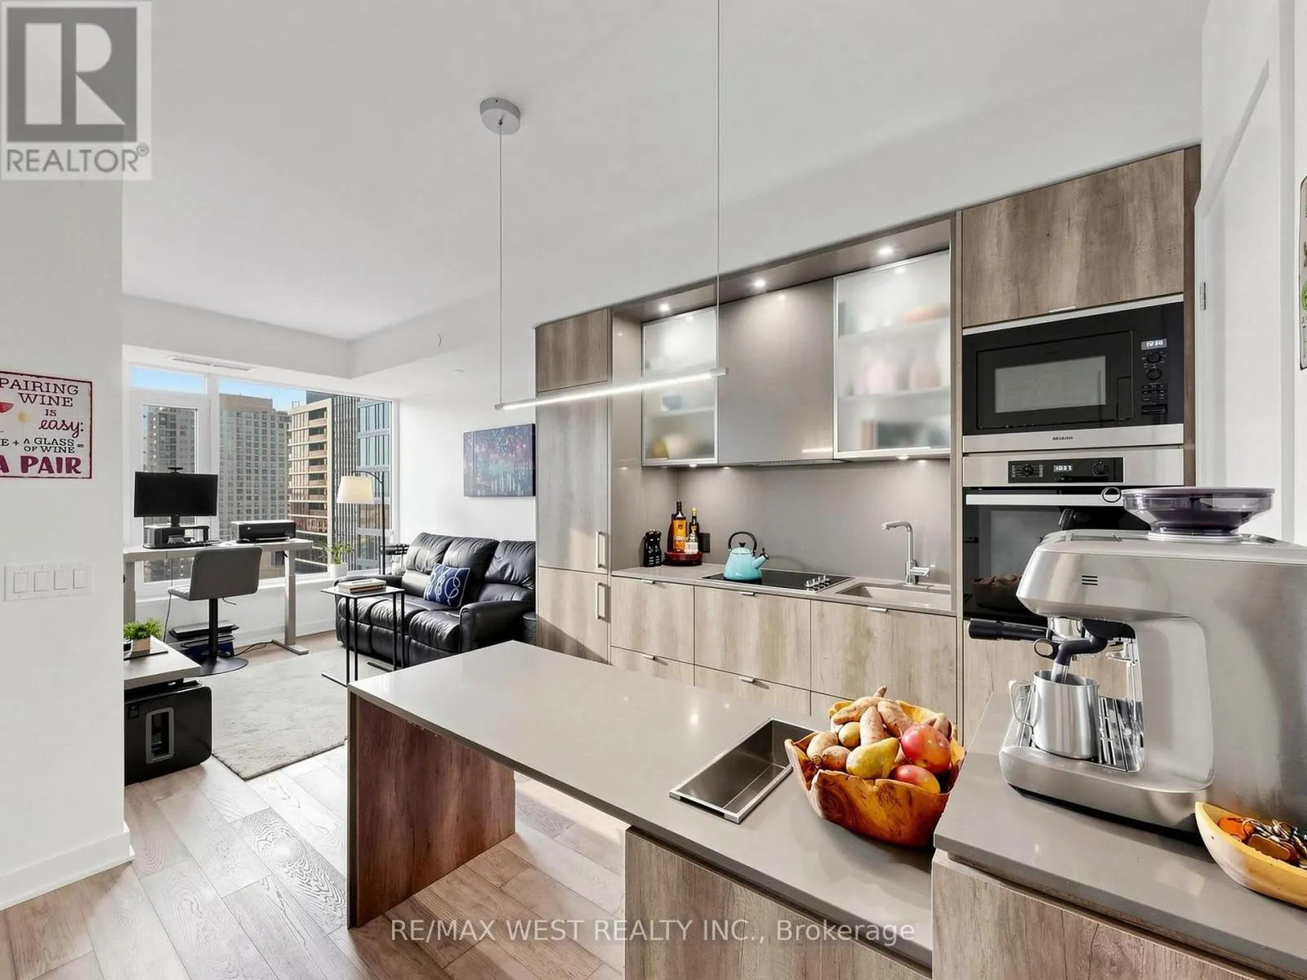
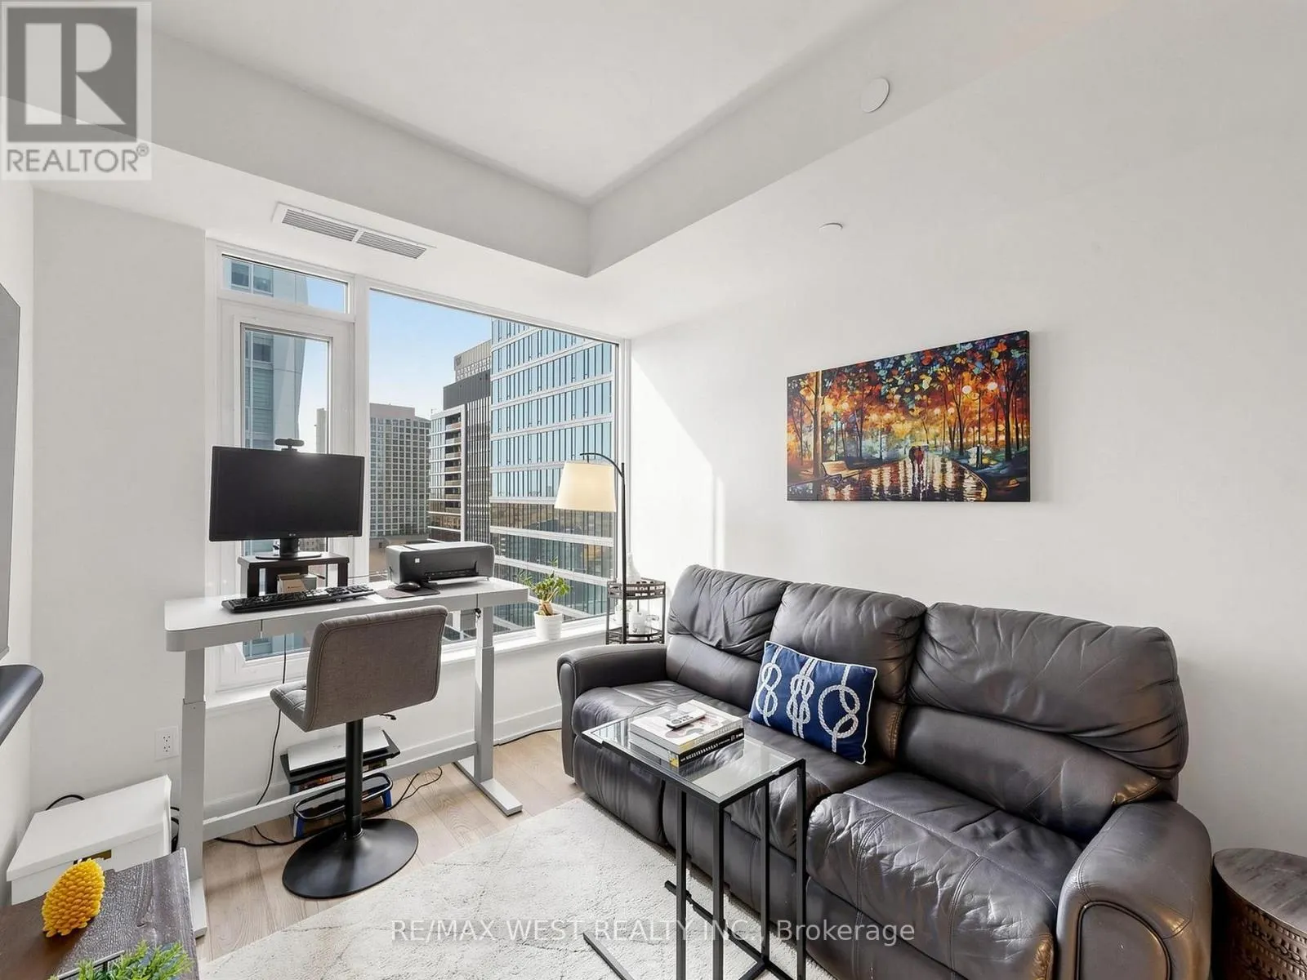
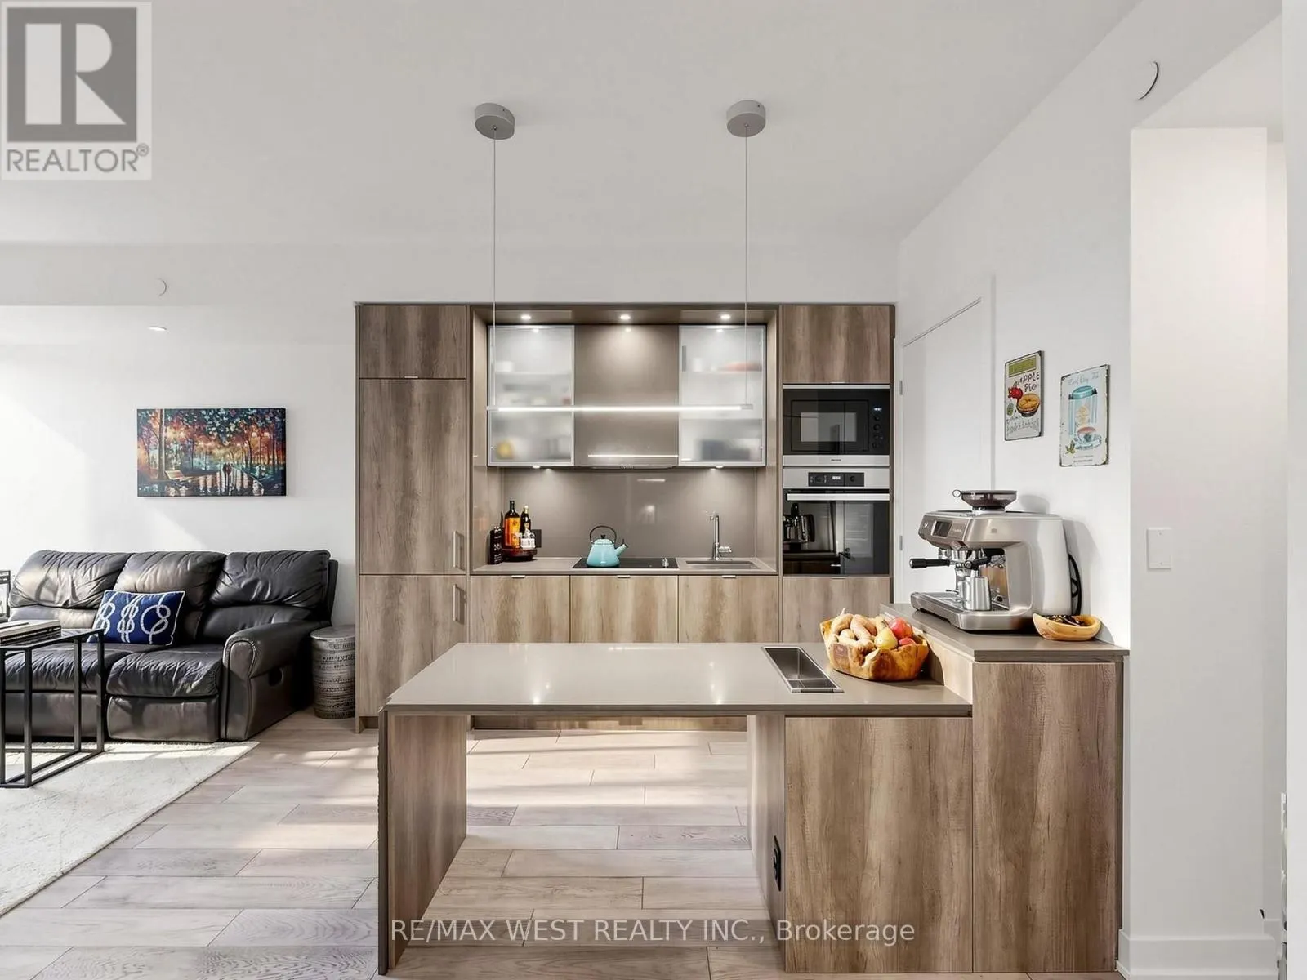
Experience elevated urban living at the prestigious 11YV in the heart of Yorkville, where sophisticated design meets Toronto's most coveted lifestyle. Perched on the 17th floor, this exquisite 1 bedroom, 1 bathroom residence features soaring 9-foot ceilings, designer selected engineered wood flooring, large windows, and convenient in-suite laundry. The impeccably appointed kitchen showcases premium Miele appliances, a built-in wall oven, electric cooktop, integrated dishwasher and microwave, alongside a stunning Cecconi Simone designed island with an integrated dining table and built-in wine fridge. The bathroom continues the luxurious aesthetic with a custom floating vanity also designed by Cecconi Simone featuring an integrated stone sink, a deep soaker tub, glass partition, and both hand shower and rainfall showerhead. Indulge in an extraordinary collection of amenities, including an indoor/outdoor infinity pool, fitness centre, yoga studio, steam room, sauna, piano lounge, theatre, games room, business centre, kids room, lux lounge, social lounge, dining lounge, tranquil Zen garden, BBQ area, outdoor terrace, underground visitors parking, and the future home of Sweat and Tonic boutique fitness and wellness facilities planned for later this year. Beyond your front door, immerse yourself in the best of Yorkville, from world class dining and chic patios to designer boutiques along the iconic Mink Mile, charming European style pedestrian streets, five-star hotels, art galleries, and stylish cafés. With the Bloor-Yonge and Bay subway stations just a short walk away, the entire city is at your fingertips. Whether you're seeking an elegant urban residence, a sophisticated pied-à-terre, or a coveted address for enjoying Toronto's vibrant film festivals and celebrity scene, this exceptional Yorkville opportunity delivers luxury, convenience, and an opulent lifestyle in one remarkable address. (id:10452)
Property Details

Full Property Details

Interior

Bedrooms
1
Washrooms
1.0
Square Footage
500 - 599 sqft
Basement
None
Heating Source
Natural gas
Heating Type
Forced air
Air Conditioning
Central air conditioning
Kitchens
1
Full Bathrooms
1
Half Bathrooms
0
Flooring Type
Hardwood

Exterior

Parking Spaces
0
Garage Spaces Y/N
Yes

Building Description

Home Type
Condo
Subtype
Condo Apt
Exterior
Concrete

Community

Community
Annex
Area Code
Toronto (Annex)
Features
Pets Allowed With Restrictions

Taxes & Fees

Maintenance Fee
$370.41

Other

Pets
Yes

Room Types

Room Dimensions Area Description
Kitchen 2.97 m x 2.11 m 67.45 sqft -
Living room 3.12 m x 2.69 m 90.34 sqft -
Primary Bedroom 3.45 m x 2.95 m 109.55 sqft -
Mark Barbosa
Mark Barbosa
Century 21 In-Studio Realty Inc., Brokerage
Listed by ISA DUZGEREN
16 days on site
Listing Broker
RE/MAX WEST REALTY INC.
Courtesy
RE/MAX WEST REALTY INC.

Similar homes for sale in Toronto

Copyright 2026 All rights reserved. PropTx MLS® assumes no responsibility for the accuracy of any information shown. The information provided herein must only be used by consumers that have a bona fide interest in the purchase, sale or lease of real estate and may not be used for any commercial purpose or any other purpose.
Copyright 2026 All rights reserved. Canadian Real Estate Association assumes no responsibility for the accuracy of any information shown. The information provided herein must only be used by consumers that have a bona fide interest in the purchase, sale or lease of real estate and may not be used for any commercial purpose or any other purpose. The trademark DDF® is owned by The Canadian Real Estate Association (CREA) and identifies CREA’s Data Distribution Facility (DDF®). The trademarks REALTOR®, REALTORS®, and the REALTOR® logo are controlled by The Canadian Real Estate Association (CREA) and identify real estate professionals who are members of CREA. The trademarks MLS®, Multiple Listing Service®, and the associated logos are owned by CREA and identify the quality of services provided by real estate professionals who are members of CREA
Powered by AgentLocator