2006 - 47 MUTUAL STREET, Toronto
1 / 15
For Sale
$439,000
1 bd · 1.0 ba · 500–599 sq ft

2006 - 47 MUTUAL STREET, Toronto M5B0C6

MLS®# C14118890

Est. mortgage
$1,665/mo

About This Home

Property Type
Condo, Condo Apt
Parking
Garage: No, 0 parking
MLS #
C14118890
Size
500 - 599 sqft
Basement
None
Maintenance Fee
$375.93
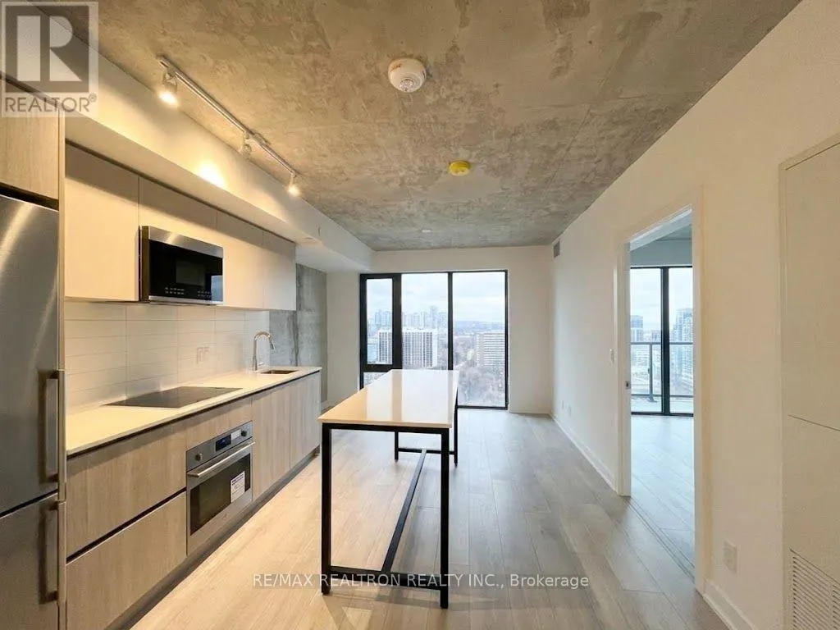
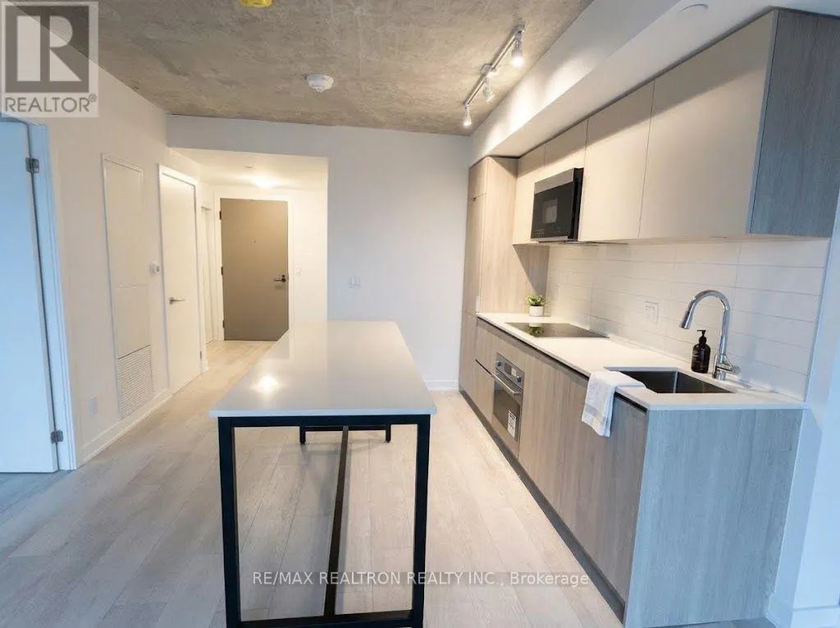
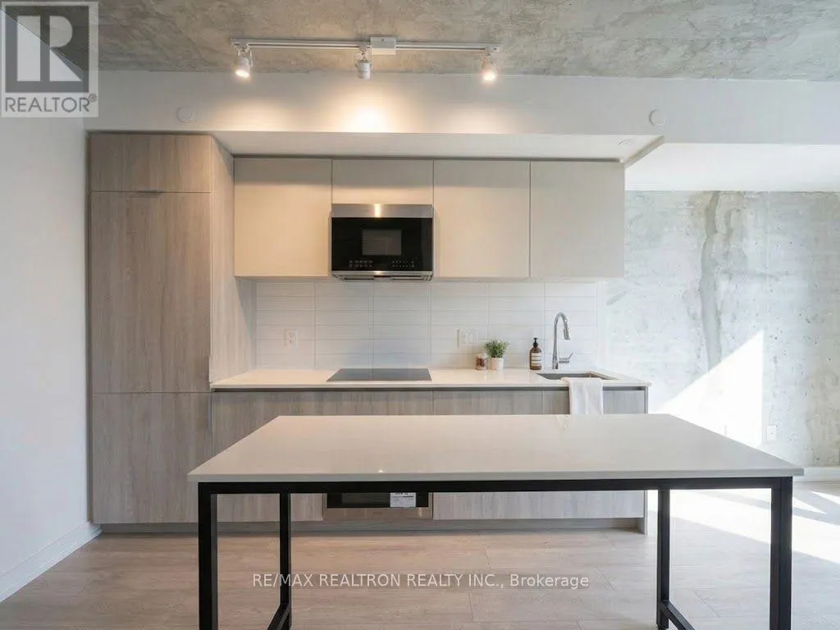
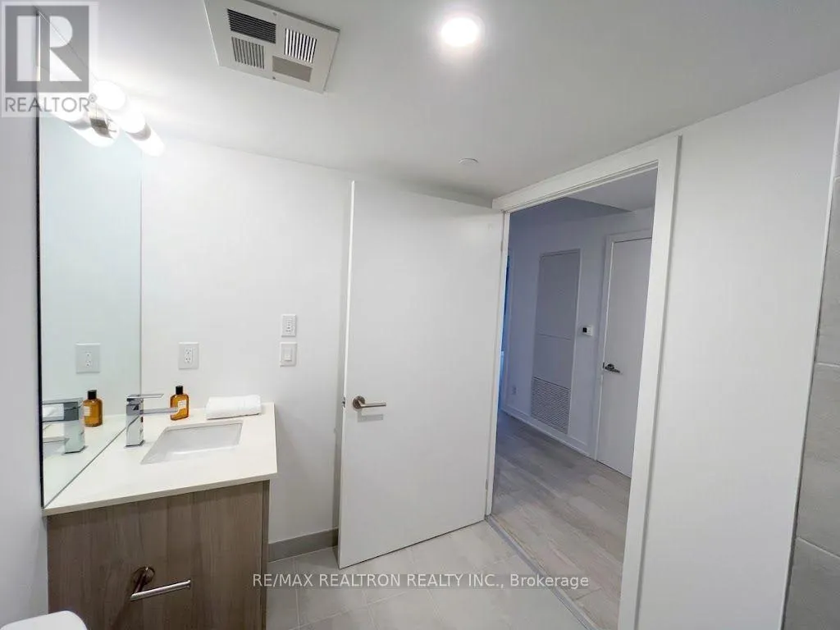
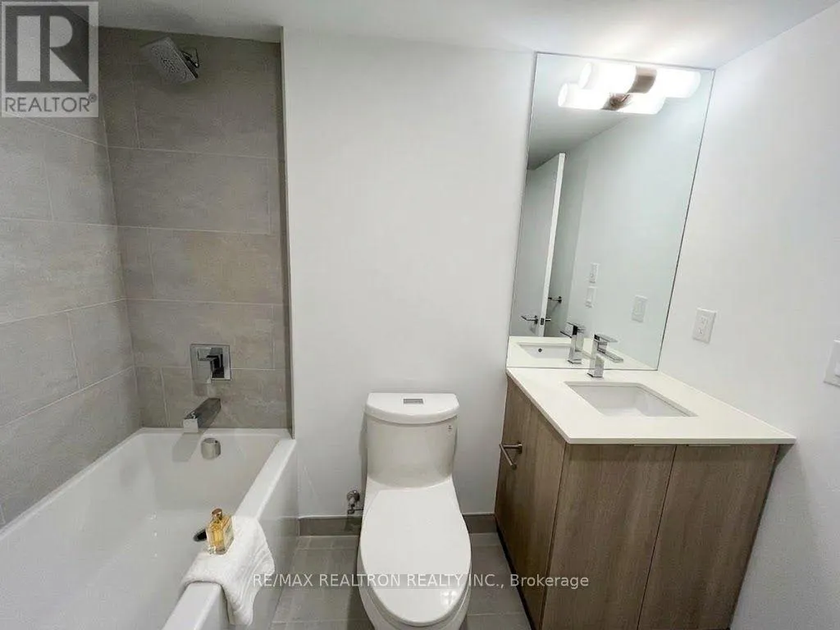
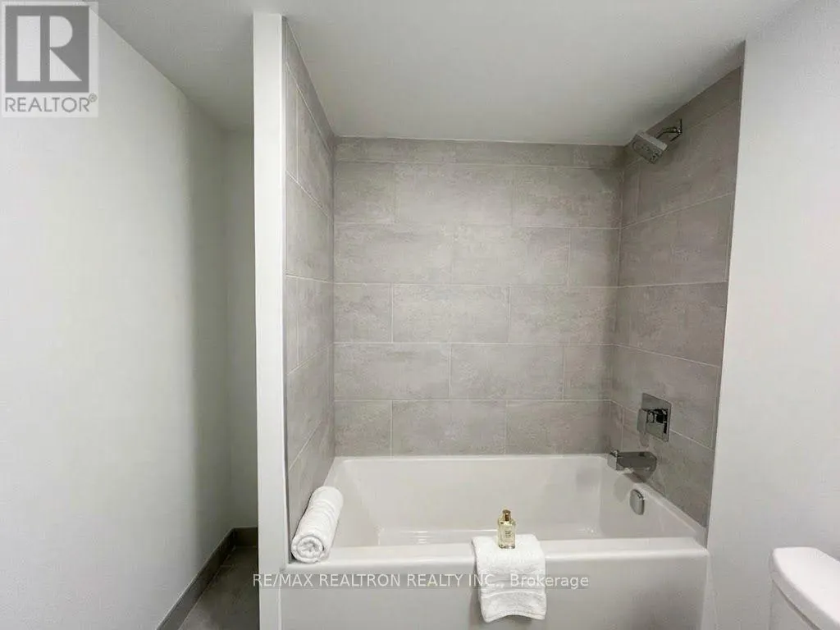
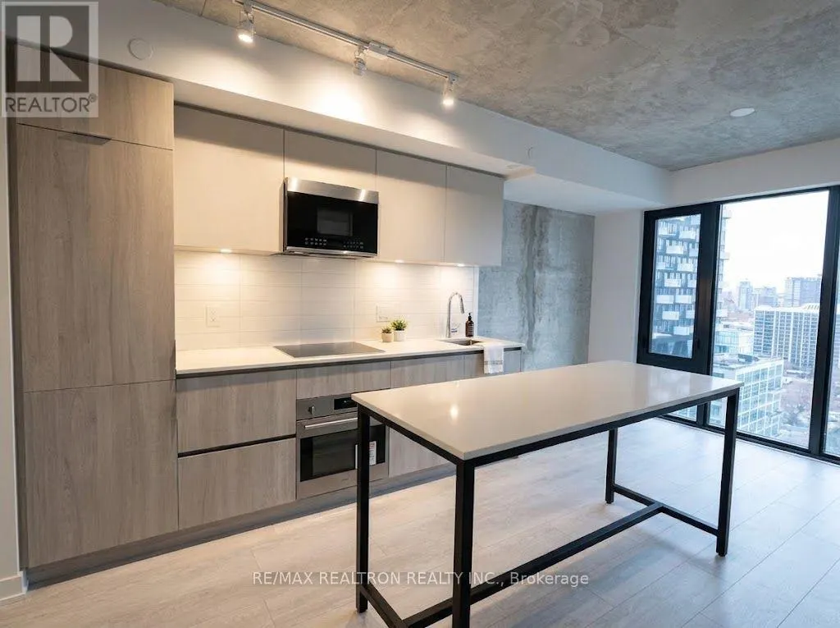
Welcome to modern downtown living at Garden District Condos! This immaculate 1-bedroom suite offers an extra-wide, highly efficient 504 sq ft layout with zero wasted space. Perched high on the 20th floor, the sun-drenched east exposure floods the unit with natural light and showcases panoramic city and lake views through expansive floor-to-ceiling windows. Featuring stylish exposed concrete ceilings, an expansive open-concept living and dining area, a seamless kitchen outfitted with sleek quartz countertops, engineered hardwood flooring throughout, a modern 4-piece bath, and a proper entry foyer with a coat closet and laundry. The bright bedroom offers oversized windows and ample closet space. Building amenities include a concierge, fitness center, indoor party room, outdoor terrace with BBQ area, and bike storage. Unbeatable core location steps to Eaton Centre, TMU, Yonge-Dundas Square, TTC streetcars, the PATH, Financial District, parks, cafes, and groceries. (id:10452)

Property Details

Full Property Details

Interior

Bedrooms
1
Washrooms
1.0
Square Footage
500 - 599 sqft
Basement
None
Heating Source
Natural gas
Heating Type
Forced air
Air Conditioning
Central air conditioning
Kitchens
1
Full Bathrooms
1
Half Bathrooms
0
Flooring Type
Laminate

Exterior

Parking Spaces
0
Garage Spaces Y/N
No
Zoning Description
Residential
Land Amenities
Park, Public Transit, Schools

Building Description

Home Type
Condo
Subtype
Condo Apt
Exterior
Concrete
Fire Protection
Security system, Smoke Detectors

Community

Community
Church-Yonge Corridor
Area Code
Toronto (Church-Yonge Corridor)
Features
Pets Allowed With Restrictions

Taxes & Fees

Maintenance Fee
$375.93

Other

Pets
Yes

Room Types

Room Dimensions Area Description
Dining room 5.18 m x 3.66 m 204.07 sqft -
Kitchen 5.1 m x 3.66 m 200.92 sqft -
Living room 5.18 m x 3.66 m 204.07 sqft -
Primary Bedroom 3.96 m x 2.44 m 104.01 sqft -
Mark Barbosa
Mark Barbosa
Century 21 In-Studio Realty Inc., Brokerage
Listed by ANISSA WONG
16 days on site
Listing Broker
RE/MAX REALTRON REALTY INC.
Courtesy
RE/MAX REALTRON REALTY INC.

Similar homes for sale in Toronto

Copyright 2026 All rights reserved. PropTx MLS® assumes no responsibility for the accuracy of any information shown. The information provided herein must only be used by consumers that have a bona fide interest in the purchase, sale or lease of real estate and may not be used for any commercial purpose or any other purpose.
Copyright 2026 All rights reserved. Canadian Real Estate Association assumes no responsibility for the accuracy of any information shown. The information provided herein must only be used by consumers that have a bona fide interest in the purchase, sale or lease of real estate and may not be used for any commercial purpose or any other purpose. The trademark DDF® is owned by The Canadian Real Estate Association (CREA) and identifies CREA’s Data Distribution Facility (DDF®). The trademarks REALTOR®, REALTORS®, and the REALTOR® logo are controlled by The Canadian Real Estate Association (CREA) and identify real estate professionals who are members of CREA. The trademarks MLS®, Multiple Listing Service®, and the associated logos are owned by CREA and identify the quality of services provided by real estate professionals who are members of CREA
Powered by AgentLocator








