14 DENEWOOD CRESCENT, Toronto
1 / 50
For Sale
$5,195,000
4 bd · 4.5 ba · 5,000–100,000 sq ft

14 DENEWOOD CRESCENT, Toronto M3B1M5

MLS®# C14118314

Est. mortgage
$19,708/mo

About This Home

Property Type
House
Parking
Garage: Yes, 7 parking
MLS #
C14118314
Size
5000 - 100000 sqft
Basement
Finished, N/A (Finished), N/A
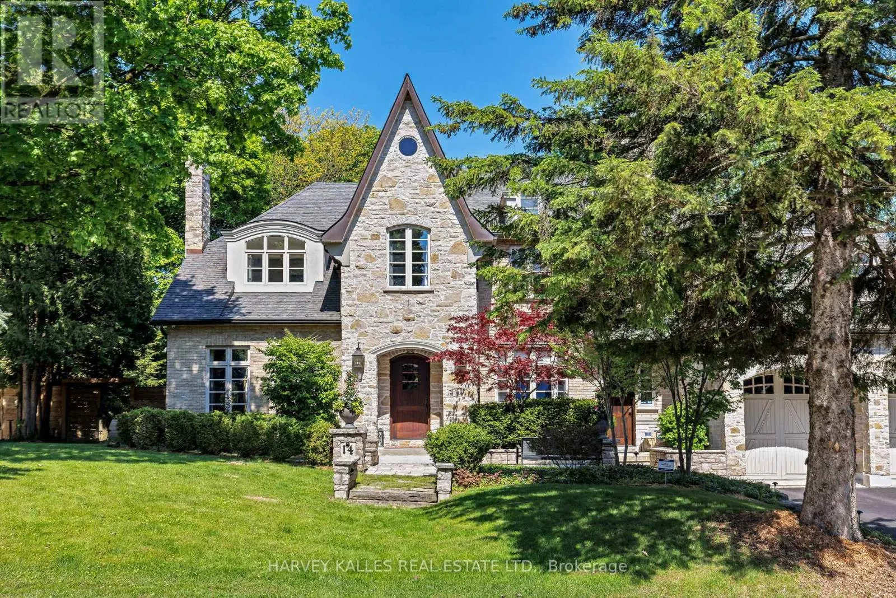
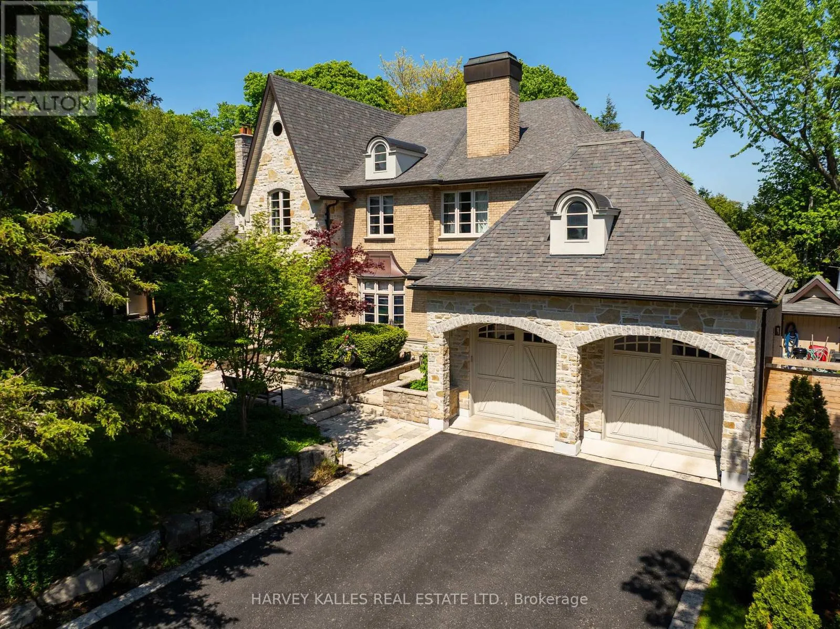
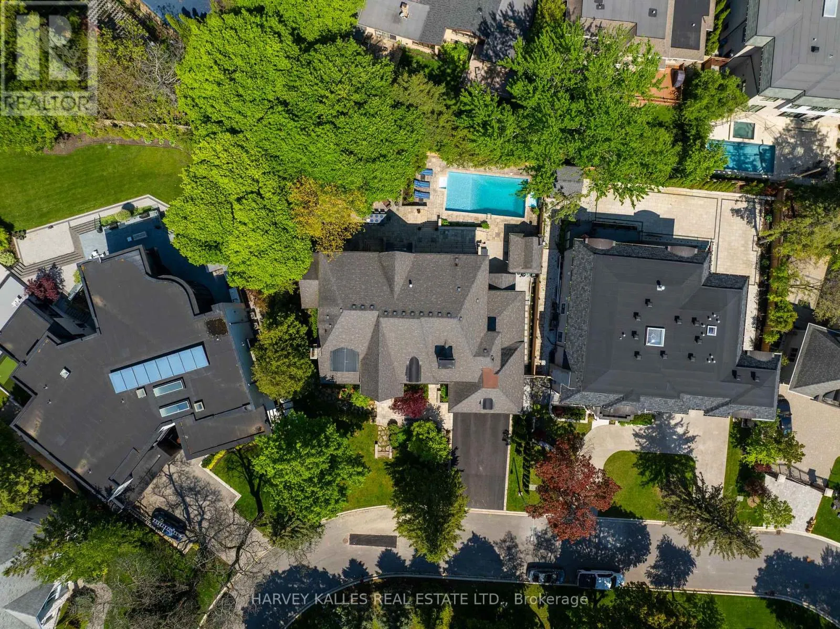
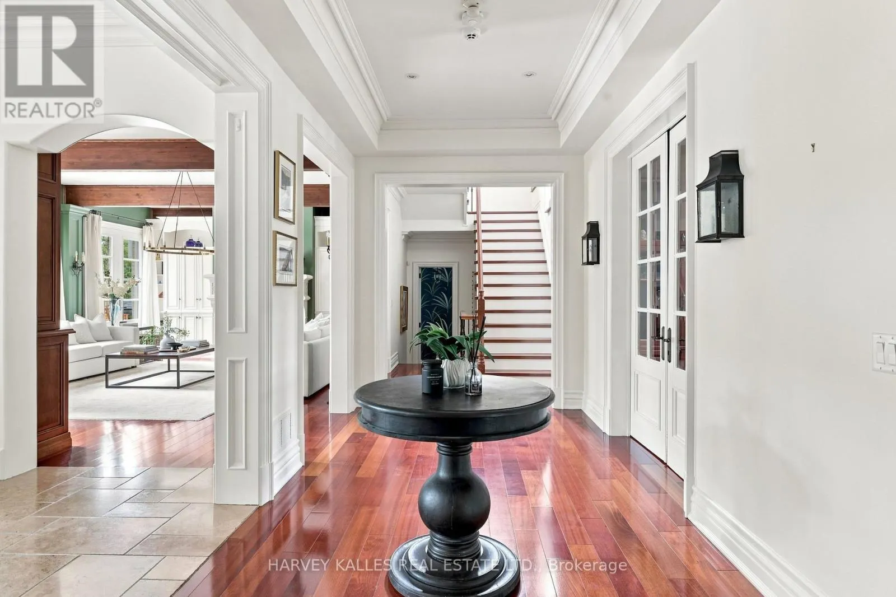
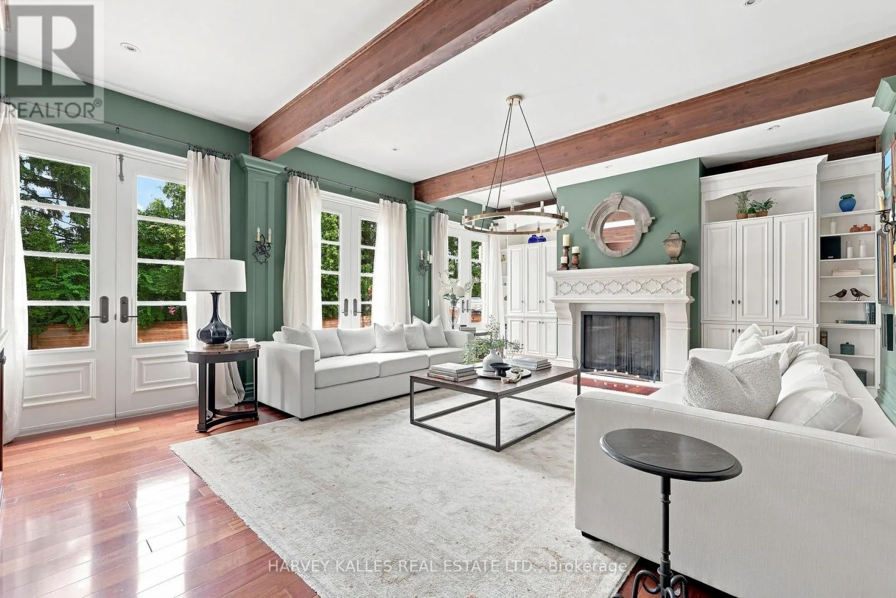
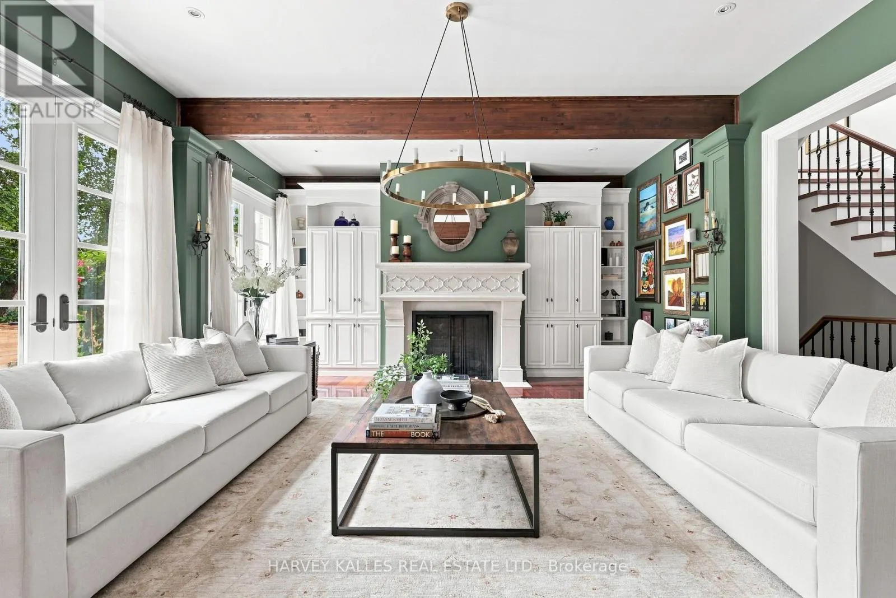
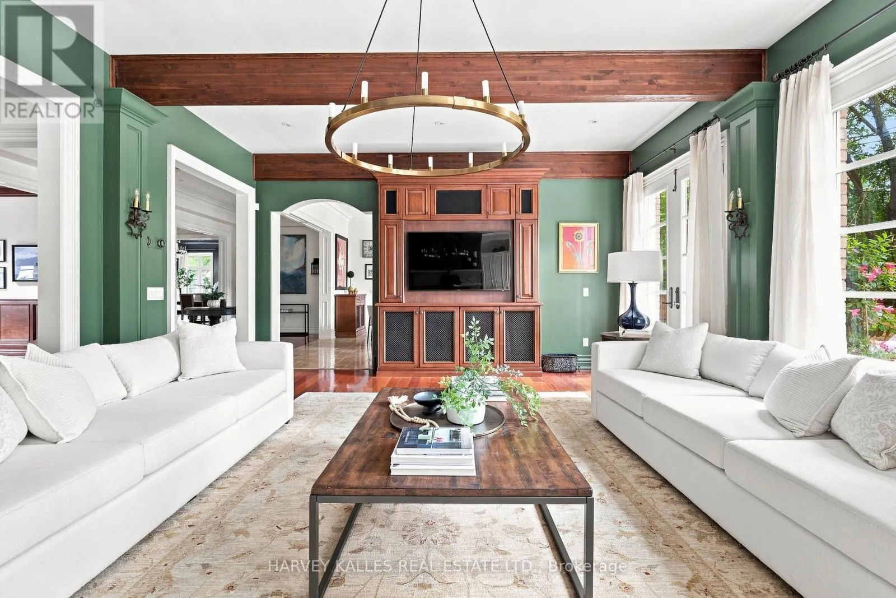
Welcome To 14 Denewood Crescent, A Truly Exceptional Custom-Built Residence Where Timeless Architecture, Extraordinary Craftsmanship And Resort-Inspired Living Come Together. From The Striking Brick And Stone Exterior And Professionally Landscaped Grounds To The Grand, Light-Filled Interiors, Every Detail Has Been Thoughtfully Designed. The Main Floor Impresses With A Dramatic Two-Storey Office And Library, Elegant Dining Room With Coffered Ceilings And A Wood-Burning Fireplace, Sun-Drenched Solarium With Vaulted Ceilings And Exposed Beams, And A Spectacular Family Room With Custom Built-Ins, A Gas Fireplace And Multiple Walkouts To The Backyard. At The Heart Of The Home, The Chef's Kitchen Features Wolf, Sub-Zero And Fisher & Paykel Appliances, Marble Countertops, An Oversized Island, A Butler's Pantry And A Walk-In Pantry. Upstairs, Four Generous Bedrooms Include A Remarkable Primary Retreat With Vaulted Ceilings, A Sitting Area, A Gas Fireplace, A Private Balcony, A Custom Walk-In Closet And A Spa-Inspired Ensuite With A Jacuzzi Tub And Multi-Jet Shower. The Lower Level Is An Entertainer's Dream With A Recreation Room And Wet Bar, Home Theatre, Gym, Steam Shower, Pool Change Rooms And A Show-Stopping European-Inspired Wine Cellar With Stone, Brick, Travertine, Custom Wine Storage And A Dedicated Cooling System. Outside, Discover Your Own Private Resort With Multi-Level Stone Terraces, An Outdoor Viking Kitchen, A Gas Fire Table, An In-Ground Pool With A Waterfall, A Cabana Bar, Lush Gardens And Landscape Lighting. With Three-Car Garage Parking And Exceptional Indoor-Outdoor Living, This Is A Home Designed Not Simply To Be Lived In, But To Be Experienced. (id:10452)

Property Details

Full Property Details

Interior

Bedrooms
4
Washrooms
4.5
Square Footage
5000 - 100000 sqft
Basement
Finished, N/A (Finished), N/A
Heating Source
Natural gas
Heating Type
Forced air
Air Conditioning
Central air conditioning, Air exchanger
Kitchens
1
Full Bathrooms
5
Half Bathrooms
1
Basement Features
Walk out
Flooring Type
Hardwood, Vinyl, Carpeted, Tile, Marble

Exterior

Acreage
82 x 120 FT
Pool
Inground pool
Parking Spaces
7
Garage Spaces Y/N
Yes
Land Amenities
Park, Public Transit, Place of Worship, Schools

Building Description

Home Type
House
Subtype
House
Exterior
Brick, Stone
Sewers
Sanitary sewer
Water Supply
Municipal water
Fire Protection
Alarm system, Smoke Detectors, Security system

Community

Community
Banbury-Don Mills
Area Code
Toronto (Banbury-Don Mills)
Features
Community Centre

Room Types

Room Dimensions Area Description
Bedroom 2 4.13 m x 5.39 m 239.61 sqft -
Bedroom 3 5.25 m x 4.28 m 241.87 sqft -
Bedroom 4 3.2 m x 7.16 m 246.62 sqft -
Exercise room 5.11 m x 7.76 m 426.83 sqft -
Kitchen 4.86 m x 4.92 m 257.38 sqft -
Laundry room 3.09 m x 2.25 m 74.84 sqft -
Library 3.41 m x 5.48 m 201.14 sqft -
Media 6.85 m x 4.33 m 319.26 sqft -
Office 3.65 m x 4.28 m 168.15 sqft -
Primary Bedroom 5.97 m x 4.66 m 299.45 sqft -
Recreational, Games room 4.58 m x 8.59 m 423.48 sqft -
Sitting room 3.59 m x 3.76 m 145.3 sqft -
Mark Barbosa
Mark Barbosa
Century 21 In-Studio Realty Inc., Brokerage
Listed by ADAM DAVID WEINER
16 days on site
Listing Broker
HARVEY KALLES REAL ESTATE LTD.
Courtesy
HARVEY KALLES REAL ESTATE LTD.

Similar homes for sale in Toronto

Copyright 2026 All rights reserved. PropTx MLS® assumes no responsibility for the accuracy of any information shown. The information provided herein must only be used by consumers that have a bona fide interest in the purchase, sale or lease of real estate and may not be used for any commercial purpose or any other purpose.
Copyright 2026 All rights reserved. Canadian Real Estate Association assumes no responsibility for the accuracy of any information shown. The information provided herein must only be used by consumers that have a bona fide interest in the purchase, sale or lease of real estate and may not be used for any commercial purpose or any other purpose. The trademark DDF® is owned by The Canadian Real Estate Association (CREA) and identifies CREA’s Data Distribution Facility (DDF®). The trademarks REALTOR®, REALTORS®, and the REALTOR® logo are controlled by The Canadian Real Estate Association (CREA) and identify real estate professionals who are members of CREA. The trademarks MLS®, Multiple Listing Service®, and the associated logos are owned by CREA and identify the quality of services provided by real estate professionals who are members of CREA
Powered by AgentLocator








