MLS®# C14118092
| Room | Dimensions | Area | Description |
|---|---|---|---|
| Bedroom | 10.63 x 13.09 | 139.15 sqft | Window, Hardwood Floor, Pot Lights |
| Bedroom 2 | 18.96 x 12.2 | 231.31 sqft | Picture Window, B/I Shelves, 3 Pc Ensuite |
| Bedroom 3 | 15.32 x 12.07 | 184.91 sqft | Window, Hardwood Floor, 4 Pc Ensuite |
| Bedroom 4 | 18.14 x 9.97 | 180.86 sqft | Window, Hardwood Floor, 4 Pc Ensuite |
| Dining Room | 24.8 x 8.17 | 202.62 sqft | Window, Overlooks Family, Hardwood Floor |
| Family Room | 24.8 x 18.14 | 449.87 sqft | Gas Fireplace, W/O To Patio, Hardwood Floor |
| Kitchen | 21.33 x 12.43 | 265.13 sqft | B/I Appliances, Centre Island, Hardwood Floor |
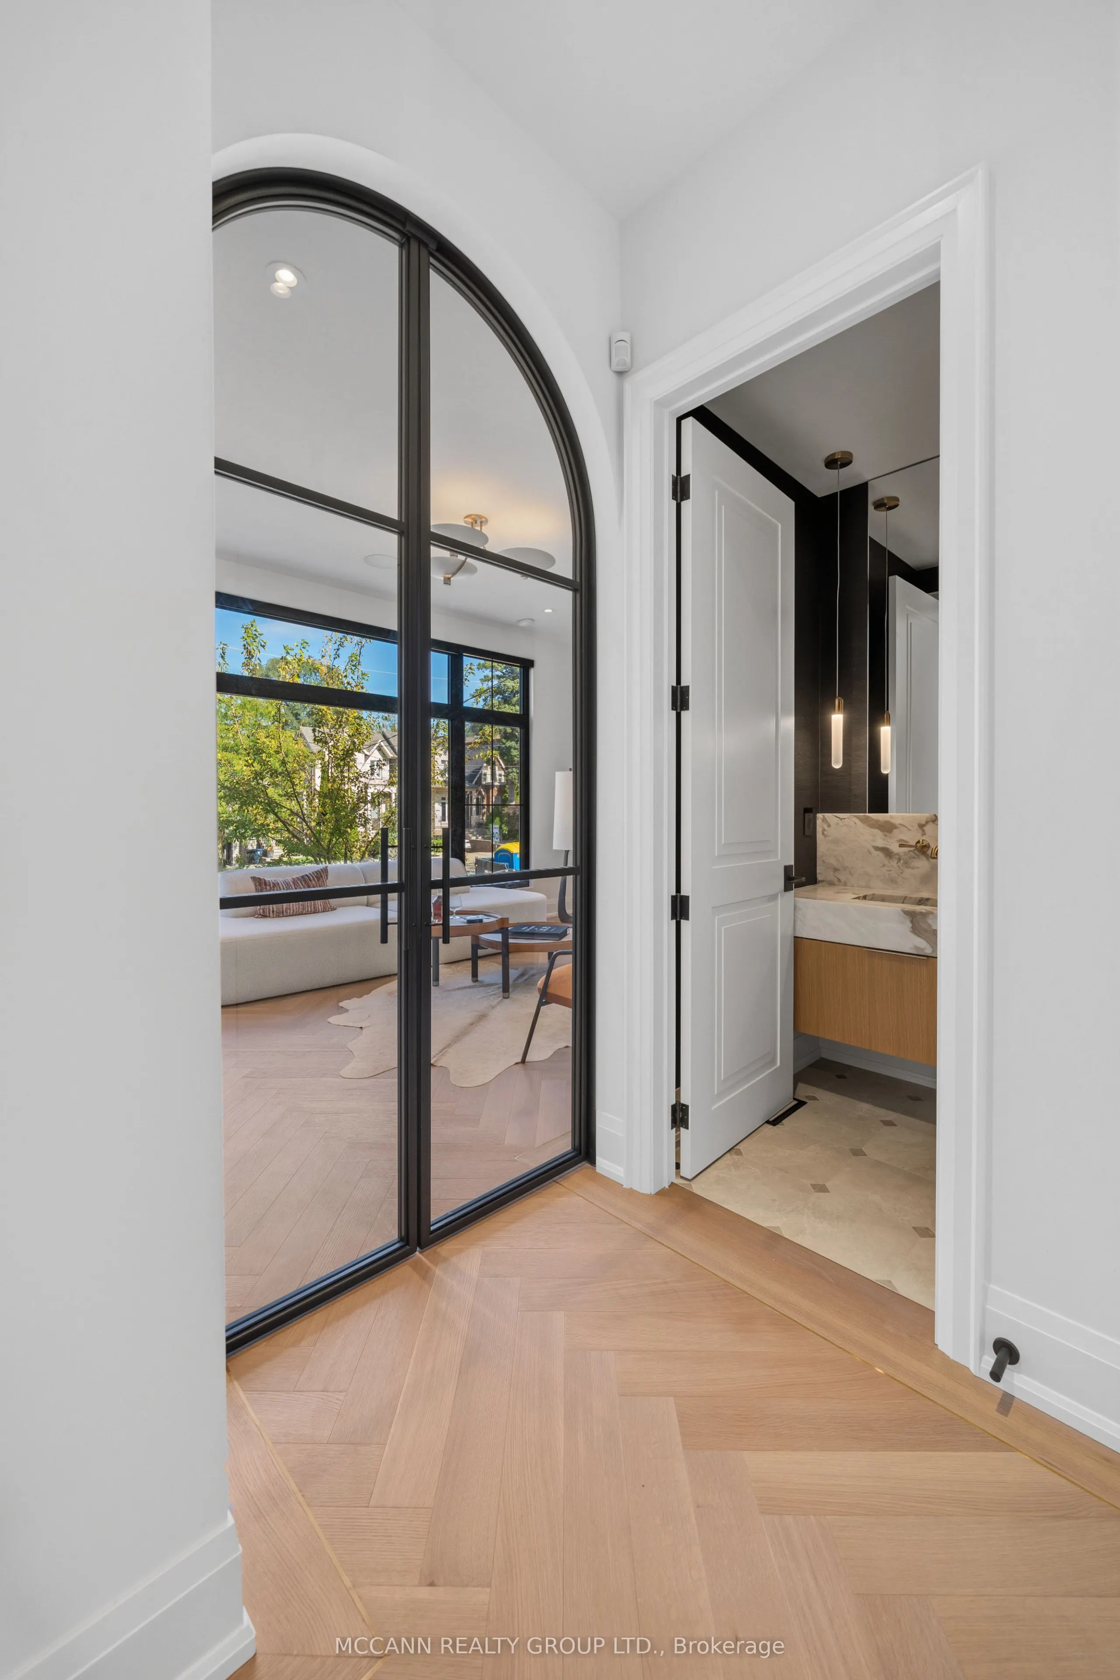
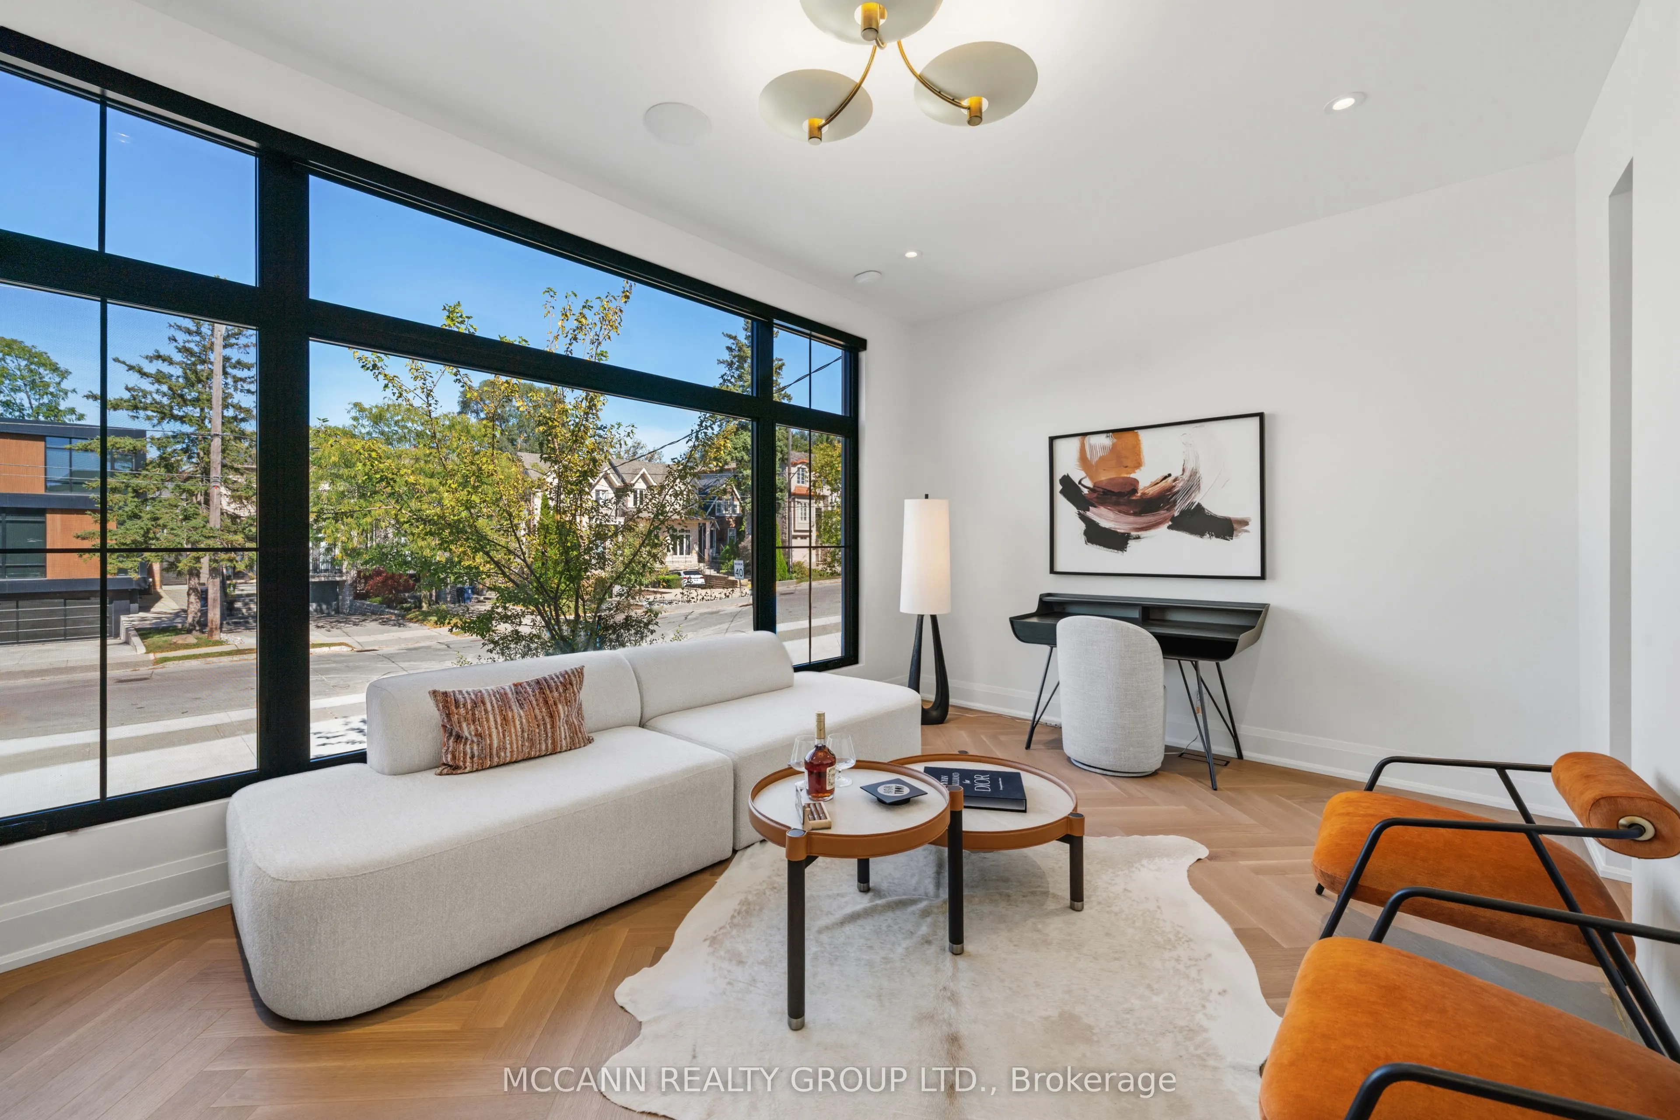
| Living Room | 18.54 x 12.01 | 222.67 sqft | Picture Window, B/I Shelves, Hardwood Floor |
| Primary Bedroom | 18.04 x 16.17 | 291.71 sqft | Walk-In Closet(s), Electric Fireplace, 5 Pc Ensuite |
| Recreation | 24.51 x 18.77 | 460.05 sqft | W/O To Yard, Hardwood Floor, Pot Lights |

Courtesy of PropTx MLS® / MCCANN REALTY GROUP LTD.
 For Sale
 For Sale
 For Sale
 For Sale
 For Sale
 For Sale

