126 Hilton Avenue, Toronto
1 / 33
For Sale
$1,798,000
5 bd · 4 ba · 2,000–2,500 sq ft

126 Hilton Avenue, Toronto M5R 3E7

MLS®# C14118072

Est. mortgage
$6,821/mo
Property taxes $8,010/yr

About This Home

Property Type
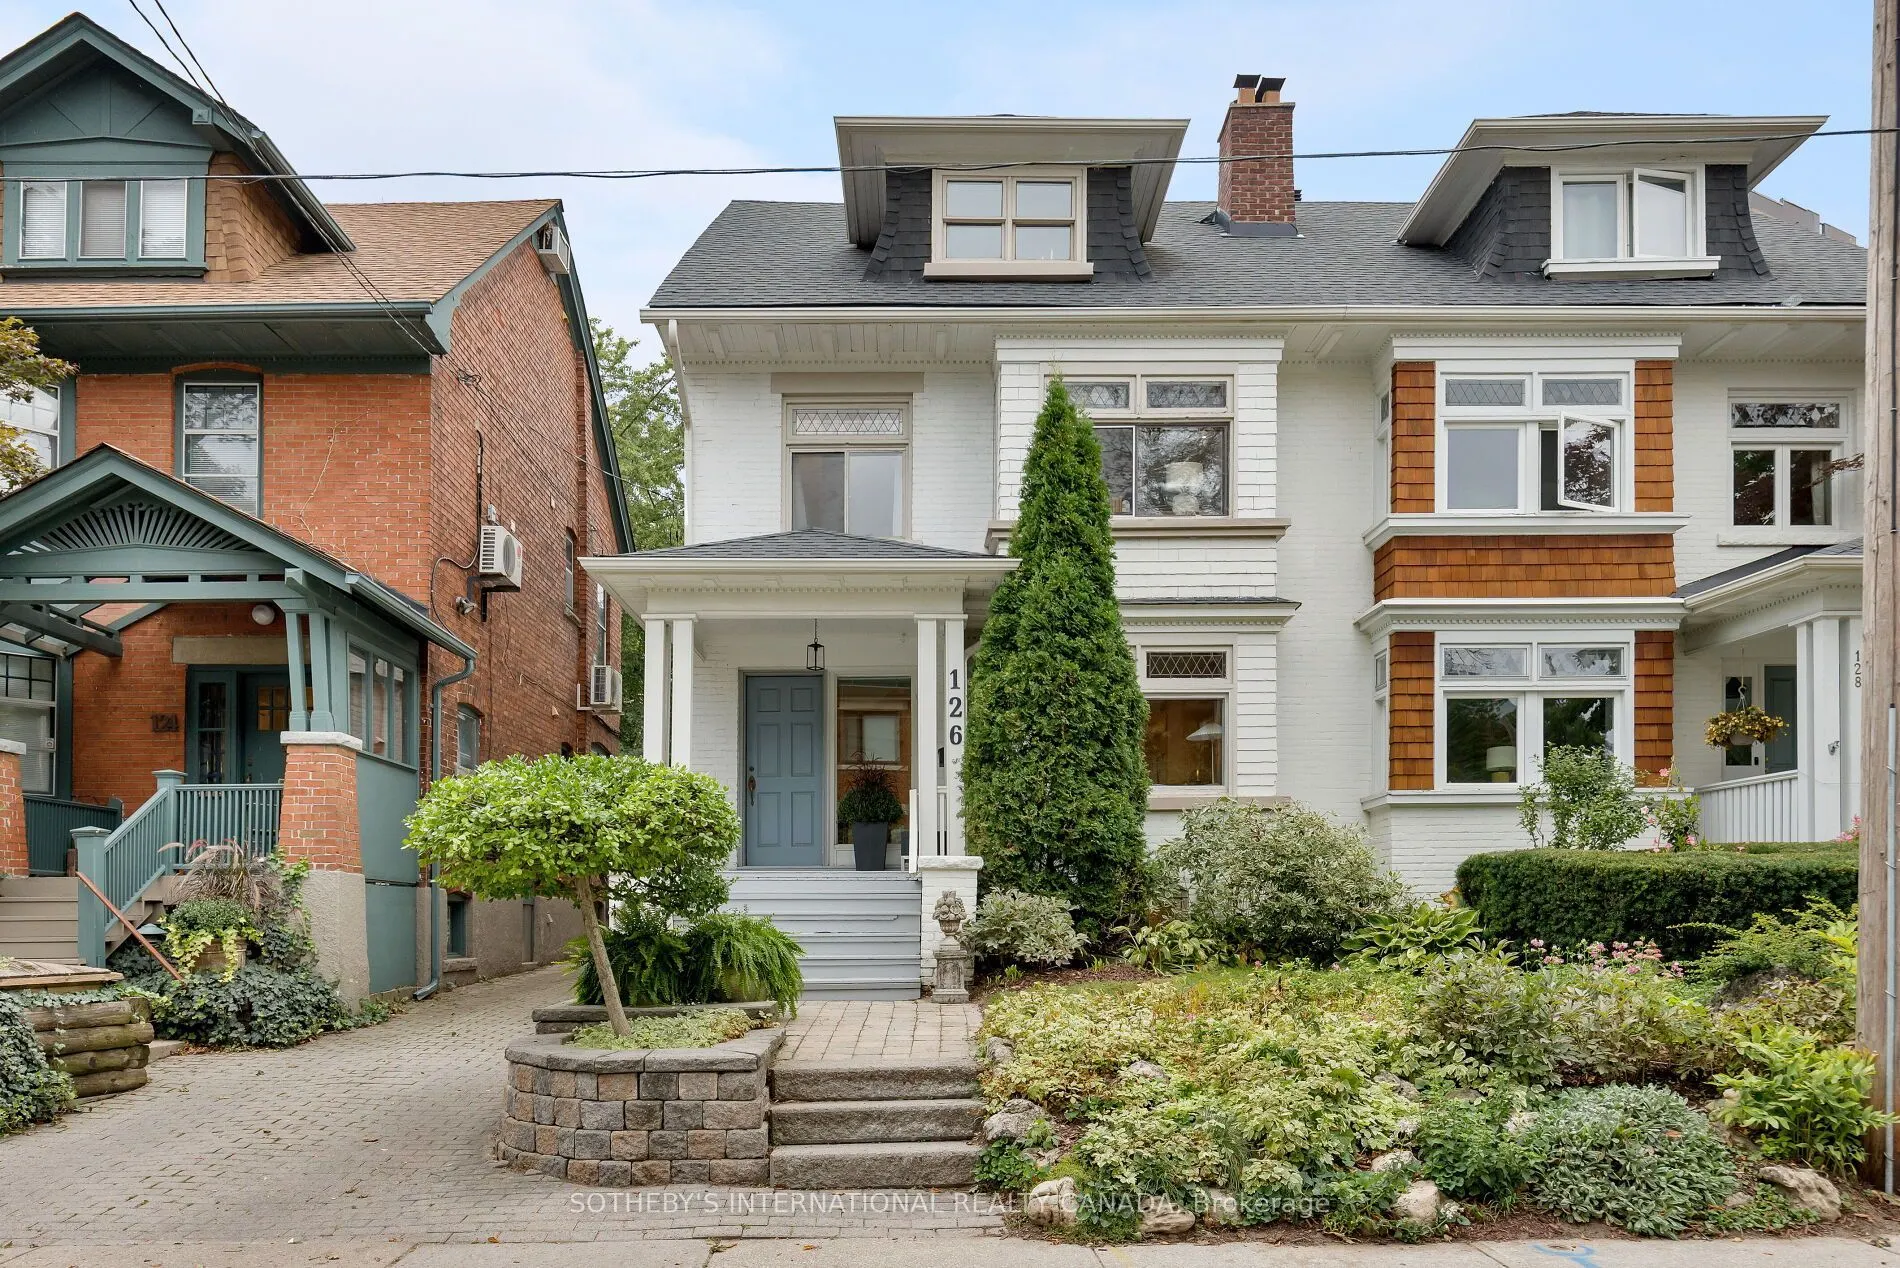
House, Semi-Detached, 3-Storey
Parking
None 0 garage, 1 parking
MLS #
C14118072
Size
2000-2500 sqft
Basement
Apartment,Separate Entrance,Full,Finished
Listed on
2026-10-26
Lot size
27 x 75.0
Tax
$8,010 /yr
Days on Market
17
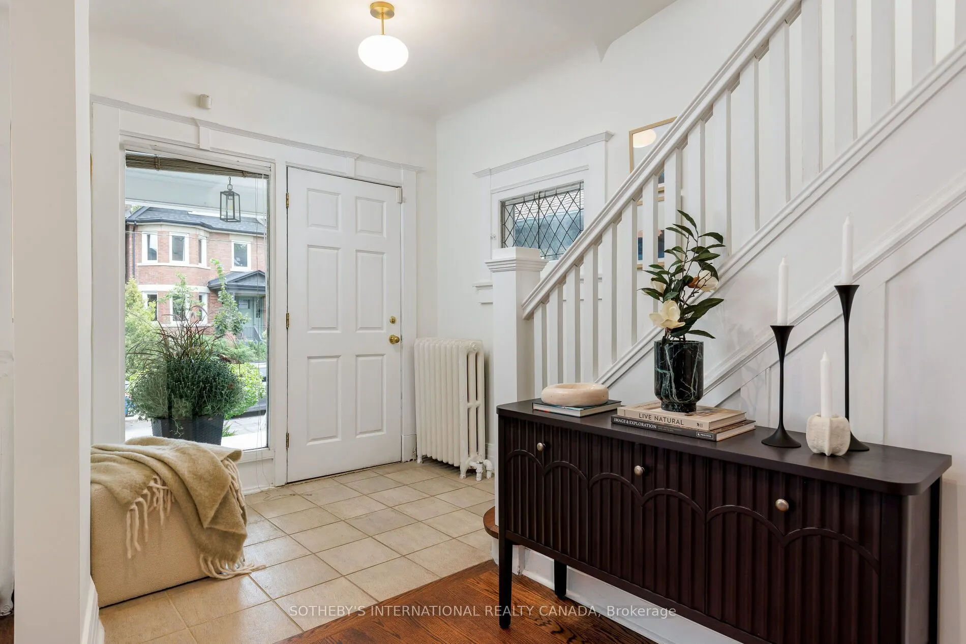
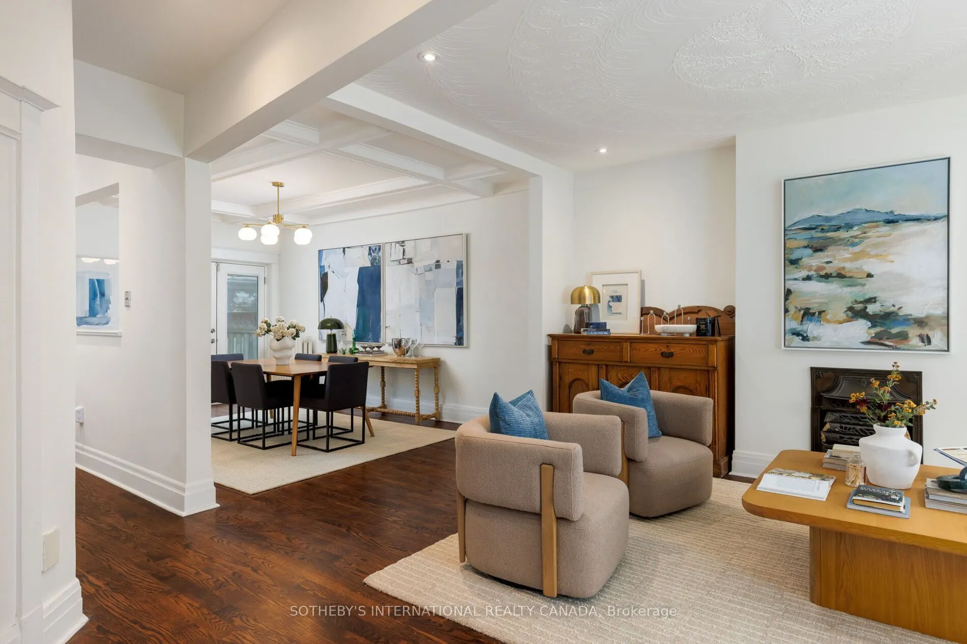
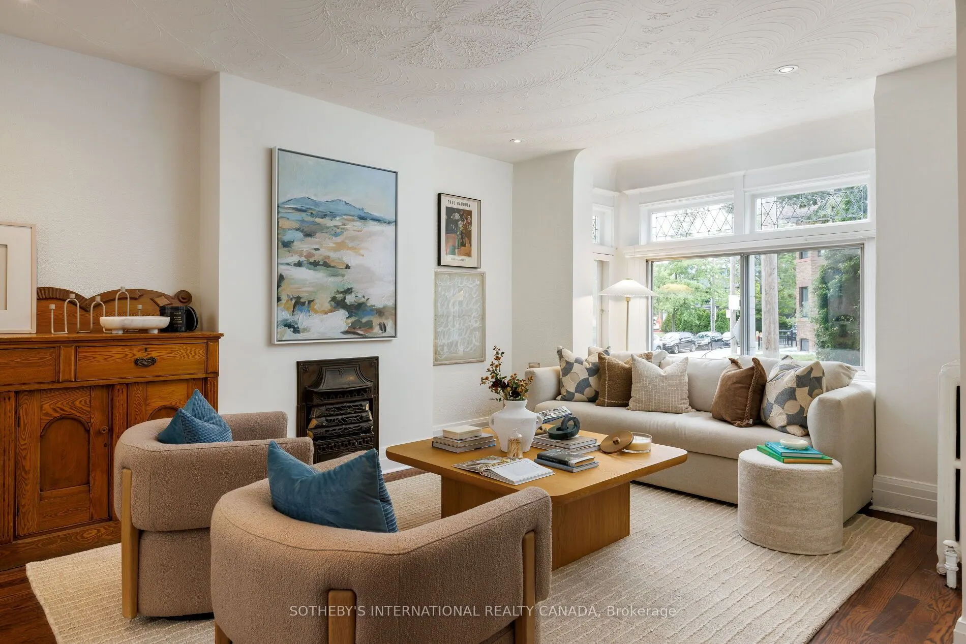
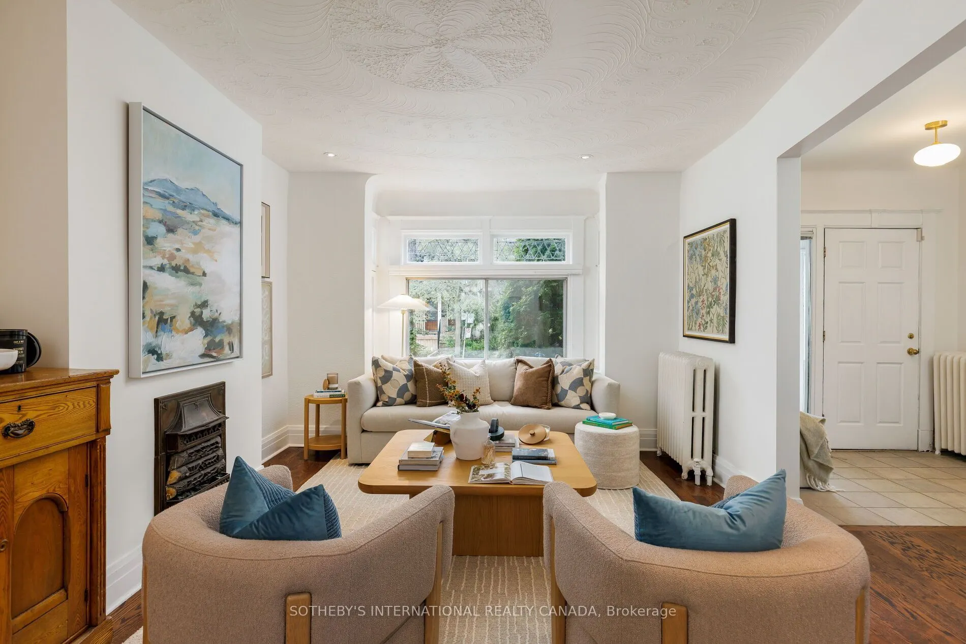
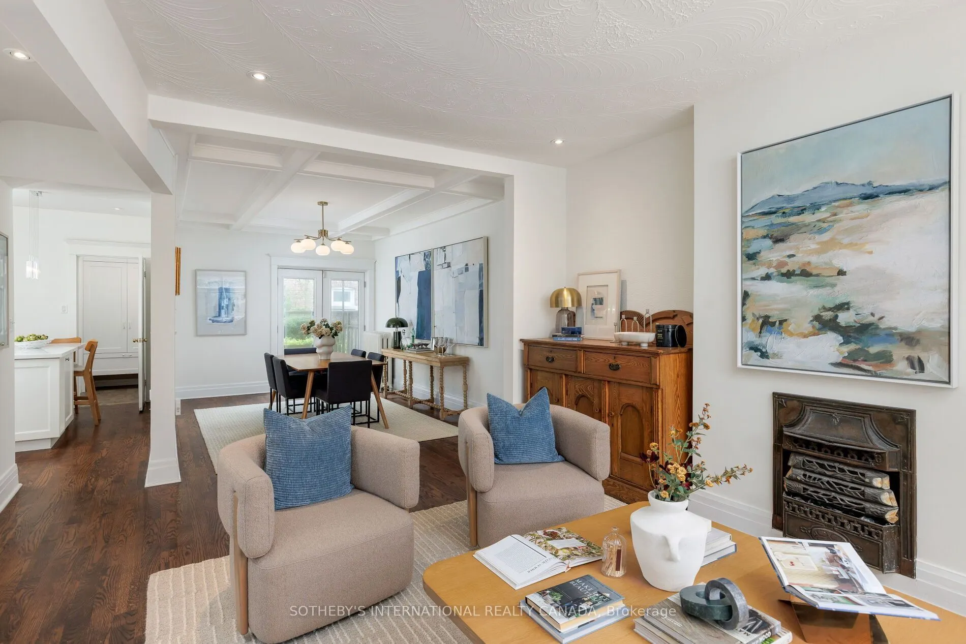
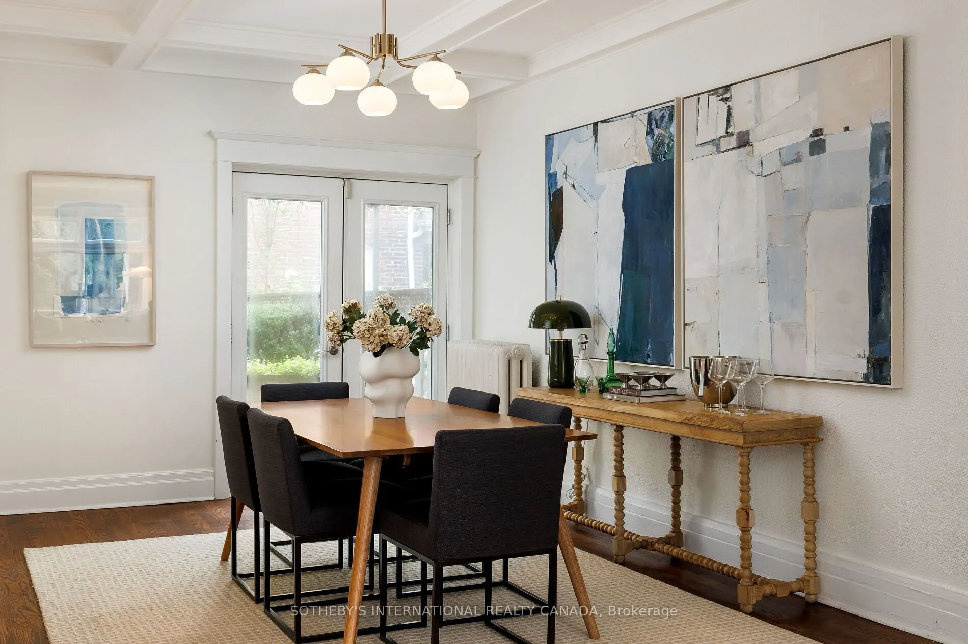
This house is an absolute gem, a charming and beautifully updated three-storey family home that perfectly blends original character with thoughtful modern updates. Offering 4-5 bedrooms and four bathrooms. This spacious home provides plenty of room for a growing family, with the second-floor den/family room offering the flexibility to become a fifth bedroom if desired. Main floor features beautiful HW floors, a generous living room with leaded glass bay windows, fireplace, and a decorative ceiling. The dining room features a painted wood coffered ceiling, new light fixture and walk-out to a back deck. The dining room has a convenient pass-through to the updated kitchen, centre island with bar seating, wine storage & plenty of cabinetry. A practical back-door mudroom and powder room complete the main floor. The second floor offers a wonderful combination of comfort, character and versatility. The family room is warm and inviting, with hardwood floors, a wood-burning fireplace, built-in bookshelves, lower storage cabinetry and another beautiful bay window with original leaded glass. This level has another bedroom with new broadloom, a mirrored feature wall, leaded glass window, and a closet. The bright and spacious primary bedroom isa lovely retreat, featuring new broadloom, new light fixtures, a comfortable sitting area and a walk-in dressing room with his-and-hers mirrored closets. A four-piece family bathroom and linen closet complete the second floor. 3rdfloor offers two additional good-sized bedrooms, each with HW floors, windows and mirrored closets. They share a Jack & Jill three piece bathroom and linen closet. The lower level adds even more flexibility with a separate entrance to a renovated studio apartment. Complete with an exposed brick feature wall, full kitchen and renovated four-piece bathroom, a separate laundry room completes the lower level. There is one car parking spot at the end of the driveway.

Property Details

Full Property Details

Interior

Bedrooms
5
Total Bedrooms
5
Washrooms
4
Square Footage
2000-2500 sqft
Basement
Apartment,Separate Entrance,Full,Finished
Heating Source
Gas
Heating Fuel
Radiant
Air Conditioning
Wall Unit(s)
Family Room
Yes
Kitchens
1
Kitchens Plus
1
Total Kitchens
2
Fireplace Features
Yes

Exterior

Depth
75.0
Front
26.58
Driveway
Mutual
Lot Size
27 x 75.0 ft
Pool
None
Parking Spaces
1
Total Parking Spaces
1.00
Parking Description
None
Garage Spaces
0

Building Description

Style
3-Storey
Home Type
House
Subtype
Semi-Detached
Property Orientation
West
Exterior Finish
Brick
Sewers
Sewer
Water Supply
Municipal
Possession Date
No Data

Community

Community
Casa Loma

Taxes & Fees

Taxes
$8,010 /yr
Tax Year
2026
Occupancy
Owner

Other

Virtual Tour Link

Room Types

Room Dimensions Area Description
Bedroom 2 11.09 x 9.91 109.9 sqft Broadloom, Window, Mirrored Walls
Bedroom 4 17.42 x 13.48 234.82 sqft Hardwood Floor, Window, Mirrored Closet
Bedroom 5 18.34 x 14.6 267.76 sqft Hardwood Floor, Window, Mirrored Closet
Dining Room 16.08 x 10.33 166.11 sqft Hardwood Floor, Coffered Ceiling(s), W/O To Deck
Family Room 17.16 x 10.33 177.26 sqft Hardwood Floor, Fireplace, Bay Window
Kitchen 14.07 x 9.74 137.04 sqft Hardwood Floor, Centre Island, Recessed Lighting
Laundry 9.51 x 5.58 53.07 sqft Separate Room, Laundry Sink, Window
Living Room 17.09 x 12.4 211.92 sqft Hardwood Floor, Fireplace, Bay Window
Other 19.91 x 17.42 346.83 sqft Combined w/Br, Combined w/Kitchen, 3 Pc Bath
Primary Bedroom 20.73 x 13.68 283.59 sqft Broadloom, Large Window, Combined w/Sitting
Sitting 12.4 x 6.59 81.72 sqft Broadloom, Combined w/Br, His and Hers Closets
Mark Barbosa
Mark Barbosa
Century 21 In-Studio Realty Inc., Brokerage
Listed by KAIJA MAIRE PITT, Salesperson
17 days on site
Listing Broker
SOTHEBY'S INTERNATIONAL REALTY CANADA
Courtesy
SOTHEBY'S INTERNATIONAL REALTY CANADA
Listed Date
10/26/2026

Courtesy of PropTx MLS® / SOTHEBY'S INTERNATIONAL REALTY CANADA

Similar homes for sale in Toronto

Copyright 2026 All rights reserved. PropTx MLS® assumes no responsibility for the accuracy of any information shown. The information provided herein must only be used by consumers that have a bona fide interest in the purchase, sale or lease of real estate and may not be used for any commercial purpose or any other purpose.
Copyright 2026 All rights reserved. Canadian Real Estate Association assumes no responsibility for the accuracy of any information shown. The information provided herein must only be used by consumers that have a bona fide interest in the purchase, sale or lease of real estate and may not be used for any commercial purpose or any other purpose. The trademark DDF® is owned by The Canadian Real Estate Association (CREA) and identifies CREA’s Data Distribution Facility (DDF®). The trademarks REALTOR®, REALTORS®, and the REALTOR® logo are controlled by The Canadian Real Estate Association (CREA) and identify real estate professionals who are members of CREA. The trademarks MLS®, Multiple Listing Service®, and the associated logos are owned by CREA and identify the quality of services provided by real estate professionals who are members of CREA
Powered by AgentLocator







