133 PEARS AVENUE, Toronto
1 / 40
For Sale
$3,598,000
2+1 bd · 3.5 ba · 2,750–2,999 sq ft

133 PEARS AVENUE, Toronto M5R1T3

MLS®# C14118066

Est. mortgage
$13,650/mo

About This Home

Property Type
Townhome, Att/Row/Townhouse
Parking
Garage: Yes, 2 parking
MLS #
C14118066
Size
2750 - 2999 sqft
Basement
N/A
Maintenance Fee
$1,777.27
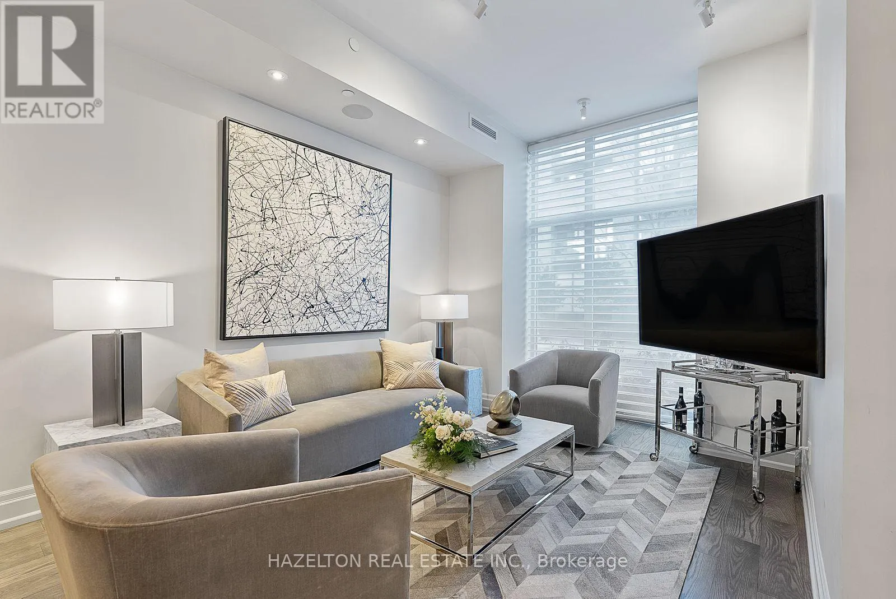
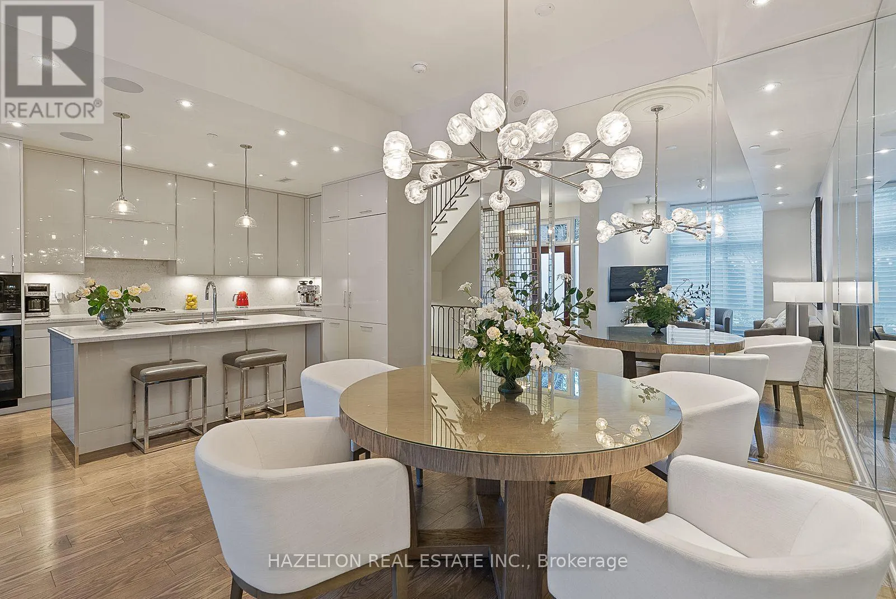
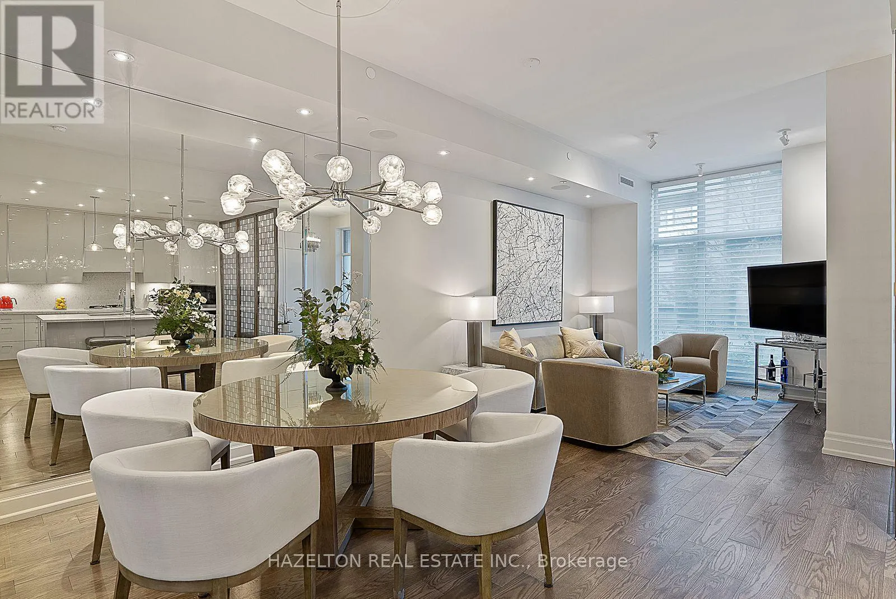
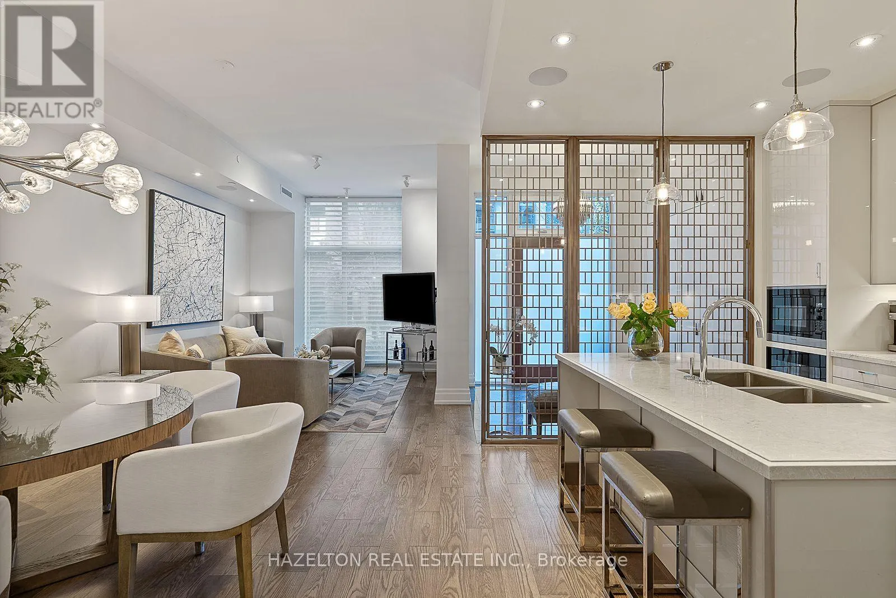
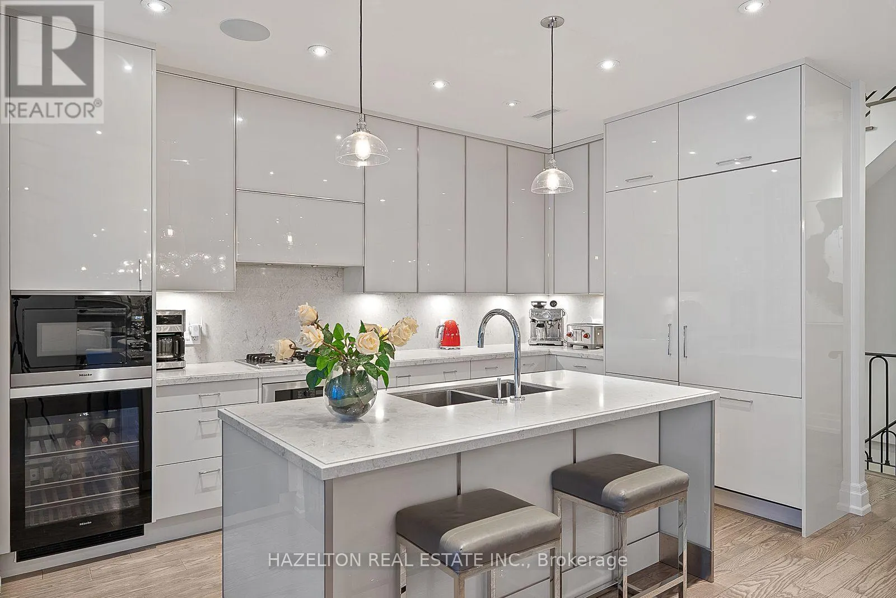
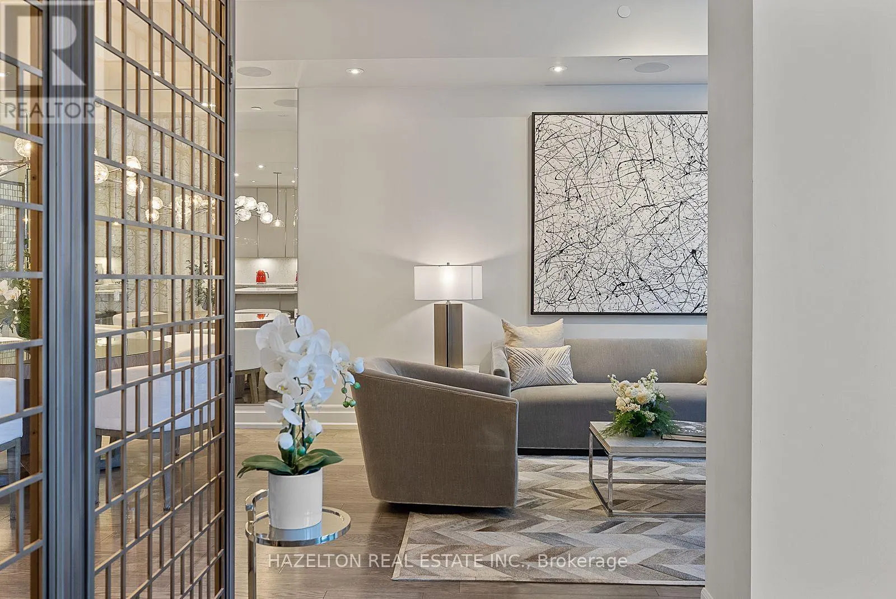
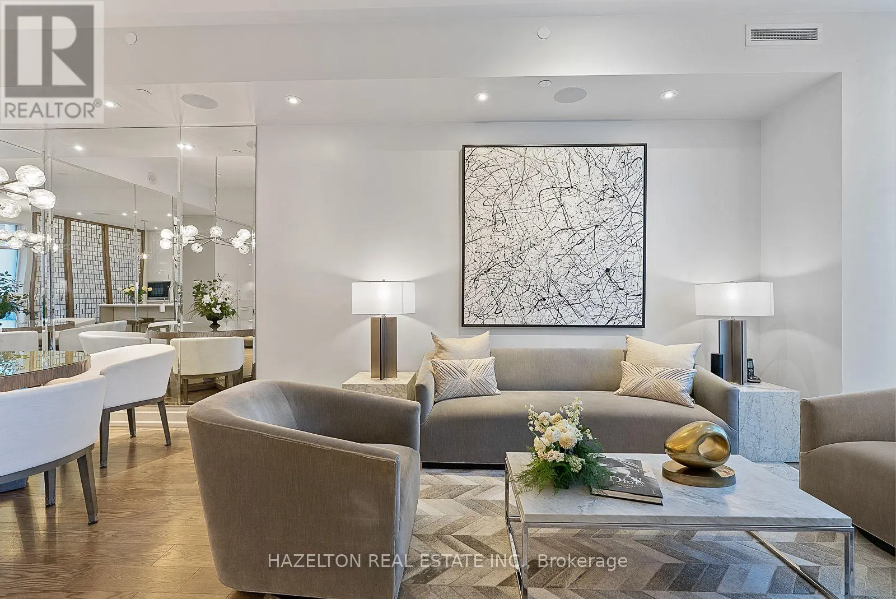
Tucked away on a private street between the charm of the Annex and the sophistication of Yorkville, 133 Pears Avenue offers the space and privacy of a house with the ease of condominium living. Beautifully appointed interiors designed by Gluckstein Design. A generous foyer with custom built-in closets sets an elegant tone, leading to a main floor designed for effortless entertaining. 10 foot ceilings & oak flooring frame the open concept living and dining areas, while a custom kitchen features a centre island and built in Miele appliances. A private elevator connects all four interior levels. The second floor is designed as home office leading to the primary retreat featuring a custom walk-in closet and a six piece ensuite with heated floors. A generous seating area complements the inviting primary bedroom, where a romantic gas fireplace creates a peaceful place to unwind, plus an intimate private balcony evoking the charm of a classic New York City townhouse. The third floor features an additional bedroom with a 4 piece and its own balcony. The large open family room has a bar area with a wine refrigerator, or could be configured into another bedroom with a 3 piece bathroom. Stairs lead to the sun filled rooftop terrace, where a gas firetable, barbecue and wood decking create the setting for outdoor dining and entertaining. The terrace is also plumbed for a future hot tub. The lower level includes a laundry room, and plenty of storage, with direct garage access to two conveniently located parking spaces ( with EV charger) . Full access to the amenities of 170 Avenue Road : 24-hour concierge service, indoor pool with whirlpool and private cabanas, gym, yoga room, party room with wet bar, media room, landscaped terrace and guest suite. (id:10452)
Property Details

Full Property Details

Interior

Bedrooms
2
Bedrooms Plus
1
Washrooms
3.5
Square Footage
2750 - 2999 sqft
Basement
N/A
Heating Source
Natural gas
Heating Type
Forced air
Air Conditioning
Central air conditioning
Kitchens
1
Full Bathrooms
4
Half Bathrooms
1
Basement Features
Separate entrance
Flooring Type
Marble, Hardwood

Exterior

Pool
Indoor pool
Parking Spaces
2
Garage Spaces Y/N
Yes
Land Amenities
Hospital, Park, Public Transit, Schools

Building Description

Home Type
Townhome
Subtype
Att/Row/Townhouse
Exterior
Stone
Fire Protection
Security system, Alarm system

Community

Community
Annex
Area Code
Toronto (Annex)
Features
Pets Allowed With Restrictions

Taxes & Fees

Maintenance Fee
$1,777.27

Other

Virtual Tour Link
Pets
Yes

Room Types

Room Dimensions Area Description
Bedroom 3.35 m x 4.42 m 159.38 sqft -
Dining room 0.03 m x 0.03 m 0.01 sqft -
Family room 5.23 m x 3.51 m 197.6 sqft -
Foyer 2.44 m x 2.49 m 65.4 sqft -
Kitchen 4.55 m x 3.1 m 151.82 sqft -
Living room 4.34 m x 3.28 m 153.23 sqft -
Office 2.49 m x 2.39 m 64.06 sqft -
Primary Bedroom 4.78 m x 3.28 m 168.76 sqft -
Sitting room 3.58 m x 2.92 m 112.52 sqft -
Mark Barbosa
Mark Barbosa
Century 21 In-Studio Realty Inc., Brokerage
Listed by DALIA ZINI
17 days on site
Listing Broker
HAZELTON REAL ESTATE INC.
Courtesy
HAZELTON REAL ESTATE INC.

Similar homes for sale in Toronto

Copyright 2026 All rights reserved. PropTx MLS® assumes no responsibility for the accuracy of any information shown. The information provided herein must only be used by consumers that have a bona fide interest in the purchase, sale or lease of real estate and may not be used for any commercial purpose or any other purpose.
Copyright 2026 All rights reserved. Canadian Real Estate Association assumes no responsibility for the accuracy of any information shown. The information provided herein must only be used by consumers that have a bona fide interest in the purchase, sale or lease of real estate and may not be used for any commercial purpose or any other purpose. The trademark DDF® is owned by The Canadian Real Estate Association (CREA) and identifies CREA’s Data Distribution Facility (DDF®). The trademarks REALTOR®, REALTORS®, and the REALTOR® logo are controlled by The Canadian Real Estate Association (CREA) and identify real estate professionals who are members of CREA. The trademarks MLS®, Multiple Listing Service®, and the associated logos are owned by CREA and identify the quality of services provided by real estate professionals who are members of CREA
Powered by AgentLocator