MLS®# C14118066
| Room | Dimensions | Area | Description |
|---|---|---|---|
| Bedroom | 10.99 x 14.5 | 159.35 sqft | - |
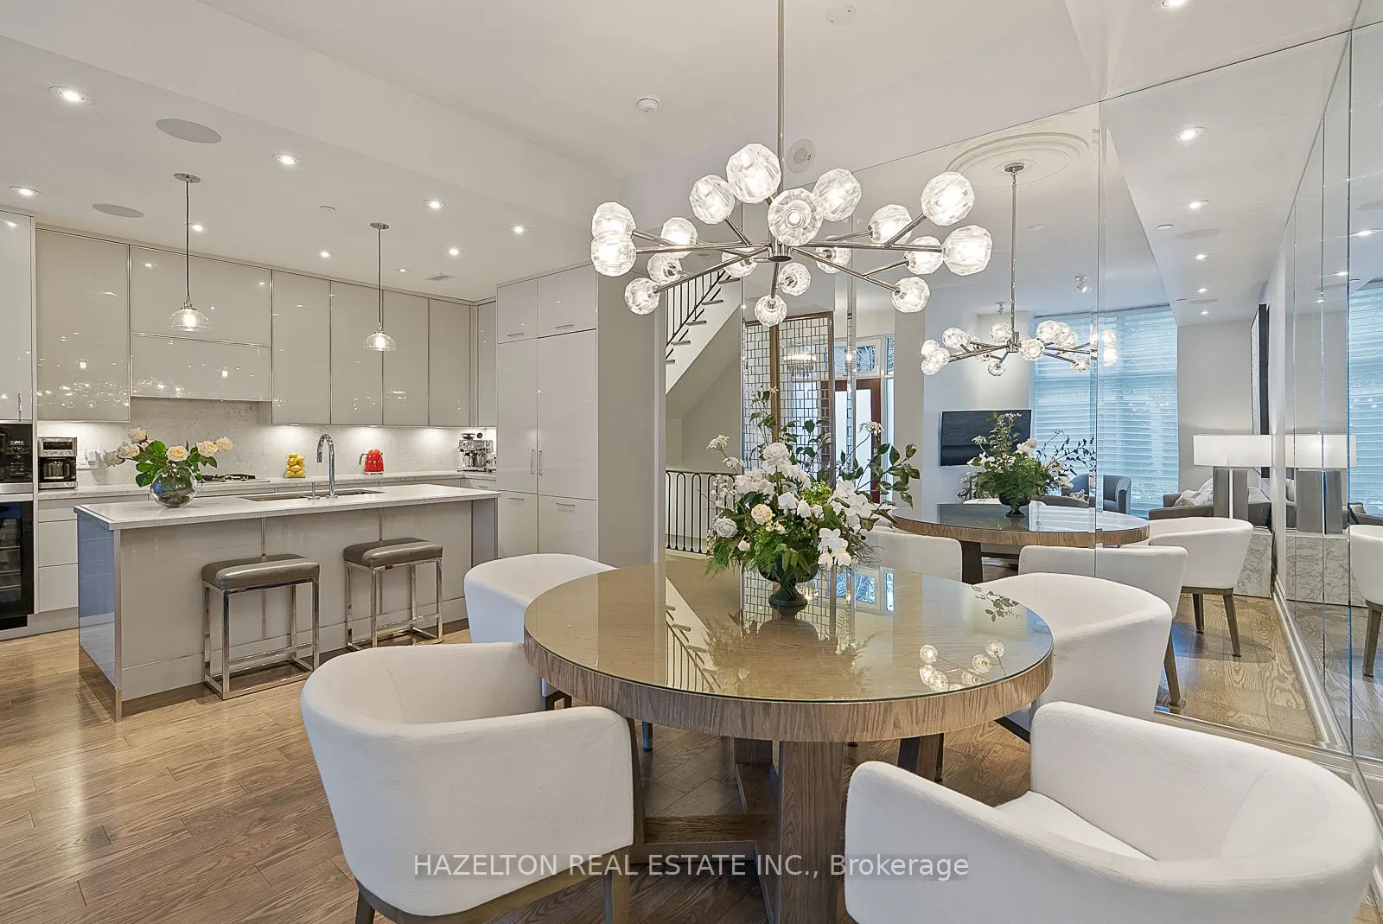
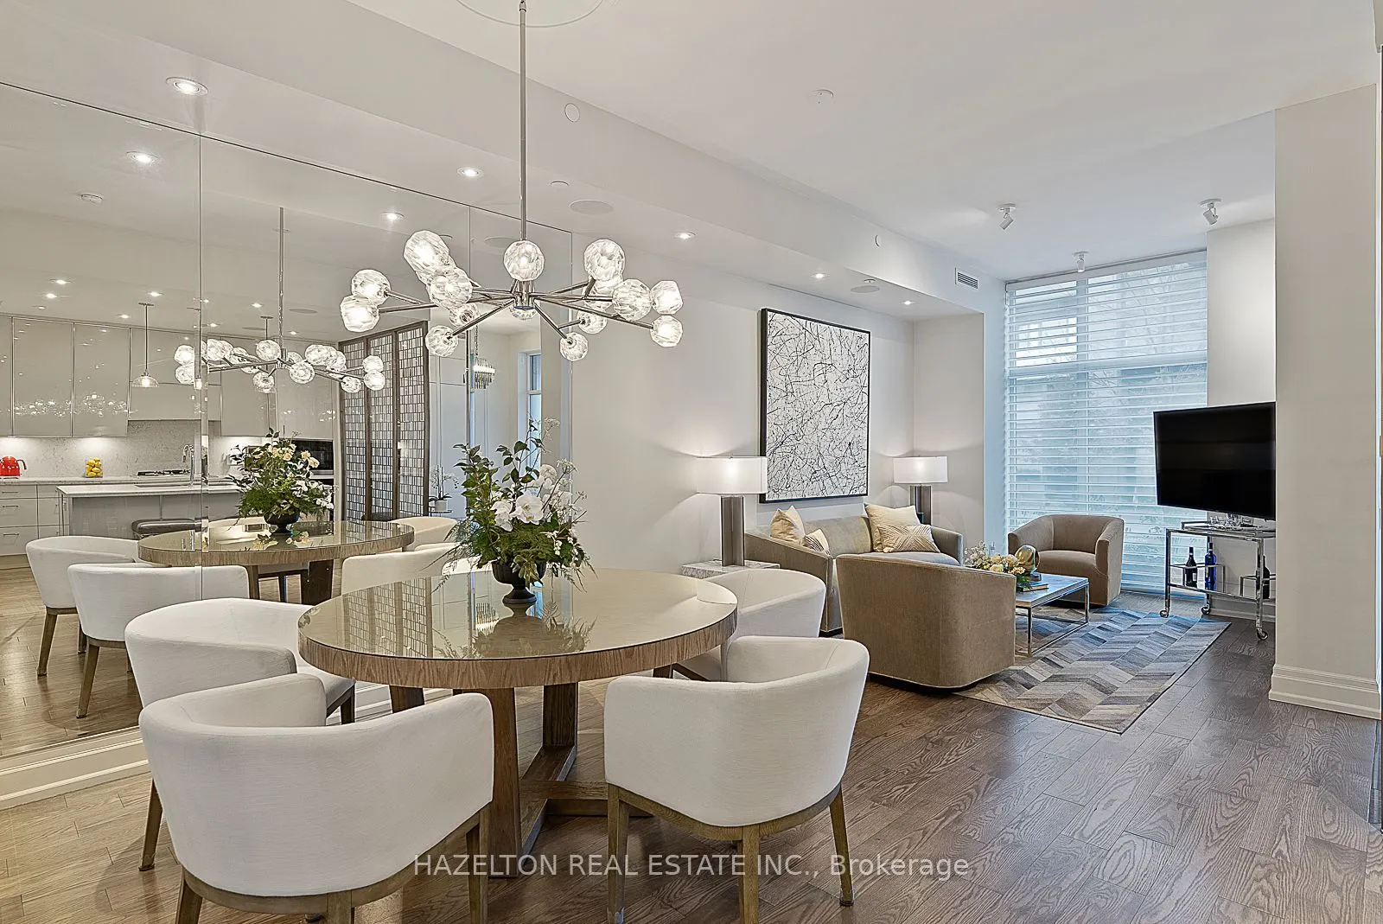
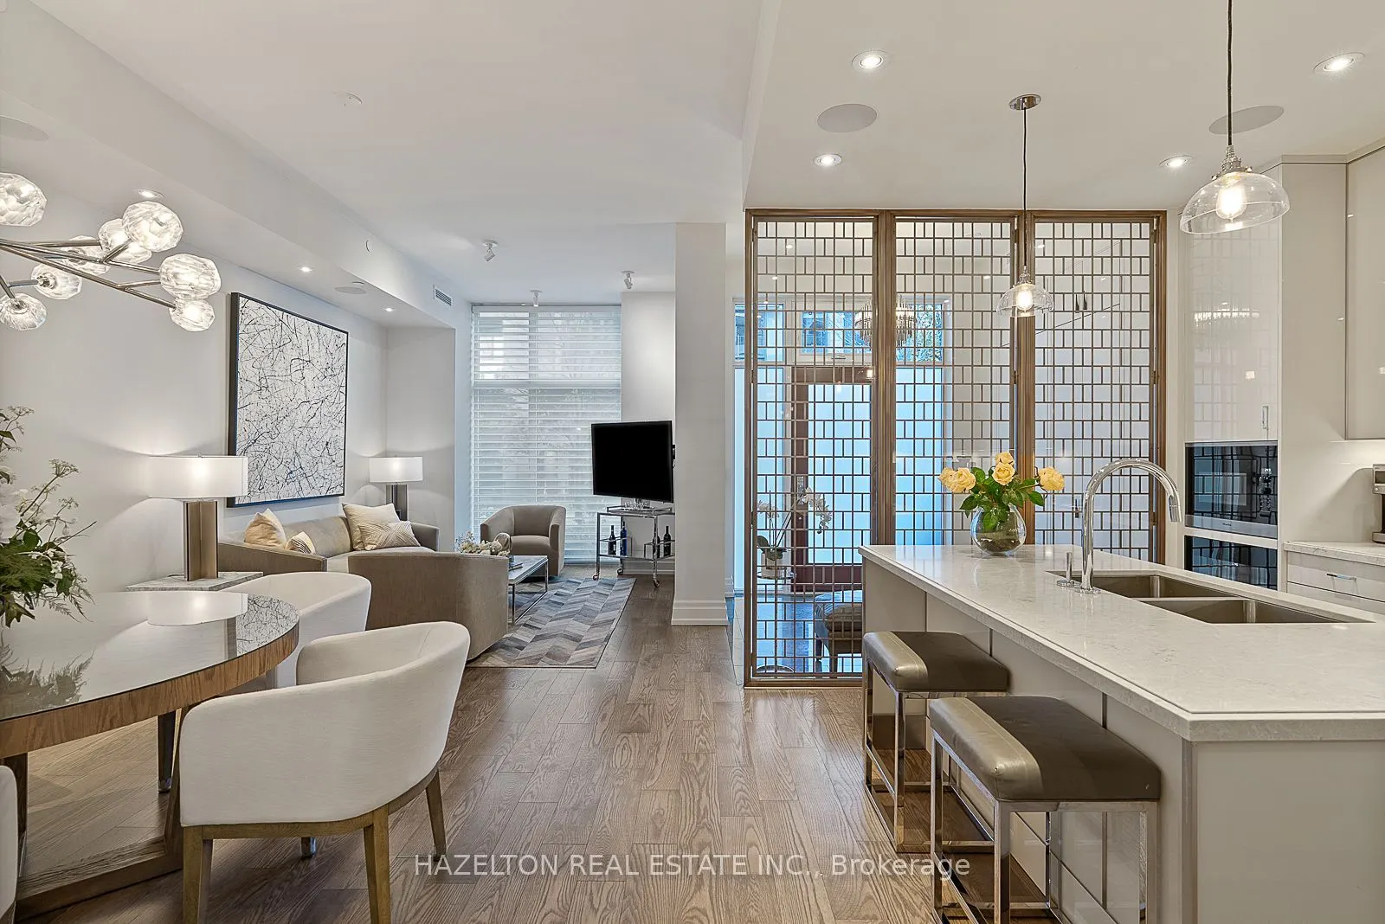
| Dining Room | 0.1 x 0.1 | 0.01 sqft | Combined w/Living, Open Concept, 2 Pc Bath |
| Family Room | 17.16 x 11.52 | 197.68 sqft | 3 Pc Bath, Juliette Balcony, B/I Shelves |
| Foyer | 8.01 x 8.17 | 65.44 sqft | Marble Floor, 2 Pc Bath, Elevator |
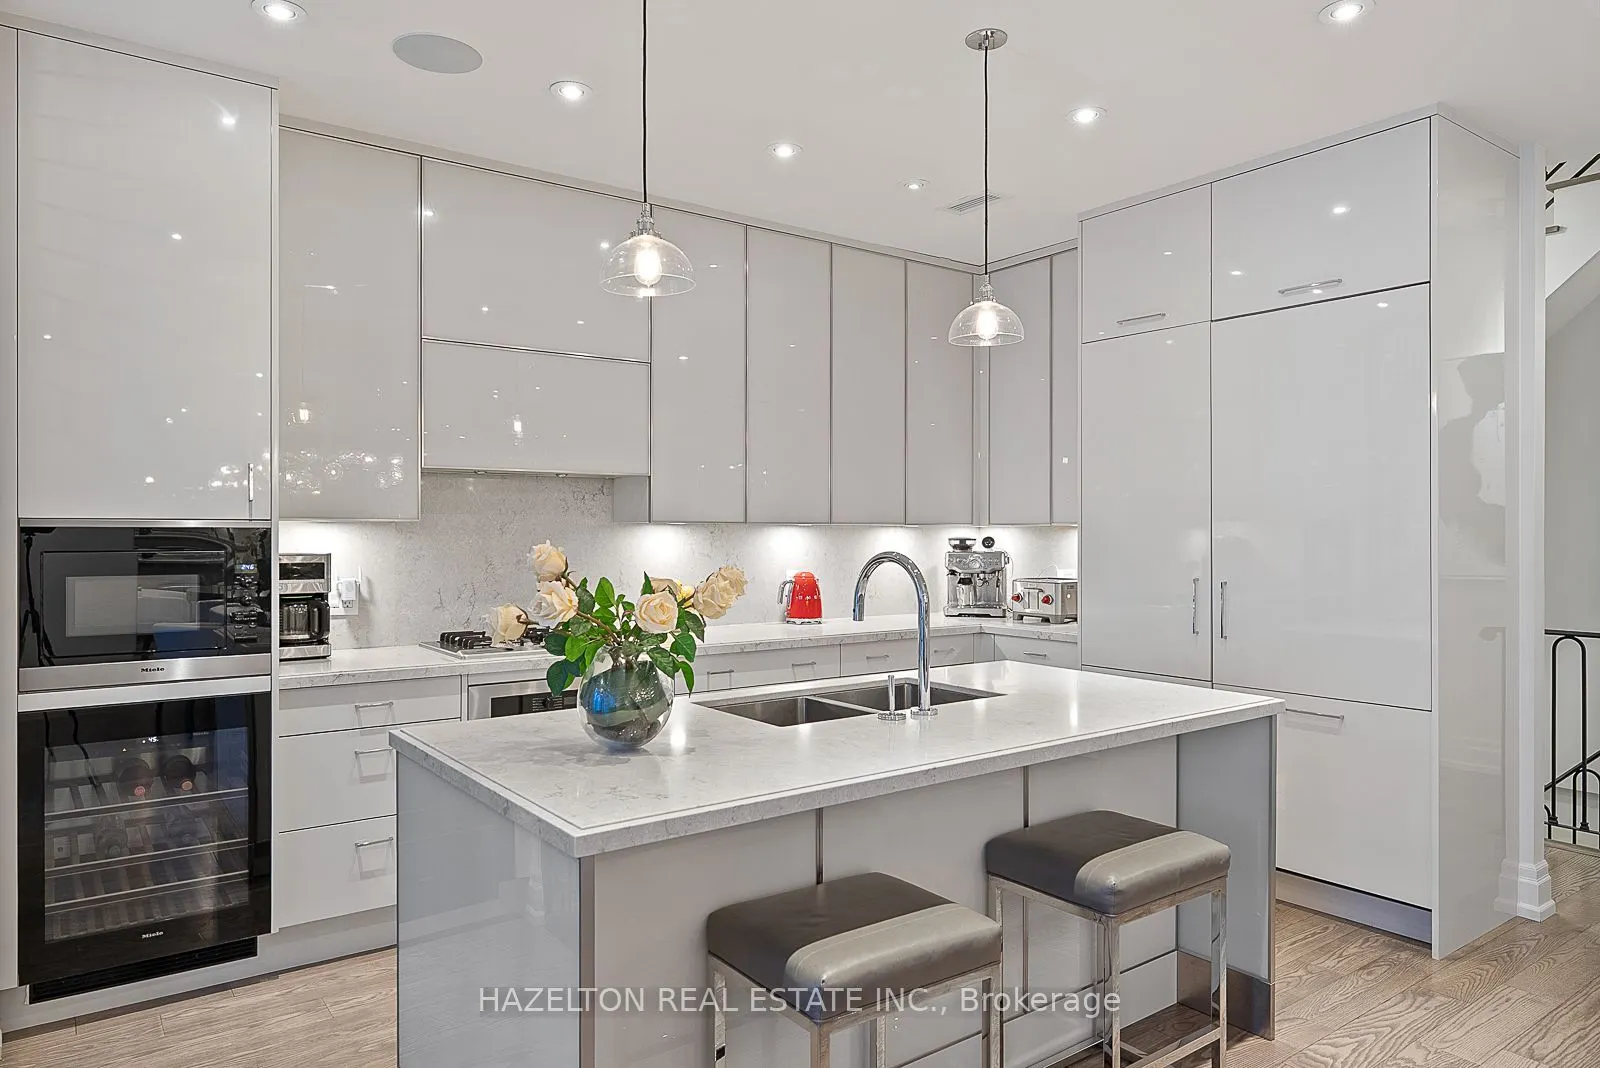
| Kitchen | 14.93 x 10.17 | 151.84 sqft | Centre Island, Modern Kitchen, Open Concept |
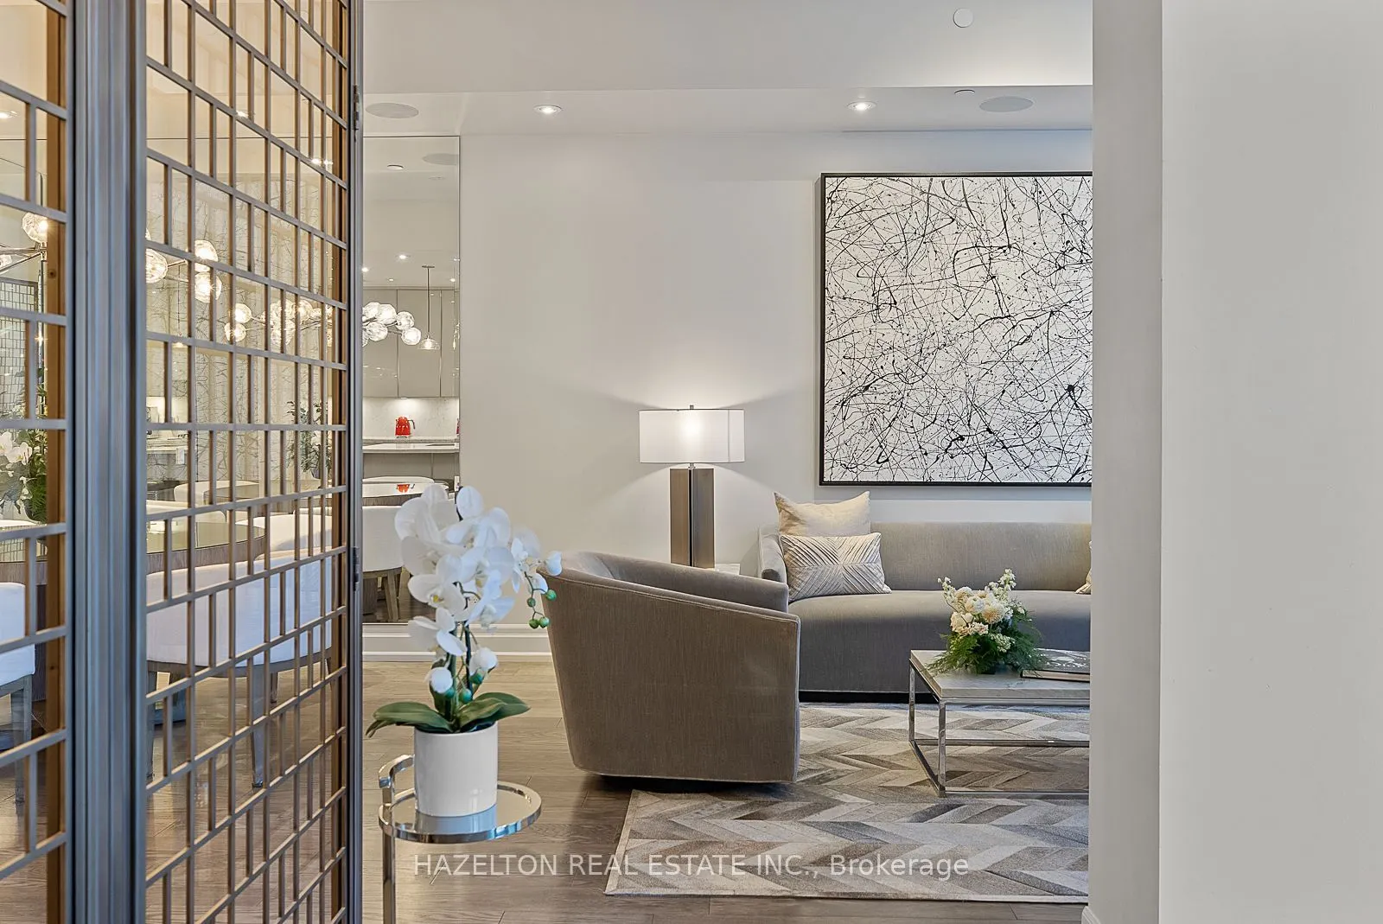
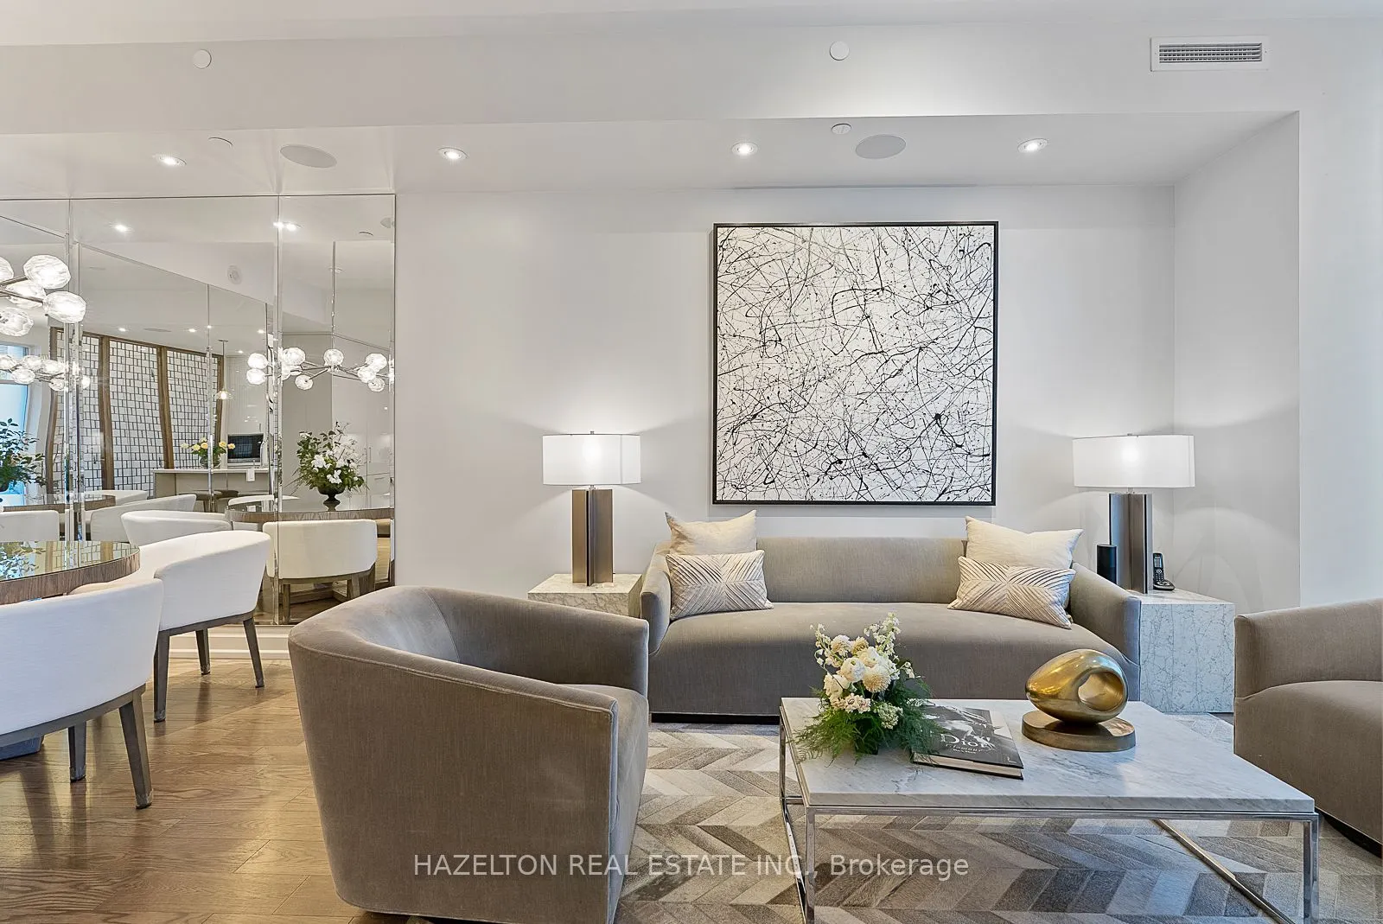
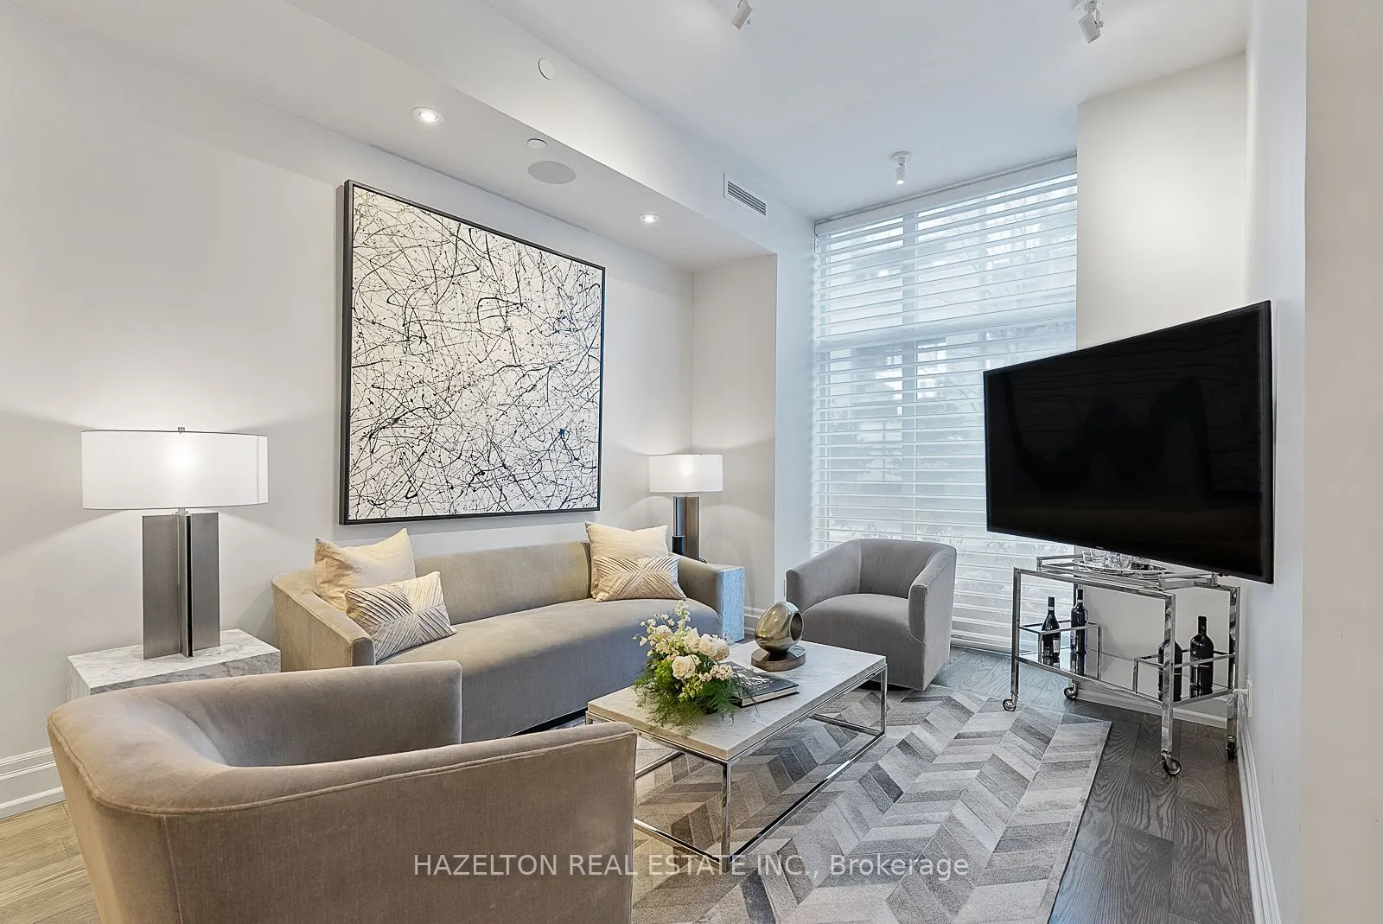
| Living Room | 14.24 x 10.76 | 153.22 sqft | Hardwood Floor, Window Floor to Ceiling |
| Office | 8.17 x 7.84 | 64.05 sqft | - |
| Primary Bedroom | 15.68 x 10.76 | 168.72 sqft | Hardwood Floor, Combined w/Sitting, Window Floor to Ceiling |
| Sitting | 11.75 x 9.58 | 112.56 sqft | Fireplace, W/O To Balcony, B/I Shelves |

Courtesy of PropTx MLS® / HAZELTON REAL ESTATE INC.
 For Sale
 For Sale
 For Sale
 For Sale
 For Sale
 For Sale

