49 York Mills Road #Th 513, Toronto
1 / 41
For Sale
$2,598,000
3 bd · 5 ba · 3,000–3,249 sq ft

49 York Mills Road #Th 513, Toronto M2P 1B6

MLS®# C14118062

Est. mortgage
$9,856/mo
Property taxes $14,003.42/yr

About This Home

Property Type
Condo, Condo Townhouse, 3-Storey
Parking
Underground 2 garage, 2 parking
MLS #
C14118062
Size
3000-3249 sqft
Basement
Finished
Listed on
2026-10-26
Tax
$14,003.42 /yr
Days on Market
17
Approximate Age
16-30
Maintenance Fee
$1,159.14
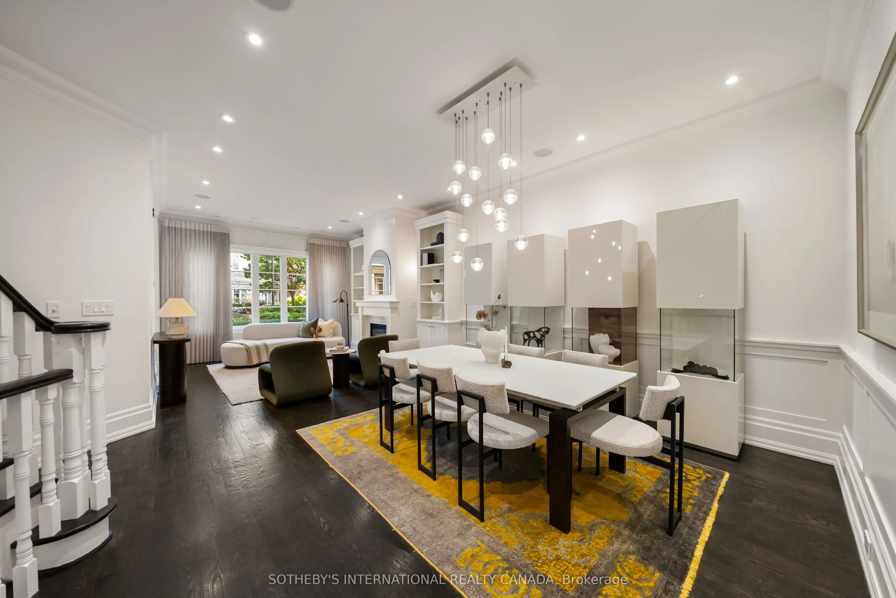
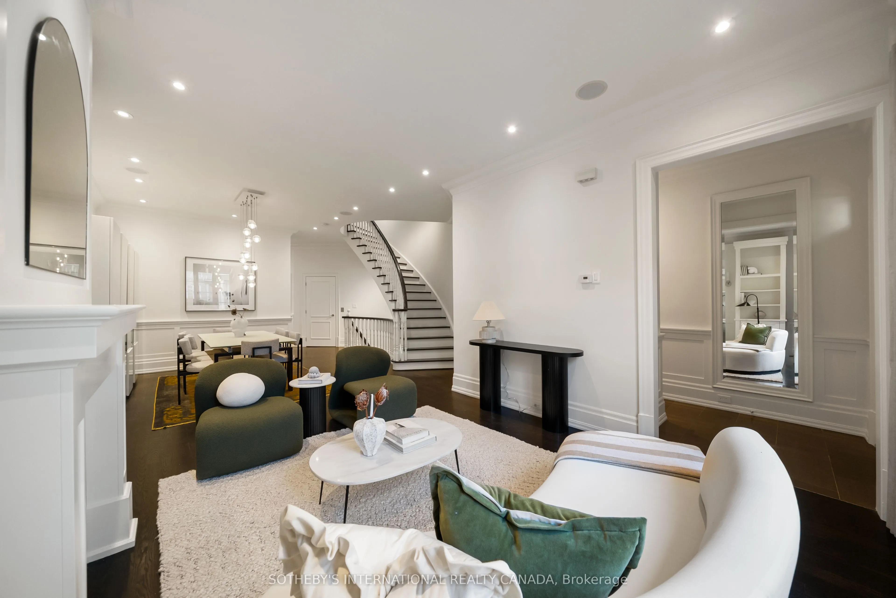
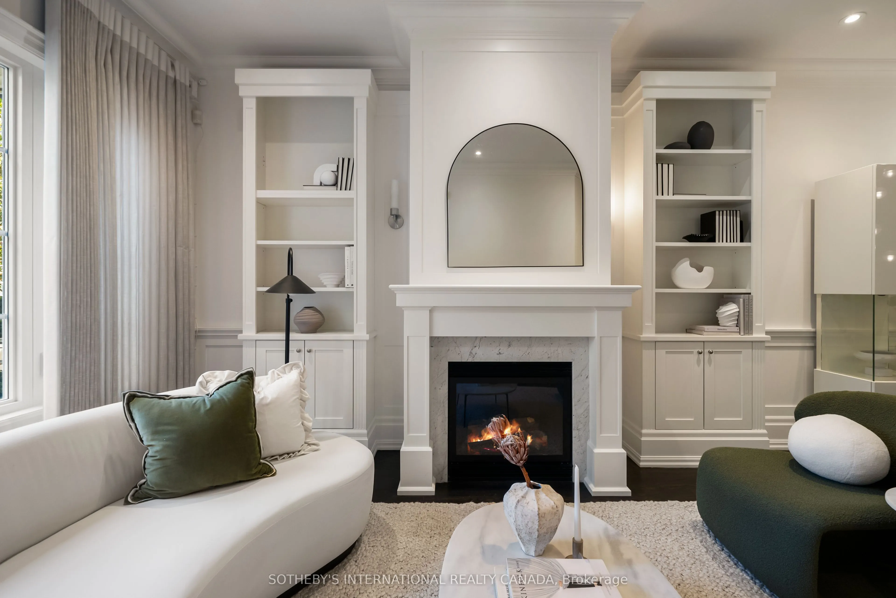
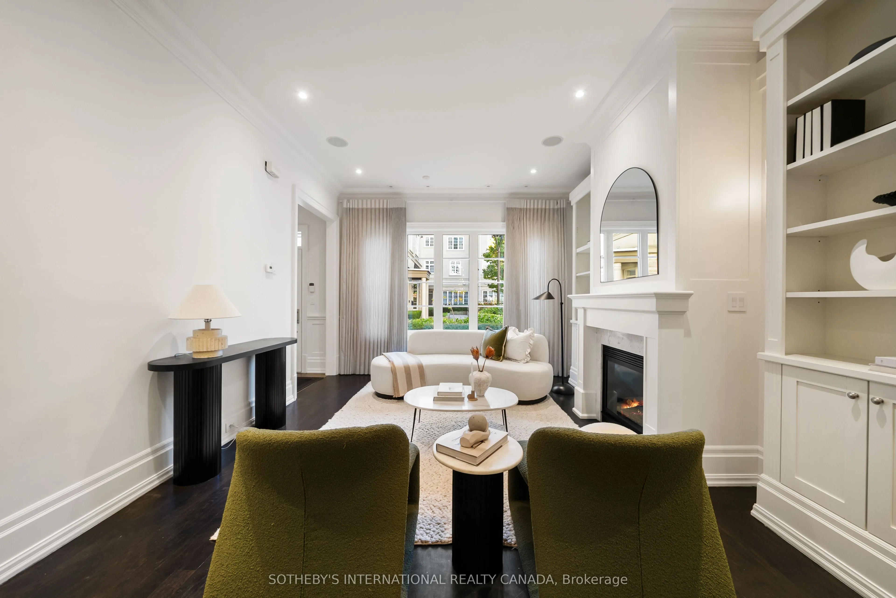
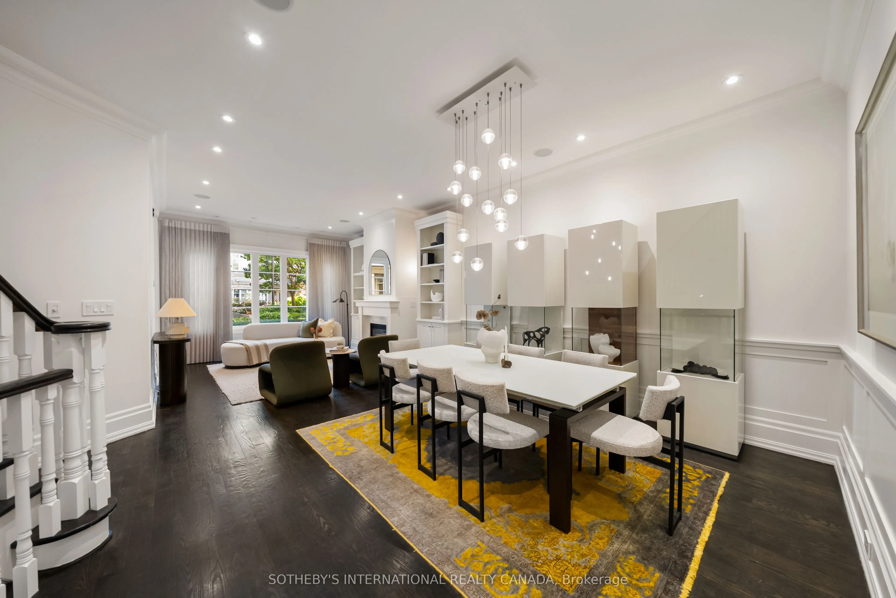
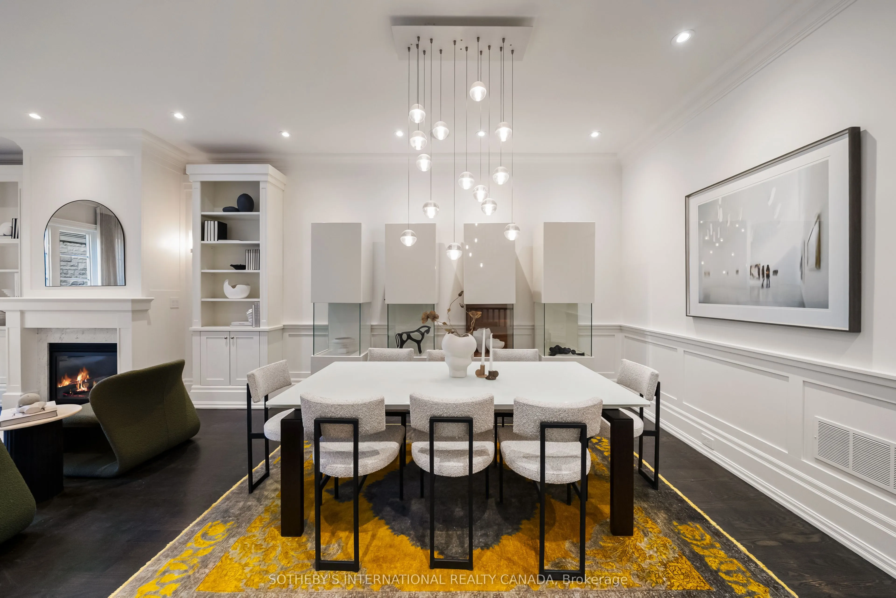
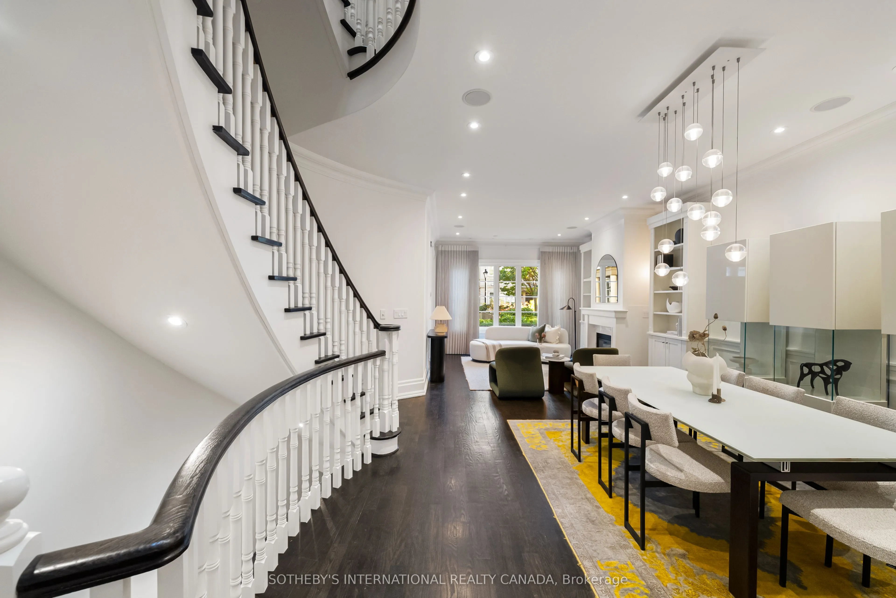
Set within a private enclave in prestigious Hogg's Hollow, this elegant three-storey townhouse offers approximately 3,800 square feet of beautifully appointed living space, combining generous proportions, refined finishes and the convenience of a private elevator servicing all four levels. The main floor welcomes with soaring ceilings, rich hardwood floors and an elegant living room featuring a gas fireplace and custom built-ins. The adjoining dining room is generous in scale, creating a natural flow between the principal rooms. A dramatic curved staircase, illuminated by a large overhead skylight, introduces a striking architectural element, while a discreetly tucked-away powder room adds convenience to the main level. The chef's kitchen overlooks an inviting family room, where French doors extend the living space into a lovely rear garden. The entire second floor is dedicated to an exceptional primary suite, complete with a gas fireplace, two walk-in closets and a grand six-piece ensuite. The third level offers two generously proportioned bedrooms, each thoughtfully appointed with its own ensuite bathroom and walk-in closet, providing comfort and privacy for family and guests. The lower level adds further versatility with a spacious recreation room, a four-piece bathroom, a well-appointed laundry room and direct access to the underground garage, where two owned parking spaces provide added convenience. Ideally positioned in one of Toronto's most established residential neighbourhoods, just steps from the subway and moments from the Granite Club, Rosedale Golf Club and Highway 401, this distinguished residence offers an exceptional balance of space, privacy and accessibility in the heart of Hogg's Hollow.

Property Details

Full Property Details

Interior

Bedrooms
3
Total Bedrooms
3
Washrooms
5
Square Footage
3000-3249 sqft
Basement
Finished
Heating Source
Gas
Heating Fuel
Forced Air
Air Conditioning
Central Air
Family Room
Yes
Kitchens
1
Total Kitchens
1
Fireplace Features
Yes

Exterior

Driveway
Underground
Parking Spaces
2
Total Parking Spaces
2.00
Parking Description
Underground
Garage Spaces
2
Balcony
Terrace

Building Description

Style
3-Storey
Home Type
Condo
Subtype
Condo Townhouse
Year Built
16-30
Property Orientation
South West
Exterior Finish
Stucco (Plaster)
Possession Date
No Data
Locker
None

Community

Community
Bridle Path-Sunnybrook-York Mills

Taxes & Fees

Taxes
$14,003.42 /yr
Tax Year
2026
Occupancy
Owner
Maintenance Fee
$1,159.14
Cable TV
Included
Common Elements
Included
Parking
Included
Water
Included
Building Insurance
Included

Other

Pets
Yes-with Restrictions

Room Types

Room Dimensions Area Description
Bathroom 18.77 x 13.85 259.96 sqft 6 Pc Ensuite, Soaking Tub, Separate Shower
Bedroom 2 19.98 x 11.98 239.36 sqft 4 Pc Ensuite, Walk-In Closet(s), Large Window
Bedroom 3 16.99 x 11.98 203.54 sqft 4 Pc Ensuite, Walk-In Closet(s), Large Window
Breakfast 17.98 x 23 413.54 sqft Open Concept, Hardwood Floor, W/O To Yard
Dining Room 26.97 x 11.98 323.1 sqft Hardwood Floor, Pot Lights, Combined w/Living
Family Room 17.98 x 23 413.54 sqft Hardwood Floor, Pot Lights, Wainscoting
Foyer 9.22 x 5.25 48.4 sqft Hardwood Floor, Closet, 2 Pc Bath
Kitchen 11.98 x 9.97 119.44 sqft Custom Counter, Stainless Steel Appl, Centre Island
Laundry 7.61 x 7.05 53.65 sqft Tile Floor, B/I Shelves, Laundry Sink
Living Room 26.97 x 11.98 323.1 sqft B/I Bookcase, Fireplace, Picture Window
Primary Bedroom 17.98 x 15.98 287.32 sqft Walk-In Closet(s), B/I Bookcase, Fireplace
Recreation 16.47 x 14.4 237.17 sqft Pot Lights, 4 Pc Bath, Access To Garage
Mark Barbosa
Mark Barbosa
Century 21 In-Studio Realty Inc., Brokerage
Listed by ARMIN YOUSEFI, Salesperson
17 days on site
Listing Broker
SOTHEBY'S INTERNATIONAL REALTY CANADA
Courtesy
SOTHEBY'S INTERNATIONAL REALTY CANADA
Listed Date
10/26/2026

Courtesy of PropTx MLS® / SOTHEBY'S INTERNATIONAL REALTY CANADA

Similar homes for sale in Toronto

Copyright 2026 All rights reserved. PropTx MLS® assumes no responsibility for the accuracy of any information shown. The information provided herein must only be used by consumers that have a bona fide interest in the purchase, sale or lease of real estate and may not be used for any commercial purpose or any other purpose.
Copyright 2026 All rights reserved. Canadian Real Estate Association assumes no responsibility for the accuracy of any information shown. The information provided herein must only be used by consumers that have a bona fide interest in the purchase, sale or lease of real estate and may not be used for any commercial purpose or any other purpose. The trademark DDF® is owned by The Canadian Real Estate Association (CREA) and identifies CREA’s Data Distribution Facility (DDF®). The trademarks REALTOR®, REALTORS®, and the REALTOR® logo are controlled by The Canadian Real Estate Association (CREA) and identify real estate professionals who are members of CREA. The trademarks MLS®, Multiple Listing Service®, and the associated logos are owned by CREA and identify the quality of services provided by real estate professionals who are members of CREA
Powered by AgentLocator







