MLS®# C14118062
| Room | Dimensions | Area | Description |
|---|---|---|---|
| Bathroom | 18.77 x 13.85 | 259.96 sqft | 6 Pc Ensuite, Soaking Tub, Separate Shower |
| Bedroom 2 | 19.98 x 11.98 | 239.36 sqft | 4 Pc Ensuite, Walk-In Closet(s), Large Window |
| Bedroom 3 | 16.99 x 11.98 | 203.54 sqft | 4 Pc Ensuite, Walk-In Closet(s), Large Window |
| Breakfast | 17.98 x 23 | 413.54 sqft | Open Concept, Hardwood Floor, W/O To Yard |
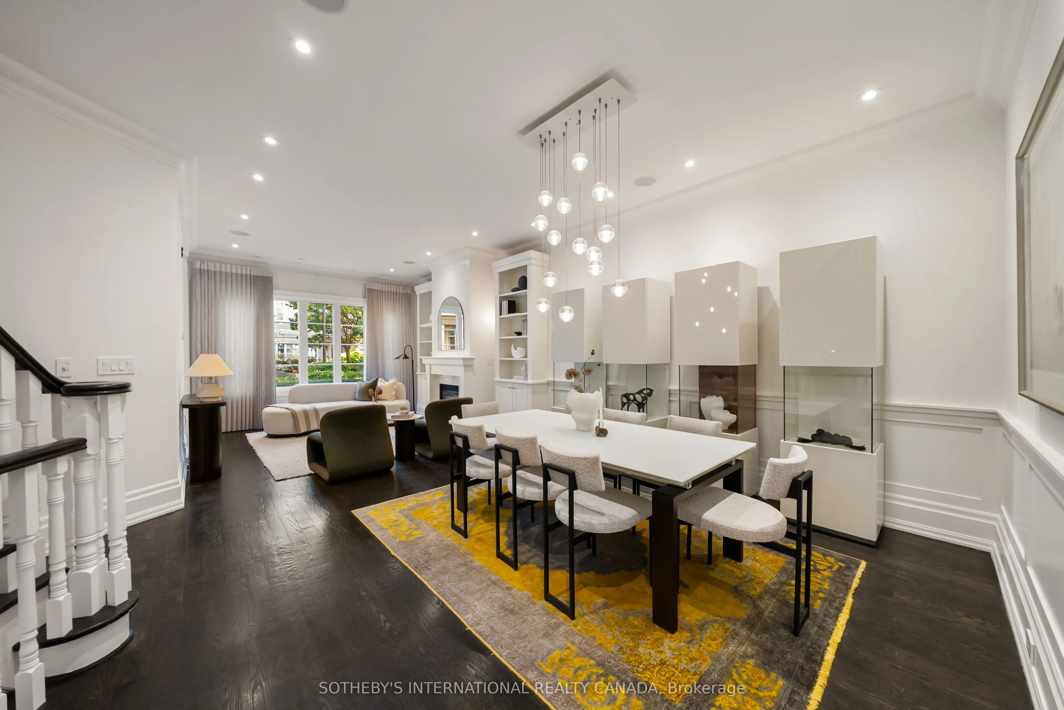
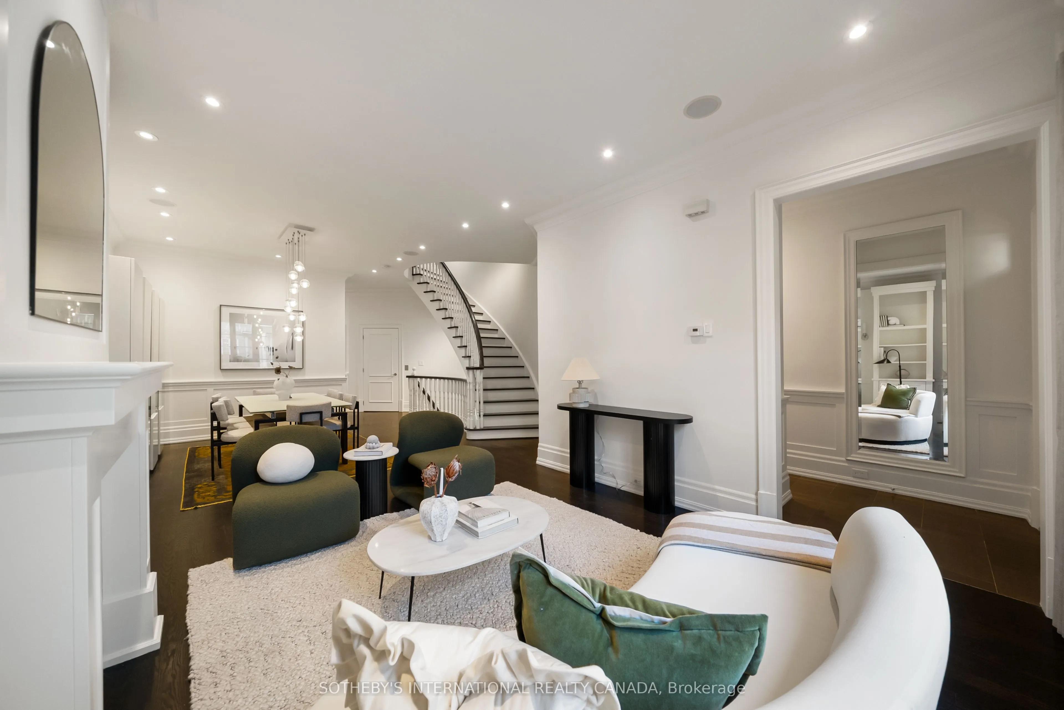
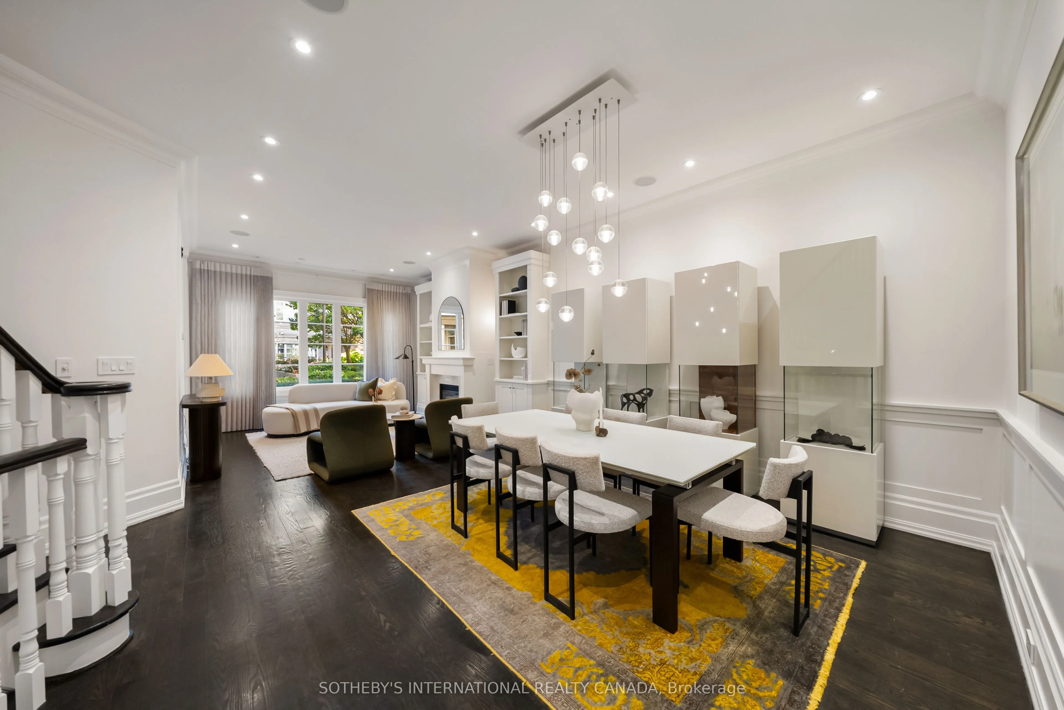
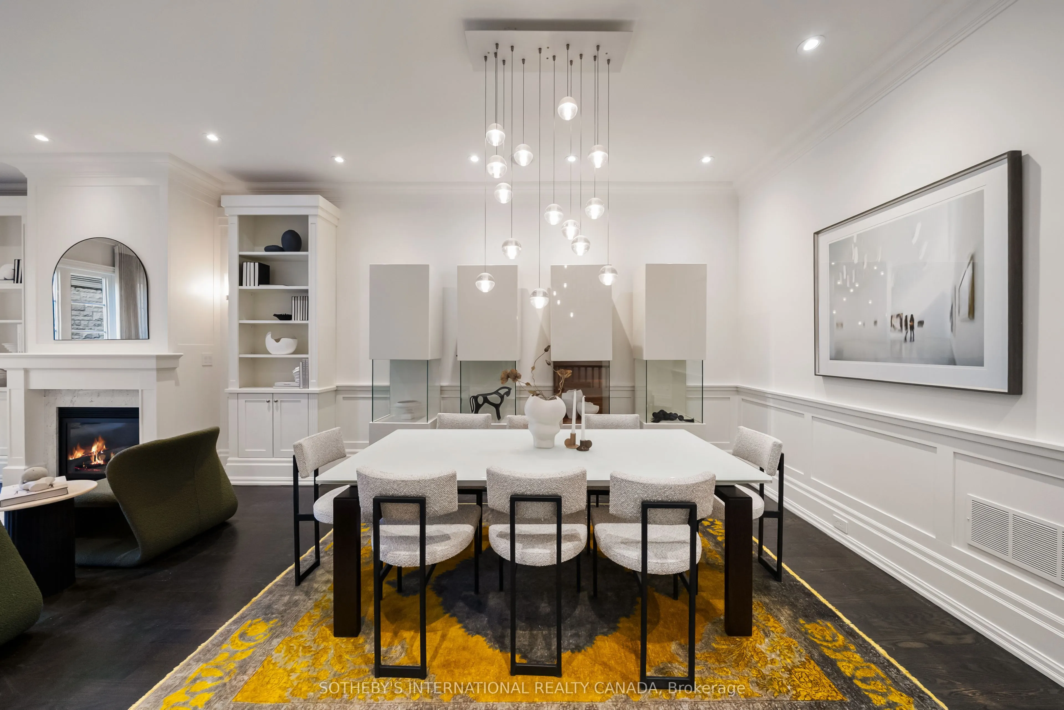
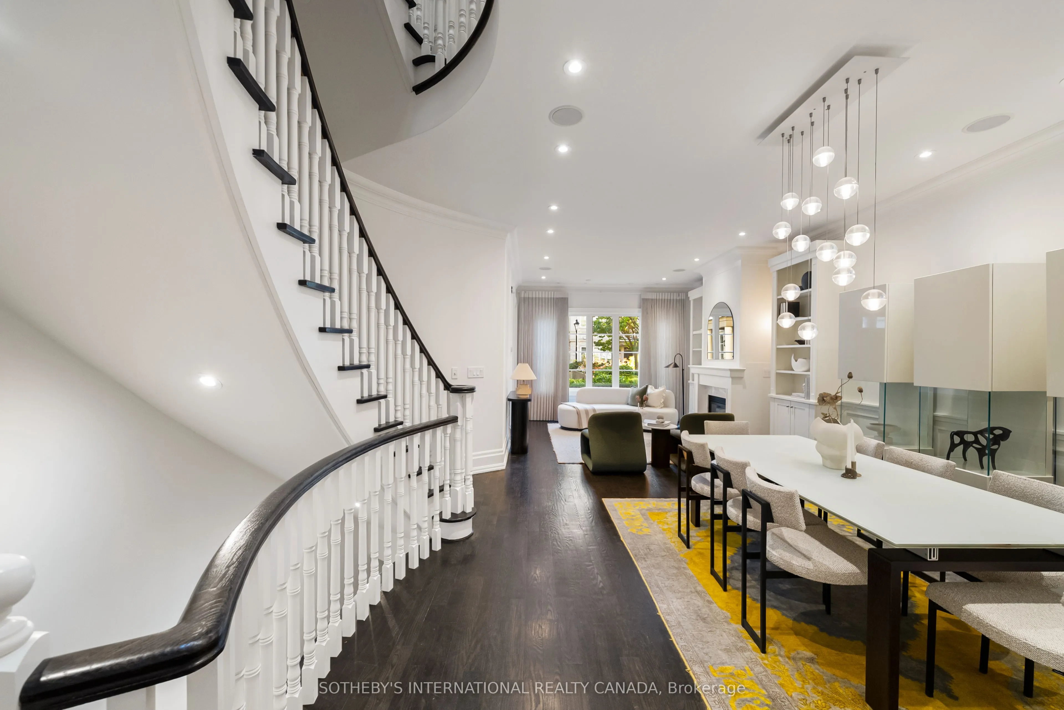
| Dining Room | 26.97 x 11.98 | 323.1 sqft | Hardwood Floor, Pot Lights, Combined w/Living |
| Family Room | 17.98 x 23 | 413.54 sqft | Hardwood Floor, Pot Lights, Wainscoting |
| Foyer | 9.22 x 5.25 | 48.4 sqft | Hardwood Floor, Closet, 2 Pc Bath |
| Kitchen | 11.98 x 9.97 | 119.44 sqft | Custom Counter, Stainless Steel Appl, Centre Island |
| Laundry | 7.61 x 7.05 | 53.65 sqft | Tile Floor, B/I Shelves, Laundry Sink |
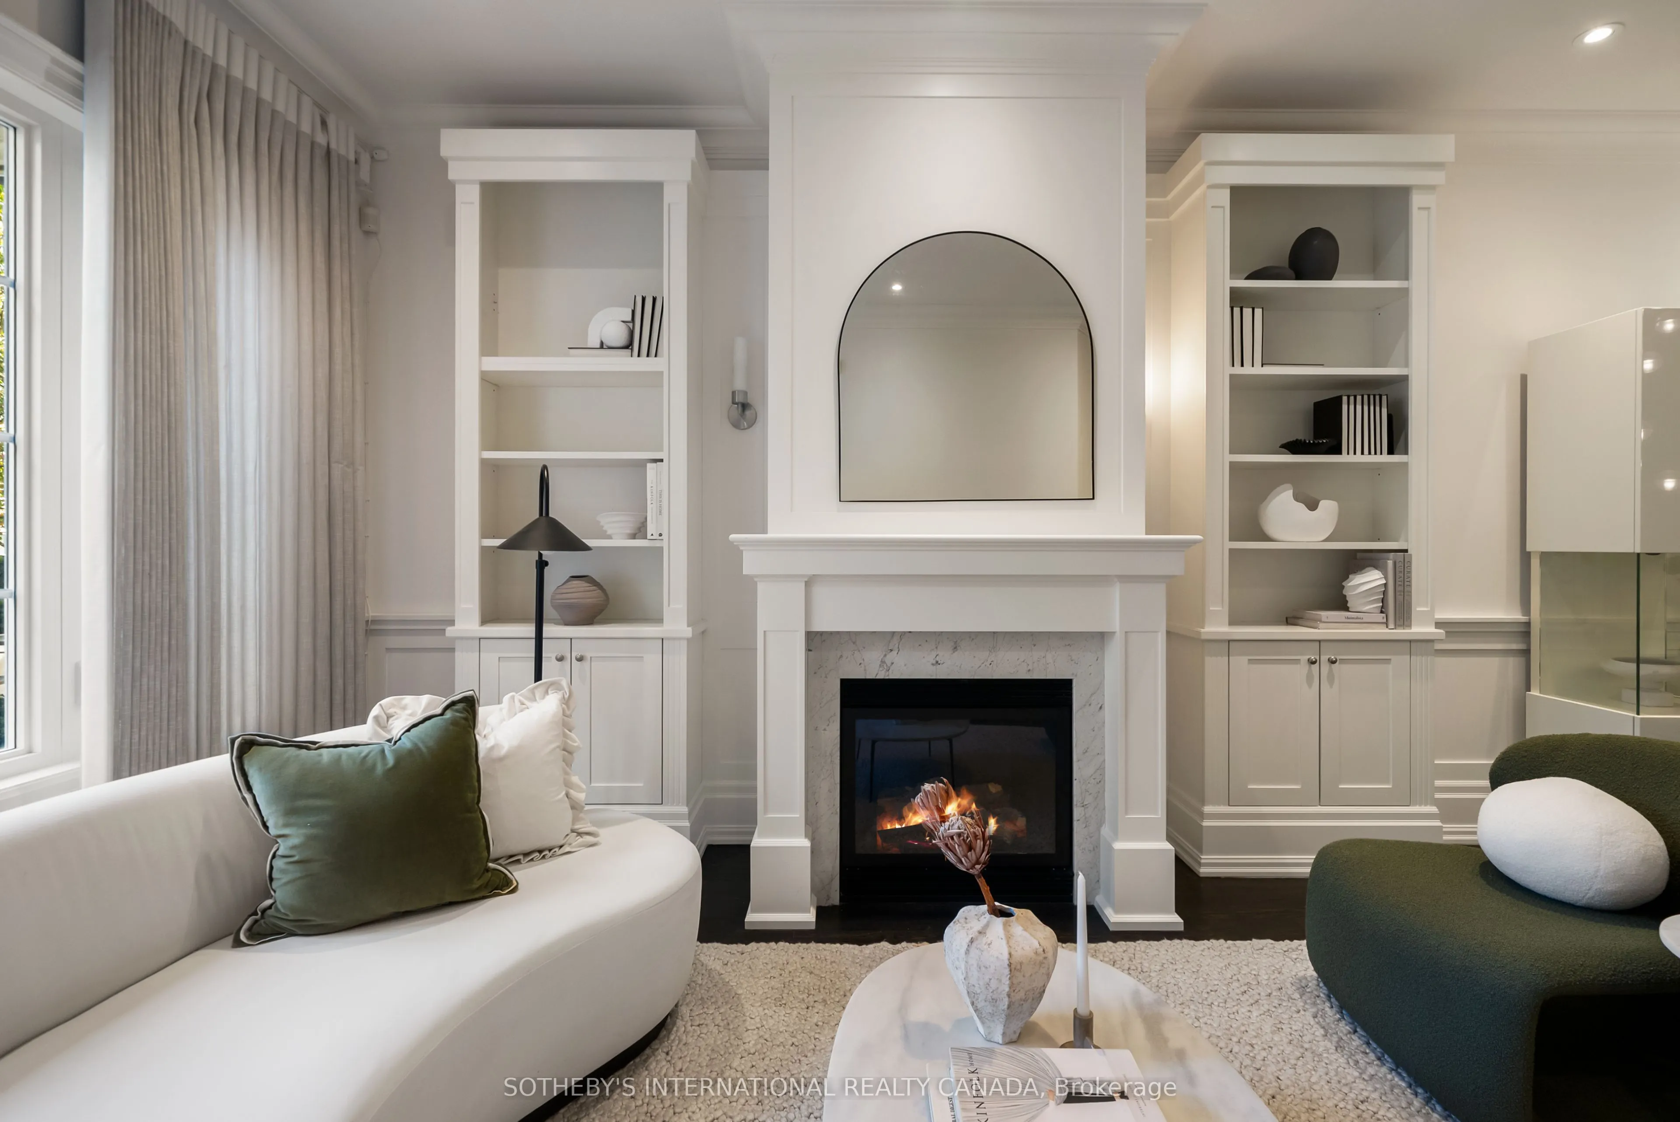
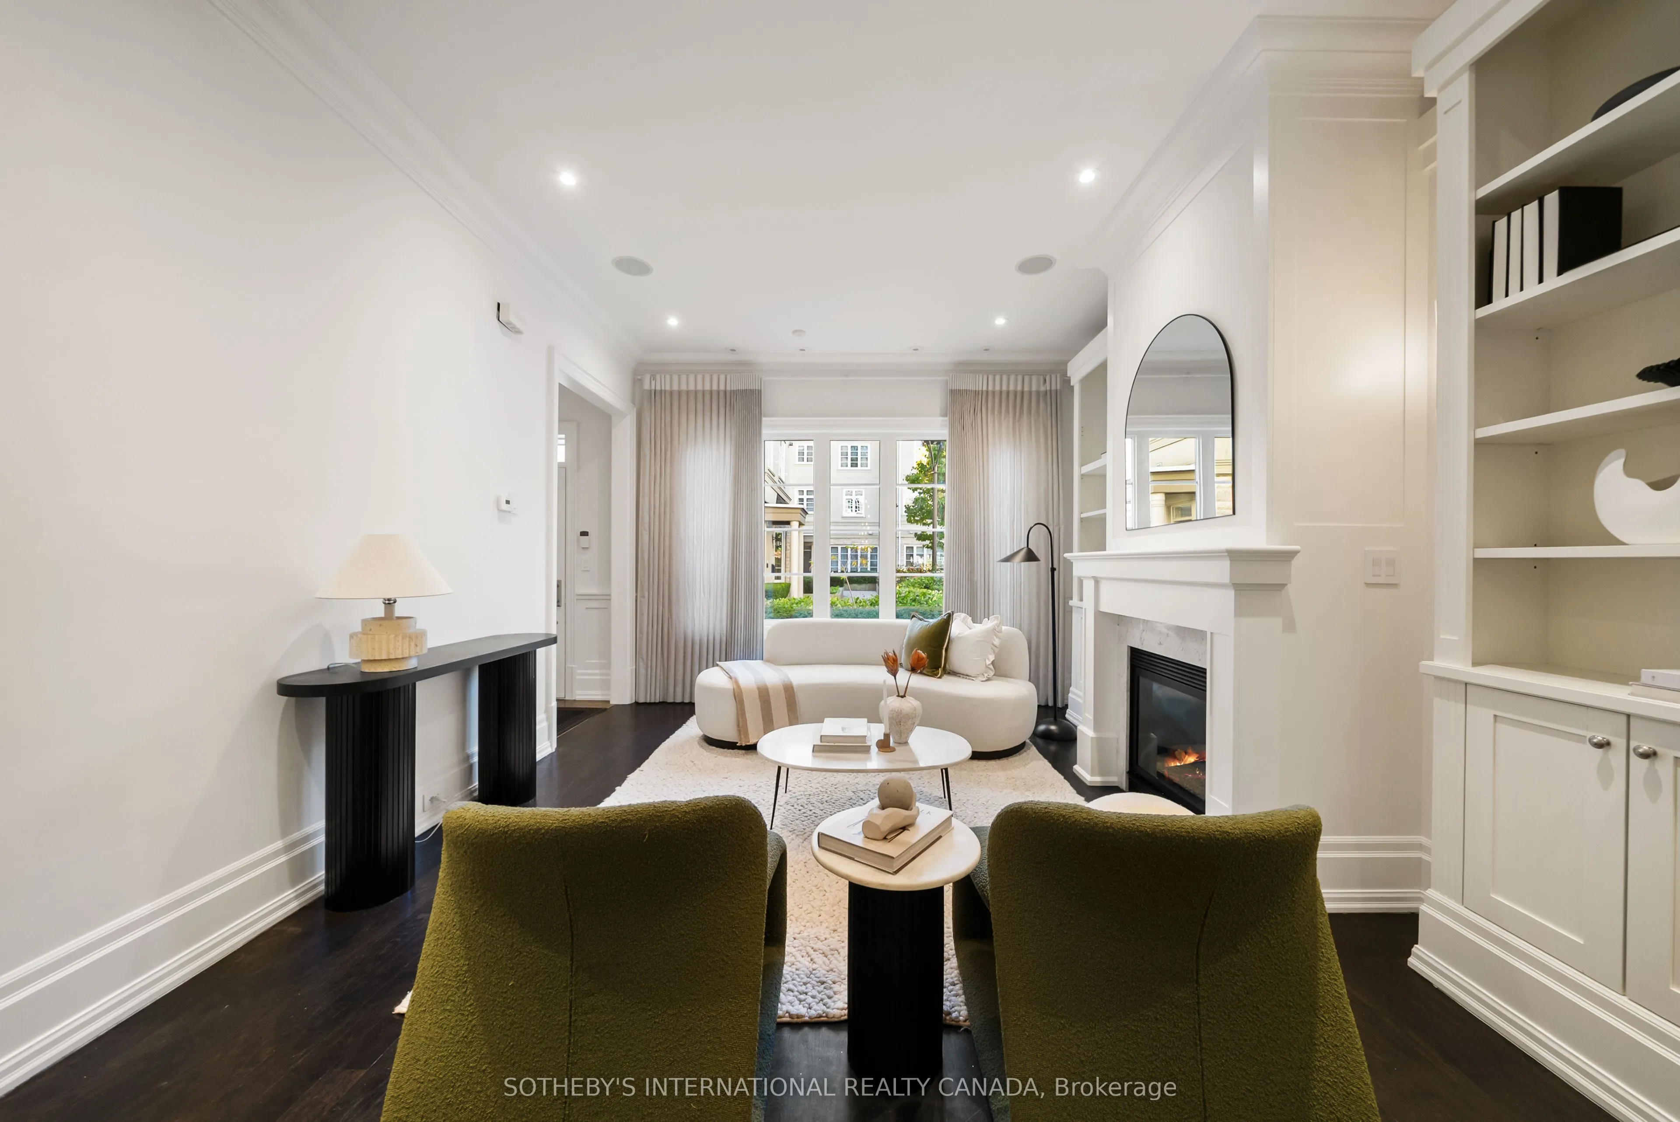
| Living Room | 26.97 x 11.98 | 323.1 sqft | B/I Bookcase, Fireplace, Picture Window |
| Primary Bedroom | 17.98 x 15.98 | 287.32 sqft | Walk-In Closet(s), B/I Bookcase, Fireplace |
| Recreation | 16.47 x 14.4 | 237.17 sqft | Pot Lights, 4 Pc Bath, Access To Garage |

Courtesy of PropTx MLS® / SOTHEBY'S INTERNATIONAL REALTY CANADA
 For Sale
 For Sale
 For Sale
 For Sale
 For Sale
 For Sale

