62 Wellesley Street W #304, Toronto
1 / 27
For Sale
$745,000
1 bd · 1 ba · 1,200–1,399 sq ft

62 Wellesley Street W #304, Toronto M5S 2X3

MLS®# C14117586

Est. mortgage
$2,826/mo
Property taxes $3,997.69/yr

About This Home

Property Type
Condo, Condo Apartment, Apartment
Parking
Underground 1 garage, 1 parking
MLS #
C14117586
Size
1200-1399 sqft
Basement
None
Listed on
2026-10-26
Tax
$3,997.69 /yr
Days on Market
17
Approximate Age
31-50
Maintenance Fee
$1,462.97
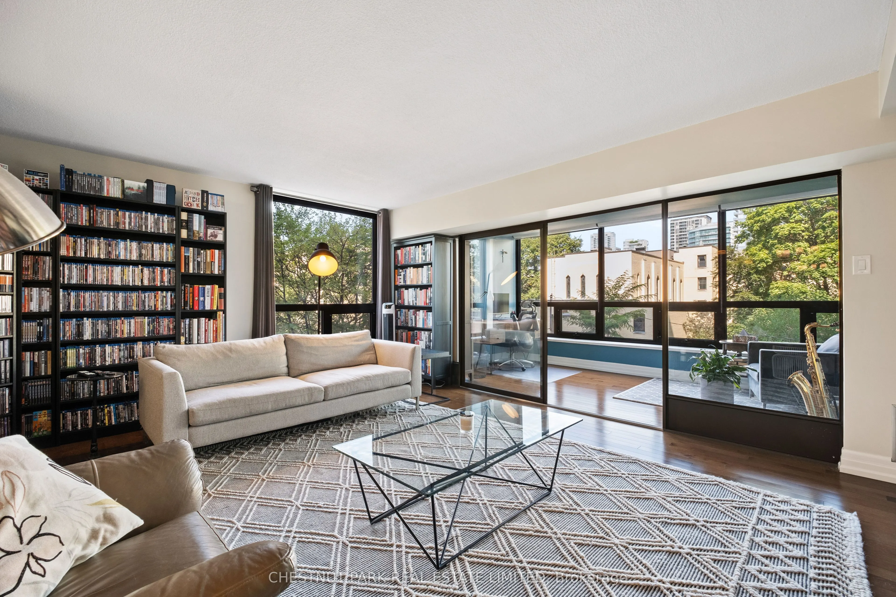
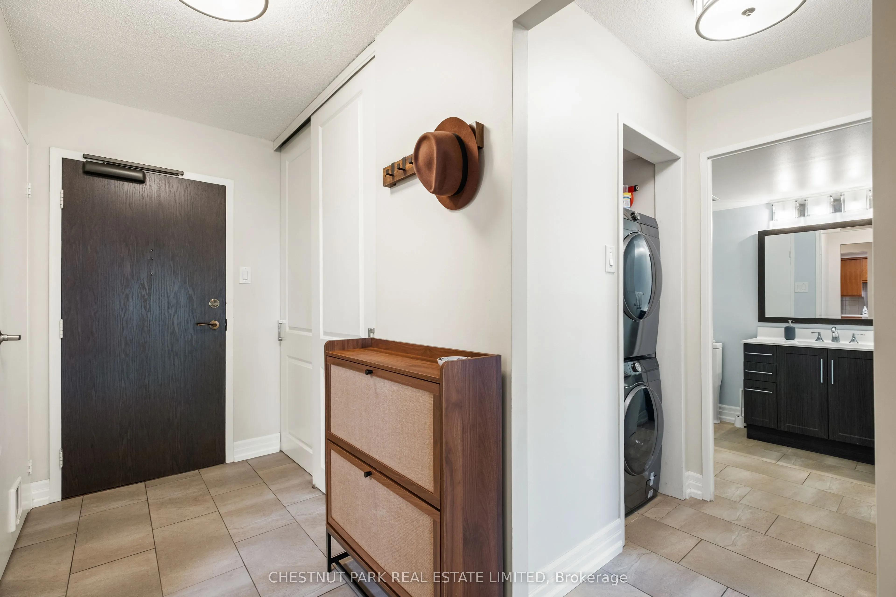
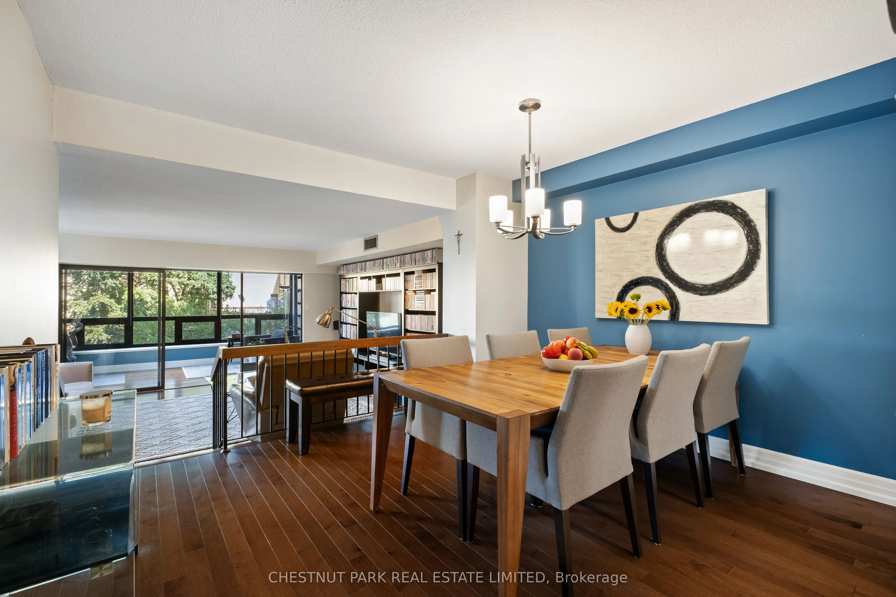
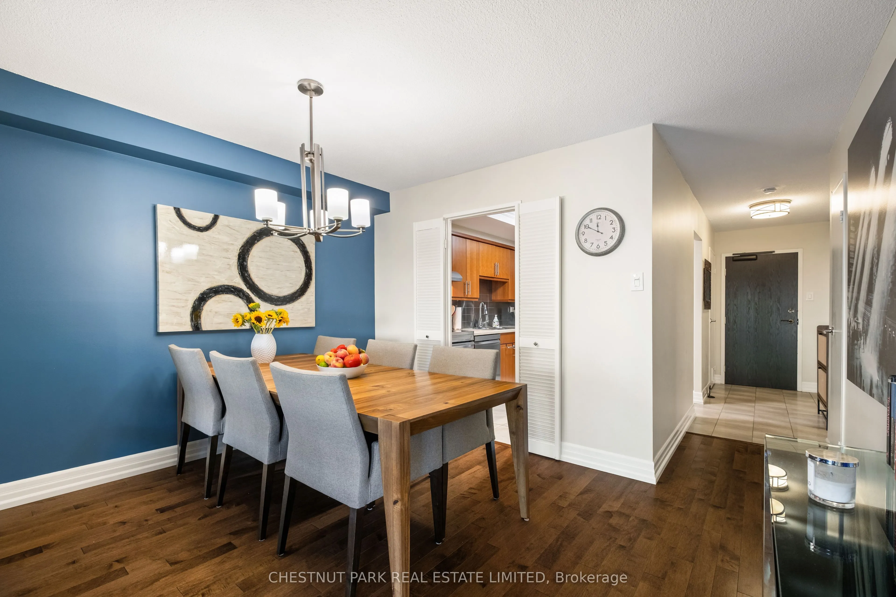
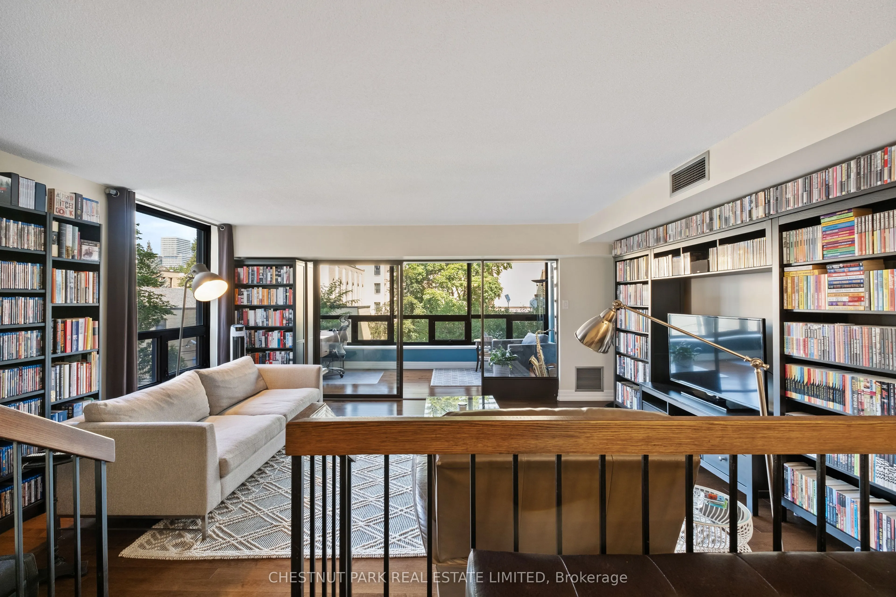
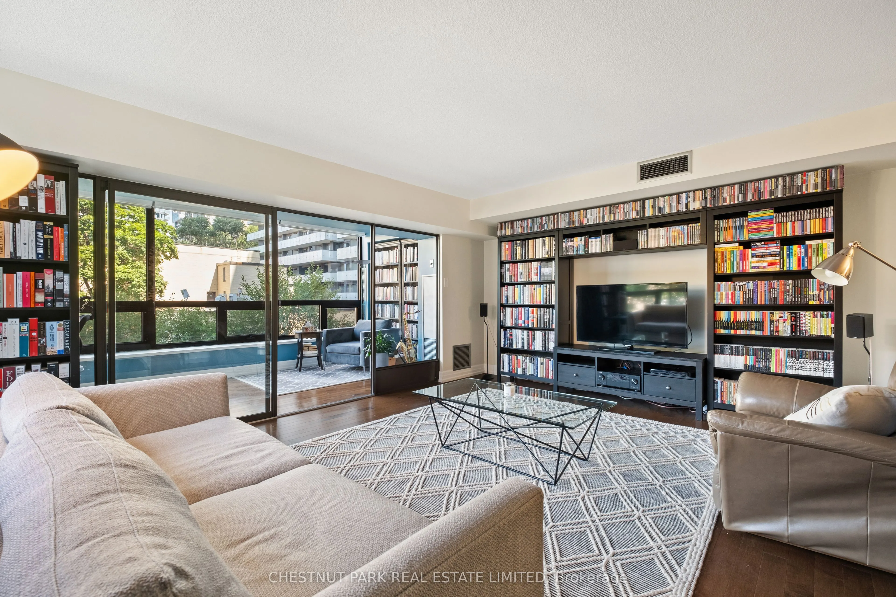
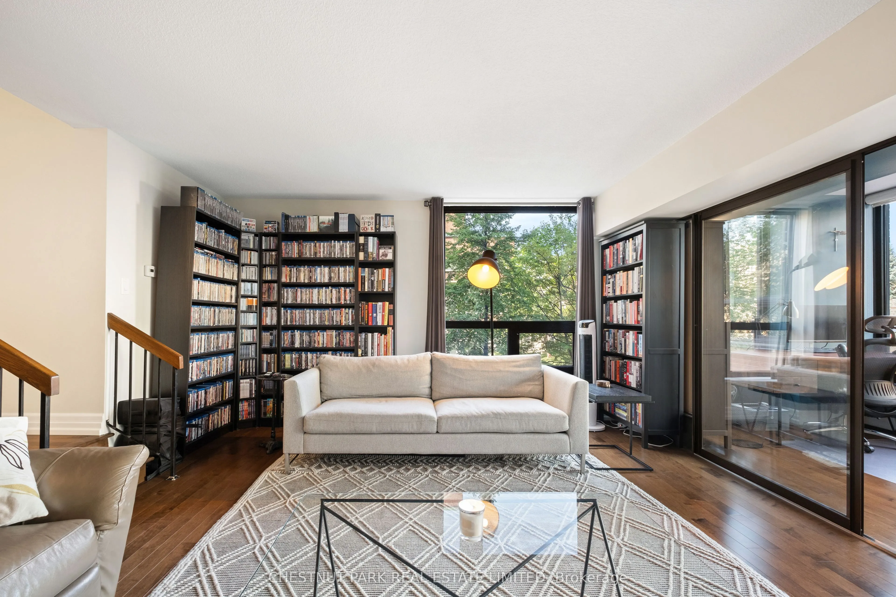
Wait until you see this impressive tree-skimming, one bedroom plus TWO SOLARIUMS, 1245 sf suite in the heart of Queen's Park, U of T & Yorkville. Superbly nestled in one-of-the-most coveted enclaves in-town, with sparkling light & leafy park-like views, this is uniquely sophisticated living. Meticulously maintained, this is truly a superb blend of classic & modern architecture. Featuring an open concept with a large dining room, perfect for dinner parties, overlooking the sunken living room that seamlessly flows to a versatile sitting room/solarium with wrap-around windows beyond - the space is luxurious. The spacious bedroom with wall of closets also boasts a separate sitting room/solarium with beautiful, airy views and is ideal for a home office or private reading alcove, making this a haven of tranquility & a rare find indeed. Truly, this reads as a very flexible 5+ room suite with its ample storage & its ensuite locker which could also be used as a small office. The easy flow, along with the practicalities of a full-size stacked washer & dryer, a 4-year-old fan coil unit & underground parking makes for an incomparable lifestyle. EXTRAS: An indoor pool, rooftop gardens, a fitness centre, a racquetball court, a sauna, a meeting room & 24-hour concierge are the prized, sought-after extras in this luxury building of just 101 suites. Here, this unparalleled vibrant location encompasses the "Mink Mile" with its international boutiques & top restaurants, U of T, Metropolitan (Ryerson) University, UHN Hospitals (4), lush parks, world-class museums & galleries, indoor food emporiums & 2 subway lines, with the Wellesley subway station steps away. Downtown, the Eaton's Centre & the financial district are walkable.

Property Details

Full Property Details

Interior

Bedrooms
1
Total Bedrooms
1
Washrooms
1
Square Footage
1200-1399 sqft
Basement
None
Heating Source
Gas
Heating Fuel
Fan Coil
Air Conditioning
Central Air
Family Room
No
Kitchens
1
Total Kitchens
1
Fireplace Features
No

Exterior

Driveway
Underground
Pool
Indoor
Parking Spaces
1
Total Parking Spaces
1.00
Parking Description
Underground
Garage Spaces
1
Balcony
None

Building Description

Style
Apartment
Home Type
Condo
Subtype
Condo Apartment
Year Built
31-50
Property Orientation
North
Exterior Finish
Brick
Possession Date
No Data
Locker
Ensuite

Community

Community
Bay Street Corridor

Taxes & Fees

Taxes
$3,997.69 /yr
Tax Year
2026
Occupancy
Owner
Maintenance Fee
$1,462.97
Central Air Conditioning
Included
Common Elements
Included
Heating
Included
Parking
Included
Water
Included
Building Insurance
Included

Other

Pets
Yes-with Restrictions

Room Types

Room Dimensions Area Description
Bedroom 17.09 x 11.58 197.9 sqft Combined w/Office, B/I Closet, Laminate
Dining Room 12.5 x 11.09 138.62 sqft Hardwood Floor, Overlooks Living
Kitchen 12.01 x 8.6 103.29 sqft Stainless Steel Appl, Backsplash, Tile Floor
Living Room 18.08 x 14.6 263.97 sqft Combined w/Solarium, Hardwood Floor, Sunken Room
Locker 6.43 x 4.17 26.81 sqft -
Office 11.58 x 4.49 51.99 sqft Combined w/Br, NW View, Laminate
Solarium 18.08 x 7.68 138.85 sqft Combined w/Living, NW View, Hardwood Floor
Mark Barbosa
Mark Barbosa
Century 21 In-Studio Realty Inc., Brokerage
Listed by JANET MARLENE LINDSAY, Salesperson
17 days on site
Listing Broker
CHESTNUT PARK REAL ESTATE LIMITED
Courtesy
CHESTNUT PARK REAL ESTATE LIMITED
Listed Date
10/26/2026

Courtesy of PropTx MLS® / CHESTNUT PARK REAL ESTATE LIMITED

Similar homes for sale in Toronto

Copyright 2026 All rights reserved. PropTx MLS® assumes no responsibility for the accuracy of any information shown. The information provided herein must only be used by consumers that have a bona fide interest in the purchase, sale or lease of real estate and may not be used for any commercial purpose or any other purpose.
Copyright 2026 All rights reserved. Canadian Real Estate Association assumes no responsibility for the accuracy of any information shown. The information provided herein must only be used by consumers that have a bona fide interest in the purchase, sale or lease of real estate and may not be used for any commercial purpose or any other purpose. The trademark DDF® is owned by The Canadian Real Estate Association (CREA) and identifies CREA’s Data Distribution Facility (DDF®). The trademarks REALTOR®, REALTORS®, and the REALTOR® logo are controlled by The Canadian Real Estate Association (CREA) and identify real estate professionals who are members of CREA. The trademarks MLS®, Multiple Listing Service®, and the associated logos are owned by CREA and identify the quality of services provided by real estate professionals who are members of CREA
Powered by AgentLocator







