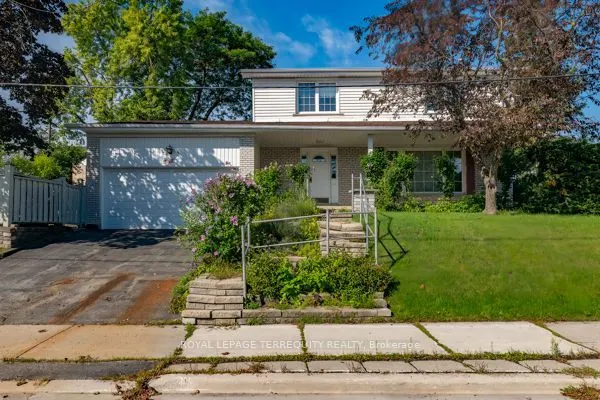
MLS®# C14116924
| Room | Dimensions | Area | Description |
|---|---|---|---|
| Bedroom 2 | 12.99 x 8.33 | 108.21 sqft | Hardwood Floor, Closet, Window |
| Bedroom 3 | 10.83 x 9.84 | 106.57 sqft | Hardwood Floor, Closet, Window |
| Bedroom 4 | 9.58 x 8.33 | 79.8 sqft | Hardwood Floor, Window |
| Breakfast | 10.6 x 9.19 | 97.41 sqft | Walk-Out, Combined w/Kitchen |
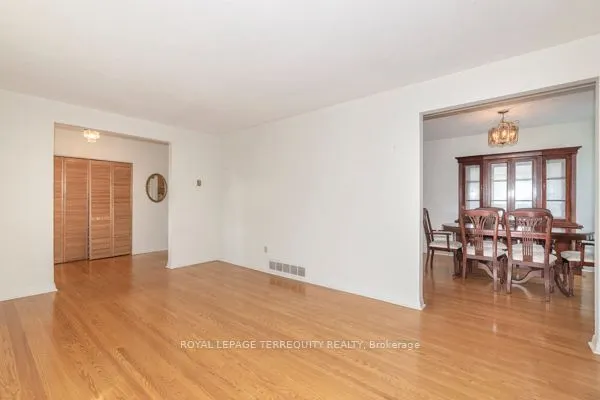
| Dining Room | 11.29 x 10.5 | 118.54 sqft | Hardwood Floor, Window |
| Family Room | 13.52 x 11.02 | 148.99 sqft | Hardwood Floor, Walk-Out, 2 Pc Bath |
| Kitchen | 10.6 x 10.27 | 108.86 sqft | Eat-in Kitchen, Window |
| Laundry | 11.48 x 5.84 | 67.04 sqft | Window |
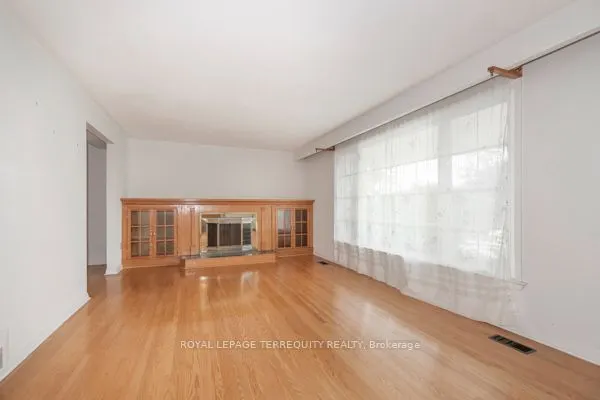
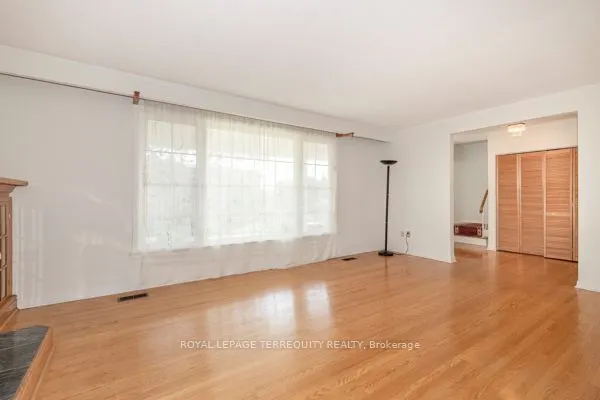
| Living Room | 17.88 x 12.4 | 221.71 sqft | Hardwood Floor, Large Window |
| Play | 11.15 x 10.04 | 111.95 sqft | Laminate |
| Primary Bedroom | 14.76 x 10.86 | 160.29 sqft | Hardwood Floor, Double Closet, 2 Pc Ensuite |
| Recreation | 20.73 x 10.83 | 224.51 sqft | Laminate, 3 Pc Bath, Window |

Courtesy of PropTx MLS® / ROYAL LEPAGE TERREQUITY REALTY
 For Sale
 For Sale
 For Sale
 For Sale
 For Sale
 For Sale

